Great Gate, Tean, ST10
- Land size
- 1.8 acres
- Bedrooms
- 5
- Bathrooms
- 4
Key Features
- Heart melting property, just oozing with charm and characterful quirks. From the exposed beams and stone brick walls, and exeptional fireplace
- A fantastic opportunity to acquire a stunning period property in need of some TLC, with the potential to become an outstanding family home designed entirely to your taste.
- A home that offers both generous and flexible accommodation. With an adjoining annexe, garage and outbuildings ready to restore
- Four generous double bedrooms, and a further bedroom with its own living space and bathroom - leaving you with endless opportunities
- Approximately 1.8 acre plot, enjoying gorgeous views of the Staffordshire Moorland countryside
Description
A truly unique stone-built cottage dating back to the 1700s, formerly a one-bedroom dwelling believed to have once served one of the village blacksmiths at Great Gate, The Smeltings has since been heavily extended to create a substantial rural residence brimming with charm, history and untapped potential.
Set within approximately 1.8 acres, including a separate long field opposite the property, this remarkable home enjoys uninterrupted countryside views to both the front and rear, offering a rare sense of peace, privacy and seclusion. Surrounded by open fields, grazing animals and with a stream gently running beyond the garden, the setting is undoubtedly one of its greatest assets.
Approached via a gravelled driveway, the grounds provide extensive parking alongside a detached double garage with workshop, a detached metal barn and several additional sheds, all offering excellent scope for restoration or repurposing depending on your needs.
Internally, the property is overflowing with characterful touches and versatile living space. A cosy entrance porch welcomes you into the snug, a warm and inviting room showcasing original beams, an impressive stone fireplace surround and access down to a useful cellar. From here, double doors open into the substantial lounge diner, an impressive extended reception space with a further feature fireplace housing a log burner and French doors opening onto the patio and gardens beyond.
The country-style kitchen breakfast room offers generous proportions with fitted cabinetry, space for appliances and ample room for family dining, whilst also presenting excellent potential for modernisation and upgrading to suit contemporary tastes.
A hallway leads through to a cloakroom WC, large utility room and a further WC servicing the annex wing of the property. Currently open to the main house but capable of being fully separated if desired, this versatile section of the home could lend itself perfectly to multi-generational living, guest accommodation or even potential holiday let use, subject to any necessary consents.
To the lower level of the annex is a spacious study enjoying lovely views across the front fields, alongside an enormous games and entertaining room complete with its own kitchenette. Previously used to host gatherings of up to 40 guests, this exceptional space offers endless possibilities and could easily be reconfigured into additional accommodation, leisure rooms or workspace.
Stairs rise to the upper level where there is a living room overlooking the rear gardens and countryside, a double bedroom and ensuite shower room. This area also connects back through to the main residence, where four further double bedrooms can be found, two benefitting from ensuite facilities, in addition to a family bathroom complete with a cast iron bath perfectly positioned beneath a window framing idyllic rural views.
Externally, the gardens present raised balcony seating area stepping down onto a substantial patio terrace, creating the perfect setting for summer entertaining, outdoor dining or evenings gathered around the fire pit.
Whilst The Smeltings would now benefit from a programme of updating and modernisation, it presents an incredibly rare opportunity to acquire a home of genuine character and scale in such a beautiful rural setting. With warmth, history and immense potential throughout, this is a property ready for a new owner with imagination and vision to restore it to its former glory and create a truly exceptional country home.
EPC Rating: E
Map Location
Property details
- Tenure
- Freehold
- Council Tax Band
- G
- Date Posted
- 2026-05-20
Market Value Analysis
Compared with 1,044 Homes with Land listings in West Midlands (1+ acres).
Energy Performance Certificate
Energy Efficiency Rating
Based on UK Energy Performance Certificate standards (EU Directive 2002/91/EC)
Running costs are one side. Planning activity, flood history and ground risks for this location are in the full report.
Utilities & Restrictions
Utilities
- Electricity
- Ask Agent
- Water
- Ask Agent
- Heating
- Ask Agent
- Broadband
- Ask Agent
- Sewerage
- Ask Agent
Rights & Restrictions
- Public Rights of Way
- Ask Agent
- Private Rights of Way
- Ask Agent
- Listed Property
- Ask Agent
- Restrictions
- Ask Agent
Listed status, conservation areas and planning constraints for this location are in the full report.
Property Features
- Accessibility
- Ask Agent
- Parking
- Parking Available
- Garden
- Garden
Beyond the particulars: planning activity, flood history, heritage and ground risks, checked for this exact spot.
Connectivity
Broadband
Fastest speed available at this postcode
19 Mbps
Standard (10-30 Mbps)
Suitable for
- Web & social
- Music streaming
- Standard video calls
Mobile signal
Outdoor predictions; indoor signal depends on building materials.
Ofcom Connected Nations postcode-level predictions. Speeds and signal are modelled, not measured, and vary between addresses and providers.
Signal is the easy part. Planning activity, flood history and protected designations here are in the full report.
Nearest Schools
Primary
- Hutchinson Memorial CofE First School1.9 milesOfsted: Requires improvement
- Ages
- 3 to 9
- Pupils
- 48
- Type
- Academy converter
- Faith
- Church of England
- St Peter's CofE Academy Alton2.1 milesNo Ofsted rating
- Ages
- 5 to 9
- Pupils
- 50
- Type
- Academy converter
- Faith
- Church of England
- Great Wood Community Primary School2.4 milesOfsted report card · May 2026
- Ages
- 4 to 11
- Pupils
- 101
- Type
- Academy converter
- St Thomas' Catholic Primary School2.5 milesNo Ofsted rating
- Ages
- 4 to 11
- Pupils
- 212
- Type
- Academy converter
- Faith
- Roman Catholic
- All Saints' CofE First School3.1 milesOfsted: Good
- Ages
- 2 to 9
- Pupils
- 21
- Type
- Academy converter
- Faith
- Church of England
Secondary
- Painsley Catholic College3.1 milesOfsted: Good
- Ages
- 11 to 18
- Pupils
- 1,340
- Type
- Academy converter
- Faith
- Roman Catholic
- The Cheadle Academy3.2 milesNo Ofsted rating
- Ages
- 11 to 18
- Pupils
- 380
- Type
- Academy converter
- Ryecroft CofE Middle School3.6 milesNo Ofsted rating
- Ages
- 9 to 13
- Pupils
- 201
- Type
- Academy converter
- Faith
- Church of England
- The JCB Academy3.7 milesOfsted: Good
- Ages
- 13 to 19
- Pupils
- 781
- Type
- University technical college
- Windsor Park CE Middle School4.5 milesOfsted report card · Jun 2026
- Ages
- 9 to 13
- Pupils
- 345
- Type
- Academy converter
- Faith
- Church of England
Distances are straight-line from the advertised location. Source: the national school registers (DfE, Welsh Government, Scottish Government) and Ofsted.
Schools are just the start: sold prices nearby, planning activity and any flood history are in the full report.
Amenities
Supermarket
GP surgery
Pharmacy
Hospital
Straight-line distances from the advertised location. Sources: NHS records, Geolytix supermarket locations, OS Open Greenspace and the national trails registers.
The area stacks up? Now check the location itself: planning nearby, protected designations and past flooding.
Getting Around
Nearest station
Nearest bus stop
Typical drive times
Straight-line distances from the advertised location; drive times are typical free-flow times over OpenStreetMap road data, so allow more at peak. Public transport locations from DfT NaPTAN.
Easy to reach matters. So do planning activity, flood history and ground risks: all in the full report.
Flood Risk
From Environment Agency flood map open data, checked around the advertised map pin and allowing for the listed acreage where known. This summary comes from LandSale, the advertising platform, not from the listing agent, and is not part of the agent's particulars. Risk can vary across a single holding, so verify anything critical through your own searches before committing.
Rivers and the sea
Mapped within the area searched, not at the advertised map pin itself.
Surface water
These bandings are the summary. Where this location sits on the flood maps, plus planning activity, heritage and ground risks, is in the full report.
Important notice: Information, maps and tags on this page are drawn from the advertising agent's marketing materials or generated automatically. LandSale has not verified them. Relying on these details is at your own risk, always carry out independent checks before committing to a purchase.
LandSale full disclaimer
Marketing information only - not formal particulars. The details on this website are provided for general guidance and do not constitute an offer or contract. Neither LandSale nor the advertising estate/land agent accepts responsibility for any inaccuracy.
1. Source of information
- Listing content: Core description, asking price, tenure, measurements, photographs and planning history originate from the marketing materials of the advertising estate or land agent. LandSale does not author this content and cannot guarantee its accuracy.
- Automated tags & categorisation: Property type, land-use class, acreage bands and similar labels may be applied by machine-learning models. They are intended as a helpful guide only and may not reflect the property's legal status or permitted use.
- Third-party & enriched data layers: Maps, boundary outlines, planning designations, soil reports, broadband coverage and other environmental or location-based insights are licensed from external suppliers. Such data are supplied “as is", may be incomplete or out of date and are subject to change without notice.
2. Verification required
Prospective purchasers must verify critical matters, including but not limited to planning permission, title boundaries, public rights of way, environmental constraints, acreage, services, access and VAT status, through their own inspections, specialist surveys, legal advisers and the selling agent before relying on the information or entering into any contract.
3. No warranty or liability
LandSale gives no warranty, express or implied, as to the accuracy, completeness or fitness for any particular purpose of the information displayed. LandSale shall not be liable for any loss, damage, cost or expense arising directly or indirectly from any use of or reliance on such information, save where liability may not be excluded by law.
4. Updates & feedback
If you believe any detail on this listing is inaccurate, please let us know. We will investigate and, where appropriate, update the listing or notify the agent.
© LandSale | Version 1.3 - August 2026
Similar properties for sale
- Price
- £795,000
- Size
- 6.83 acres
Uttoxeter Road, Checkley, Checkley, Staffordshire ST10 England
Added on 09/09/2026House with Land
- Price
- Guide Price£550,000
Highfields Barn, Beamhurst, Uttoxeter, Uttoxeter Rural, Staffordshire ST14 England
Added on 08/04/2026Barn Conversion Added on 27/05/2026Barn Conversion
- Price
- £795,000
- Size
- 3.5 acres
Taylors Lane, Denstone, Denstone, Staffordshire ST14 England
Added on 17/04/2026House with Land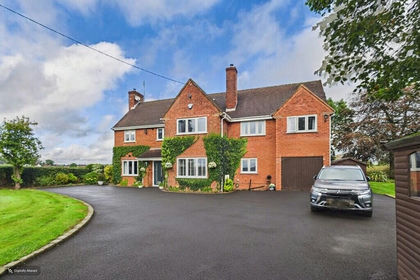
- Price
- £850,000
- Size
- 2.08 acres
Added on 17/09/2026House with Land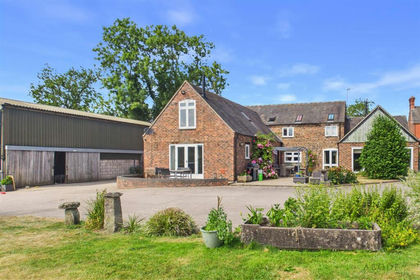
- Price
- £800,000
- Size
- 1.5 acres
School Lane, Lower Leigh, Staffordshire, Leigh, Staffordshire ST10 England
Added on 08/08/2026Barn Conversion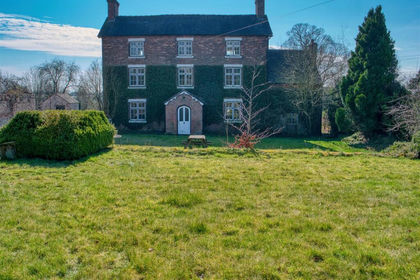
- Price
- £550,000
- Size
- 0.5 acres
Totmonslow Farm, Draycott Road, Draycott in the Moors, Staffordshire ST10 England
Added on 02/06/2026Farmhouse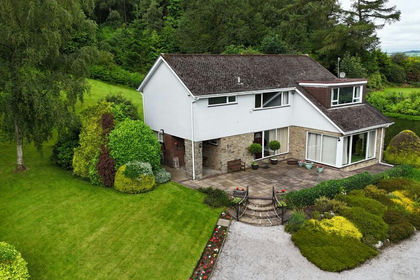
- Price
- £675,000
- Size
- 2.17 acres
Harewood Close, Cheadle, ST10, Cheadle, Staffordshire ST10 England
Added on 10/05/2026House with Land
- Price
- Guide Price£550,000
Added on 24/02/2026Development Land
- Price
- Offers in Region of£800,000
- Size
- 4.5 acres
Added on 05/06/2026House with Land