Gresford, Wrexham, LL12
- Land size
- 4.75 acres
- Bedrooms
- 6
Key Features
- ** A MUST VIEW **
- SET IN OUTSTANDING LANDSCAPED GROUNDS OF APPROXIMATELY 4.75 ACRES
- WITHIN THE POPLUAR LOCATION OF GRESFORD
- VERSITILE ACCOMMODATION WITH ANNEXE, TRIPLE GARAGES, OUT BUILDINGS & HOME OFFICE SPACE
- 4 RECEPTION ROOMS
- 6 BEDROOMS, 2 BATHROOMS PLUS DOWNSTAIRS WC & OUTSIDE SHOWER
- PRIVATE SETTING
Description
Beresford Adams are delighted to welcome to the market .....
Blue Cedars, Gresford
A truly impressive country residence standing in approximately 4.75 acres, offering extensive gardens, outbuildings & garaging which includes a workshop & utility area, a substantial annex and beautifully landscaped gardens in the highly sought after rural setting of Gresford.
Location
Blue Cedars occupies a delightful elevated position with enviable south Facing views over open countryside, set just to the North West of the ever Popular village of Gresford. The village itself offers a good range of everyday amenities, while the historic city of Chester and the commercial centre of Wrexham provide a comprehensive selection of shopping, leisure and business facilities.
The area is particularly well regarded for outdoor and recreational pursuits, including sailing at Gresford Sailing Club, Gresford Community Trust is set in the heart of the village province offering local cricket and football clubs, golf at Wrexham/ Chester Golf Club and scenic walking and mountain Biking routes at Maes y Pant Nature Quarry Reserve.
Education is well catered for, with local state schools including Rofft and Gresford All Saints Primary Schools also offering pre nursery and after school clubs and Darland High School in Rossett, all local schools offer. Independent schooling is available at The King’s and Queen’s Schools in Chester.
The property is ideally placed for commuters, with excellent road connections via the A483 and A55 North Wales Expressway heading towards the coast, Anglesey & Snowdonia which provides access to the wider motorway network including the M6, M53 and M56 providing easy access to The Wirral, Liverpool, Manchester & beyond. Both Chester and Wrexham Business Parks are within easy reach, while Chester railway station offers a direct service to London Euston in approximately two hours.
The Property
Dating back to the 1930s, Blue Cedars has been significantly extended and enhanced over the years to create a substantial and versatile family home. Of particular note is the impressive range of garaging and the substantial annex, offering excellent potential for multi-generational living, home working or ancillary accommodation, subject to any necessary consents.
The property is approached via twin gated entrances which create a practical in and out driveway. The house sits within mature landscaped gardens, complemented by a woodland backdrop which provides both privacy and a sheltered setting.
Accommodation
The hardwood front door opens into an impressive orangery with vaulted ceiling and glazed elevations, creating a light and welcoming central space enjoying views across the gardens.
The kitchen forms the heart of the home and is fitted with a comprehensive range of wooden units set beneath granite work surfaces, incorporating a Belfast sink. A gas fired Aga set within a tiled recess provides an attractive focal point, with integrated appliances including a fridge, freezer and dishwasher. Situated opposite is the music room formally used as the main dining room featuring a bow window and benefiting from a log burner with a stone surround.
To the southern side of the house are two generous reception rooms of similar proportions, the living room features a multi-fuel burner.
An inner hallway provides access to a ground floor WC and a versatile spa room housing a hot tub (available by separate negotiation), which could equally serve as an integral car port if required. This area also leads to an outside shower room, a boot room, fuel store and additional storage. A spacious utility room fitted with base units, sink and plumbing for laundry appliances completes the ground floor layout.
First Floor
A handsome oak staircase rises to the first floor landing.
The principal bedroom is a particularly impressive room, benefiting from bespoke fitted furniture and a bow window with window seat enjoying far reaching countryside views. The en suite bathroom is generously proportioned and features a freestanding claw foot bath, separate shower cubicle, twin pedestal wash basins and period style tiling.
There are four further well-appointed bedrooms, a luxurious family bathroom with freestanding claw bath off the landing is a useful built linen cupboard and a separate ironing room.
Occupying the northern wing of the first floor are two substantial inter connecting rooms, currently used as a home office, seating area and library. These provide excellent flexibility and could be reconfigured to form additional bedroom accommodation, a self-contained suite (granny/teenage annex) or leisure space with its own entrance from the rear of the property.
Annex
Positioned to the north east of the house is a substantial ancillary building with independent central heating. Originally constructed as garaging and later converted, the building previously benefited from planning permission for conversion into three holiday cottages (Ref: P/2005/1222 – now lapsed).
The ground floor extends to approximately 100 sq m (1,076 sq ft) and comprises a reception hall with vaulted ceiling, four rooms and a WC. There is clear potential to introduce a staircase to access further accommodation within the roof space. The annex offers excellent scope for dependent relative accommodation, home office use or potential rental income, subject to any necessary permissions.
Garaging & Outbuildings
Blue Cedars benefits from extensive garaging, ideal for car enthusiasts or those seeking generous workshop and storage space. Integral with the house is another garage currently used as a workshop which can be used for a car parking, together with a link detached triple garage finished with tiled flooring and providing power, lighting and water supply.
A staircase from the garage leads to two large first floor storage rooms which may be suitable for conversion, subject to requirements. The garage block incorporates a 16 panel solar array, enhancing the overall energy efficiency of the property.
Additional outbuildings within the grounds include a brick log store, potting shed with adjoining garden store and timber general store.
Gardens & Grounds
The property is accessed from Pentre Lane via two gated entrances leading to a sweeping driveway.
The formal gardens lie predominantly to the south and east of the house and are mainly laid to lawn, gently sloping down to an attractive ornamental pond enclosed by decorative metal railings. The gardens are well established and feature a variety of mature planting including rhododendrons, specimen oak and silver birch, together with conifers such as redwood and yew, all set against a woodland boundary.
A paved terrace to the front of the house features a central water feature and overlooks a rose garden. To one side lies an orchard planted with cherry, apple and pear trees, together with two raised vegetable beds and behind the beech hedge is a grazing paddock for a pony.
In total, the gardens and grounds extend to approximately 4.75 acres.
Beresford Adams highly recommend viewing this fantastic home to really appreciate all the property has to offer, Please call our team who will be very happy to arrange a viewing for you.
Please note that an AML fee is chargeable once an offer is accepted to cover the cost of carrying out the required identity and anti-money laundering checks.
Map Location
Property details
- Tenure
- Freehold
- Council Tax Band
- I
- Date Posted
- 2026-05-20
Market Value Analysis
Compared with 1,197 Homes with Land listings in Wales (1+ acres).
Energy Performance Certificate
Energy Efficiency Rating
Based on UK Energy Performance Certificate standards (EU Directive 2002/91/EC)
Running costs are one side. Planning activity, flood history and ground risks for this location are in the full report.
Utilities & Restrictions
Utilities
- Electricity
- Mains
- Water
- Mains
- Heating
- Gas Central Heating
- Broadband
- Full Fibre (FTTP)
- Sewerage
- Mains
Rights & Restrictions
- Public Rights of Way
- Ask Agent
- Private Rights of Way
- Ask Agent
- Listed Property
- Ask Agent
- Restrictions
- Ask Agent
Listed status, conservation areas and planning constraints for this location are in the full report.
Property Features
- Accessibility
- Ask Agent
- Parking
- Parking Available
- Garden
- Garden
Beyond the particulars: planning activity, flood history, heritage and ground risks, checked for this exact spot.
Connectivity
Broadband
Fastest speed available at this postcode
1.8 Gbps
Gigabit full fibre · available to 33% of premises
Suitable for
- 4K streaming on every screen
- Full-time home working
- Online gaming & big downloads
Mobile signal
Outdoor predictions; indoor signal depends on building materials.
Ofcom Connected Nations postcode-level predictions. Speeds and signal are modelled, not measured, and vary between addresses and providers.
Signal is the easy part. Planning activity, flood history and protected designations here are in the full report.
Nearest Schools
Primary
- Park Community Primary School Llay866 metres
- Pupils
- 337
- Type
- Nursery, Infants & Juniors
- Language
- English medium school / provision
- All Saints Voluntary Aided Sch870 metres
- Pupils
- 366
- Type
- Nursery, Infants & Juniors
- Language
- English medium school / provision
- The Rofft CP School1.2 miles
- Pupils
- 217
- Type
- Nursery, Infants & Juniors
- Language
- English medium school / provision
- Ysgol Bro Alun1.4 miles
- Pupils
- 280
- Type
- Nursery, Infants & Juniors
- Language
- Welsh medium school / provision (including transitional)
- Barker's Lane CP1.6 miles
- Pupils
- 242
- Type
- Nursery, Infants & Juniors
- Language
- English medium school / provision
Secondary
- Ysgol Bryn Alyn1.8 miles
- Pupils
- 701
- Type
- Secondary (ages 11-16)
- Language
- English medium school / provision
- Rhosnesni High School2.5 miles
- Pupils
- 1,091
- Type
- Secondary (ages 11-16)
- Language
- English medium school / provision
- Darland High School2.6 miles
- Pupils
- 682
- Type
- Secondary (ages 11-16)
- Language
- English medium school / provision
- Castell Alun High School2.8 miles
- Pupils
- 1,283
- Type
- Secondary (ages 11-19)
- Language
- English medium school / provision
- Ysgol Morgan Llwyd2.9 miles
- Pupils
- 930
- Type
- Secondary (ages 11-19)
- Language
- Welsh medium school / provision (including transitional)
Distances are straight-line from the advertised location. Source: the national school registers (DfE, Welsh Government, Scottish Government) and Ofsted.
Schools are just the start: sold prices nearby, planning activity and any flood history are in the full report.
Amenities
Supermarket
GP surgery
Pharmacy
Green space
Straight-line distances from the advertised location. Sources: NHS records, Geolytix supermarket locations, OS Open Greenspace and the national trails registers.
The area stacks up? Now check the location itself: planning nearby, protected designations and past flooding.
Getting Around
Nearest station
Nearest bus stop
Typical drive times
Straight-line distances from the advertised location; drive times are typical free-flow times over OpenStreetMap road data, so allow more at peak. Public transport locations from DfT NaPTAN.
Easy to reach matters. So do planning activity, flood history and ground risks: all in the full report.
Flood Risk
From Natural Resources Wales flood map open data, checked around the advertised map pin and allowing for the listed acreage where known. This summary comes from LandSale, the advertising platform, not from the listing agent, and is not part of the agent's particulars. Risk can vary across a single holding, so verify anything critical through your own searches before committing.
Rivers and the sea
Surface water
The detail behind these bandings
The full report pinpoints where this location sits on the flood maps, and runs the deeper checks that usually only surface after an offer.
- Exact flood zones & annual chances (included in the full report)
- Any recorded past flooding (included in the full report)
- Planning activity nearby (included in the full report)
- Heritage & conservation (included in the full report)
- Protected nature designations (included in the full report)
- Ground risks (included in the full report)
- Sold prices nearby (included in the full report)
£14.99 · one-off purchase
By LandSale, the platform. Not provided by the listing agent. Ready in about a minute.
Important notice: Information, maps and tags on this page are drawn from the advertising agent's marketing materials or generated automatically. LandSale has not verified them. Relying on these details is at your own risk, always carry out independent checks before committing to a purchase.
LandSale full disclaimer
Marketing information only - not formal particulars. The details on this website are provided for general guidance and do not constitute an offer or contract. Neither LandSale nor the advertising estate/land agent accepts responsibility for any inaccuracy.
1. Source of information
- Listing content: Core description, asking price, tenure, measurements, photographs and planning history originate from the marketing materials of the advertising estate or land agent. LandSale does not author this content and cannot guarantee its accuracy.
- Automated tags & categorisation: Property type, land-use class, acreage bands and similar labels may be applied by machine-learning models. They are intended as a helpful guide only and may not reflect the property's legal status or permitted use.
- Third-party & enriched data layers: Maps, boundary outlines, planning designations, soil reports, broadband coverage and other environmental or location-based insights are licensed from external suppliers. Such data are supplied “as is", may be incomplete or out of date and are subject to change without notice.
2. Verification required
Prospective purchasers must verify critical matters, including but not limited to planning permission, title boundaries, public rights of way, environmental constraints, acreage, services, access and VAT status, through their own inspections, specialist surveys, legal advisers and the selling agent before relying on the information or entering into any contract.
3. No warranty or liability
LandSale gives no warranty, express or implied, as to the accuracy, completeness or fitness for any particular purpose of the information displayed. LandSale shall not be liable for any loss, damage, cost or expense arising directly or indirectly from any use of or reliance on such information, save where liability may not be excluded by law.
4. Updates & feedback
If you believe any detail on this listing is inaccurate, please let us know. We will investigate and, where appropriate, update the listing or notify the agent.
© LandSale | Version 1.3 - August 2026
Listing agent
Beresford Adams, Wrexham
53 Hope Street Wrexham LL11 1BE
Similar properties for sale
- Price
- Offers in Excess of£1,250,000
- Size
- 3.13 acres
Springfield Lane, Marford, Wrexham, LL12, Gresford, Wrexham LL12 Wales
Added on 13/06/2026House with Land
- Price
- £1,500,000
- Size
- 9.5 acres
Added on 14/04/2026Mill Conversion
- Price
- £1,750,000
- Size
- 2.11 acres
Parkside, Nr Rossett, Wrexham, LL12, Rossett, Wrexham LL12 Wales
Added on 05/08/2026Multiple Dwelling Property
- Price
- £1,750,000
- Size
- 2.11 acres
Parkside, Nr Rossett, Wrexham, LL12, Rossett, Wrexham LL12 Wales
Added on 05/08/2026Multiple Dwelling Property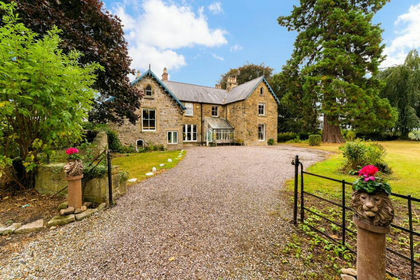
- Price
- Guide Price£1,600,000
- Size
- 3.83 acres
Added on 26/08/2026House with Land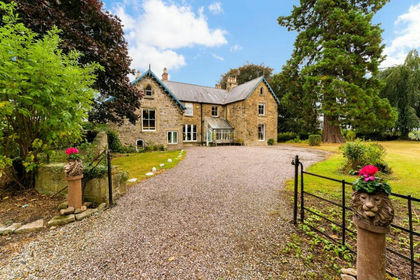
- Price
- Guide Price£1,250,000
- Size
- 3.6 acres
Added on 26/08/2026House with Land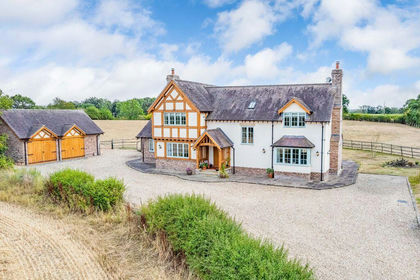
- Price
- £1,250,000
- Size
- 10.38 acres
Chapel Lane, Erbistock, Wrexham, Erbistock, Wrexham LL13 Wales
Added on 25/08/2026House with Land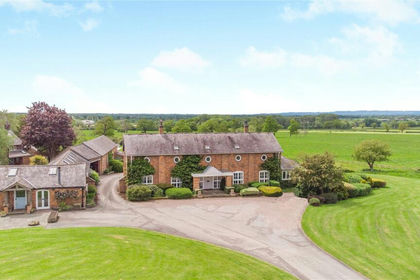
- Price
- Guide Price£1,250,000
- Size
- 14.6 acres
Sarn Road, Threapwood, Malpas, Wrexham, SY14, Threapwood, Cheshire West and Chester SY14 England
Added on 10/06/2026Cottage
- Price
- £1,150,000
- Size
- 19 acres
Tilston, Cheshire, Tilston, Cheshire West and Chester SY14 England
Added on 14/04/2026House with Land
- Price
- £1,250,000
- Size
- 4.3 acres
Lowcross, Tilston, Tilston, Cheshire West and Chester SY14 England
Added on 08/08/2026House with Land