Parkside, Nr Rossett, Wrexham, LL12
- Land size
- 2.11 acres
- Bedrooms
- 5
- Bathrooms
- 3
Key Features
- OF INTEREST TO PRIVATE BUYERS, DEVELOPERS & INVESTORS
- GENERATING CIRCA £100,000 PER ANNUM
- SEPARATE 8.50 ACRE FIELD AVAILABLE SEPARATELY
- GOOD ROAD & RAIL LINKS
Description
AN IMPRESSIVE & SUBSTANTIAL PROPERTY PORTFOLIO COMPRISING A FARMHOUSE TOGETHER WITH 15 HOLIDAY LETTING UNITS CURRENTLY GENERATING CIRCA £100,000 PER ANNUM WITH FURTHER DEVELOPMENT POTENTIAL
FEATURES
- 4 Bedroom Farmhouse
- Double Garage & Parking
- Lawned Garden & Patios
- 4 No. Annexe & Bedsit Units
- 11 No. Cottages & Flats
- Oil & Gas central heating
- Dedicated Parking & Visitor Spaces
- Private & Communal Garden Areas
- In all about 2.11 acres (0.95 hectares)
Adjoining Grassland Field extending to 8.50 acres (3.43 hectares) by separate negotiation
DISTANCES
WREXHAM 6 MILES
CHESTER 9 MILES
LIVERPOOL 36 MILES
MANCHESTER 49 MILES
(DISTANCES APPROXIMATE)
DESCRIPTION
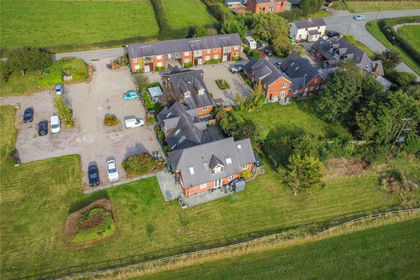
Corner House Farm occupies a rural position between the villages of Rossett and Holt adjoining open countryside and yet is extremely accessible. It comprises a farmhouse with ancillary accommodation taking the form of 4 No. bedsit/flat units together with 11 additional dwellings, the majority of which have been used historically as holiday letting cottages. However, in recent years they have been occupied on assured shorthold tenancies and are generating circa £100,000 per annum excluding the farmhouse which is vacant.
ACCOMMODATION
The farmhouse is approached off the side lane with 1 and 2 Roadside Cottages to the right against Rossett Road. The drive leads onto a gravelled parking area against the north west front with attached garaging and 4 No. annexe & bedsit units.
THE FARMHOUSE
The farmhouse is a detached property constructed of brick under a slate roof incorporating dormer windows. The accommodation extends to circa 3,267 sq ft arranged over two floors and has the benefit of wooden double-glazed windows and oil central heating. The front door opens into a vestibule with tiled floor extending into a reception hall beneath the stairs and off which is a downstairs cloakroom/w.c. with shower and hand basin. The principal reception rooms are on the south side of the house comprising an inter-connecting drawing room & dining room with bay windows and Minster style fireplace. Off the drawing room is a library with conservatory beyond which has a southerly aspect and French windows opening into the garden. On the opposite side of the reception hall is a large kitchen with central breakfast area. The kitchen contains fitted wall and base units under work surfaces incorporating a twin bowl sink with drainer, electric oven & grill, electric hob and oil-fired Aga within a tiled recess, plumbing for washing machine & dishwasher and tiled floor. Beyond the kitchen is an office with cloakroom off with low flush w.c. and hand basin. From the office a door connects to a back porch with sliding French windows onto the drive. At ground floor level there is a bedroom suite which could be re-configured to make a self-contained annexe for dependent relatives. It comprises a large double bedroom with fitted wardrobes, cupboards and drawers. From the bedroom double doors link to a sun room with westerly aspect. It has a tiled floor and French windows opening to the drive. Off the bedroom is an en-suite bathroom and separate dressing room. The bathroom contains a panelled bath, tiled shower cubicle with glazed screen, pedestal hand basin and low flush w.c.
From the reception hall a pine staircase leads to a wide first floor landing. The master suite comprises a double bedroom with built in wardrobes and en-suite bathroom with panelled bath, hand basin and low flush w.c. Bedroom 4 is a single room with fitted wardrobes & built-in hand basin with cupboards and drawers below. On the opposite side of the landing is a family bathroom containing a panelled bath, hand basin and low flush w.c. Bedroom 2 is a double bedroom with built-in wardrobes & hand basin and it has the benefit of an en-suite bathroom which also serves bedroom 3. The bathroom contains a panelled bath, hand basin and low flush w.c. Bedroom 3 is a spacious double room which could be sub-divided. It also has a store room which could be adapted to create an en-suite bath/shower room.
4 NO. ANNEXE & BEDSIT UNITS
Adjacent to the farmhouse is a double garage and a complex of 4 No. annexe & bedsit units which are attached to the main residence and constructed of brick beneath a slate roof with double glazed windows. These properties comprise No’s. 7, 10, 11 & 12 and all the units have either oil or electric heating.
11 NO. COTTAGES & FLATS
Adjacent to the drive to the farmhouse are 1 & 2 Roadside Cottages comprising a pair of semi-detached cottages constructed of brick with rendered elevations beneath a slate roof. Both properties are two storey with double glazed windows and gas central heating.
1 Roadside Cottage has a floor area of 484 sq ft and the accommodation comprises at ground floor level a front porch with open plan lounge/kitchen beyond. On the first floor there is a double bedroom with en-suite shower room.
2 Roadside Cottage has a floor area of 538 sq ft and the accommodation comprises at ground floor level a front porch with open plan lounge/kitchen beyond. On the first floor there is a double bedroom with en-suite shower room. Both properties have the benefit of off-road parking to the side.
Beyond the farmhouse and 1 & 2 Roadside Cottages with access via the entrance drive off Rossett Road is the remainder of the portfolio which are all constructed of brick beneath slate roofs with a combination of wooden and UPVC double glazed windows. All properties have the benefit of central heating systems.
No.3 is attached to the garaging and comprises a 3 bedroom end of terrace unit with a floor area of 1,367 sq ft.
No’s. 4, 5 & 6 form a detached terrace of 3 units on the north east boundary against Rossett Road. No. 4 is a 2 bedroom end of terrace unit with a floor area of 1,076 sq ft and No.5 is a 2 bedroom mid-terraced unit with a floor area of 1,087 sq ft. No. 6 is a 3 bedroom end of terrace unit with a floor area of 1,334 sq ft. It incorporates a driftway beneath part of the first floor accommodation which has the potential to be in-filled to form a larger property.
No. 8 which has been adapted to incorporate No. 9 is a 3 bedroom detached unit with a floor area of 1,517 sq ft. It has a private garden and dedicated parking against the north elevation.
No’s. 14, 15, 16 & 17 collectively form a detached property divided into 4 units. No’s. 15 & 17 are both ground floor flats. No. 15 is a 2 bedroom unit with a floor area of 775 sq ft and No. 17 is a 1 bedroom unit with a floor area of 344 sq ft. No’s. 14 & 16 are both 2 bedroom first floor flats, No. 14 having a floor area of 1,119 sq ft and No. 16 with a floor area of 710 sq ft.
TOWN & COUNTRY PLANNING
Historically the farmhouse was granted planning permission to be occupied as a private dwelling whilst the adjoining units had planning permission for use as holiday lets. The vendors, who are acting in their capacity as Executors, believe that the original planning consent contained a Section 52 Planning Agreement which precluded the farmhouse or indeed any of the properties being sold independently such that the entire portfolio has to be held as a single entity. Notwithstanding the foregoing the holiday cottages are all occupied on a permanent basis being let on Assured Shorthold Tenancies which has been the case for the past 10-15 years. In these circumstances there are grounds to apply for a Certificate of Lawfulness to alter the planning status so that all properties become permanent dwellings. Whether there is scope to remove the restriction which precludes the properties being sold independently is a matter for prospective purchasers to seek advice on and indeed all planning issues.
GARDENS & GROUNDS
To the north of the holiday letting units is an extensive gravelled courtyard which forms a car park with the benefit of external lighting. It includes dedicated parking spaces for the individual units together with visitor parking. Against the car park and screened behind mature hedging is a bin store, propane gas tanks and the drainage treatment plant. Beyond the car park against the westerly boundary is a mown grassed area which serves as a communal recreational space for all of the properties, the whole extending to 2.11 acres (0.85 hectares) and for identification purposes colour washed pink on the plan.
THE ADJOINING LAND
Adjoining Corner House Farm and available by separate negotiation is a parcel of agricultural land extending to 8.50 acres (3.43 hectares) as indicated colour washed blue on the plan. The land has frontage and a field gate onto Rossett Road and a similar arrangement on the side lane beyond the farmhouse. The land is currently laid to grass and is also capable of supporting arable cropping. It stands 150 feet above sea level, is generally level and stockproof being suitable for grazing and/or mowing.
PROPERTY INFORMATION
Address: Corner House Farm, Rossett Road, Parkside, Nr Rossett, Wrexham LL12 0BW
Tenure: Freehold with vacant possession on completion if required.
Services: Mains water and electricity. Private drainage.
Future Development: It should be noted that the sale contract will contain a clause reserving 50% of any uplift in value arising on the granting of planning permission for additional dwellings which will apply for a period for 25 years.
Local Authority: Wrexham County Borough Council,
Outgoings: The farmhouse is assessed for Council Tax under
Band G: £3,606.96 2025/26.
With the exception of the No. 4 Annexe/Bedsit Units which are attached to the farmhouse the remaining 11 No. Cottages and Flats are all individually assessed for Council Tax. Further details are available from the selling Agents.
Energy Performance Certificate: Ratings TBA.
Viewing: Strictly by appointment with the Chester office of
Jackson-Stops.
Directions: From Rossett, take the B5102 (Rossett/Holt Road) signposted Holt. Having passed through Trevlayn, continue on the Rossett Road for just under 1 mile and Corner House Farm is located on the right hand side on the junction for Parkside.
Map Location
Property details
- Tenure
- Freehold
- Council Tax Band
- TBC
- Date Posted
- 2026-08-05
Market Value Analysis
Compared with 13 Multiple Dwellings listings in Wales (1+ acres).
Utilities & Restrictions
Utilities
- Electricity
- Ask Agent
- Water
- Ask Agent
- Heating
- Ask Agent
- Broadband
- Ask Agent
- Sewerage
- Ask Agent
Rights & Restrictions
- Public Rights of Way
- Ask Agent
- Private Rights of Way
- Ask Agent
- Listed Property
- Ask Agent
- Restrictions
- Ask Agent
Listed status, conservation areas and planning constraints for this location are in the full report.
Property Features
- Accessibility
- Ask Agent
- Parking
- Parking Available
- Garden
- Garden
Beyond the particulars: planning activity, flood history, heritage and ground risks, checked for this exact spot.
Connectivity
Broadband
Fastest speed available at this postcode
1.8 Gbps
Gigabit full fibre · available to 50% of premises
Suitable for
- 4K streaming on every screen
- Full-time home working
- Online gaming & big downloads
Fixed wireless access may also be an option here.
Mobile signal
Outdoor predictions; indoor signal depends on building materials.
Ofcom Connected Nations postcode-level predictions. Speeds and signal are modelled, not measured, and vary between addresses and providers.
Signal is the easy part. Planning activity, flood history and protected designations here are in the full report.
Nearest Schools
Primary
- St Peter's School1.6 miles
- Pupils
- 205
- Type
- Nursery, Infants & Juniors
- Language
- English medium school / provision
- Holt C.P. School1.7 miles
- Pupils
- 68
- Type
- Nursery, Infants & Juniors
- Language
- English medium school / provision
- The Rofft CP School1.8 miles
- Pupils
- 217
- Type
- Nursery, Infants & Juniors
- Language
- English medium school / provision
- All Saints Voluntary Aided Sch2.6 miles
- Pupils
- 366
- Type
- Nursery, Infants & Juniors
- Language
- English medium school / provision
- Barker's Lane CP3.1 miles
- Pupils
- 242
- Type
- Nursery, Infants & Juniors
- Language
- English medium school / provision
Secondary
- Darland High School1.7 miles
- Pupils
- 682
- Type
- Secondary (ages 11-16)
- Language
- English medium school / provision
- Rhosnesni High School3.5 miles
- Pupils
- 1,091
- Type
- Secondary (ages 11-16)
- Language
- English medium school / provision
- Ysgol Morgan Llwyd3.6 miles
- Pupils
- 930
- Type
- Secondary (ages 11-19)
- Language
- Welsh medium school / provision (including transitional)
- Ysgol Bryn Alyn4.6 miles
- Pupils
- 701
- Type
- Secondary (ages 11-16)
- Language
- English medium school / provision
- St Joseph's Catholic and Anglican High5 miles
- Pupils
- 748
- Type
- Secondary (ages 11-16)
- Language
- English medium school / provision
Distances are straight-line from the advertised location. Source: the national school registers (DfE, Welsh Government, Scottish Government) and Ofsted.
Schools are just the start: sold prices nearby, planning activity and any flood history are in the full report.
Amenities
Supermarket
GP surgery
Pharmacy
Straight-line distances from the advertised location. Sources: NHS records, Geolytix supermarket locations, OS Open Greenspace and the national trails registers.
The area stacks up? Now check the location itself: planning nearby, protected designations and past flooding.
Getting Around
Nearest station
Nearest bus stop
Typical drive times
Straight-line distances from the advertised location; drive times are typical free-flow times over OpenStreetMap road data, so allow more at peak. Public transport locations from DfT NaPTAN.
Easy to reach matters. So do planning activity, flood history and ground risks: all in the full report.
Flood Risk
From Natural Resources Wales flood map open data, checked around the advertised map pin and allowing for the listed acreage where known. This summary comes from LandSale, the advertising platform, not from the listing agent, and is not part of the agent's particulars. Risk can vary across a single holding, so verify anything critical through your own searches before committing.
Rivers and the sea
Surface water
The detail behind these bandings
The full report pinpoints where this location sits on the flood maps, and runs the deeper checks that usually only surface after an offer.
- Exact flood zones & annual chances (included in the full report)
- Any recorded past flooding (included in the full report)
- Planning activity nearby (included in the full report)
- Heritage & conservation (included in the full report)
- Protected nature designations (included in the full report)
- Ground risks (included in the full report)
- Sold prices nearby (included in the full report)
£14.99 · one-off purchase
By LandSale, the platform. Not provided by the listing agent. Ready in about a minute.
Important notice: Information, maps and tags on this page are drawn from the advertising agent's marketing materials or generated automatically. LandSale has not verified them. Relying on these details is at your own risk, always carry out independent checks before committing to a purchase.
LandSale full disclaimer
Marketing information only - not formal particulars. The details on this website are provided for general guidance and do not constitute an offer or contract. Neither LandSale nor the advertising estate/land agent accepts responsibility for any inaccuracy.
1. Source of information
- Listing content: Core description, asking price, tenure, measurements, photographs and planning history originate from the marketing materials of the advertising estate or land agent. LandSale does not author this content and cannot guarantee its accuracy.
- Automated tags & categorisation: Property type, land-use class, acreage bands and similar labels may be applied by machine-learning models. They are intended as a helpful guide only and may not reflect the property's legal status or permitted use.
- Third-party & enriched data layers: Maps, boundary outlines, planning designations, soil reports, broadband coverage and other environmental or location-based insights are licensed from external suppliers. Such data are supplied “as is", may be incomplete or out of date and are subject to change without notice.
2. Verification required
Prospective purchasers must verify critical matters, including but not limited to planning permission, title boundaries, public rights of way, environmental constraints, acreage, services, access and VAT status, through their own inspections, specialist surveys, legal advisers and the selling agent before relying on the information or entering into any contract.
3. No warranty or liability
LandSale gives no warranty, express or implied, as to the accuracy, completeness or fitness for any particular purpose of the information displayed. LandSale shall not be liable for any loss, damage, cost or expense arising directly or indirectly from any use of or reliance on such information, save where liability may not be excluded by law.
4. Updates & feedback
If you believe any detail on this listing is inaccurate, please let us know. We will investigate and, where appropriate, update the listing or notify the agent.
© LandSale | Version 1.3 - August 2026
Listing agent
Jackson-Stops, Chester
25 Nicholas Street, Chester, CH1 2NZ
Similar properties for sale
- Price
- £1,750,000
- Size
- 2.11 acres
Parkside, Nr Rossett, Wrexham, LL12, Rossett, Wrexham LL12 Wales
Added on 05/08/2026Multiple Dwelling Property
- Price
- Offers Over£1,750,000
- Size
- 1.1 acres
Added on 19/08/2026House with Land
- Price
- £1,500,000
- Size
- 9.5 acres
Added on 14/04/2026Mill Conversion
- Price
- £1,500,000
- Size
- 4.75 acres
Added on 20/05/2026House with Land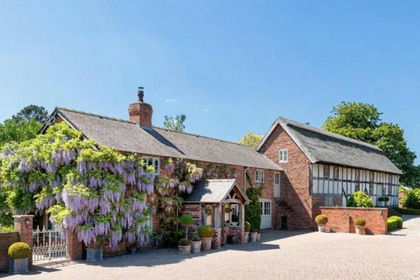
- Price
- £2,000,000
- Size
- 7.5 acres
Added on 15/06/2026Country Home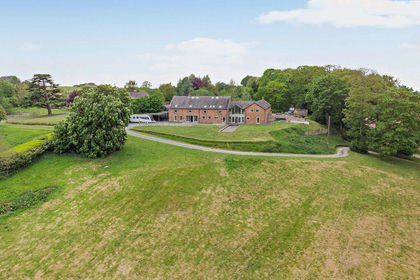
- Price
- £1,600,000
- Size
- 5 acres
Kidnal, near Tilston, Malpas, Cheshire West and Chester SY14 England
Added on 14/05/2026Barn Conversion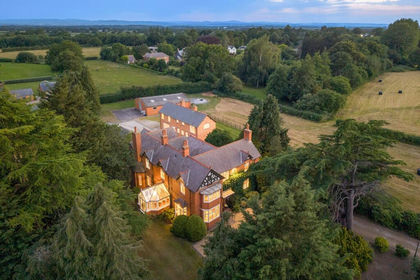
- Price
- Offers Over£1,750,000
- Size
- 5.4 acres
Added on 03/07/2026Country Estate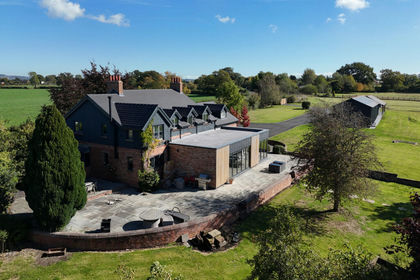
- Price
- £1,650,000
- Size
- 5 acres
Huxley Lane, Chester, CH3 9, Hargrave and Huxley, Cheshire West and Chester CH3 England
Added on 10/04/2026Country Home
- Price
- Offers in Excess of£2,000,000
- Size
- 14.5 acres
Added on 16/06/2026House with Land
- Price
- Offers Over£1,750,000
- Size
- 1 acres
Heath House, Whitchurch Road, Bunbury Heath, CW6, Bunbury, Cheshire East CW6 England
Added on 30/05/2026House with Land