The Street, Rockland St. Mary, Norwich
- Bedrooms
- 5
- Bathrooms
- 4
Key Features
- Luxury Fully Renovated Barn Conversion with Over 3400 Sq. ft (stms) of Accommodation
- Secluded Courtyard with Heated Swimming Pool
- 28' Sitting Room with a Vaulted Ceiling, Fully Glazed Feature Wall & Grand Fireplace
- Two Further Reception Rooms Over Two Floors
- 50' Open Plan Kitchen/Dining Room with Sliding Doors to the Courtyard
- Five Ground Floor Bedrooms All Contained within the Northern Wing
- Three En Suite Shower Rooms & Separate Family Bathroom
- Double Garage for Secure Parking
Description
IN SUMMARY
NO CHAIN. This LUXURY FULLY RENOVATED BARN CONVERSION offers over 3400 sq. ft (stms) of exceptional accommodation, expertly COMBINING CHARACTER FEATURES with a HIGH SPECIFICATION FINISH throughout, all within CLOSE PROXIMITY to NORWICH CITY CENTRE. The barn fully encloses the COURTYARD STYLE GARDENS, offering a tranquil and private backdrop for everyday living or entertaining on a grand scale. The KITCHEN opens directly to the outside, while secure gated access leads from the driveway, enhancing both privacy and convenience. The gardens feature a manicured lawn surrounded by mature planting within the original brick walls, creating a peaceful retreat, where a HEATED SWIMMING POOL enjoys a south-facing aspect and its own micro-climate, providing a true centrepiece for relaxation and recreation. Step into the impressive 28’ SITTING ROOM, where a VAULTED CEILING and FULLY GLAZED FEATURE WALL frame the grand fireplace, creating a breath-taking focal point for family gatherings or elegant entertaining. The expansive 50’ OPEN PLAN KITCHEN/DINING ROOM is perfect for modern living, with sliding doors opening directly onto the courtyard for seamless indoor-outdoor flow. Two further reception rooms span two floors, providing versatile options for a home office, media room, or snug seating. The NORTHERN WING contains FIVE GROUND FLOOR BEDROOMS, ensuring privacy and flexibility for guests or multi-generational living. Three bedrooms benefit from EN SUITE SHOWER ROOMS, with the EN SUITE within the PRINCIPAL BEDROOM being NEWLY FITTED, complemented by a separate family bathroom, all finished to the highest standards. Secure parking is provided by a DOUBLE GARAGE, while thoughtful touches such as ample storage and practical layouts make this home as functional as it is beautiful.
SETTING THE SCENE
Approaching the property via the residents car park, access leads to the double garage via twin sets of double doors, whilst a timber access gate leads to the main entrance. A paved pathway weaves past open lawns, with the main courtyard and outdoor swimming pool found.
THE GRAND TOUR
Once inside, the main hall entrance offers access to an entrance hall area, finished with pamment tiled flooring, with an open plan aspect and step leading up to the main formal sitting room. Sitting under a grand vaulted ceiling with exposed timber beams, a glazed apex window on the end gable floods the room with excellent natural light. Solid wood flooring flows underfoot with a feature exposed brick built fireplace and an inset Stovax wood burner creating a focal point to the room. Tucked behind the fireplace, stairs rise to the first floor, whilst doors lead off to the snug/study and ground floor boot room. The boot room offers space for coats and shoes with bespoke built-in storage for further shoes and coats, with a door taking you to a ground floor W.C - complete with a two piece suite and useful built-in storage. The ground floor snug/study offers a versatile room sat under a part vaulted ceiling with twin velux windows offering excellent natural light, with wood flooring underfoot. The first floor mezzanine study space offers wood flooring and glazed balustrades - offering views across the main sitting room and its vaulted ceiling. Tucked away from the living space, this versatile room offers the ideal reading space or work from home area with its own velux window flooding the space with natural light.
From the main entrance, a door takes you to the open plan kitchen, dining and family space, which enjoys panoramic views of the courtyard and swimming pool area with sliding doors and electric blinds, opening up and creating a true indoor and outdoor flow. With wood flooring running through the space and exposed timber beams within the vaulted ceiling, this light and bright room offers a wealth of opportunity. The kitchen itself is centred on a large central island with solid wood work-surfaces, feature lighting at floor level and under cabinets, extensive built-in storage along with breakfast bar seating. Integrated cooking appliances include an inset electric induction hob and twin built-in eye level electric ovens, worktop level integrated electric cooker extractor, stainless steel splashback, with space provided for an American style fridge freezer and dishwasher. Tiled flooring can be found within the kitchen area for ease of maintenance, with a further door taking you to the inner hallway which leads to the bedroom accommodation, with sliding doors onto the courtyard.
The first of the bedrooms is currently used as a hobby room with wood flooring underfoot, electric opening Velux and blackout blind, vaulted ceiling above including exposed timber beams and a velux window with blind. Adjacent, a built-in storage cupboard houses the hot water tank and the family bathroom can be found with a three piece suite including a mixer shower tap over the bath, with tiled splash-backs, heated towel rail and wood flooring. A similarly sized room sits in the middle of the hallway sitting under a vaulted ceiling with a velux windows, electric opening blackout blinds, built-in wardrobe space for storage, and solid wood flooring. Two Double bedrooms offer matching accommodation with wood flooring, electric Velux blackout blinds, exposed timber beams, vaulted ceiling and velux windows with electric blinds - both enjoying an ensuite shower room finished with a three piece suite including a walk-in double shower cubicle and power shower with tiled splash-backs and heated towel rail. The main principal bedroom sits at the far end of the hall with wood flooring underfoot, vaulted ceiling including exposed timber beams, velux window and a walk-in wardrobe with storage shelving and hanging space. The tilt and turn window offers direct access to the garden and swimming pool steps. The newly fitted private ensuite shower room offers a four piece suite including a walk-in double shower cubicle with thermostatically controlled shower, Aqua-board splash-backs, twin hand wash basins occupying a vanity unit with built-in storage, tiled splash-backs and twin heated towel rails.
FIND US
Postcode : NR14 7HL
What3Words : ///napped.remotest.agent
VIRTUAL TOUR
View our virtual tour for a full 360 degree of the interior of the property.
AGENTS NOTES
There is no formal parking on the driveway, although our vendors have enjoyed parking on the driveway, on an informal basis. The property isn’t a listed building, but does sit within the curtilage of a neighbouring listed building.
EPC Rating: C
Garden
THE GREAT OUTDOORS
The barn fully encloses the courtyard style gardens, creating a stunning back drop for daily living or when entertaining. With the kitchen flowing seamlessly into the outside space, a secure gated access leads from the driveway, whilst the double garage ensures private and secure off road parking. Forming your own haven, the gardens include an area of grass, surrounded by mature planting within exterior brick walls. A pathway weaves past the gardens, where the main pool area and patio can be found. Enjoying a south facing aspect and its own micro-climate, the pool is the centrepiece, independently heated from the main house. With various planting around the pool, the current vendors have created the perfect blend of easy living, resort-style accommodation with the pool, whilst enjoying a 'lock up and leave' lifestyle if you wish. The exterior utility room houses the pool equipment and offers a laundry space, with ample space for shelved storage. The double...
Disclaimer
Anti-Money Laundering (AML) Fee Statement:
To comply with HMRC's regulations on Anti-Money Laundering (AML), we are legally required to conduct AML checks on every purchaser once a sale is agreed. We use a government-approved electronic identity verification service to ensure compliance, accuracy, and security. This is approved by the Government as part of the Digital Identity and Attributes Trust Framework (DIATF). The cost of anti-money laundering (AML) checks are £50 including VAT per person, payable in advance after an offer has been accepted. This fee is mandatory to comply with HMRC regulations and must be paid before a memorandum of sale can be issued. Please note that the fee is non-refundable.
General Disclaimer:
Whilst every care has been taken to prepare these sales particulars, they are for guidance purposes only. All measurements are approximate are for general guidance purposes only.
Map Location
Property details
- Tenure
- Freehold
- Council Tax Band
- E
- Date Posted
- 2026-05-20
Energy Performance Certificate
Energy Efficiency Rating
Based on UK Energy Performance Certificate standards (EU Directive 2002/91/EC)
Running costs are one side. Planning activity, flood history and ground risks for this location are in the full report.
Utilities & Restrictions
Utilities
- Electricity
- Mains
- Water
- Mains
- Heating
- Gas Central Heating, Wood Burner
- Broadband
- Standard Copper (ADSL)
- Sewerage
- Mains
Rights & Restrictions
- Public Rights of Way
- Ask Agent
- Private Rights of Way
- Ask Agent
- Listed Property
- Ask Agent
- Restrictions
- Ask Agent
Listed status, conservation areas and planning constraints for this location are in the full report.
Property Features
- Accessibility
- Ask Agent
- Parking
- Parking Available
- Garden
- Private Garden
Beyond the particulars: planning activity, flood history, heritage and ground risks, checked for this exact spot.
Connectivity
Broadband
Fastest speed available at this postcode
5.5 Gbps
Superfast
Suitable for
- 4K streaming on every screen
- Full-time home working
- Online gaming & big downloads
Mobile signal
Outdoor predictions; indoor signal depends on building materials.
Ofcom Connected Nations postcode-level predictions. Speeds and signal are modelled, not measured, and vary between addresses and providers.
Signal is the easy part. Planning activity, flood history and protected designations here are in the full report.
Nearest Schools
Primary
- Rockland St Mary Primary School0.7 milesOfsted: Good
- Ages
- 2 to 11
- Pupils
- 78
- Type
- Academy sponsor led
- Surlingham Primary School1.3 milesOfsted: Good
- Ages
- 4 to 11
- Pupils
- 65
- Type
- Academy sponsor led
- Thurton Primary School2.2 milesOfsted: Good *
- Ages
- 4 to 11
- Pupils
- 110
- Type
- Voluntary controlled school
- Faith
- Church of England
- Brundall Primary School2.2 milesNo Ofsted rating
- Ages
- 4 to 11
- Pupils
- 277
- Type
- Community school
- Alpington and Bergh Apton Church of England Voluntary Aided Primary School2.5 milesOfsted: Outstanding *
- Ages
- 4 to 11
- Pupils
- 142
- Type
- Voluntary aided school
- Faith
- Church of England
Secondary
- Framingham Earl High School3.8 milesNo Ofsted rating
- Ages
- 11 to 16
- Pupils
- 791
- Type
- Academy converter
- Thorpe St Andrew School and Sixth Form4.4 milesOfsted: Good *
- Ages
- 11 to 18
- Pupils
- 1,830
- Type
- Academy converter
- Hobart High School4.5 milesOfsted: Good
- Ages
- 11 to 16
- Pupils
- 673
- Type
- Academy converter
- The Open Academy5.7 milesOfsted: Good
- Ages
- 11 to 19
- Pupils
- 529
- Type
- Academy sponsor led
- Faith
- Church of England
- Acle Academy5.9 milesOfsted: Good
- Ages
- 11 to 16
- Pupils
- 709
- Type
- Academy converter
* Latest graded judgement covers quality of education only; no overall grade was issued under the 2024-25 inspection framework.
Distances are straight-line from the advertised location. Source: the national school registers (DfE, Welsh Government, Scottish Government) and Ofsted.
Schools are just the start: sold prices nearby, planning activity and any flood history are in the full report.
Amenities
Supermarket
GP surgery
Pharmacy
Hospital
Green space
Straight-line distances from the advertised location. Sources: NHS records, Geolytix supermarket locations, OS Open Greenspace and the national trails registers.
The area stacks up? Now check the location itself: planning nearby, protected designations and past flooding.
Getting Around
Nearest station
Nearest bus stop
Typical drive times
Straight-line distances from the advertised location; drive times are typical free-flow times over OpenStreetMap road data, so allow more at peak. Public transport locations from DfT NaPTAN.
Easy to reach matters. So do planning activity, flood history and ground risks: all in the full report.
Flood Risk
From Environment Agency flood map open data, checked around the advertised map pin and allowing for the listed acreage where known. This summary comes from LandSale, the advertising platform, not from the listing agent, and is not part of the agent's particulars. Risk can vary across a single holding, so verify anything critical through your own searches before committing.
Rivers and the sea
Surface water
The detail behind these bandings
The full report pinpoints where this location sits on the flood maps, and runs the deeper checks that usually only surface after an offer.
- Exact flood zones & annual chances (included in the full report)
- Any recorded past flooding (included in the full report)
- Planning activity nearby (included in the full report)
- Heritage & conservation (included in the full report)
- Protected nature designations (included in the full report)
- Ground risks (included in the full report)
- Sold prices nearby (included in the full report)
£14.99 · one-off purchase
By LandSale, the platform. Not provided by the listing agent. Ready in about a minute.
Important notice: Information, maps and tags on this page are drawn from the advertising agent's marketing materials or generated automatically. LandSale has not verified them. Relying on these details is at your own risk, always carry out independent checks before committing to a purchase.
LandSale full disclaimer
Marketing information only - not formal particulars. The details on this website are provided for general guidance and do not constitute an offer or contract. Neither LandSale nor the advertising estate/land agent accepts responsibility for any inaccuracy.
1. Source of information
- Listing content: Core description, asking price, tenure, measurements, photographs and planning history originate from the marketing materials of the advertising estate or land agent. LandSale does not author this content and cannot guarantee its accuracy.
- Automated tags & categorisation: Property type, land-use class, acreage bands and similar labels may be applied by machine-learning models. They are intended as a helpful guide only and may not reflect the property's legal status or permitted use.
- Third-party & enriched data layers: Maps, boundary outlines, planning designations, soil reports, broadband coverage and other environmental or location-based insights are licensed from external suppliers. Such data are supplied “as is", may be incomplete or out of date and are subject to change without notice.
2. Verification required
Prospective purchasers must verify critical matters, including but not limited to planning permission, title boundaries, public rights of way, environmental constraints, acreage, services, access and VAT status, through their own inspections, specialist surveys, legal advisers and the selling agent before relying on the information or entering into any contract.
3. No warranty or liability
LandSale gives no warranty, express or implied, as to the accuracy, completeness or fitness for any particular purpose of the information displayed. LandSale shall not be liable for any loss, damage, cost or expense arising directly or indirectly from any use of or reliance on such information, save where liability may not be excluded by law.
4. Updates & feedback
If you believe any detail on this listing is inaccurate, please let us know. We will investigate and, where appropriate, update the listing or notify the agent.
© LandSale | Version 1.3 - August 2026
Listing agent
Starkings & Watson, Poringland
2a Shotesham Road, Poringland, NR14 7LE
Similar properties for sale
- Price
- Offers in Excess of£900,000
- Size
- 1.89 acres
Lower Road, Rockland St. Mary, Norwich, Norfolk, NR14, Claxton, Norfolk NR14 England
Added on 11/05/2026House with Land
- Price
- Guide Price£825,000
- Size
- 0.5 acres
Ferry Road, Surlingham, Norwich, Surlingham, Norfolk NR14 England
Added on 04/06/2026Barn Conversion
- Price
- Offers in Excess of£1,150,000
- Size
- 2.5 acres
Long Road, Framingham Earl, Norwich, Norfolk, NR14, Framingham Earl, Norfolk NR14 England
Added on 13/08/2026House with Land
- Price
- £745,000
Added on 29/01/2026Barn Conversion
- Price
- Guide Price£850,000
- Size
- 2.65 acres
Mundham Common, Mundham, Norwich, Norfolk, NR14, Mundham, Norfolk NR14 England
Added on 20/03/2026House with Land
- Price
- Guide Price£875,000
- Size
- 3.58 acres
Marsh Road, The Common, Limpenhoe, Norwich, Cantley, Limpenhoe and Southwood, Norfolk NR13 England
Added on 06/05/2026House with Land
- Price
- Guide Price£750,000
- Size
- 0.32 acres
Moulton Barns, Moulton St. Mary, Norwich, Beighton, Norfolk NR13 England
Added on 22/07/2026Barn Conversion
- Price
- Guide Price£775,000
- Size
- 2.5 acres
Added on 02/06/2026House with Land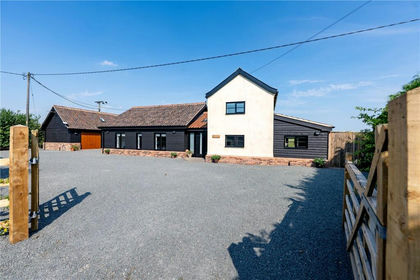
- Price
- Offers in Region of£1,000,000
- Size
- 1.7 acres
Upgate Road, Seething, Norwich, Norfolk, NR15, Seething, Norfolk NR15 England
Added on 26/06/2026House with Land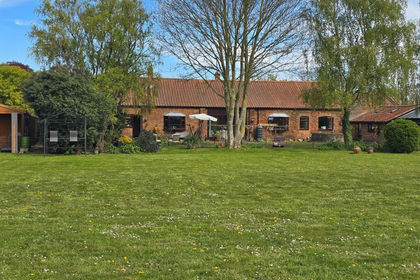
- Price
- £710,000
- Size
- 0.75 acres
The Green, Freethorpe, Norwich, Freethorpe, Norfolk NR13 England
Added on 27/02/2026Barn Conversion