Ketton Road, Ketton, PE9
- Land size
- 9.79 acres
- Bedrooms
- 8
- Bathrooms
- 9
Key Features
- Magnificent Victorian country home, beautifully renovated and extended
- Set within approximately 9.79 acres of landscaped grounds
- Outdoor swimming pool, gym and superb games room with bar
- Six-bedroom main home with separate two-bedroom annexe
- Spectacular open-plan kitchen/dining room opening to the terrace and pool
- Elegant reception rooms including drawing room, dining room, library and study
- Triple garage, barn, paddock and equestrian potential
- Private yet well connected rural setting, close to Stamford
Description
Set amidst over nine acres of beautifully composed grounds, Ketton Fields is a home of rare calm and quiet distinction, where Victorian character has been artfully reimagined for modern country living. Framed by sweeping gardens, orchard, annexe and swimming pool, it offers a remarkable sense of privacy and space, while inside, a meticulous renovation has created interiors of exceptional light, flow and finish.
A Home Reimagined
Reimagined by the current owners from 2015 onwards, the home was stripped back to its Victorian bones, substantially extended and carefully rebuilt, resulting in a residence that feels both rooted and effortlessly contemporary. Original features remain as a gentle thread throughout, while generous glazing, soaring ceilings and thoughtfully crafted spaces bring a fresh elegance to every part of the home.
Contemporary Living, Classic Style
Approached by a sweeping driveway, Ketton Fields reveals itself gradually, with a sense of arrival that feels entirely fitting for its setting. Step inside and light immediately takes the lead. A roof lantern draws daylight down into the entrance hall, from where the home unfolds with quiet confidence, rooms opening to either side and the practical spaces woven seamlessly into the wider design.
Savour the Views
The kitchen-dining room is the natural heart of the home: expansive, light-filled and positioned to make the most of its glorious outlook. A wall of bifolding doors opens directly onto the sun-soaked terrace and swimming pool, keeping the connection to the grounds ever present. Set beneath richly toned beams within a lofty vaulted ceiling, two substantial central islands anchor the room with both presence and practicality. Though part of the original half of the home, the quality of the renovation is such that only the most enticing traces of its earlier life remain. The finish is of a very high standard, with top-spec appliances including a Quooker tap, Sub-Zero fridge, freezer and wine cooler, Siemens dishwashers and an induction hob with down draught extractor. A window seat offers a quiet place to pause awhile and take in the countryside views.
Dine in Style
Dining areas, together with a bespoke drinks cabinet and breakfast station, keep the room polished and uncluttered, allowing the eye to travel outward to the rolling fields and trees beyond. Older details add depth and texture - studded timber doors, exposed beams and original arches from the former Ancaster estate, now fitted with modern glazing - giving the home a sense of continuity, where heritage and renewal are held in elegant balance.
Entertain and Unwind
That balance is especially apparent in the games room, where the mood turns sociable and relaxed. A vaulted ceiling lifts the space overhead, while an exposed redbrick wall and grand fireplace bring warmth and character. A corner bar sets the tone for entertaining, and with space for a pool table and easy access out to the terrace and swimming pool beyond, this is a room designed as much for lively gatherings as for long, unhurried evenings with family and friends.
Luxury Living
Ketton Fields is home to six bedrooms, plus a further two in the self contained annexe, with the first two double bedrooms located on the ground floor. Both feature high vaulted ceilings, direct access to the terrace and pool and en suite shower rooms. Leisure continues in the gym, positioned between the two bedrooms and again enjoying views over the pool space. This end of the home would lend itself beautifully as peaceful, private accommodation, ideal for visitors or multigenerational living.
Resplendent Receptions
From the central hallway space, a number of beautifully appointed reception rooms await. For formal occasions, a separate dining room opens out through French doors to the garden, creating an easy flow between indoors and out. Windows to two sides of the drawing room frame the changing colours of the trees and the movement of wildlife through the garden and countryside beyond. French doors invite you outside on summer days, while indoors the room retains an easy elegance, equally suited to entertaining or quiet afternoons. Elsewhere, quieter corners have been thoughtfully shaped for everyday family life. The library, lined with built-in shelving, offers an atmosphere of calm and retreat, while the relaxed sitting room provides a wonderfully restful retreat, where a wood-burning stove brings warmth and views extend out over the pond. A study is fitted with built-in storage and desk space, ensuring creativity and order sit comfortably side by side.
Practical Places
The boot room is both beautifully executed and deeply useful, with bespoke cabinetry, enclosed storage, open shelving and a second door leading back outside, creating an easy rhythm between home and garden. Throughout, practicality is handled with the same care as the more decorative moments: cupboards concealed within the depth of the walls, a separate laundry, a deep pantry and a discreetly positioned cloakroom all sit naturally within the plan.
Bedroom Bliss
To the first floor, four capacious bedroom suites beckon when sleep calls. The principal suite is serene and beautifully proportioned, dressed in soft lavender grey tones and filled with light from two sides. Rural views remain a constant backdrop, while a dressing room provides excellent storage and the en suite bathroom is generously appointed with both bathtub and wet room shower. Three further double bedrooms each have their own dressing room and en suite, and all enjoy spectacular views over the gardens and surrounding countryside. Light, space and privacy continue uninterrupted across the first floor.
The Annexe
Guests and extended family are superbly served by the two-bedroom annexe above the triple garage, accessed by external stairs and offering peace and privacy away from the main home. Additional outbuildings include a barn with electric door and hot and cold tap - ideal after muddy walks or time spent outdoors - while a paddock with electric fencing and field shelter provides excellent equestrian potential.
The Great Outdoors
Outside, the grounds are every bit as compelling as the home itself. Extending to over nine acres, they unfold as a rich and varied landscape of sweeping lawns, mature trees, orchard, paddock and productive garden spaces, combining beauty with a remarkable sense of freedom. In the orchard, cherries, apples and damsons grow alongside three quince trees, while fragrant summer blossom fills the air. Pathways lead beneath an arbour draped in Rambling Rector David Austen roses, their creamy blooms and clove scent giving way to autumn hips for the birds. Elsewhere, the seasons make themselves known in cerise hawthorn, golden laburnum, hazel, holly, lilac and orange blossom, with open fields stretching towards the horizon and racing hares often glimpsed beyond.
The Good Life
A walled kitchen garden brings another layer of charm and productivity, with grapevines climbing sun-warmed walls, peach trees flowering and fruiting generously, raised beds and a traditional brick and glass greenhouse completing the scene. Closer to the home, the broad terrace is perfectly placed for long summer lunches, evening drinks and easy days by the pool, reached directly from the kitchen and games room and extending the home’s entertaining spaces outdoors with ease.
The Finer Details
Freehold / Detached / Victorian origins, fully renovated and extended since 2015 / Plot approx. 9.79 acre / Air source heating / Underfloor heating / Solar panels / Mains electricity and water / Klargester sewage treatment plant / Rutland County Council, tax band G (main home), tax band A (annexe) / EPC rating D
Dimensions
Ground Floor: approx. 473.5 sq. metres (5,096.8 sq. feet) / First Floor: approx. 225.2 sq. metres (2,424.1 sq. feet) / Total Home: approx. 698.7 sq. metres (7,520.9 sq. feet) / Garages: approx. 83.4 sq. metres (898.2 sq. feet) / Barn: approx. 97 sq. metres (1,043.6 sq. feet)
Near and Far
Set in a peaceful rural position between Ketton and North Luffenham, Ketton Fields enjoys a rare sense of seclusion without feeling remote. Surrounded by open countryside, yet close to some of Rutland’s most appealing leisure destinations, it offers an enviable lifestyle setting. The Rutland Vineyard, Luffenham Heath Golf Club and The Rutland Watermill - with its padel courts, wellness facilities and café - are all nearby, while Rutland Water is within easy reach for sailing, cycling and long walks. Stamford, Oakham and Uppingham, three of the region’s most attractive market towns, are also close at hand, offering independent shops, cafés, restaurants and everyday amenities in beautiful historic surroundings.
In the Area
For families, the area is particularly well served, with primary school options in both Ketton and North Luffenham and excellent independent schooling including Stamford School, Oakham School and Uppingham School all within easy reach. Despite its private setting, Ketton Fields remains well connected: Stamford Railway Station links onward to Peterborough for fast trains to London King’s Cross, while the A1 is easily accessible for travel north and south. It is a setting that feels quietly tucked away, yet entirely connected when needed.
Local Distances
Stamford 5.4 miles (12 minutes) / Oakham 9.1 miles (17 minutes) / Uppingham 7.5 miles (13 minutes) / Oundle 17 miles (30 minutes) / Peterborough 19 miles (30 minutes)
What we Love
At Ketton Fields, seclusion, light and landscape come together in a home of uncommon completeness. Victorian character has been carried gracefully into a more contemporary age, creating a country home that feels both deeply grounded and beautifully equipped for modern life.
Watch Our Property Tour
Enjoy our walkthrough tour video, where Lottie personally guides you through this distinctive home and its surroundings. After watching the tour, we would be delighted to arrange a viewing to experience the home in person.
Disclaimer
Pelham James use all reasonable endeavours to supply accurate property information in line with the Consumer Protection from Unfair Trading Regulations 2008. These property details do not constitute any part of the offer or contract and all measurements are approximate. The matters in these particulars should be independently verified by prospective buyers. It should not be assumed that this property has all the necessary planning, building regulation or other consents. Any services, appliances and heating system(s) listed have not been checked or tested. Purchasers should make their own enquiries to the relevant authorities regarding the connection of any service. No person in the employment of Pelham James has any authority to make or give any representations or warranty whatever in relation to this property or these particulars or enter into any contract relating to this property on behalf of the vendor.
Map Location
Property details
- Tenure
- Freehold
- Council Tax Band
- G
- Date Posted
- 2026-05-20
Market Value Analysis
Compared with 186 Homes with Land listings in East Midlands (5+ acres).
Utilities & Restrictions
Utilities
- Electricity
- Mains
- Water
- Mains
- Heating
- Solar Heating, Air Source Heat Pump
- Broadband
- Ask Agent
- Sewerage
- Septic Tank / Private
Rights & Restrictions
- Public Rights of Way
- Ask Agent
- Private Rights of Way
- Ask Agent
- Listed Property
- Ask Agent
- Restrictions
- Ask Agent
Listed status, conservation areas and planning constraints for this location are in the full report.
Property Features
- Accessibility
- Ask Agent
- Parking
- Parking Available
- Garden
- Garden
Beyond the particulars: planning activity, flood history, heritage and ground risks, checked for this exact spot.
Connectivity
Broadband
Fastest speed available at this postcode
1.8 Gbps
Gigabit full fibre · available to 73% of premises
Suitable for
- 4K streaming on every screen
- Full-time home working
- Online gaming & big downloads
Mobile signal
Outdoor predictions; indoor signal depends on building materials.
Ofcom Connected Nations postcode-level predictions. Speeds and signal are modelled, not measured, and vary between addresses and providers.
Signal is the easy part. Planning activity, flood history and protected designations here are in the full report.
Nearest Schools
Primary
- St Mary and St John CofE VA Primary School1.2 milesOfsted: Good
- Ages
- 3 to 11
- Pupils
- 167
- Type
- Voluntary aided school
- Faith
- Church of England
- Ketton Church of England Primary School1.8 milesOfsted: Good
- Ages
- 4 to 11
- Pupils
- 185
- Type
- Academy converter
- Faith
- Church of England
- Edith Weston Academy2 milesNo Ofsted rating
- Ages
- 2 to 11
- Pupils
- 57
- Type
- Academy converter
- Empingham Church of England Primary School3.1 milesNo Ofsted rating
- Ages
- 4 to 11
- Pupils
- 57
- Type
- Academy converter
- Faith
- Church of England
- Malcolm Sargent Primary School4.3 milesOfsted: Good
- Ages
- 4 to 11
- Pupils
- 604
- Type
- Academy converter
Secondary
- Casterton College Rutland4.7 milesOfsted: Good
- Ages
- 11 to 16
- Pupils
- 857
- Type
- Academy converter
- Stamford Welland Academy5.4 milesOfsted report card · May 2026
- Ages
- 11 to 18
- Pupils
- 648
- Type
- Academy converter
- Uppingham Community College6.1 milesNo Ofsted rating
- Ages
- 11 to 16
- Pupils
- 919
- Type
- Academy converter
- Catmose College7 milesOfsted: Outstanding
- Ages
- 11 to 16
- Pupils
- 1,153
- Type
- Academy converter
- Corby Business Academy8.2 milesOfsted: Good
- Ages
- 11 to 18
- Pupils
- 1,188
- Type
- Academy sponsor led
Distances are straight-line from the advertised location. Source: the national school registers (DfE, Welsh Government, Scottish Government) and Ofsted.
Schools are just the start: sold prices nearby, planning activity and any flood history are in the full report.
Amenities
Supermarket
GP surgery
Pharmacy
Hospital
Straight-line distances from the advertised location. Sources: NHS records, Geolytix supermarket locations, OS Open Greenspace and the national trails registers.
The area stacks up? Now check the location itself: planning nearby, protected designations and past flooding.
Getting Around
Nearest station
Nearest bus stop
Typical drive times
Straight-line distances from the advertised location; drive times are typical free-flow times over OpenStreetMap road data, so allow more at peak. Public transport locations from DfT NaPTAN.
Easy to reach matters. So do planning activity, flood history and ground risks: all in the full report.
Flood Risk
From Environment Agency flood map open data, checked around the advertised map pin and allowing for the listed acreage where known. This summary comes from LandSale, the advertising platform, not from the listing agent, and is not part of the agent's particulars. Risk can vary across a single holding, so verify anything critical through your own searches before committing.
Rivers and the sea
Surface water
Mapped within the area searched, not at the advertised map pin itself.
The detail behind these bandings
The full report pinpoints where this location sits on the flood maps, and runs the deeper checks that usually only surface after an offer.
- Exact flood zones & annual chances (included in the full report)
- Any recorded past flooding (included in the full report)
- Planning activity nearby (included in the full report)
- Heritage & conservation (included in the full report)
- Protected nature designations (included in the full report)
- Ground risks (included in the full report)
- Sold prices nearby (included in the full report)
£14.99 · one-off purchase
By LandSale, the platform. Not provided by the listing agent. Ready in about a minute.
Important notice: Information, maps and tags on this page are drawn from the advertising agent's marketing materials or generated automatically. LandSale has not verified them. Relying on these details is at your own risk, always carry out independent checks before committing to a purchase.
LandSale full disclaimer
Marketing information only - not formal particulars. The details on this website are provided for general guidance and do not constitute an offer or contract. Neither LandSale nor the advertising estate/land agent accepts responsibility for any inaccuracy.
1. Source of information
- Listing content: Core description, asking price, tenure, measurements, photographs and planning history originate from the marketing materials of the advertising estate or land agent. LandSale does not author this content and cannot guarantee its accuracy.
- Automated tags & categorisation: Property type, land-use class, acreage bands and similar labels may be applied by machine-learning models. They are intended as a helpful guide only and may not reflect the property's legal status or permitted use.
- Third-party & enriched data layers: Maps, boundary outlines, planning designations, soil reports, broadband coverage and other environmental or location-based insights are licensed from external suppliers. Such data are supplied “as is", may be incomplete or out of date and are subject to change without notice.
2. Verification required
Prospective purchasers must verify critical matters, including but not limited to planning permission, title boundaries, public rights of way, environmental constraints, acreage, services, access and VAT status, through their own inspections, specialist surveys, legal advisers and the selling agent before relying on the information or entering into any contract.
3. No warranty or liability
LandSale gives no warranty, express or implied, as to the accuracy, completeness or fitness for any particular purpose of the information displayed. LandSale shall not be liable for any loss, damage, cost or expense arising directly or indirectly from any use of or reliance on such information, save where liability may not be excluded by law.
4. Updates & feedback
If you believe any detail on this listing is inaccurate, please let us know. We will investigate and, where appropriate, update the listing or notify the agent.
© LandSale | Version 1.3 - August 2026
Listing agent
Pelham James, Stamford & Rutland
3 Saddlers Court Barleythorpe Oakham LE15 7GH
Contact Pelham James, Stamford & Rutland
3 Saddlers Court Barleythorpe Oakham LE15 7GH
View agent profileSimilar properties for sale
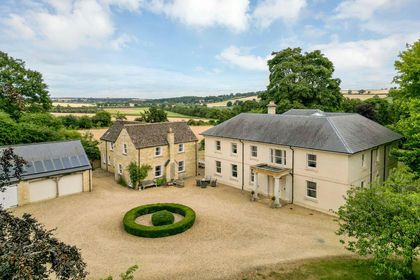
- Price
- Guide Price£3,500,000
- Size
- 5 acres
Ketton House, Aldgate, Stamford, Ketton, Rutland PE9 England
Added on 15/02/2026Country Estate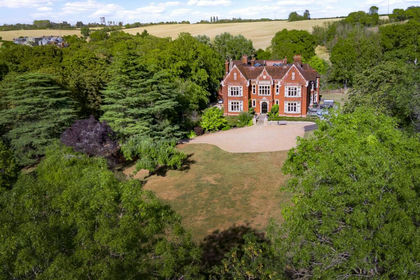
- Price
- Offers Over£3,000,000
- Size
- 3 acres
Bedford Road, Milton Ernest, MK44, Milton Ernest, Bedford MK44 England
Added on 01/09/2026House with Land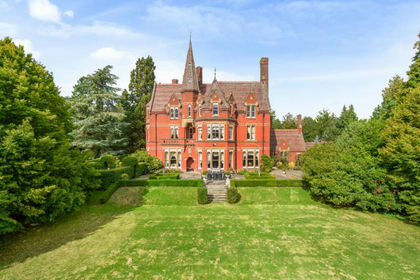
- Price
- £3,500,000
- Size
- 2.8 acres
Clapham Park, Clapham, Bedford, Clapham, Bedford MK41 England
Added on 29/01/2026Country Home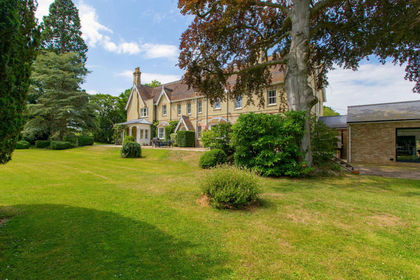
- Price
- £2,975,000
- Size
- 3.14 acres
Robins Lane, Lolworth, Cambridge, CB23, Lolworth, Cambridgeshire CB23 England
Added on 29/01/2026Country Home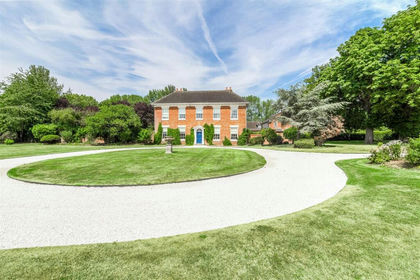
- Price
- Guide Price£3,250,000
- Size
- 19.3 acres
Crow Lane, Sheepy Magna, CV9, Sheepy, Leicestershire CV9 England
Added on 24/07/2026House with Land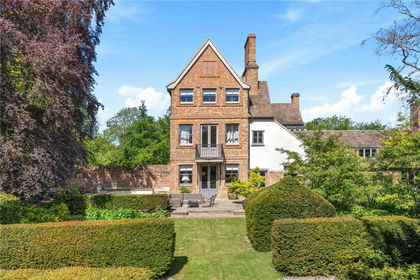
- Price
- Guide Price£5,950,000
- Size
- 3 acres
High Street, Haslingfield, Cambridge, Cambridgeshire, Haslingfield, Cambridgeshire CB23 England
Added on 02/05/2026Country Home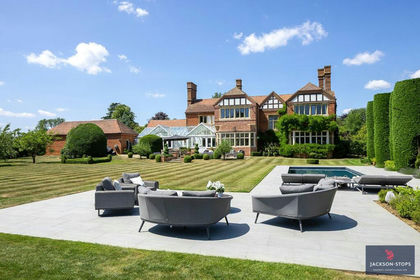
- Price
- £3,850,000
- Size
- 2.3 acres
South End, Milton Bryan, MK17, Milton Bryan, Central Bedfordshire MK17 England
Added on 11/05/2026Country Home
- Price
- Guide Price£4,250,000
- Size
- 13.5 acres
Derby Road, Derbyshire, DE5, Swanwick, Derbyshire DE5 England
Added on 08/08/2026Country Estate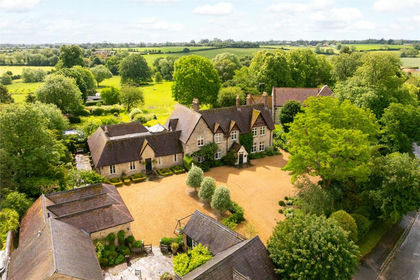
- Price
- Offers in Excess of£3,000,000
- Size
- 10 acres
Water Stratford, Buckingham, Buckinghamshire, MK18, Water Stratford, Buckinghamshire MK18 England
Added on 18/06/2026Country Home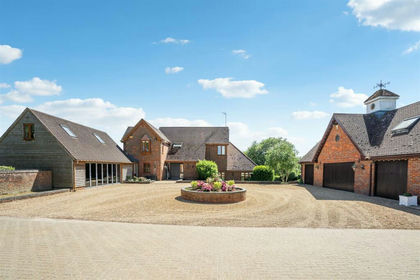
- Price
- £3,750,000
- Size
- 29 acres
Great Brickhill Road, Soulbury, Buckinghamshire, Soulbury, Buckinghamshire LU7 England
Added on 28/01/2026Equestrian property