Melbury Abbas, Shaftesbury, Dorset. SP7
- Land size
- 2.75 acres
- Bedrooms
- 4
- Bathrooms
- 2
Key Features
- FOUR DOUBLE BEDROOMS
- STUNNINGLY REFURBISHED
- 2 ACRE PADDOCK
- 32FT KITCHEN BREAKFAST ROOM
- LIBRARY
- COUNTRYSIDE VIEWS
- CAR PORT AND AMPLE GATED PARKING
- DRAWING ROOM
- WINE CELLAR
- BEAUTIFUL 1/2 ACRE FORMAL GARDENS
Description
SPREAD EAGLES is a truly fabulous detached four-bedroom Grade II listed property built of local stone elevations under a tiled roof. Steeped in local history this former village pub has been impressively and sympathetically converted over the years to provide a substantial family home with a wealth of charm and character.
The property has been extensively renovated and improved by the present owners with the most impressive upgrade being the conversion of a former hay barn into an incredible split level study/library and wine cellar. The spacious accommodation includes a 32ft kitchen breakfast room, dining room, drawing room, utility room, pantry, master bedroom with en-suite, three further double bedrooms and a family bathroom.
Situated in grounds extending to approx. 3/4 acre of well-kept gardens enjoying a sunny and sheltered position on the hill side with stunning panoramic views across National Trust owned and managed land that inspired Thomas Hardy.
A further rare and desirable feature of this property is an additional 2-acre paddock with highway adopted road access situated directly opposite offering an exciting opportunity for those with equestrian interests.
APPROACHED from Melbury Street via easy pull in from the road through a large five bar wooden gate onto a substantial area of gravel hard standing providing off road parking for several vehicles. Shallow flagstone steps lead up to a custom made double gate that opens onto the lower terrace and gardens. A part glazed front door flanked with glass bricks opens into:
ENTRANCE HALL: A light and spacious reception hall with a wooden double-glazed window overlooking the rear garden, attractive limestone flags, radiator, useful storage cupboard, door into boot room, door opens into a formal dining room:
DINING ROOM ( 22'4 x 13'1 ) A beautifully welcoming room with many character features including a stone mullion bay window, impressive limestone fireplace and surround with an inset wood burner and the original oak pub front door leading to outside. Further features include attractive limestone flags, wooden double glazed casement window to rear aspect, under floor heating, stairs to first floor and under stair storage cupboard. Wooden latch door leads into the drawing room and matching door leads into:
KITCHEN BREAKFAST ROOM ( 32' x 12'6 ) This is one of many stand out features of the property having been recently updated to create an incredibly impressive room. Fully fitted with high quality shaker style units comprising hand-painted wooden wall and base cabinets, drawers and trim with solid oak worktops over, inset china clay Belfast sink with swan neck mixer tap, matching central island with breakfast bar, inset AEG four ring induction hob with additional deep pan drawers and corner cupboards, integral mid height Bosch double oven and grill, built in tall fridge freezer, integral Bosch dish washer, inset cream two oven AGA with feature antiqued mirrored splash back, deep larder cupboard with floor to ceiling shelves, porcelain tiled flooring, original bread oven, stone mullion window to front aspect overlooking the front courtyard, inset ceiling spotlights, Sheila maid ceiling clothes airer, wooden latch door leads into the pantry. A wide archway opens into a large breakfast/dining room with a stone mullion window to the front aspect overlooking the courtyard and feature wooden window seat, limestone flags, heritage radiators, chimney breast with fireside alcove storage cupboard, ample space for a substantial dining table and chairs, wall lights.
DRAWING ROOM ( 20' x 15' ) A beautiful elegant character room of excellent proportions offering many period features including original stone mullion window surrounds, exposed wooden beams and a limestone fireplace and surround with newly installed inset wood burner. Wooden double glazed French doors open onto the lower terrace with several dual aspect wooden double glazed windows providing expansive easterly and westerly outlooks over the rear garden and neighbouring countryside. TV points, radiators, fireside alcove storage, wooden latch door leads into library/study.
LIBRARY/STUDY ( 13'9 x 12'7 ) A former hay barn that has been creatively converted into a simply stunning split-level room that could serve many purposes including a study, library or snug. Steps lead down past floor to ceiling bookshelves into a study area with dual aspect double glazed windows to side and rear with window shutters, under floor heating, door into wine cellar. Steps up lead to a cosy mezzanine snug seating area with door into easy access loft storage, velux windows, TV point, exposed beams.
WINE CELLAR ( 12'7 x 4'9 ) An inspired creation with exposed greenstone walls, limestone flags, racking for over 550 bottles, feature cork wall, ceiling spot lights.
PANTRY ( 8'2 x 7' ) Providing excellent kitchen storage with space for several freestanding storage units, terracotta tiled floor, power points, space for wine cooler, Wooden door leads out to rear courtyard and steps up to the garden, double glazed window, wooden latch door leads into:
UTILITY ROOM ( 16'1 x 8' ) Fitted with a matching range of wall and floor cupboards with a contrasting worktop, inset butler-style sink and drainer unit with swan neck mixer tap, space and plumbing for washing machine, space for tumble dryer, space for additional fridge freezer, recently installed pressurised hot water cylinder, large ladder style heated towel rail, Sheila maid ceiling clothes airer, terracotta tiled floor, tiled splash backs, double glazed window and skylight. Wooden latch door leads into:
BOOT ROOM ( 8'1 x 7'8 ) Walk through cloakroom with wooden floors, radiator, obscure double glazed window, attractive period wooden sink unit with enamel hand band basin inset to a marble top with tiled splash backs and storage under. Wooden latch door opens into a small WC area with wooden floor and part tiled walls. Wooden latch door leads back into the entrance hall.
LANDING: Shallow stairs from the ground floor rise to an open landing area with stripped oak handrail and banister posts. Original single glazed windows provide natural light to the landing with built in hanging storage space, airing cupboard, loft access, several radiators, exposed beams, doors to further rooms.
MASTER BEDROOM (15'2 x 15'6 ) An impressively large master bedroom having been recently modernised. Two double glazed wooden windows and French doors enjoy access onto middle terrace and take in stunning outlooks over the rear garden and Melbury Hill beyond, ample built in wardrobes, heritage radiators, TV point, wooden door leads into:ENSUITE BATHROOM: A modern white luxury suite comprising a low level WC, freestanding bath with chrome freestanding floor mounted bath taps and shower attachment, large basin with storage drawer under, corner shower enclosure with sliding glassed doors and wall mounted shower fittings, vintage style heated towel rail and radiator, fully tiled walls, double glazed window provides westerly outlook over rear garden.
BEDROOM TWO ( 13'6 x 13' ): A large double bedroom with attractive stone mullion bay window with shutters providing gorgeous easterly views across the adjacent paddock and countryside beyond. Original beams, ample bespoke built in wardrobes, radiator, small casement window provides wonderful outlook over rear garden and Melbury Hill.
BEDROOM THREE ( 12'7 x 11'6 ): Another generous sized double bedroom with original stone mullion window to front and wooden window to rear giving dual aspect views across neighbouring countryside, radiator.
BEDROOM FOUR ( 9'7 x 9' ): An ample double bedroom. Original stone mullion window provides outlook over neighbouring countryside, built in cupboard, radiator.
BATHROOM: Recently fitted with another high-quality suite comprising an attractive Fired Earth tiled panel bath, traditional style pedestal wash hand basin, large glazed double walk-in shower cubicle with wall mounted shower fittings, fully tiled walls, ladder style heated towel rail, extractor fan, double glazed window with shutters.
SEPARATE TOILET: Recently fitted low level WC and corner wash hand basin with tiled splash backs, wooden window to front aspect.
OUTSIDE: The grounds are a particularly wonderful feature of the property offering a vast range of colour and interest throughout the seasons. Extending to approx. 3/4 of an acre the garden is laid mainly to gently sloping well-kept lawn with interspersed established shrubs and specimen trees, flowering bushes and raised borders. Three stone paved terraces provide outstanding entertaining spaces to be enjoyed throughout the day as the sun moves through the gardens, with the top terrace pagoda dining area enjoying far reaching views of the surrounding countryside. The current owners have recently introduced a large terrace to the bottom of the garden which provides a fantastic area for outdoor furniture. The garden enjoys a private and westerly aspect taking in gorgeous views across neighbouring fields, Spread Eagle Hill and Melbury Hill beyond. A wooden gate leads into a large, sheltered area of wild garden with steps down to the pantry. A further wooden gate gives access to a bridle path that leads directly on to Melbury Hill. There is a further small parcel of land belonging to the property alongside the road on the other side of the bridle path. A five-bar wooden gate leads onto the gravelled driveway with ample parking for several vehicles. Outside taps, lights and newly installed oil boiler and tank. Wooden summer house with light and power that facilitates its use as a gym. Bin storage area discretely placed to the side of the car port.
CAR PORT: A newly erected car port of oak construction with a pitched tiled roof. electricity points. In front of the car port is a large area of gravel off road parking that is wide enough to turn a car.
PADDOCK: The paddock lies directly adjacent to the property and is accessed from the road via wide wooden gate onto a large area of hard standing providing ample additional parking for visitor vehicles, camper vans, horse boxes etc. The paddock extends to approx. 2 acres of established pastureland and a small orchard. Within the paddock is a stone barn that currently has full planning permission for conversion into a holiday let or annex/additional accommodation. There are three Dragon's Teeth installations from World War 2 across the outside of the property.
SERVICES: Private drainage, electric, oil, water, TV and Wifi (fibre to premises).
COUNCIL TAX: G
EPC: TBC
TENURE: Freehold
Map Location
Property details
- Tenure
- Freehold
- Council Tax Band
- Ask Agent
- Date Posted
- 2026-05-19
Market Value Analysis
Compared with 1,540 Homes with Land listings in South West England (1+ acres).
Utilities & Restrictions
Utilities
- Electricity
- Ask Agent
- Water
- Ask Agent
- Heating
- Ask Agent
- Broadband
- Ask Agent
- Sewerage
- Ask Agent
Rights & Restrictions
- Public Rights of Way
- Ask Agent
- Private Rights of Way
- Ask Agent
- Listed Property
- Ask Agent
- Restrictions
- Ask Agent
Property Features
- Accessibility
- Ask Agent
- Parking
- Parking Available
- Garden
- Garden
Important notice: Information, maps and tags on this page are supplied by the advertising agent or generated automatically. LandSale has not verified them. Relying on these details is at your own risk, always carry out independent checks before committing to a purchase.
LandSale full disclaimer
Marketing information only - not formal particulars. The details on this website are provided for general guidance and do not constitute an offer or contract. Neither LandSale nor the advertising estate/land agent accepts responsibility for any inaccuracy.
1. Source of information
- Agent-supplied content: Core description, asking price, tenure, measurements, photographs and planning history are uploaded by the appointed agent, who remains solely responsible for their accuracy.
- Automated tags & categorisation: Property type, land-use class, acreage bands and similar labels may be applied by machine-learning models. They are intended as a helpful guide only and may not reflect the property's legal status or permitted use.
- Third-party & enriched data layers: Maps, boundary outlines, planning designations, soil reports, broadband coverage and other environmental or location-based insights are licensed from external suppliers. Such data are supplied “as is", may be incomplete or out of date and are subject to change without notice.
2. Verification required
Prospective purchasers must verify critical matters, including but not limited to planning permission, title boundaries, public rights of way, environmental constraints, acreage, services, access and VAT status, through their own inspections, specialist surveys, legal advisers and the selling agent before relying on the information or entering into any contract.
3. No warranty or liability
LandSale gives no warranty, express or implied, as to the accuracy, completeness or fitness for any particular purpose of the information displayed. LandSale shall not be liable for any loss, damage, cost or expense arising directly or indirectly from any use of or reliance on such information, save where liability may not be excluded by law.
4. Updates & feedback
If you believe any detail on this listing is inaccurate, please let us know. We will investigate and, where appropriate, update the listing or notify the agent.
© LandSale | Version 1.2 - January 2026
Listing agent
Hambledon Estate Agents, Shaftesbury
18 High Street, Shaftesbury, SP7 8JG
Similar properties for sale
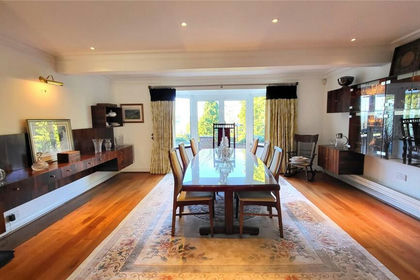
- Price
- Guide Price£1,500,000
- Size
- 5.5 acres
Breach Lane, Shaftesbury, Dorset, SP7, Shaftesbury, Dorset SP7 8LD England
Added on 29/01/2026House with Land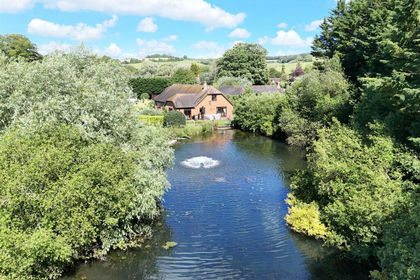
- Price
- Guide Price£1,100,000
- Size
- 5 acres
Iwerne Minster, Blandford Forum, Iwerne Minster, Dorset DT11 8FL England
Added on 13/06/2026Farm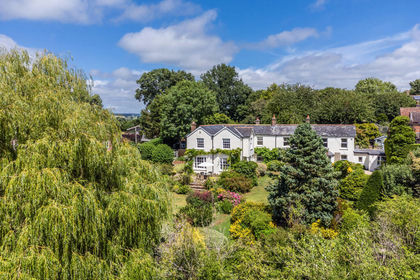
- Price
- Guide Price£1,175,000
- Size
- 1 acres
Shaftesbury Road, Child Okeford, DT11, Child Okeford, Dorset DT11 8QY England
Added on 21/03/2026House with Land
- Price
- Guide Price£1,500,000
- Size
- 1.79 acres
The Common, Child Okeford, Blandford Forum, Child Okeford, Dorset DT11 8QY England
Added on 14/03/2026House with Land
- Price
- Guide Price£1,000,000
- Size
- 18 acres
Standpitts Lane, Madjeston, Gillingham, SP8 5JH, Gillingham, Dorset SP8 5JL England
Added on 22/06/2026House with Land
- Price
- Guide Price£1,250,000
- Size
- 27 acres
Eccliffe, Dorset, Equestrian 27 Acres, Gillingham, Dorset SP8 5RE England
Added on 30/06/2026Equestrian property
- Price
- Guide Price£1,295,000
- Size
- 1.5 acres
New Street, Marnhull, Sturminster Newton, Dorset, DT10, Marnhull, Dorset DT10 1PY England
Added on 12/06/2026House with Land
- Price
- Offers Over£1,500,000
- Size
- 3 acres
Walton Elm House, Walton Elms, Sturminster Newton, Marnhull, Dorset DT10 1QG England
Added on 20/03/2026Country Home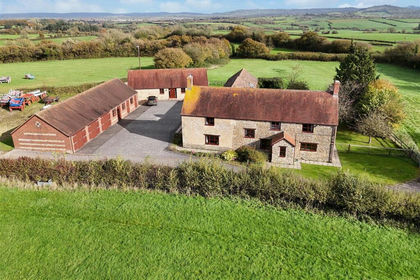
- Price
- Guide Price£1,425,000
- Size
- 13.13 acres
Kington Magna, Gillingham, Kington Magna, Dorset SP8 5EE England
Added on 29/04/2026Smallholding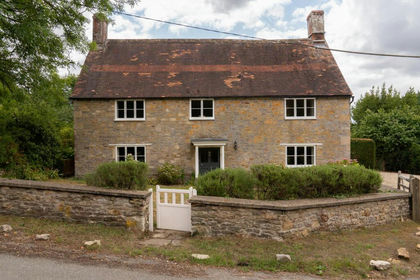
- Price
- £1,500,000
- Size
- 1.6 acres
Kington Magna, Dorset, Kington Magna, Dorset SP8 5EG England
Added on 09/07/2026Farmhouse