Gaines House, Kington Magna, Dorset
- Land size
- 1.6 acres
- Bedrooms
- 5
- Bathrooms
- 2
Description
Built from beautiful local stone, this Grade II-listed five-bedroom house lies at the edge of Kington Magna, a tranquil hamlet embraced by countryside in the Blackmore Vale, Dorset. It was originally constructed around 1750 as a farmhouse and has undergone alterations and additions in successive phases over the years, culminating in a substantial red-brick Victorian extension completed in the 1890s. While the expansive internal plan spans some 3,540 sq ft, the house is also surrounded by generous and established gardens of over an acre and a half.
Setting the Scene
Believed to date from around the 12th century, the medieval village of Kington Magna is perched on the slopes of a limestone hill, at the heart of the lush and fertile Blackmore Vale. Praised by novelist and poet Thomas Hardy for the beauty of its landscapes, the valley is mainly given to pasture and unfolds in a gently ordered patchwork of rolling hills, verdant fields and tidy hedgerows.
Built around 1750 and extended as the farm prospered, Gaines House is nestled at the foot of a gentle hill that rises toward the village parish. Having been in the same hands for over 20 years, the house has evolved with care, preserving all its period character while accommodating modern living. A wealth of original features has been impeccably preserved, including exposed beams and stonework, several fireplaces, window seats, and a combination of tiled and parquet flooring.
The Grand Tour
Set back from the street at the peaceful edge of the village, the house sits behind an inviting front lawn, enclosed by a traditional stone wall and soft hedging, all framing a white-painted pedestrian gate. By car, the house is approached via a gravelled side driveway leading to a parking area and double garage at the back.
The original Georgian rubble stone frontage is defined by symmetry and elegant proportions, harmoniously arranged across three bays and two storeys. It is punctuated by casement windows with horizontal bars and topped by a clay-tiled roof. At the centre, set within a 19th-century lattice porch, is a part-glazed, four-panelled front door, the home's name proudly displayed above.
Entry is to a generous hallway on the ground floor, setting the tone for the rest of the interiors with exposed timber frames, butter-yellow floral wallpaper by Cole & Son and Victorian floor tiles in a Geometric pattern underfoot.
The plan unfolds in an L-shaped layout, with a series of internal hallways linking the original front range to the later rear extension. Sensitively appointed by the current owners, the interiors combine an organic, timeless palette with a considered mix of natural textures, such as exposed stone and timber.
There are two reception rooms on each side of the hallway, both overlooking the front garden. Immediately to the right is the drawing room, anchored by a spectacular inglenook fireplace and bread oven, with a stone and brick hearth and a wood-burning stove - a contemporary addition. At its side is a generous recess, likely part of the original structure. Exposed beams trace the ceiling, and wooden floorboards extend underfoot. Finished with a neutral palette, it has glazing on two aspects, inviting in natural light and shuttered casement windows with charming seats overlooking the garden.
Opposite across the hall is the expansive dining room, which also brims with original features. It is painted in a decadent aubergine-purple hue and has carpet underfoot, creating an atmospheric backdrop, with plenty of space for a generous dining table.
Straight ahead from the entrance, geometric tiled flooring continues into a central hallway, which connects to the rear portion of the house as well as to a further hallway, with direct access to the garden.
Part of the rear extension, the inviting family room is finished with a warm, earthy palette, with walls painted in Crimson by Zoffany and elegant parquet flooring in a herringbone pattern. Large sash windows draw in abundant natural light, creating a space that feels both intimate and uplifting. It is anchored by an open fireplace, flanked by alcoves with built-in cabinetry and bookshelves.
A door gives way to the bright kitchen, centred around an informal dining area. Vibrant with colour and texture, it is fitted with a bank of bespoke, traditional white-painted farmhouse units, with timber countertops and a green-tiled splashback. Designed with the keen cook in mind, it is equipped with a four-oven electric Aga, a double Belfast sink, and extensive prep space. A dual-aspect orientation allows natural light to spill in from morning through to evening. Geometric floor tiles in warm terracotta tones ground the space with period character.
From the kitchen, a door leads into a fully fitted utility room, fitted with matching cabinetry, and with plenty of space for storage. Here, a secondary staircase connects to the principal bedroom on the first floor. It has direct access to the garden, ideal for easy maintenance of the outdoor space. The plan further unfolds to the office/games room, with bright blue painted brickwork and a door leading to the garden. Also on this floor is a separate WC room, conveniently positioned at the centre of the plan.
From the hallway, the main staircase ascends to a spacious and part-galleried landing on the first floor, with views over the front garden, exposed beams and a neutral palette and carpeting underfoot for an overall tranquil feel.
The principal bedroom is at the rear, where it benefits from a generous dual aspect layout and additional private access via a secondary staircase. Finished in a neutral palette with soft carpeting underfoot, it has a retreat-like atmosphere, filled with natural light pouring from large sash windows and views over the leafy landscape. A wall of fitted wardrobes provides abundant space for storage.
Generously sized and bright, the en suite is well-appointed with a neutral palette and has a freestanding bath, a separate shower and a marble-topped double basin vanity unit. There is a large sash window, and soft carpeting extends underfoot.
There are a further four spacious bedrooms on this floor, all finished in a cohesive, neutral colour scheme, fitted with built-in storage, and with views of the village’s rooftops and the countryside beyond. A substantial dual-aspect room is positioned at the front, complete with a cast-iron fireplace flanked by cabinetry within the alcoves. One of the rooms, currently used as a study, would also make a convenient dressing room for the principal suite.
The airy shared bathroom has walls clad in white metro tiles and floors lined with geometric patterned tiles. It has a large bath, traditional fittings, and practical built-in storage space.
There are three lofts above, which could be converted, subject to obtaining the necessary consents. The largest of these stretches across the entire front of the house has panelling that may indicate it was once used as accommodation.
The Great Outdoors
Set within a 1.6-acre plot of private grounds, the house is surrounded by gardens thoughtfully designed to offer beauty all year round, with minimal upkeep.
At the front, a walled grassy lawn unfolds along both sides of the building, strengthening the connection of the house to the idyllic natural landscape.
Accessed at the rear from French doors in the hall, a stone-paved terrace is organised with distinct areas for outdoor dining and sitting, bordered by neat rows of scented lavender. Leafy climbers weave their way across the stone and brick elevations, enhancing the sense of calm and enclosure.
Wonderfully private, informal gardens stretch out toward the rear, sheltered by tall yew hedging and established trees such as silver birch, ash, lime, weeping willow and horse chestnut. An enchanting orchard with apple and pear trees offers the perfect setting for outdoor dining and barbecues in the warmer season. Beyond it, a further grassy area is designed to accommodate a spacious marquee to host large gatherings and receptions.
Between the house and the garage is a former piggery, now used as a store. There is a double garage and a secure parking space on the driveway.
Out and About
Kington Magna is nestled in the rolling green pastures of the Blackmore Vale in Dorset. The region is known for its exceptional countryside, fitting for those keen to embrace the outdoors. Kington Magna is a historic village with a 14th-century church and a village hall that still functions as a centre for community activities.
Nearby local pubs include The Stapleton Arms and The Ship, both known for their seasonal menu and far-reaching views out over the surrounding hills. A 10-minute drive away, the town of Gillingham offers a wide range of everyday amenities, including a GP, a dental surgery, a veterinary, along with a Waitrose supermarket.
A little further afield, Frome, Castle Cary and Bruton all provide various shopping, educational, recreational and cultural facilities. The popular Bruton is home to the members-only Newt hotel restaurant and gardens, Michelin-starred Osip restaurant and internationally acclaimed Hauser and Wirth art gallery, with surrounding gardens by Piet Oudolf.
There are several highly regarded independent schools in the area, including Port Regis Prep School, Sherborne School, Sherborne Girls, Leweston and Clayesmore.
There is a rail service from Gillingham to London Waterloo that takes around two hours. Bristol, Bournemouth, and Exeter airports are all just over an hour’s drive away, offering connections within the UK and to many international destinations. Southampton Airport is also accessible.
Council Tax Band: G
Map Location
Property details
- Tenure
- Freehold
- Council Tax Band
- G
- Date Posted
- 2026-07-09
Market Value Analysis
Compared with 1,626 Homes with Land listings in South West England (1+ acres).
Utilities & Restrictions
Utilities
- Electricity
- Ask Agent
- Water
- Ask Agent
- Heating
- Ask Agent
- Broadband
- Ask Agent
- Sewerage
- Ask Agent
Rights & Restrictions
- Public Rights of Way
- Ask Agent
- Private Rights of Way
- Ask Agent
- Listed Property
- Ask Agent
- Restrictions
- Ask Agent
Listed status, conservation areas and planning constraints for this location are in the full report.
Property Features
- Accessibility
- Ask Agent
- Parking
- Parking Available
- Garden
- Garden
Beyond the particulars: planning activity, flood history, heritage and ground risks, checked for this exact spot.
Connectivity
Broadband
Fastest speed available at this postcode
1 Gbps
Gigabit full fibre
Suitable for
- 4K streaming on every screen
- Full-time home working
- Online gaming & big downloads
Mobile signal
Predicted 4G and 5G signal; indoor signal depends on building materials.
Ofcom Connected Nations postcode-level predictions. Speeds and signal are modelled, not measured, and vary between addresses and providers.
Signal is the easy part. Planning activity, flood history and protected designations here are in the full report.
Nearest Schools
Primary
- St Mary's Catholic Primary School, Marnhull2.2 milesOfsted: Good
- Ages
- 2 to 11
- Pupils
- 82
- Type
- Academy converter
- Faith
- Roman Catholic
- Stower Provost Community School2.5 milesOfsted: Good *
- Ages
- 4 to 11
- Pupils
- 92
- Type
- Community school
- Wyke Primary School2.8 milesOfsted: Requires improvement
- Ages
- 4 to 11
- Pupils
- 161
- Type
- Academy sponsor led
- St Gregory's Church of England Primary School, Marnhull2.9 milesOfsted: Requires improvement
- Ages
- 4 to 11
- Pupils
- 51
- Type
- Academy sponsor led
- Faith
- Church of England
- Gillingham Primary School3.4 milesOfsted report card · Jan 2026
- Ages
- 4 to 11
- Pupils
- 233
- Type
- Academy converter
Secondary
- Gillingham School3.5 milesOfsted: Good
- Ages
- 11 to 18
- Pupils
- 1,684
- Type
- Voluntary controlled school
- King Arthur's School5.2 milesOfsted: Requires improvement *
- Ages
- 11 to 16
- Pupils
- 450
- Type
- Academy sponsor led
- Sturminster Newton High School5.2 milesOfsted report card · Apr 2026
- Ages
- 11 to 18
- Pupils
- 605
- Type
- Academy converter
- Shaftesbury School6.3 milesOfsted: Good
- Ages
- 11 to 18
- Pupils
- 782
- Type
- Academy converter
- Faith
- Church of England
- The Gryphon School8.6 milesNo Ofsted rating
- Ages
- 11 to 18
- Pupils
- 1,569
- Type
- Academy converter
- Faith
- Church of England
* Latest graded judgement covers quality of education only; no overall grade was issued under the 2024-25 inspection framework.
Distances are straight-line from the advertised location. Source: the national school registers (DfE, Welsh Government, Scottish Government) and Ofsted.
Schools are just the start: sold prices nearby, planning activity and any flood history are in the full report.
Amenities
Supermarket
GP surgery
Pharmacy
Hospital
Green space
Straight-line distances from the advertised location. Sources: NHS records, Geolytix supermarket locations, OS Open Greenspace and the national trails registers.
The area stacks up? Now check the location itself: planning nearby, protected designations and past flooding.
Getting Around
Nearest station
Nearest bus stop
Typical drive times
Straight-line distances from the advertised location; drive times are typical free-flow times over OpenStreetMap road data, so allow more at peak. Public transport locations from DfT NaPTAN.
Easy to reach matters. So do planning activity, flood history and ground risks: all in the full report.
Flood Risk
Environment Agency open data, checked around the advertised map pin for the listed acreage. Long-term risk counts flood defences; the planning map's flood zones do not. Provided by LandSale, not the listing agent, and not part of the agent's particulars. Risk varies across a holding, so verify before committing.
Rivers and the sea
Planning map: Flood Zone 1.
Surface water
Not at the pin: mapped about 20 metres away.
These bandings are the summary. Where this location sits on the flood maps, plus planning activity, heritage and ground risks, is in the full report.
Important notice: Information, maps and tags on this page are drawn from the advertising agent's marketing materials or generated automatically. LandSale has not verified them. Relying on these details is at your own risk, always carry out independent checks before committing to a purchase.
LandSale full disclaimer
Marketing information only - not formal particulars. The details on this website are provided for general guidance and do not constitute an offer or contract. Neither LandSale nor the advertising estate/land agent accepts responsibility for any inaccuracy.
1. Source of information
- Listing content: Core description, asking price, tenure, measurements, photographs and planning history originate from the marketing materials of the advertising estate or land agent. LandSale does not author this content and cannot guarantee its accuracy.
- Automated tags & categorisation: Property type, land-use class, acreage bands and similar labels may be applied by machine-learning models. They are intended as a helpful guide only and may not reflect the property's legal status or permitted use.
- Third-party & enriched data layers: Maps, boundary outlines, planning designations, soil reports, broadband coverage and other environmental or location-based insights are licensed from external suppliers. Such data are supplied “as is", may be incomplete or out of date and are subject to change without notice.
2. Verification required
Prospective purchasers must verify critical matters, including but not limited to planning permission, title boundaries, public rights of way, environmental constraints, acreage, services, access and VAT status, through their own inspections, specialist surveys, legal advisers and the selling agent before relying on the information or entering into any contract.
3. No warranty or liability
LandSale gives no warranty, express or implied, as to the accuracy, completeness or fitness for any particular purpose of the information displayed. LandSale shall not be liable for any loss, damage, cost or expense arising directly or indirectly from any use of or reliance on such information, save where liability may not be excluded by law.
4. Updates & feedback
If you believe any detail on this listing is inaccurate, please let us know. We will investigate and, where appropriate, update the listing or notify the agent.
© LandSale | Version 1.3 - August 2026
Listing agent
Inigo, London
St Alphege Hall Kings Bench Street, London, SE1 0QX
Similar properties for sale
- Price
- Guide Price£1,425,000
- Size
- 13.13 acres
Kington Magna, Gillingham, Kington Magna, Dorset SP8 England
Added on 29/04/2026Smallholding
- Price
- Guide Price£1,600,000
- Size
- 3.8 acres
Bugley, Gillingham, Dorset, SP8, Gillingham, Dorset SP8 England
Added on 29/09/2026House with Land
- Price
- Guide Price£1,375,000
- Size
- 17.28 acres
Added on 14/08/2026Smallholding
- Price
- Guide Price£1,200,000
- Size
- 27 acres
Eccliffe Equestrian, Gillingham, Gillingham, Dorset SP8 England
Added on 22/09/2026Equestrian property
- Price
- Guide Price£1,335,000
- Size
- 67.15 acres
Gannetts, Todber, Sturminster Newton, Marnhull, Dorset DT10 England
Added on 30/09/2026Farm
- Price
- Guide Price£1,850,000
- Size
- 26.25 acres
Added on 30/05/2026Farmhouse
- Price
- Guide Price£1,600,000
- Size
- 4.5 acres
Added on 01/08/2026House with Land
- Price
- Guide Price£1,295,000
- Size
- 1.5 acres
New Street, Marnhull, Sturminster Newton, Dorset, DT10, Marnhull, Dorset DT10 England
Added on 12/06/2026House with Land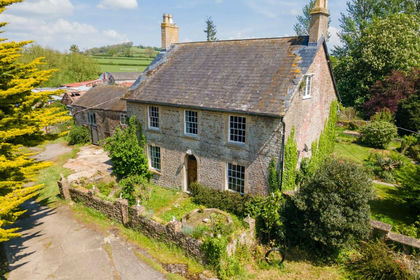
- Price
- Guide Price£1,450,000
- Size
- 43 acres
Farm-43 acres, Horwood, Wincanton, BA9, Wincanton, Somerset BA9 England
Added on 29/01/2026Farm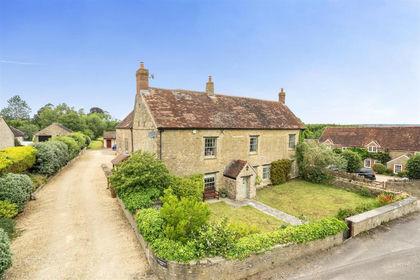
- Price
- Guide Price£1,550,000
- Size
- 5.56 acres
Cherrington Lane, North Cheriton, Somerset, North Cheriton, Somerset BA8 England
Added on 07/09/2026Farmhouse