Fownhope, Hereford, HR1
- Land size
- 4.23 acres
- Bedrooms
- 5
- Bathrooms
- 2
Key Features
- Beautifully refurbished period home dating from 1840 with 2007 extension
- Peaceful rural elevated position just outside Fownhope with excellent village amenities and quick access to Hereford and the M50
- Large open-plan kitchen, dining and family room with west-facing raised patio and far-reaching stunning views
- Sitting room with wood burner and character features
- Four bedrooms and study/fifth bedroom, master with balcony and countryside views
- Around one acre of landscaped gardens with orchard and greenhouse
- Range of outbuildings offering scope for annexe, office, studio or AirBnB
- Separate three-acre paddock with concrete base ready for stables (STP). Offering excellent potential for use as a smallholding or for equestrian purposes
- Two banks of solar panels, hot water and PV, (with their associated feed in tariff income) and EV charge point, extensive car parking.
- A plethora of wildlife in this area of outstanding natural beauty
Description
Situation and Description
Set in a peaceful rural position just outside the ever popular village of Fownhope, Morning Star offers the best of both worlds - an idyllic country lifestyle within minutes of village life and easy access to Hereford, Ross-on-Wye and the motorway network.
Just a mile down Common Hill, Fownhope is one of Herefordshire’s most sought after villages, known for its strong community spirit, picturesque setting beside the River Wye and excellent local amenities. The village has a thriving shop, a traditional butcher, two welcoming pubs, a doctors’ surgery, coffee shops and the renowned Wye Leisure private members club with swimming pools, gym, spa and restaurant. There are beautiful walks through the surrounding countryside, along the river and through Haugh Wood, while the Cathedral City of Hereford lies just six miles away offering a wide range of shopping, educational and cultural facilities. The M50 and M5 are within easy reach for commuting to Worcester, Cheltenham, Bristol and the Midlands.
Morning Star itself is a beautifully presented and versatile country home with origins dating back to 1840, later extended in 2007 to create a spacious family house that blends traditional charm with modern living. The property has been fully refurbished within the past five years, including a new shower room, kitchen and utility, and now benefits from two banks of solar panels totalling 3.8Kw (with associated feed in tariff) and an EV charge point.
The accommodation is arranged to make the most of its outstanding west-facing views, with a superb open-plan kitchen, dining and family room opening onto a large raised patio overlooking the Wye Valley countryside (down the Lugg valley). It is the perfect spot to enjoy glorious sunsets with a gin and tonic in hand!
The gardens and grounds extend to around an acre and have been thoughtfully landscaped into distinct areas with lawns, formal planting, ornamental pond, vegetable beds, a greenhouse, orchard and enclosed kitchen garden. The outside space has been designed for both relaxation and productivity, creating a setting that is as practical as it is beautiful.
A collection of 3 good sized well-maintained outbuildings sits within the garden, each offering its own potential. All are insulated and have mains power. The Cabin has a woodburner, basin and raised sleeping platform. This allows semi-independent living in the structure. The craft room has a large window looking out on the garden and built in desk, ideal for crafts or as a home office. it opens into a covered section perfect for barbecues or summer dining. The pottery studio also doubles as dry storage space. Together, these 3 buildings add a wonderful degree of flexibility, offering scope for AirBnB income, multi-generational living or creative working from home. All are usable all year round.
There are further sheds and stores and a raised chicken coop and adjoining run.
Adjoining and with separate access lies a further field of around three acres, with a concrete base already in place for a stable block or similar, subject to any necessary consents. The field is currently in use for grazing horses and has troughed water. This creates a wonderful opportunity for equestrian or smallholding use, giving the property genuine lifestyle appeal.
Peaceful, private and full of character, Morning Star combines village convenience with rural tranquillity and endless possibilities.
The Property
The property has been extensively upgraded and renovated over the years to now provide a very well cared for home benefitting from, in no particular order, completed in recent months, a newly renovated porch and bathroom, external redecoration of fascias and soffits, ground works in the adjacent field including concrete pad and ramp and French drains; since 2020, the construction of the ‘pottery studio’, renovation of the Cabin, shower room and utility modernisation and the superb kitchen/family room having been reconfigured with direct access onto a newly constructed patio. This is not a complete list of works; further information can be obtained if required.
In more details the property comprises –
Entrance Porch
Hardwood front door, window to side, coat hooks, mat well and part-glazed door to:
Entrance Hall
Feature exposed timbers, wooden floor, single panel radiator, stairs to first floor, understairs cupboard, step up to:
Sitting Room
Latch door, traditional-style radiator, wood-burning stove in brick hearth with former bread oven, two double-glazed windows to front elevation.
From the entrance hall, two steps down to:
Utility
Tiled floor, range of wall and base units incorporating stainless-steel sink unit with mixer tap, space and plumbing for washing machine or dishwasher, space for fridge and freezer, floor-mounted Grant oil-fired boiler, two double-glazed windows to rear elevation with views, radiator, door to:
Rear Porch
Shower Room
Ladder-style towel radiator, low-level WC, shower cubicle with rainfall and handheld shower, obscure-glazed window to rear, recessed wash basin in vanity unit with illuminated mirror, tiled floor with under floor heating.
Rear Porch/Boot Room
Hardwood stable door to garden, three windows to rear, useful storage recesses originally part of the bread oven. A very useful ‘cool room’ storage.
From the entrance hall, steps down to:
Open Plan Kitchen/Dining/Family Room
Five windows to rear, side and front elevations and double patio doors to large patio with superb views. Three traditional-style radiators, latch door to pantry, Cotswold stone floor, wood-burning stove in recess with shelving to either side. Kitchen Area fitted with a range of base units incorporating ceramic sink with mixer tap, shelving, Neff LPG gas hob, Neff oven, Hisense extractor and space for fridge freezer.
First Floor
Landing with built-in wardrobes with hanging rail and cupboards over, window to front elevation, radiator, book shelving, loft access point.
Master Bedroom
Wood floor, windows to side with lovely views, radiator, recessed wardrobes and cupboards, double French doors to private deck with panoramic views over the valley, fields and forest beyond.
Bedroom Two
Window to elevation, wood floor, radiator, wash basin in vanity unit. Two steps to:
Inner Landing
Two Velux windows, two further steps down to:
Airing Cupboard and door to:
Family Bathroom
Bath with telephone tap, window to rear with outstanding views, low-level WC, pedestal wash basin, traditional radiator, loft access, recessed ceiling spots, shelving, extractor.
Bedroom Three
Latch door, windows to side and rear, wood floor, radiator, book shelving.
Bedroom Four
Radiator, windows to front and side elevations, wood floor, loft access point.
Bedroom Five / Office
Built-in desk, radiator, extensive shelving, window to front.
Services
Mains electricity and water.
Private drainage.
Oil-fired central heating.
LPG for cooking.
Solar panels (3.8KW TBV with feed in tariff income, in two banks across main house and outbuilding adjacent, separate bank of panels for solar water heating to extension roof)
High-speed full-fibre broadband (download 39.6 Mbps, upload 19.3 Mbps).
EV charging point.
Limited mobile signal.
Agents Note
There are no public rights of way across the property, although a public footpath runs between the field and the garden boundary.
Guide Price £795,000 House and gardens of 1.08 acres
Guide Price £845,000 House and gardens of 1.08 acres and adjacent field of 3.15 acres
Guide Price £50,000 Field available separately
Map Location
Property details
- Tenure
- Freehold
- Council Tax Band
- Ask Agent
- Date Posted
- 2026-05-18
Market Value Analysis
Compared with 1,011 Homes with Land listings in West Midlands (1+ acres).
Energy Performance Certificate
Energy Efficiency Rating
Based on UK Energy Performance Certificate standards (EU Directive 2002/91/EC)
Running costs are one side. Planning activity, flood history and ground risks for this location are in the full report.
Utilities & Restrictions
Utilities
- Electricity
- Ask Agent
- Water
- Ask Agent
- Heating
- Ask Agent
- Broadband
- Ask Agent
- Sewerage
- Ask Agent
Rights & Restrictions
- Public Rights of Way
- Ask Agent
- Private Rights of Way
- Ask Agent
- Listed Property
- Ask Agent
- Restrictions
- Ask Agent
Listed status, conservation areas and planning constraints for this location are in the full report.
Property Features
- Accessibility
- Ask Agent
- Parking
- Parking Available
- Garden
- Garden
Beyond the particulars: planning activity, flood history, heritage and ground risks, checked for this exact spot.
Connectivity
Broadband
Fastest speed available at this postcode
1.8 Gbps
Gigabit full fibre · available to 91% of premises
Suitable for
- 4K streaming on every screen
- Full-time home working
- Online gaming & big downloads
Fixed wireless access may also be an option here.
Mobile signal
Predicted 4G and 5G signal; indoor signal depends on building materials.
Ofcom Connected Nations postcode-level predictions. Speeds and signal are modelled, not measured, and vary between addresses and providers.
Signal is the easy part. Planning activity, flood history and protected designations here are in the full report.
Nearest Schools
Primary
- St Mary's CofE Primary School936 metresOfsted report card · May 2026
- Ages
- 2 to 11
- Pupils
- 84
- Type
- Voluntary aided school
- Faith
- Church of England
- Mordiford CofE Primary School2 milesOfsted: Good
- Ages
- 2 to 11
- Pupils
- 190
- Type
- Academy converter
- Faith
- Church of England
- Little Dewchurch CofE Primary School3.9 milesOfsted: Good *
- Ages
- 2 to 11
- Pupils
- 49
- Type
- Voluntary controlled school
- Faith
- Church of England
- King's Caple Primary Academy3.9 milesOfsted: Good *
- Ages
- 4 to 11
- Pupils
- 26
- Type
- Academy converter
- Much Marcle CofE Primary School4.4 milesNo Ofsted rating
- Ages
- 3 to 11
- Pupils
- 90
- Type
- Academy converter
- Faith
- Church of England
Secondary
- St Mary's RC High School4.5 milesNo Ofsted rating
- Ages
- 11 to 16
- Pupils
- 745
- Type
- Voluntary aided school
- Faith
- Roman Catholic
- The Bishop of Hereford's Bluecoat School4.8 milesOfsted report card · Feb 2026
- Ages
- 11 to 16
- Pupils
- 1,089
- Type
- Voluntary aided school
- Faith
- Church of England
- Aylestone School5.4 milesOfsted: Requires improvement
- Ages
- 11 to 16
- Pupils
- 443
- Type
- Community school
- The Hereford Church of England Academy5.8 milesOfsted: Requires improvement
- Ages
- 11 to 16
- Pupils
- 647
- Type
- Academy sponsor led
- Faith
- Christian
- John Kyrle High School and Sixth Form Centre Academy6 milesOfsted: Good *
- Ages
- 11 to 18
- Pupils
- 1,274
- Type
- Academy converter
* Latest graded judgement covers quality of education only; no overall grade was issued under the 2024-25 inspection framework.
Distances are straight-line from the advertised location. Source: the national school registers (DfE, Welsh Government, Scottish Government) and Ofsted.
Schools are just the start: sold prices nearby, planning activity and any flood history are in the full report.
Amenities
Supermarket
GP surgery
Pharmacy
Hospital
Green space
Straight-line distances from the advertised location. Sources: NHS records, Geolytix supermarket locations, OS Open Greenspace and the national trails registers.
The area stacks up? Now check the location itself: planning nearby, protected designations and past flooding.
Getting Around
Nearest station
Nearest bus stop
Typical drive times
Straight-line distances from the advertised location; drive times are typical free-flow times over OpenStreetMap road data, so allow more at peak. Public transport locations from DfT NaPTAN.
Easy to reach matters. So do planning activity, flood history and ground risks: all in the full report.
Flood Risk
Environment Agency open data, checked around the advertised map pin for the listed acreage. Long-term risk counts flood defences; the planning map's flood zones do not. Provided by LandSale, not the listing agent, and not part of the agent's particulars. Risk varies across a holding, so verify before committing.
Rivers and the sea
Planning map: Flood Zone 1.
Surface water
These bandings are the summary. Where this location sits on the flood maps, plus planning activity, heritage and ground risks, is in the full report.
Important notice: Information, maps and tags on this page are drawn from the advertising agent's marketing materials or generated automatically. LandSale has not verified them. Relying on these details is at your own risk, always carry out independent checks before committing to a purchase.
LandSale full disclaimer
Marketing information only - not formal particulars. The details on this website are provided for general guidance and do not constitute an offer or contract. Neither LandSale nor the advertising estate/land agent accepts responsibility for any inaccuracy.
1. Source of information
- Listing content: Core description, asking price, tenure, measurements, photographs and planning history originate from the marketing materials of the advertising estate or land agent. LandSale does not author this content and cannot guarantee its accuracy.
- Automated tags & categorisation: Property type, land-use class, acreage bands and similar labels may be applied by machine-learning models. They are intended as a helpful guide only and may not reflect the property's legal status or permitted use.
- Third-party & enriched data layers: Maps, boundary outlines, planning designations, soil reports, broadband coverage and other environmental or location-based insights are licensed from external suppliers. Such data are supplied “as is", may be incomplete or out of date and are subject to change without notice.
2. Verification required
Prospective purchasers must verify critical matters, including but not limited to planning permission, title boundaries, public rights of way, environmental constraints, acreage, services, access and VAT status, through their own inspections, specialist surveys, legal advisers and the selling agent before relying on the information or entering into any contract.
3. No warranty or liability
LandSale gives no warranty, express or implied, as to the accuracy, completeness or fitness for any particular purpose of the information displayed. LandSale shall not be liable for any loss, damage, cost or expense arising directly or indirectly from any use of or reliance on such information, save where liability may not be excluded by law.
4. Updates & feedback
If you believe any detail on this listing is inaccurate, please let us know. We will investigate and, where appropriate, update the listing or notify the agent.
© LandSale | Version 1.3 - August 2026
Similar properties for sale
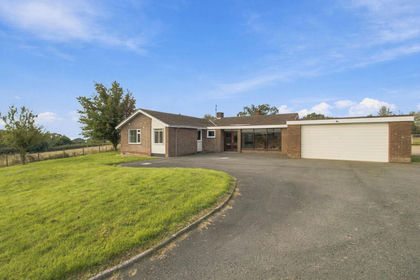
- Price
- Guide Price£650,000
- Size
- 4 acres
Falcon Lane, Ledbury, HR8, Munsley, Herefordshire, County of HR8 England
Added on 12/10/2026Smallholding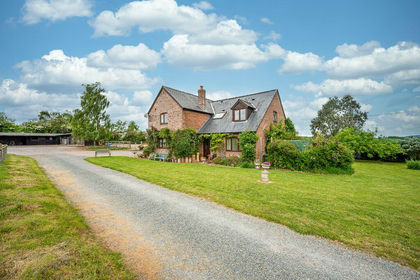
- Price
- Guide Price£995,000
- Size
- 7.7 acres
Llangarron, Ross-on-Wye, Herefordshire, Llangarron, Herefordshire, County of HR9 England
Added on 23/05/2026Country Home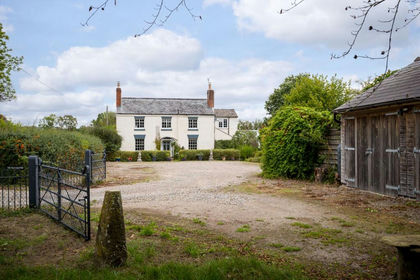
- Price
- Offers Over£1,000,000
- Size
- 10 acres
Bosbury, Ledbury, Bosbury, Herefordshire, County of HR8 England
Added on 02/10/2026Smallholding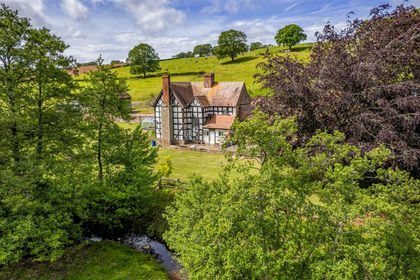
- Price
- £800,000
- Size
- 6.8 acres
Bodenham, Hereford, Bodenham, Herefordshire, County of HR1 England
Added on 16/10/2026Smallholding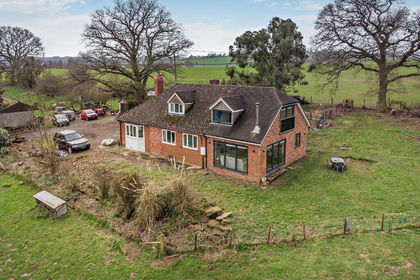
- Price
- Guide Price£640,000
- Size
- 8.35 acres
Ford Bridge, Nr Leominster, Leominster, Herefordshire, County of HR6 England
Added on 28/03/2026Smallholding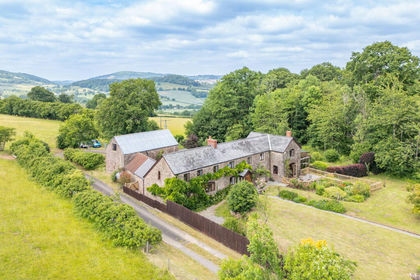
- Price
- £995,000
- Size
- 24.99 acres
Cae-Graig Lot 1, Newcastle, Monmouth, NP25, Whitecastle, Monmouthshire NP25 Wales
Added on 19/10/2026Smallholding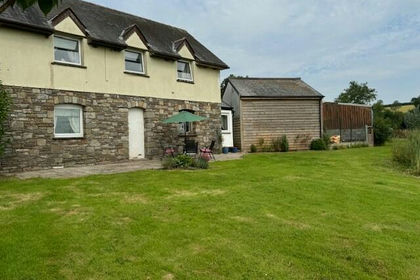
- Price
- Guide Price£925,000
- Size
- 24.53 acres
Added on 29/01/2026Farm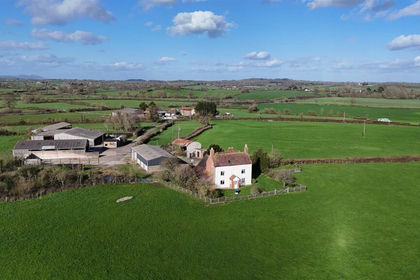
- Price
- Guide Price£975,000
- Size
- 12 acres
Ley Lane, Minsterworth, Westbury-on-Severn, Gloucestershire GL2 England
Added on 29/09/2026Smallholding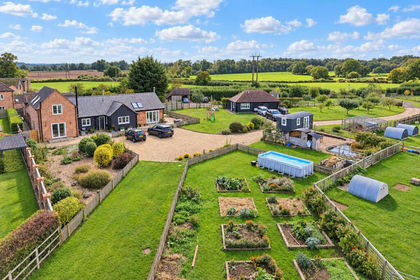
- Price
- Offers in Region of£950,000
- Size
- 14.4 acres
Upton Upon Severn, Worcestershire, WR8, Upton-upon-Severn, Worcestershire WR8 England
Added on 06/10/2026Smallholding
- Price
- Guide Price£995,000
- Size
- 10 acres
Penallt, Monmouth, Monmouthshire, Trellech United, Monmouthshire NP25 Wales
Added on 29/01/2026Small Farm