Patchacott, Beaworthy, EX21
- Land size
- 3.12 acres
- Bedrooms
- 4
- Bathrooms
- 2
Key Features
- Set in a quiet rural hamlet location.
- Four bedroom farmhouse (AOC).
- Range of farm buildings, including barns with potential.
- 3 acres.
- EPC D (66).
Description
The farm is available as a whole, or in three lots as follows.
Lot 1 | The farmhouse (AOC), range of modern farm buildings, two traditional barns with potential and some 3.12 acres (1.26 hectares).
Set n the heart of the hamlet and just off the parish road, Patchacott farmhouse is a substantial and traditionally built four bedroom Devon longhouse which is currently divided in two, providing a one bedroom self contained annexe, alongside the larger three bedroom main accommodation. This versatile accommodation could easily be amalgamated and used as a single dwelling or used for dual family occupation. Tastefully decorated throughout, yet retaining many period features, the property benefits from being double glazed and has oil fired central heating. The accommodation comprises;
The Farmhouse Annexe
Accessed via patio doors on the west elevation, which lead in turn to a cozy Sitting Room and from here the Hallway has a front entrance door leading to a sun terrace, door to kitchen and stairs leading to the first floor.
Fitted with an attractive range of navy blue units with work surfaces over, the dual aspect Kitchen/Dining Room has an eye level double electric oven, separate induction hob with extractor hood over, integral fridge/freezer, dishwasher and space for washing machine.
From the hallway, stairs rise to the Landing, and from here is a dual aspect double Bedroom, and family Bathroom with bath, WC, large shower enclosure and wash basin.
The Farmhouse
With its own door on the eastern elevation, which leads directly to Kitchen/Dining Room. Fitted with a range of units with worktops over, sink and drainer. Space for free-standing electric oven and dishwasher.
The Inner Lobby has stairs to first floor, door to the sitting room, Utility Room with work surfaces and sink, and from here is a door to the Boiler Room with pedestrian access door to the rear patio. Sitting Room with inglenook fireplace and wood burner.
Second staircase to first floor Landing and three Bedrooms and Bathroom with bath, WC and wash basin.
The farmhouse is approached from the parish road which leads to a tarmac drive and on to a concreted yard area with a second entrance point. The Gardens sit to the higher side of the entrance drive and where there is a level lawned area, small orchard and vegetable garden. There is also an enclosed walled garden and sun terrace to the front of the property and a gravelled patio area, and greenhouse to the rear.
The Farm Buildings
Conveniently set a short distance from the farmhouse, the buildings are set around ample concreted aprons and yards, in two principal yards and comprise a mixture of mainly modern cattle housing, fodder storage, workshop and two traditional barns.
MACHINERY SHED/GARAGE - 47'9" x 39'5" (14.55m x 12.01m) Concrete stanchions and timber trusses with part concrete and corrugated sheet walling. Concrete floor with light and power connected.
TRADITIONAL BARN & SHIPPON - 80'1" x 41'10" (24.4m x 12.75m) L-shaped and constructed of a mixture of stone, cob and concrete block under a mix of slate and corrugated sheet roofing. Adjoining at rear
TRADITIONAL BARN - 24'1" x 16'10" - (7.34m x 5.13m) Stone under a slate roof.
Note: Both of the traditional barns have potential for conversion, subject to gaining the necessary planning consent. Some preparatory work with a planning consultant has been undertaken on the above buildings and this will be shared with potential purchasers on request.
COVERED YARD - 58'7" x 35'5" (17.86m x 10.8m) Steel frame, timber cladding under a corrugated sheet roof. Open fronted with feed barriers to front.
Adjoining CUBICLE BUILDING - 58'7" x 24'9" (17.86m x 7.54m) Concrete block with central scrape passage and old style cubicles to either side.
Adjoining COVERED YARD - 56' x 31'11" (17.07m x 9.73m) Steel frame, part concrete walls with timber cladding over. Feed barriers to front.
To the rear of here is a BALE STORE and MACHINERY PAD, together with a SLURRY/DUNG STORE.
The Land
Lot 1 extends to some 3.12 acres (1.26 hectares) which can be found principally to the east of the farmstead.
Lot 1a | Approximately 58.72 acres (23.76 hectares)
This block of land is located less than ¼ mile to the north-east of Lot 1 and along the parish road, which also allows good access. The principal block of land extends to some 58.72 acres (23.76 hectares) and comprises a run of gently sloping productive pasture fields including just under 6 acres of woodland and scrub, plus a stream on its eastern boundary. Well fenced natural hedge banks form the boundaries and there a fantastic far reaching views to Exmoor and beyond.
Lot 1b | Approximately 33.11 acres of land plus a range of modern farm buildings.
Set a short distance south of Lot 1, is a small range of modern livestock housing and fodder storage, set on a level site with three access points. They comprise;
COVERED BALE STORE - 64'4" x 42'10" (19.6m x 13.06m)
Open fronted. Steel frame with timber cladding, and a profile sheet roof.
CUBICLE SHED - 60'5" x 54'7" (18.42m x 16.64m)
Open fronted. Steel frame, part concrete block walls with space boarding over, and a profile sheet roof. Feed barriers with concrete apron to front.
COVERED YARD - 100'9" x 35'8" (30.7m x 10.87m)
Open fronted. Steel frame with timber dung boarding, space board over and a profile sheet roof. Feed barriers to front with concrete apron.
The whole extends to some 33.11 acres (13.42 hectares) in all and comprises an excellent block of permanent pasture which is level and gently sloping and divided into useful sized enclosures. Access is from the adjoining parish road, plus a short track (right of way).
Services
Lot 1
Farmhouse and annexe = Mains water, mains electricity and private foul drainage.
Farm buildings = Mains water (same meter) and separate mains electricity meter.
Lot 1a
Farm buildings = Separate electricity meter. Mains water is currently connected to via Lot 1 and this will be disconnected if Lot 2 is purchased separately. We understand mains water may be close and prospective purchasers must make their own enquiries as to connection and cost of same.
Lot 1b
The land has its own mains water supply.
Other Information
Tenure: The farm is freehold with vacant possession upon completion.
Farm Plan: The farm plan is based on ordnance survey extracts, and the areas are not guaranteed and purchasers must satisfy themselves as to their accuracy.
Easements, Wayleaves, Rights of Way: The property is offered for sale, subject to and with the benefit of all matters contained in or referred to in the Property and Charges Register of the registered title together with all public or private rights of way, wayleaves, easements and other rights of way, which cross the property.
Boundaries: Any purchaser shall be deemed to have full knowledge of all boundaries and neither vendor nor the vendor’s agents will be responsible for defining the boundaries or the ownership thereof. Should any dispute arise as the boundaries or any points on the particulars or plans or the interpretation of them, the question shall be referred to the vendors agent whose decision acting as experts shall be final.
Nitrate Vulnerable Zone (NVZ): The farm is NOT in a Nitrate Vulnerable Zone.
Planning: The property is subject to an Agricultural Occupancy Condition and is to be occupied by a person solely or mainly working in agriculture, or last working, in the locality in agriculture of in forestry or a window or widower or any resident dependents of such a person.
Stewardship Scheme: The land is subject to a Mid Tier Country Stewardship Scheme which ceases 31.12.27. Full details are available from the selling agents.
Photographs: Taken August 2025.
Local Authorities: West Devon Borough Council, Tavistock.
Council Tax: Band D.
Energy Performance Certificates: Energy rating D (66).
Directions
Postcode: EX21 5AR. Please see location below (note this plan is not to scale and for identification purposes only).
What3words: Lot 1 ///replaying.wished.jolt
Lot 1a ///buddy.stems.circling
Lot 1b///exploring.regretted.drives.
Disclaimer
Kivells, their clients and any joint agents give notice that they are not authorised to make or give representations or warranties in relation to the property. No responsibility is accepted for any statement within these particulars, which do not form part of any offer or contract. Areas, measurements and boundaries are approximate. Text, photographs, CGI’s and plans are for guidance only. It should not be assumed the property has all necessary planning or building consents, and Kivells have not tested any services or equipment. The property is sold subject to all matters in the Property and Charges Register, including rights of way and easements. Purchasers are deemed to know all boundaries. Nothing herein constitutes financial advice; seek your own. Use of Mortgage Genies SW Ltd. will result in a £250 + VAT referral fee to Kivells. Kivells retains copyright to all particulars and media.
Map Location
Property details
- Tenure
- Freehold
- Council Tax Band
- D
- Date Posted
- 2026-08-04
Market Value Analysis
Compared with 110 Farms & Smallholdings listings in South West England (1+ acres).
Utilities & Restrictions
Utilities
- Electricity
- Ask Agent
- Water
- Mains
- Heating
- Oil Heating
- Broadband
- Ask Agent
- Sewerage
- Septic Tank / Private
Rights & Restrictions
- Public Rights of Way
- Ask Agent
- Private Rights of Way
- Ask Agent
- Listed Property
- Ask Agent
- Restrictions
- Ask Agent
Listed status, conservation areas and planning constraints for this location are in the full report.
Property Features
- Accessibility
- Ask Agent
- Parking
- Parking Available
- Garden
- Garden
Beyond the particulars: planning activity, flood history, heritage and ground risks, checked for this exact spot.
Connectivity
Broadband
Fastest speed available at this postcode
7 Mbps
Under 10 Mbps here
Suitable for
- Basic browsing & email
Fixed wireless access may also be an option here.
Mobile signal
Outdoor predictions; indoor signal depends on building materials.
Ofcom Connected Nations postcode-level predictions. Speeds and signal are modelled, not measured, and vary between addresses and providers.
Signal is the easy part. Planning activity, flood history and protected designations here are in the full report.
Nearest Schools
Primary
- Halwill Community Primary School1.9 milesOfsted: Good *
- Ages
- 4 to 11
- Pupils
- 77
- Type
- Community school
- Northlew and Ashbury Parochial Church of England Primary School2 milesNo Ofsted rating
- Ages
- 2 to 11
- Pupils
- 22
- Type
- Academy converter
- Faith
- Church of England
- Boasley Cross Community Primary School3.3 milesNo Ofsted rating
- Ages
- 2 to 11
- Pupils
- 39
- Type
- Academy converter
- Highampton Community Primary School4 milesOfsted: Good
- Ages
- 4 to 11
- Pupils
- 33
- Type
- Academy converter
- Black Torrington Church of England Primary School4.6 milesOfsted: Requires improvement
- Ages
- 4 to 11
- Pupils
- 3
- Type
- Academy converter
- Faith
- Church of England
Secondary
- Okehampton College7.5 milesOfsted report card · Jan 2026
- Ages
- 11 to 18
- Pupils
- 1,066
- Type
- Academy converter
- Holsworthy Community College8.9 milesNo Ofsted rating
- Ages
- 11 to 16
- Pupils
- 551
- Type
- Academy converter
- Launceston College13 milesOfsted: Good
- Ages
- 11 to 18
- Pupils
- 1,205
- Type
- Academy converter
- Great Torrington School13 milesNo Ofsted rating
- Ages
- 11 to 16
- Pupils
- 863
- Type
- Academy converter
- Tavistock College15 milesOfsted: Requires improvement
- Ages
- 11 to 18
- Pupils
- 1,200
- Type
- Academy converter
* Latest graded judgement covers quality of education only; no overall grade was issued under the 2024-25 inspection framework.
Distances are straight-line from the advertised location. Source: the national school registers (DfE, Welsh Government, Scottish Government) and Ofsted.
Schools are just the start: sold prices nearby, planning activity and any flood history are in the full report.
Amenities
Supermarket
GP surgery
Pharmacy
Hospital
Straight-line distances from the advertised location. Sources: NHS records, Geolytix supermarket locations, OS Open Greenspace and the national trails registers.
The area stacks up? Now check the location itself: planning nearby, protected designations and past flooding.
Getting Around
Nearest station
Nearest bus stop
Typical drive times
Straight-line distances from the advertised location; drive times are typical free-flow times over OpenStreetMap road data, so allow more at peak. Public transport locations from DfT NaPTAN.
Easy to reach matters. So do planning activity, flood history and ground risks: all in the full report.
Flood Risk
From Environment Agency flood map open data, checked around the advertised map pin and allowing for the listed acreage where known. This summary comes from LandSale, the advertising platform, not from the listing agent, and is not part of the agent's particulars. Risk can vary across a single holding, so verify anything critical through your own searches before committing.
Rivers and the sea
Surface water
These bandings are the summary. Where this location sits on the flood maps, plus planning activity, heritage and ground risks, is in the full report.
Important notice: Information, maps and tags on this page are drawn from the advertising agent's marketing materials or generated automatically. LandSale has not verified them. Relying on these details is at your own risk, always carry out independent checks before committing to a purchase.
LandSale full disclaimer
Marketing information only - not formal particulars. The details on this website are provided for general guidance and do not constitute an offer or contract. Neither LandSale nor the advertising estate/land agent accepts responsibility for any inaccuracy.
1. Source of information
- Listing content: Core description, asking price, tenure, measurements, photographs and planning history originate from the marketing materials of the advertising estate or land agent. LandSale does not author this content and cannot guarantee its accuracy.
- Automated tags & categorisation: Property type, land-use class, acreage bands and similar labels may be applied by machine-learning models. They are intended as a helpful guide only and may not reflect the property's legal status or permitted use.
- Third-party & enriched data layers: Maps, boundary outlines, planning designations, soil reports, broadband coverage and other environmental or location-based insights are licensed from external suppliers. Such data are supplied “as is", may be incomplete or out of date and are subject to change without notice.
2. Verification required
Prospective purchasers must verify critical matters, including but not limited to planning permission, title boundaries, public rights of way, environmental constraints, acreage, services, access and VAT status, through their own inspections, specialist surveys, legal advisers and the selling agent before relying on the information or entering into any contract.
3. No warranty or liability
LandSale gives no warranty, express or implied, as to the accuracy, completeness or fitness for any particular purpose of the information displayed. LandSale shall not be liable for any loss, damage, cost or expense arising directly or indirectly from any use of or reliance on such information, save where liability may not be excluded by law.
4. Updates & feedback
If you believe any detail on this listing is inaccurate, please let us know. We will investigate and, where appropriate, update the listing or notify the agent.
© LandSale | Version 1.3 - August 2026

Listing agent
Kivells, Land & Farm Sales
Holsworthy Livestock Market, New Market Road, Holsworthy, EX22 7FA
Contact Kivells, Land & Farm Sales
Holsworthy Livestock Market, New Market Road, Holsworthy, EX22 7FA
View agent profileSimilar properties for sale
- Price
- Guide Price£775,000
- Size
- 27.67 acres
Bratton Clovelly, Okehampton, EX20, Bratton Clovelly, Devon EX20 England
Added on 15/07/2026Smallholding
- Price
- Guide Price£677,000
- Size
- 9 acres
Shebbear, Beaworthy, Devon, EX21, Shebbear, Devon EX21 England
Added on 24/04/2026Farmhouse
- Price
- Offers in Region of£680,000
- Size
- 3.15 acres
Added on 20/07/2026Smallholding
- Price
- £650,000
- Size
- 3 acres
Buckland Brewer, Bideford, Devon, Buckland Brewer, Devon EX39 England
Added on 27/06/2026Barn Conversion
- Price
- Guide Price£695,000
- Size
- 7.2 acres
Roborough, Winkleigh, Devon, EX19, Roborough, Devon EX19 England
Added on 13/08/2026Smallholding
- Price
- Guide Price£700,000
- Size
- 1.25 acres
Cheriton Fitzpaine, Crediton, EX17, Stockleigh English, Devon EX17 England
Added on 17/05/2026Mill Conversion
- Price
- Guide Price£800,000
- Size
- 10 acres
Knowstone, South Molton, Devon, EX36, Knowstone, Devon EX36 England
Added on 16/08/2026Smallholding
- Price
- Guide Price£650,000
- Size
- 1.5 acres
East Knowstone, South Molton, Devon, EX36, Knowstone, Devon EX36 England
Added on 14/02/2026Farmhouse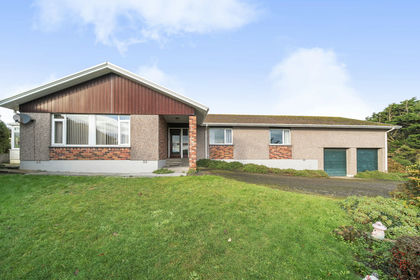
- Price
- Guide Price£525,000
- Size
- 6 acres
Added on 17/03/2026Smallholding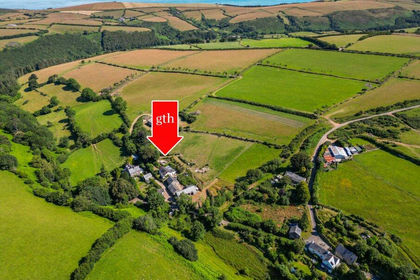
- Price
- Guide Price£650,000
- Size
- 1.5 acres
Brendon, Lynton, Devon, EX35, Brendon and Countisbury, Devon EX35 England
Added on 21/07/2026Smallholding