Green Lane, Middleton
- Land size
- 1.5 acres
- Bedrooms
- 5
- Bathrooms
- 5
Key Features
- Four double bedrooms, each having en-suite bath/shower rooms
- Master bedroom having balcony overlooking open aspect/garden
- Delightful, imposing lounge with feature log burning stove
- Large home office/den
- Open plan dining room to a
- Comprehensively fitted breakfast kitchen having central island & Aga
- Guests wc & utility room
- Self contained one bedroom annexe with living room, fitted kitchen & shower room
- Set in grounds of approximately 1.5 acres, amidst open countryside
- Large double car port/garage with rear workshop/store
Description
Set within approximately 1.5 acres of glorious open countryside, having private paddock, this exceptional Freehold detached family home offers a rare blend of privacy, luxury and convenience close to The Belfry Hotel and Brabazon Golf Course. Accessed via electric gates, the beautifully modernised and extended residence provides spacious, versatile accommodation ideal for modern family living and entertaining. A welcoming reception hall leads to an impressive lounge with log burner, open-plan dining area and stunning breakfast kitchen featuring a central island, integrated appliances and Aga. Additional ground floor space includes a utility room and home office/snug. To the first floor are four generous double bedrooms, all with ensuite facilities, including a superb principal suite with enclosed balcony overlooking the gardens and countryside. A self-contained annex with kitchen/living area, bedroom and ensuite offers ideal guest or multigenerational accommodation. The mature private grounds create a wonderful setting for outdoor living and entertaining, while a double carport/garage and workshop add further practicality. Ideally positioned for Sutton Coldfield, Birmingham and the motorway network, this is a truly outstanding countryside home offering an enviable lifestyle opportunity. A freehold property set in council tax band G. EPC rating - TBC
Set amidst glorious open countryside upon a magnificent plot extending to approximately one and a half acres, including paddock area for equestrian use, this superbly appointed and imposing Freehold detached family residence represents a rare opportunity to acquire an exceptional countryside home offering both privacy and convenience in equal measure. Approached via an electric gated driveway and enjoying a peaceful rural setting close to the renowned Belfrey Hotel and the world-famous Brabazon Golf Course, the property enjoys a truly enviable position, combining the tranquillity of countryside living with excellent accessibility to Sutton Coldfield, Birmingham city centre and the wider Midland motorway network.
Thoughtfully modernised, enlarged and well presented throughout, the property offers the perfect environment for modern family living and entertaining alike. The setting itself is one of the home’s most captivating features — evenings spent relaxing upon the extensive private grounds amidst open fields, or weekends entertaining family and friends creating an exceptional lifestyle opportunity rarely found so close to Sutton Coldfield.
The accommodation is entered via a welcoming reception hall with guest cloakroom/WC off, immediately leading through to an imposing, spacious family lounge featuring a striking fireplace with cosy log burning stove, creating a wonderfully warm and inviting atmosphere, particularly during winter evenings. Flowing beautifully from the lounge is an elegant open plan dining area, ideal for both formal entertaining and family gatherings, which in turn opens into a stunning comprehensively fitted breakfast kitchen. The kitchen has been thoughtfully designed as the true heart of the home, incorporating an extensive range of fitted units and integrated appliances, substantial central island with breakfast seating, feature Aga and excellent entertaining space throughout. Furthermore, there is a practical utility room together with a versatile home office/snug or den, ideal for modern home working requirements or additional family living space.
A magnificent oak staircase rises elegantly to the first floor accommodation where four generous double bedrooms can be found. The principal suite enjoys a particularly impressive feature in the form of an enclosed balcony providing delightful views across the substantial rear gardens and adjoining open countryside, perfectly suited for relaxing with morning coffee. The master suite is complemented further by a beautifully appointed ensuite bathroom, whilst each of the remaining three bedrooms also benefit from their own individual white ensuite shower rooms, providing superb flexibility and privacy for family members and guests alike.
Further enhancing the versatility of this outstanding home is a delightful self-contained annex, offering ideal accommodation for an elderly relative, dependent family member, guest suite or similar. The annex incorporates an open plan fitted kitchen/living area, separate bedroom and well-appointed ensuite shower room, allowing complete independence whilst remaining connected to the main residence. Externally, the magnificent grounds provide an outstanding setting for both relaxation and entertaining, enjoying a mature private garden. Additional features include a substantial double carport/garage together with a large internal storeroom/workshop area, further enhancing the practicality of this exceptional countryside residence. Homes of this calibre, position and versatility rarely become available. Viewing is considered absolutely essential in order to fully appreciate the outstanding plot, luxurious accommodation and enviable lifestyle opportunity on offer.
Having a generous multi-vehicular block paved driveway enclosed by twin electric gated access, the property is set behind mature lawned fore gardens with an abundance of shrubs and bushes, creating a superb first impression.
RECESSED PORCH: Opening to:
WELCOMING RECEPTION HALL: Double glazed windows to front and side, radiator, oak flooring.
GUEST CLOAKROOM/WC: Double glazed window to front, matching suite in white comprising low flushing WC and Imperial vanity wash hand basin with base unit beneath, radiator, tiled floor and complementary tiling to walls.
IMPOSING SPACIOUS LOUNGE: 23’9” max / 21’9” min x 15’6” Double glazed window to fore together with two further double glazed windows to side, feature rustic brick fireplace with central log burning stove set upon a flagstone hearth, radiators.
STUDY/HOME OFFICE: 15’7” max x 8’7” min / 9’9” max x 8’0” min plus door recess Double glazed windows to front and side, double radiator, feature contemporary panelling to walls, oak flooring, double built-in storage cupboard.
OPEN PLAN DINING AREA / FITTED BREAKFAST KITCHEN: 26’8” max x 9’9” / 19’3” max x 12’9”
DINING AREA: Double glazed windows and double glazed French doors opening to rear garden, space for dining table, opening through to:
COMPREHENSIVELY FITTED BREAKFAST KITCHEN: Double glazed windows to side and rear, Belfast sink unit set into sweeping granite work surfaces, comprehensive range of hand-made crafted style units fitted to both base and wall level, substantial central island unit with additional base units, granite work top incorporating inset single bowl sink unit together with breakfast seating area, feature four oven Aga with gas hob and twin hot plates, integrated dishwasher, space for American style fridge freezer, tiled floor.
UTILITY ROOM: 9’9” x 5’0” Recesses for washing machine and dryer, work surface with inset Belfast sink, fitted wall and base units.
FEATURE OAK STAIRWAY TO LANDING: Double glazed window to side, double radiator, two linen cupboards, oak flooring.
MASTER BEDROOM: 16’10” min x 12’10” Double glazed window together with double glazed French doors, both having shutters to rear, radiator, oak flooring.
ENCLOSED BALCONY: Having space for table and chairs whilst enjoying delightful views over the substantial rear gardens.
ENSUITE BATHROOM: 9’6” x 8’3” Double glazed window to rear with shutters, well appointed matching white suite comprising freestanding slipper bath, his and hers vanity wash hand basins with base units beneath, low flushing WC, enclosed separate shower cubicle, two chrome ladder style radiators, oak flooring, complementary tiled splashbacks.
BEDROOM TWO: 16’1” x 13’0” max / 10’7” min Double glazed windows to front and rear, double radiator, fitted desk/dressing table with base unit beneath, two double and two single fitted wardrobes.
ENSUITE TWO: Matching white suite comprising enclosed shower cubicle, wash hand basin, low flushing WC, chrome ladder style radiator, tiled splashbacks, oak flooring.
BEDROOM THREE: 11’7” x 11’4” plus door recess. Double glazed window to front with shutters, double radiator, oak flooring.
ENSUITE THREE: Matching white suite comprising enclosed shower cubicle, wash hand basin, low flushing WC, chrome ladder style radiator, tiled splashbacks, oak flooring.
BEDROOM FOUR: 15’10” max / 9’0” min x 10’0” max / 8’0” min Double glazed window to front with shutters, radiator.
ENSUITE FOUR: Double glazed window to side with shutters, matching white suite comprising enclosed shower cubicle, wash hand basin, low flushing WC, chrome ladder style radiator, tiled splashbacks, oak flooring.
SELF-CONTAINED ANNEX:
LIVING ROOM/FITTED KITCHEN: 13’7” x 12’0” Double glazed window to rear, double glazed French doors opening to patio, double radiator, Velux window, Karndean flooring, Onyx work surfaces with inset sink unit, comprehensive range of fitted units to both base and wall level including integrated oven with microwave above, hob and integrated fridge freezer.
DINING AREA: Double glazed window to side, Velux window over, Karndean flooring.
BEDROOM: 11’9” x 9’4” Double glazed Velux window to side, radiator, Karndean flooring.
ENSUITE SHOWER ROOM: Double glazed Velux window, walk-in shower, vanity wash hand basin with base unit beneath, low flushing WC, radiator, complementary tiling to walls and floor.
SIDE DOUBLE CARPORT/GARAGE: 18’3” x 7’9” Having double doors opening to: WORKSHOP/STORE: 17’0” x 7’9” approx. Double doors to side together with window.
OUTSIDE: Paved patio area leading to a substantial lawned garden with internal opening through to a further lawned area enclosed by mature shrubs and hedging, including paddock area for possible equestrian use, all enjoying a private aspect with delightful countryside surroundings.
These can be copy and pasted in to a browser / search engine **
To check the mobile phone coverage for various networks copy and paste this link into a browser : checker.ofcom.org.uk/en-gb/mobile-coverage
To check the broadband / internet speeds together with networks for the property copy and paste this link into a browser : checker.ofcom.org.uk/en-gb/broadband-coverage
Our vendors are asked to complete a Property Information Questionnaire for the benefit of buyers. This questionnaire provides further information and declares any material facts that may affect your decision to view or purchase the property. This document will be available on request by contacting our offices.
Buyer ID legal requirements checks / fees payable.
Details of fixtures and fittings included within the sale are contact within the room measurements. The vendors reserve the right to remove any of these items by agreement during negotiation if needed / not wanted.
Tenure : Please see the property listing for details. Additionally, further information ( eg length of lease, if applicable) can be obtained here if applicable / wanted, copy and paste this link into a browser
Acres Estate Agents have not tested any apparatus, equipment, fixture or services and so cannot verify they are in working order, or fit for their purpose. The buyer is strongly advised to obtain verification from their Solicitor, Surveyor or other qualified party. Additionally, please note all measurements are approximate
Very occasionally the EPC may not be available due to reasons beyond our control, the Regulations state that the EPC must be ordered with 7 days of marketing, and presented within 21 days thereafter. For an update on the preparation of the EPC please contact the selling office or regularly monitor our website / portals. Should you require a copy of the full EPC please once more contact the selling office and we will happily forward this to you in PDF format, or by hard copy.
Property to sell ? Please contact your local office or email us as we would of course be delighted to assist.
Map Location
Property details
- Tenure
- Freehold
- Council Tax Band
- G
- Date Posted
- 2026-05-17
Market Value Analysis
Compared with 1,032 Homes with Land listings in West Midlands (1+ acres).
Energy Performance Certificate
Energy Efficiency Rating
Based on UK Energy Performance Certificate standards (EU Directive 2002/91/EC)
Running costs are one side. Planning activity, flood history and ground risks for this location are in the full report.
Utilities & Restrictions
Utilities
- Electricity
- Ask Agent
- Water
- Ask Agent
- Heating
- Ask Agent
- Broadband
- Ask Agent
- Sewerage
- Ask Agent
Rights & Restrictions
- Public Rights of Way
- Ask Agent
- Private Rights of Way
- Ask Agent
- Listed Property
- Ask Agent
- Restrictions
- Ask Agent
Listed status, conservation areas and planning constraints for this location are in the full report.
Property Features
- Accessibility
- Ask Agent
- Parking
- Garage
- Garden
- Garden
Beyond the particulars: planning activity, flood history, heritage and ground risks, checked for this exact spot.
Connectivity
Broadband
Fastest speed available at this postcode
1.8 Gbps
Gigabit full fibre · available to 86% of premises
Suitable for
- 4K streaming on every screen
- Full-time home working
- Online gaming & big downloads
Mobile signal
Predicted 4G and 5G signal; indoor signal depends on building materials.
Ofcom Connected Nations postcode-level predictions. Speeds and signal are modelled, not measured, and vary between addresses and providers.
Signal is the easy part. Planning activity, flood history and protected designations here are in the full report.
Nearest Schools
Primary
- New Hall Primary School1.7 milesNo Ofsted rating
- Ages
- 4 to 11
- Pupils
- 308
- Type
- Community school
- Holy Cross Catholic Primary School2.3 milesNo Ofsted rating
- Ages
- 4 to 11
- Pupils
- 204
- Type
- Academy converter
- Faith
- Roman Catholic
- Manor Primary Academy2.3 milesOfsted: Good *
- Ages
- 3 to 11
- Pupils
- 90
- Type
- Academy converter
- Kingsbury Primary School2.5 milesOfsted report card · Feb 2026
- Ages
- 4 to 11
- Pupils
- 206
- Type
- Community school
- Hollyfield Primary School2.5 milesNo Ofsted rating
- Ages
- 4 to 11
- Pupils
- 399
- Type
- Foundation school
Secondary
- The Royal Sutton School2.3 milesOfsted: Good
- Ages
- 11 to 16
- Pupils
- 966
- Type
- Academy sponsor led
- Fairfax2.4 milesOfsted: Good
- Ages
- 11 to 18
- Pupils
- 1,581
- Type
- Academy converter
- Kingsbury School - A Specialist Science and Mathematics Academy2.5 milesOfsted: Good
- Ages
- 11 to 16
- Pupils
- 604
- Type
- Academy sponsor led
- Bishop Walsh Catholic School3.3 milesNo Ofsted rating
- Ages
- 11 to 18
- Pupils
- 1,076
- Type
- Academy converter
- Faith
- Roman Catholic
- Plantsbrook School3.3 milesNo Ofsted rating
- Ages
- 11 to 18
- Pupils
- 1,574
- Type
- Academy converter
* Latest graded judgement covers quality of education only; no overall grade was issued under the 2024-25 inspection framework.
Distances are straight-line from the advertised location. Source: the national school registers (DfE, Welsh Government, Scottish Government) and Ofsted.
Schools are just the start: sold prices nearby, planning activity and any flood history are in the full report.
Amenities
Supermarket
GP surgery
Pharmacy
Hospital
Straight-line distances from the advertised location. Sources: NHS records, Geolytix supermarket locations, OS Open Greenspace and the national trails registers.
The area stacks up? Now check the location itself: planning nearby, protected designations and past flooding.
Getting Around
Nearest station
Nearest bus stop
Typical drive times
Straight-line distances from the advertised location; drive times are typical free-flow times over OpenStreetMap road data, so allow more at peak. Public transport locations from DfT NaPTAN.
Easy to reach matters. So do planning activity, flood history and ground risks: all in the full report.
Flood Risk
Environment Agency open data, checked around the advertised map pin for the listed acreage. Long-term risk counts flood defences; the planning map's flood zones do not. Provided by LandSale, not the listing agent, and not part of the agent's particulars. Risk varies across a holding, so verify before committing.
Rivers and the sea
Planning map: Flood Zone 1.
Surface water
Not at the pin: mapped about 10 metres away.
These bandings are the summary. Where this location sits on the flood maps, plus planning activity, heritage and ground risks, is in the full report.
Important notice: Information, maps and tags on this page are drawn from the advertising agent's marketing materials or generated automatically. LandSale has not verified them. Relying on these details is at your own risk, always carry out independent checks before committing to a purchase.
LandSale full disclaimer
Marketing information only - not formal particulars. The details on this website are provided for general guidance and do not constitute an offer or contract. Neither LandSale nor the advertising estate/land agent accepts responsibility for any inaccuracy.
1. Source of information
- Listing content: Core description, asking price, tenure, measurements, photographs and planning history originate from the marketing materials of the advertising estate or land agent. LandSale does not author this content and cannot guarantee its accuracy.
- Automated tags & categorisation: Property type, land-use class, acreage bands and similar labels may be applied by machine-learning models. They are intended as a helpful guide only and may not reflect the property's legal status or permitted use.
- Third-party & enriched data layers: Maps, boundary outlines, planning designations, soil reports, broadband coverage and other environmental or location-based insights are licensed from external suppliers. Such data are supplied “as is", may be incomplete or out of date and are subject to change without notice.
2. Verification required
Prospective purchasers must verify critical matters, including but not limited to planning permission, title boundaries, public rights of way, environmental constraints, acreage, services, access and VAT status, through their own inspections, specialist surveys, legal advisers and the selling agent before relying on the information or entering into any contract.
3. No warranty or liability
LandSale gives no warranty, express or implied, as to the accuracy, completeness or fitness for any particular purpose of the information displayed. LandSale shall not be liable for any loss, damage, cost or expense arising directly or indirectly from any use of or reliance on such information, save where liability may not be excluded by law.
4. Updates & feedback
If you believe any detail on this listing is inaccurate, please let us know. We will investigate and, where appropriate, update the listing or notify the agent.
© LandSale | Version 1.3 - August 2026
Listing agent
Acres, Four Oaks
74A Walsall Road, Four Oaks, Sutton Coldfield, B74 4QY
View agent profileSimilar properties for sale
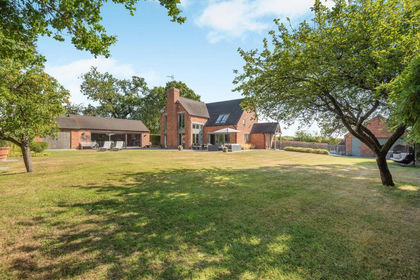
- Price
- £1,750,000
- Size
- 1.3 acres
Wishaw Lane, Hunts Green, Middleton, Middleton, Warwickshire B78 England
Added on 28/08/2026House with Land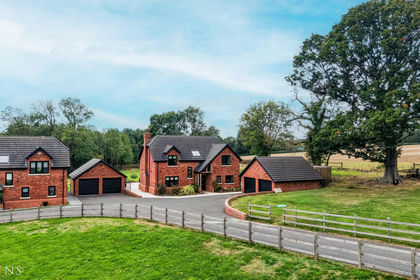
- Price
- £1,295,000
- Size
- 3.5 acres
London Road, Middleton, Tamworth, Warwickshire, B78, Middleton, Warwickshire B78 England
Added on 29/09/2026House with Land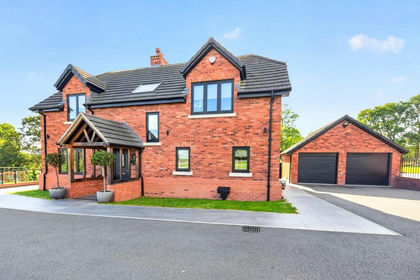
- Price
- £1,295,000
- Size
- 5 acres
Added on 09/09/2026House with Land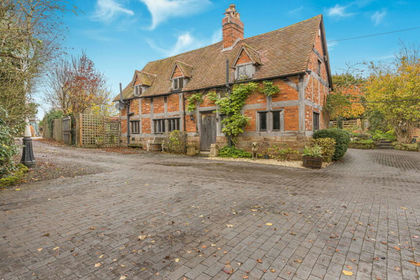
- Price
- Guide Price£1,295,000
- Size
- 1.38 acres
Wiggins Hill Road, Wishaw, Sutton Coldfield, Birmingham B76 England
Added on 29/01/2026Equestrian property
- Price
- Offers in Region of£1,150,000
- Size
- 2.5 acres
Peddimore Hall Farm, Sutton Codfield, B76, Sutton Coldfield, Birmingham B76 England
Added on 29/01/2026House with Land
- Price
- £1,300,000
Sutton Road, Tamworth, Staffordshire, B78, Drayton Bassett, Staffordshire B78 England
Added on 25/09/2026Residential
- Price
- £1,550,000
- Size
- 1.13 acres
Watling Street, Wilnecote, Tamworth, Tamworth, Staffordshire B77 England
Added on 25/09/2026Development Land
- Price
- £1,150,000
- Size
- 1 acres
Birmingham Road, Shenstone Wood End, Lichfield, WS14, Shenstone, Staffordshire WS14 England
Added on 20/05/2026House with Land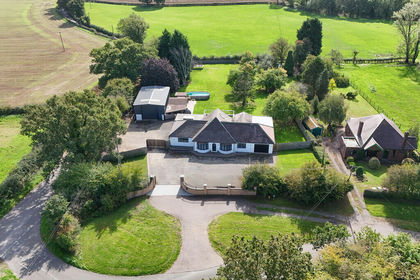
- Price
- Offers in Region of£1,100,000
- Size
- 1 acres
Added on 02/10/2026House with Land Added on 23/09/2026Development Land