Llanwnda, Caernarfon, Gwynedd, LL54
- Land size
- 2.56 acres
- Bedrooms
- 5
- Bathrooms
- 2
Key Features
- A Most Appealing & Substantial Detached Period Residence
- Stands In 1.17 Acres With 1.39 Acres Additional Land
- Characterised By Its Immense Charm & Original Features
- 5/6 Bedrooms, 5 Receptions Rooms & Contemporary Kitchen
- Conservatory, Cellar/Gymnasium & Second Floor Loft Rooms
- Predominantly Double Glazed & Modern Air Source/Solar Heating
- Extensive Range Of Highly Useable Outbuildings & Workshop
- Desirable Location & Convenient For Caernarfon, Eryri/Snowdonia & Coast
- Viewing & Internal Inspection An Absolute Must To Fully Appreciate
Description
A handsome and substantial a home as you could wish for! This Detached Period Country Residence stands within some 1.17 Acres of mature garden grounds together with a separate piece of agricultural land and an extensive range of outbuildings Brimming with charm and character with fitting contemporary touches – definitely worthy of inspection.
Graianfryn is a handsome, most appealing and certainly substantial Detached Period Country Residence standing within some 2.56 Acres of mature garden grounds together with a separate piece of agricultural land and an extensive range of traditional stone built outbuildings – it’s certainly evident that the emphasis has been to preserve the beautiful charm and character to the interior with fitting contemporary touches where required and considered essential. This is an impressive home worthy of inspection. Graianfryn, dating back to the mid 19th century presents a superb period interior that’s brimming with charm and character whilst having been sympathetically modernised, creating a superb family home that’s practical and fit for modern living. There are plenty of contemporary touches throughout whilst the attention to detail is noteworthy. Extensive improvements were carried out in 2022 with the addition of an air source central heating system complemented by a roof-top solar array whilst all internal walls (the outer sections) were insulated. The elegance of this residence is complemented by its substantial mature gardens which play host to some fine specimens of mature trees and shrubs whilst an array of traditional yet equally appealing and highly useable outbuildings offer much scope for development purposes (holiday let accommodation – subject to planning consents and approvals). The roomy nature of the accommodation is ideal for an expanding family, the formal nature of some of the rooms (2 of which have multi-fuel stoves) present themselves very handsomely making this is a great home for entertaining guests, yet these are offset nicely with the more recent kitchen and breakfast room additions. The Aga range (oil fired) takes centre stage within the main kitchen which is a bright and airy room aided by its pitched beamed ceiling plus it has a central island topped off with a solid granite worktop. Other highlights include a cellar (used as a gymnasium) which includes 2 store rooms, a conservatory, plus a second floor suited for all your storage requirements or other uses. The principal bathroom (actually a contemporary shower room) has a beautiful exposed wood floor and even a multi-fuel stove. The accommodation comes predominantly double glazed (a mixture of timber and uPVC units). The LPG system (formerly for central heating) has been retained and serves the gas fire to the dining room and range to the second kitchen. Externally, the property is approached via a pillared/gated entrance onto a spacious gravelled parking area which extends to the side with a row of mature trees providing much privacy from the roadside. The extensive gardens lie primarily to the north and west and provide large lawns interspersed by a varied and interesting array of mature trees, plants and shrubs. To the rear (also with vehicular access) is an excellent range of connected outbuildings – six in total. These are traditional outbuildings that provide a useful workshop, ample storage and are all served with light/electricity. A further plot of land lies beyond the cycle path to the north, having been left to nature. The hamlet of Llanwnda is situated roughly 3½ miles south of the Royal town of Caernarfon, located close to an excellent network of roads that link up all the major towns and villages including Caernarfon, Porthmadog and Pwllheli. The new by-pass allows swift travel times to Bangor, the A55 expressway and further afield. For amenities, schools, shopping and numerous leisure facilities, you are spoilt for choice with all the above available in Caernarfon and outlying districts. This corner of Wales is well known for its striking landscape with mountains, lakes, valleys and a fabulous coastline – definitely a beautiful location in which to settle.
Entrance Hall
Lounge
Max: into bay.
Conservatory
Max dimensions.
Dining Room
Max: into bay.
Snug
Office
Max dimensions.
Rear Hall With WC
Sitting Room
Store Room
Kitchen Preparation Room
Utility Room
Max dimensions.
Kitchen
Breakfast Room
Landing
Bedroom 1
Max dimensions.
Bedroom 2
Max dimensions.
Bedroom 3
Max dimensions.
Shower Room
Max dimensions.
Bathroom
Bedroom 4
Bedroom 5
Bedroom 6
Cellar
Gymnasium
Max dimensions.
Store 1
Store 2
Loft Room 1
Part restricted headroom.
Loft Room 2
Part restricted headroom.
Outbuildings
Store
Stable
Garage
Tack Room
Workshop
Max dimensions.
Wood Store
Services
We are informed by the seller this property benefits from Mains Water, Electricity and Drainage. Ofcom checker suggests broadband/fibre is available, and outdoor mobile coverage is likely.
Heating
Air Source Central Heating. The agent has tested no services, appliances or central heating system (if any).
Tenure
We have been informed the tenure is freehold with vacant possession upon completion of sale. Vendor’s solicitors should confirm title.
Council Tax Band
The property is council tax band G.
Disclaimer
Dafydd Hardy Estate Agents Limited, for themselves and the vendor, give notice that: (1) These particulars do not constitute any part of an offer or contract. (2) All statements are made without responsibility on the part of the agent or vendor. (3) No statement is to be relied upon as a representation of fact. (4) Any intending purchaser must satisfy themselves by inspection or otherwise as to the correctness of each statement. (5) Neither the vendor nor the agent, nor any person in their employment, has authority to make or give any representation or warranty in relation to this property. (6) While floorplan accuracy is intended, measurements are approximate and no responsibility is taken for any error or omission. Plans are for illustrative purposes only. (7) Services and appliances have not been tested and no guarantee as to their operability is given. (8) All media, including photography and video, remain the property of the agent and must not be redistributed without (truncated)
Map Location
Property details
- Tenure
- Freehold
- Council Tax Band
- G
- Date Posted
- 2026-05-16
Market Value Analysis
Compared with 1,045 Homes with Land listings in Wales (1+ acres).
Energy Performance Certificate
Energy Efficiency Rating
Based on UK Energy Performance Certificate standards (EU Directive 2002/91/EC)
Running costs are one side. Planning activity, flood history and ground risks for this location are in the full report.
Utilities & Restrictions
Utilities
- Electricity
- Mains
- Water
- Mains
- Heating
- Air Source Heat Pump
- Broadband
- Full Fibre (FTTP), Standard Copper (ADSL)
- Sewerage
- Mains
Rights & Restrictions
- Public Rights of Way
- Ask Agent
- Private Rights of Way
- Ask Agent
- Listed Property
- Ask Agent
- Restrictions
- Ask Agent
Listed status, conservation areas and planning constraints for this location are in the full report.
Property Features
- Accessibility
- Ask Agent
- Parking
- Driveway, Off-Street Parking
- Garden
- Garden
Beyond the particulars: planning activity, flood history, heritage and ground risks, checked for this exact spot.
Connectivity
Broadband
Fastest speed available at this postcode
1.8 Gbps
Gigabit full fibre · available to 91% of premises
Suitable for
- 4K streaming on every screen
- Full-time home working
- Online gaming & big downloads
Mobile signal
Predicted 4G and 5G signal; indoor signal depends on building materials.
Ofcom Connected Nations postcode-level predictions. Speeds and signal are modelled, not measured, and vary between addresses and providers.
Signal is the easy part. Planning activity, flood history and protected designations here are in the full report.
Nearest Schools
Primary
- Ysgol Bro Llifon1.3 miles
- Pupils
- 150
- Type
- Nursery, Infants & Juniors
- Language
- Welsh medium school / provision (including transitional)
- Ysgol Bontnewydd1.4 miles
- Pupils
- 214
- Type
- Nursery, Infants & Juniors
- Language
- Welsh medium school / provision (including transitional)
- Ysgol Gynradd Rhostryfan1.5 miles
- Pupils
- 78
- Type
- Nursery, Infants & Juniors
- Language
- Welsh medium school / provision (including transitional)
- Ysgol Gynradd Llandwrog1.8 miles
- Pupils
- 42
- Type
- Nursery, Infants & Juniors
- Language
- Welsh medium school / provision (including transitional)
- Ysgol Gynradd Rhosgadfan2.1 miles
- Pupils
- 39
- Type
- Nursery, Infants & Juniors
- Language
- Welsh medium school / provision (including transitional)
Secondary
- Ysgol Dyffryn Nantlle2.9 miles
- Pupils
- 397
- Type
- Secondary (ages 11-19)
- Language
- Welsh medium school / provision (including transitional)
- Ysgol Syr Hugh Owen3.5 miles
- Pupils
- 873
- Type
- Secondary (ages 11-19)
- Language
- Welsh medium school / provision (including transitional)
- Ysgol Brynrefail5.3 miles
- Pupils
- 764
- Type
- Secondary (ages 11-19)
- Language
- Welsh medium school / provision (including transitional)
- Ysgol Friars10 miles
- Pupils
- 1,383
- Type
- Secondary (ages 11-19)
- Language
- Dual language school / provision (Welsh and English) (including transitional)
- Ysgol David Hughes10 miles
- Pupils
- 1,123
- Type
- Secondary (ages 11-19)
- Language
- Welsh medium school / provision (including transitional)
Distances are straight-line from the advertised location. Source: the national school registers (DfE, Welsh Government, Scottish Government) and Ofsted.
Schools are just the start: sold prices nearby, planning activity and any flood history are in the full report.
Amenities
Supermarket
GP surgery
Pharmacy
Straight-line distances from the advertised location. Sources: NHS records, Geolytix supermarket locations, OS Open Greenspace and the national trails registers.
The area stacks up? Now check the location itself: planning nearby, protected designations and past flooding.
Getting Around
Nearest station
Nearest bus stop
Typical drive times
Straight-line distances from the advertised location; drive times are typical free-flow times over OpenStreetMap road data, so allow more at peak. Public transport locations from DfT NaPTAN.
Easy to reach matters. So do planning activity, flood history and ground risks: all in the full report.
Flood Risk
Natural Resources Wales open data, checked around the advertised map pin for the listed acreage. Long-term risk counts flood defences; the planning map's flood zones do not. Provided by LandSale, not the listing agent, and not part of the agent's particulars. Risk varies across a holding, so verify before committing.
Rivers and the sea
Planning map: Flood Zone 1.
Surface water
These bandings are the summary. Where this location sits on the flood maps, plus planning activity, heritage and ground risks, is in the full report.
Important notice: Information, maps and tags on this page are drawn from the advertising agent's marketing materials or generated automatically. LandSale has not verified them. Relying on these details is at your own risk, always carry out independent checks before committing to a purchase.
LandSale full disclaimer
Marketing information only - not formal particulars. The details on this website are provided for general guidance and do not constitute an offer or contract. Neither LandSale nor the advertising estate/land agent accepts responsibility for any inaccuracy.
1. Source of information
- Listing content: Core description, asking price, tenure, measurements, photographs and planning history originate from the marketing materials of the advertising estate or land agent. LandSale does not author this content and cannot guarantee its accuracy.
- Automated tags & categorisation: Property type, land-use class, acreage bands and similar labels may be applied by machine-learning models. They are intended as a helpful guide only and may not reflect the property's legal status or permitted use.
- Third-party & enriched data layers: Maps, boundary outlines, planning designations, soil reports, broadband coverage and other environmental or location-based insights are licensed from external suppliers. Such data are supplied “as is", may be incomplete or out of date and are subject to change without notice.
2. Verification required
Prospective purchasers must verify critical matters, including but not limited to planning permission, title boundaries, public rights of way, environmental constraints, acreage, services, access and VAT status, through their own inspections, specialist surveys, legal advisers and the selling agent before relying on the information or entering into any contract.
3. No warranty or liability
LandSale gives no warranty, express or implied, as to the accuracy, completeness or fitness for any particular purpose of the information displayed. LandSale shall not be liable for any loss, damage, cost or expense arising directly or indirectly from any use of or reliance on such information, save where liability may not be excluded by law.
4. Updates & feedback
If you believe any detail on this listing is inaccurate, please let us know. We will investigate and, where appropriate, update the listing or notify the agent.
© LandSale | Version 1.3 - August 2026
Similar properties for sale
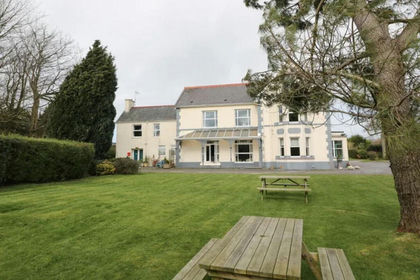
- Price
- Offers in Region of£795,000
- Size
- 1.4 acres
Pwllheli Road, Caernarfon, Gwynedd, LL55, Caernarfon, Gwynedd LL55 Wales
Added on 24/06/2026Holiday Let Property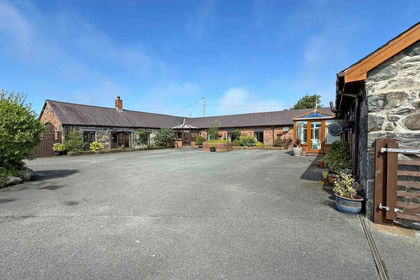
- Price
- £650,000
- Size
- 2 acres
Caeathro, Caernarfon, Gwynedd, LL55, Waunfawr, Gwynedd LL55 Wales
Added on 19/09/2026Barn Conversion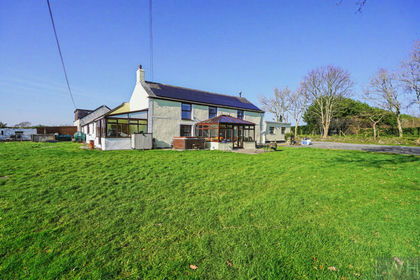
- Price
- £649,950
- Size
- 3 acres
Kent Farm, Rhosbodrual, Caernarfon, Llanrug, Gwynedd LL55 Wales
Added on 15/03/2026House with Land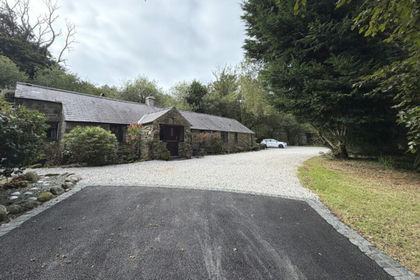
- Price
- £650,000
- Size
- 5 acres
Off B4418 Road, Nantlle, Gwynedd, LL54, Llanllyfni, Gwynedd LL54 Wales
Added on 19/04/2026House with Land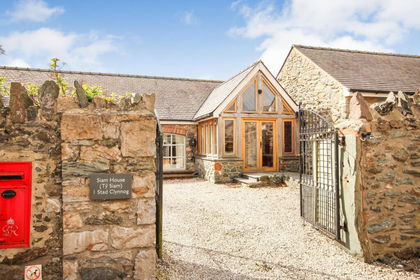
- Price
- Offers in Region of£575,000
- Size
- 1.5 acres
Stad Clynnog, Dwyran, Llanfairpwllgwyngyll, LL61, Rhosyr, Isle of Anglesey LL61 Wales
Added on 10/05/2026Barn Conversion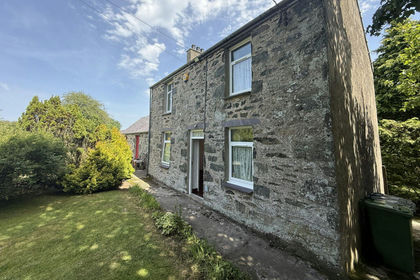
- Price
- £595,950
- Size
- 7 acres
off the B4419, Dwyran, Anglesey, LL61, Rhosyr, Isle of Anglesey LL61 Wales
Added on 22/07/2026House with Land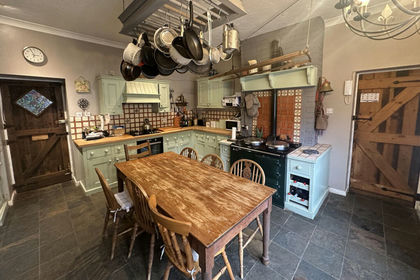
- Price
- £875,000
- Size
- 5 acres
Brynsiencyn, Llanfairpwllgwyngyll, Anglesey, LL61, Llanidan, Isle of Anglesey LL61 Wales
Added on 29/01/2026House with Land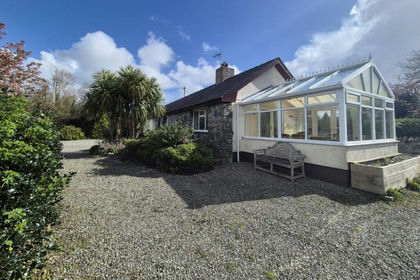
- Price
- Offers in Region of£599,000
- Size
- 5 acres
Lon Cae Metta, Llanrug, Gwynedd, LL55, Llanddeiniolen, Gwynedd LL55 Wales
Added on 19/05/2026House with Land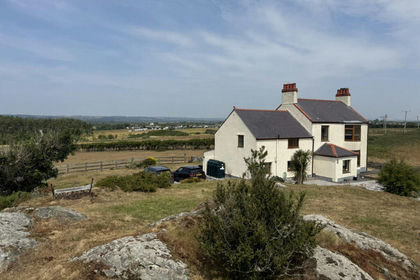
- Price
- £575,000
- Size
- 1.92 acres
off Church Street, Newborough, Anglesey, LL61, Rhosyr, Isle of Anglesey LL61 Wales
Added on 03/08/2026House with Land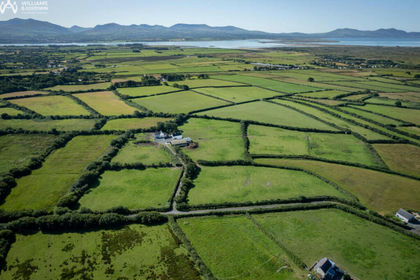
- Price
- £875,000
- Size
- 13 acres
Road from the B4421, Newborough, Anglesey, LL61, Rhosyr, Isle of Anglesey LL61 Wales
Added on 28/02/2026House with Land