Church Eaton Road, Haughton, ST18
- Land size
- 5 acres
- Bedrooms
- 4
- Bathrooms
- 5
Key Features
- Approx. 5-acre rural smallholding with paddocks, lawned grounds and wild pond.
- Spacious 3-bedroom, 3-bathroom farmhouse with charming barn-style character throughout.
- Integral, self contained 1-bedroom annexe with mezzanine level — On a separate heating and water system. Ideal for multigenerational living or guest accommodation.
- Excellent equestrian facilities including four stables, substantial agricultural barn, all-weather ménage with floodlights and double shelter. Located close to multiple bridle ways
- Peaceful countryside setting on Church Eaton Road, Haughton, while remaining close to local amenities, schools and transport links.
Description
Where country charm meets horsepower, hay-days and home comforts in one seriously rare rural retreat. Nestled within approximately five glorious acres, this exceptional smallholding is more than just a home… it’s the whole farmyard fantasy, lovingly wrapped up with exposed beams, rolling views and enough character to make a scarecrow blush.
From the moment you trot through the front door, you’re greeted by a welcoming entrance hall complete with a striking wooden staircase that rises proudly to the first floor, while doors branch off like country lanes to the generous ground floor living spaces beyond. At the heart of the home sits the farmhouse kitchen, a true gathering place where muddy boots, morning coffees and post-hack feasts feel equally at home. Tiled flooring flows seamlessly from the entrance hall, while an abundance of cabinetry, granite worktops, a Belfast sink and integrated appliances, including a Cookmaster Leisure cooker, create a space ready for everything from Sunday roasts to late-night grazing. The neighbouring utility room keeps the practicalities neatly tucked away, while a connecting hallway provides convenient access to the annexe. To the right of the entrance hall, the generous dining room offers the perfect setting for family feasts and festive farm suppers, complete with warm wooden flooring and dual-aspect windows framing the surrounding countryside. The ground floor continues to impress with two versatile reception rooms, both currently enjoyed as sitting rooms, each opening through French doors into the wonderfully bright sunroom. Bathed in natural light from two skylights and blessed with panoramic rural views, this is the perfect spot to watch the seasons roll across your land, whether it’s lambing season or long summer sunsets. There’s also a versatile study on the ground floor which could easily serve as a third bedroom if desired, supported by a nearby bathroom complete with walk-in shower, WC, sink and towel radiator, ideal for guests or flexible family living.
Head upstairs and the charm continues in full barn-conversion style. Two generous bedrooms await, both featuring exposed beams, wooden flooring and rustic wooden doors that nod beautifully to the property’s agricultural roots. The principal bedroom is truly the “head of the herd”, wonderfully spacious with dual-aspect windows, a luxurious ensuite featuring a freestanding bath, and the ultimate country-living luxury: a walk-in dressing room. The second bedroom is another superb double, complete with its own ensuite bathroom and countryside views stretching across your very own land from both a traditional window and skylight.
And then there’s the self contained annexe, the property’s very own hidden stable star. Originally home to the horses, this beautifully converted two-storey space now offers fantastic accommodation ideal for multigenerational living, guest stays or independent family members. The ground floor features a spacious living area, kitchen, connecting utility room, double bedroom and ensuite bathroom, while upstairs a striking mezzanine level with glass-panel railing overlooks the living space below, perfect as a study, reading nook, creative workspace or potential bedroom, alongside an additional bathroom. Multiple access doors make outdoor living effortless including front and rear doors, while exposed beams, wooden accents and picture windows continue the farmstead feel throughout.
Step outside and the lifestyle offering becomes nothing short of sensational. The approximately five-acre plot unfolds into multiple paddocks and lawned areas, making it ideal for equestrian use or simply soaking up the countryside serenity. The substantial all-weather ménage comes equipped with electric points to all four corners and floodlighting for year-round riding, while the double shelter and large agricultural store add even more practicality. Inside the agricultural building, you’ll find four well-maintained stable blocks along with double-door access to both front and rear, because every good farm needs a proper workhorse of a building. The store includes electric, water and lighting large enough to accommodate further stabling if required. There’s even a wild pond tucked within the grounds, adding a touch of natural magic to this already enchanting setting. A yard area provides parking for multiple vehicles.
Located on Church Eaton Road in Haughton, Black Hough Farm offers the best of both worlds, peaceful rural living with local amenities, schools and transport links all within easy reach.
Whether you’re dreaming of equestrian life, multigenerational living, or simply swapping traffic for tractors, this is a home where you can truly put down roots and let your countryside story grow. Give us a call today to book your viewing - .
EPC Rating: D
Location
Haughton is a small village where there are shops, pubs, fish & chip shop & a primary school providing the local amenities that you need, also neighbouring Gnosall & Ranton. Within the village there is a church and a village hall where frequent activities are held for the local community. Slightly further afield you will find the village of Eccleshall & the County Town of Stafford where there are larger amenities & links to both the M6 motorway & mainline rail links.
Map Location
Property details
- Tenure
- Freehold
- Council Tax Band
- E
- Date Posted
- 2026-05-13
Price history
| Date | Change | Price |
|---|---|---|
| 1 Sep 2026 | Reduced 5.2% (−£55,000) | £995,000 |
| 27 Jul 2026 | Reduced 4.5% (−£50,000) | £1,050,000 |
| Until 27 Jul 2026 | Asking price | £1,100,000 |
Market Value Analysis
Compared with 281 Homes with Land listings in West Midlands (5+ acres).
Energy Performance Certificate
Energy Efficiency Rating
Based on UK Energy Performance Certificate standards (EU Directive 2002/91/EC)
Running costs are one side. Planning activity, flood history and ground risks for this location are in the full report.
Utilities & Restrictions
Utilities
- Electricity
- Mains
- Water
- Mains
- Heating
- Electric Heating
- Broadband
- Full Fibre (FTTP)
- Sewerage
- Septic Tank / Private
Rights & Restrictions
- Public Rights of Way
- Ask Agent
- Private Rights of Way
- Yes
- Listed Property
- Ask Agent
- Restrictions
- Ask Agent
Listed status, conservation areas and planning constraints for this location are in the full report.
Property Features
- Accessibility
- Ask Agent
- Parking
- Parking Available
- Garden
- Garden
Beyond the particulars: planning activity, flood history, heritage and ground risks, checked for this exact spot.
Connectivity
Broadband
Fastest speed available at this postcode
1.8 Gbps
Gigabit full fibre
Suitable for
- 4K streaming on every screen
- Full-time home working
- Online gaming & big downloads
Fixed wireless access may also be an option here.
Mobile signal
Predicted 4G and 5G signal; indoor signal depends on building materials.
Ofcom Connected Nations postcode-level predictions. Speeds and signal are modelled, not measured, and vary between addresses and providers.
Signal is the easy part. Planning activity, flood history and protected designations here are in the full report.
Nearest Schools
Primary
- Haughton St Giles CofE Primary Academy0.7 milesNo Ofsted rating
- Ages
- 3 to 11
- Pupils
- 111
- Type
- Academy converter
- Faith
- Church of England
- Church Eaton Primary School1.5 milesOfsted: Requires improvement
- Ages
- 3 to 11
- Pupils
- 63
- Type
- Academy converter
- Faith
- Christian
- Gnosall St Lawrence Coe Primary Academy2 milesNo Ofsted rating
- Ages
- 2 to 11
- Pupils
- 309
- Type
- Academy converter
- Faith
- Church of England
- All Saints Church of England Primary School and Nursery3 milesOfsted: Requires improvement
- Ages
- 3 to 11
- Pupils
- 72
- Type
- Academy sponsor led
- Faith
- Church of England
- Castlechurch Primary School3.3 milesOfsted: Good
- Ages
- 3 to 11
- Pupils
- 285
- Type
- Academy converter
Secondary
- King Edward VI High School3.5 milesOfsted: Requires improvement *
- Ages
- 11 to 18
- Pupils
- 646
- Type
- Academy sponsor led
- Blessed William Howard Catholic School4 milesNo Ofsted rating
- Ages
- 11 to 18
- Pupils
- 950
- Type
- Academy converter
- Faith
- Roman Catholic
- Sir Graham Balfour High School5.1 milesNo Ofsted rating
- Ages
- 11 to 18
- Pupils
- 1,003
- Type
- Academy converter
- Penkridge Middle School5.4 milesNo Ofsted rating
- Ages
- 9 to 13
- Pupils
- 509
- Type
- Academy converter
- Walton High School5.8 milesNo Ofsted rating
- Ages
- 11 to 18
- Pupils
- 1,262
- Type
- Academy converter
* Latest graded judgement covers quality of education only; no overall grade was issued under the 2024-25 inspection framework.
Distances are straight-line from the advertised location. Source: the national school registers (DfE, Welsh Government, Scottish Government) and Ofsted.
Schools are just the start: sold prices nearby, planning activity and any flood history are in the full report.
Amenities
Supermarket
GP surgery
Pharmacy
Hospital
Straight-line distances from the advertised location. Sources: NHS records, Geolytix supermarket locations, OS Open Greenspace and the national trails registers.
The area stacks up? Now check the location itself: planning nearby, protected designations and past flooding.
Getting Around
Nearest station
Nearest bus stop
Typical drive times
Straight-line distances from the advertised location; drive times are typical free-flow times over OpenStreetMap road data, so allow more at peak. Public transport locations from DfT NaPTAN.
Easy to reach matters. So do planning activity, flood history and ground risks: all in the full report.
Flood Risk
Environment Agency open data, checked around the advertised map pin for the listed acreage. Long-term risk counts flood defences; the planning map's flood zones do not. Provided by LandSale, not the listing agent, and not part of the agent's particulars. Risk varies across a holding, so verify before committing.
Rivers and the sea
Planning map: Flood Zone 1.
Surface water
Not at the pin: mapped about 50 metres away.
These bandings are the summary. Where this location sits on the flood maps, plus planning activity, heritage and ground risks, is in the full report.
Important notice: Information, maps and tags on this page are drawn from the advertising agent's marketing materials or generated automatically. LandSale has not verified them. Relying on these details is at your own risk, always carry out independent checks before committing to a purchase.
LandSale full disclaimer
Marketing information only - not formal particulars. The details on this website are provided for general guidance and do not constitute an offer or contract. Neither LandSale nor the advertising estate/land agent accepts responsibility for any inaccuracy.
1. Source of information
- Listing content: Core description, asking price, tenure, measurements, photographs and planning history originate from the marketing materials of the advertising estate or land agent. LandSale does not author this content and cannot guarantee its accuracy.
- Automated tags & categorisation: Property type, land-use class, acreage bands and similar labels may be applied by machine-learning models. They are intended as a helpful guide only and may not reflect the property's legal status or permitted use.
- Third-party & enriched data layers: Maps, boundary outlines, planning designations, soil reports, broadband coverage and other environmental or location-based insights are licensed from external suppliers. Such data are supplied “as is", may be incomplete or out of date and are subject to change without notice.
2. Verification required
Prospective purchasers must verify critical matters, including but not limited to planning permission, title boundaries, public rights of way, environmental constraints, acreage, services, access and VAT status, through their own inspections, specialist surveys, legal advisers and the selling agent before relying on the information or entering into any contract.
3. No warranty or liability
LandSale gives no warranty, express or implied, as to the accuracy, completeness or fitness for any particular purpose of the information displayed. LandSale shall not be liable for any loss, damage, cost or expense arising directly or indirectly from any use of or reliance on such information, save where liability may not be excluded by law.
4. Updates & feedback
If you believe any detail on this listing is inaccurate, please let us know. We will investigate and, where appropriate, update the listing or notify the agent.
© LandSale | Version 1.3 - August 2026
Listing agent
James Du Pavey, Eccleshall
16 Stafford Street Eccleshall ST21 6BH
Similar properties for sale
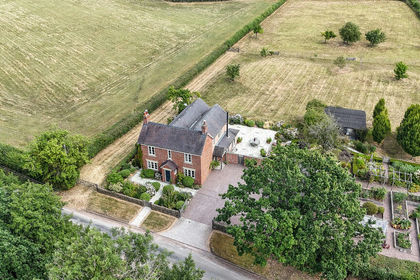
- Price
- £1,200,000
- Size
- 2.4 acres
Added on 31/07/2026House with Land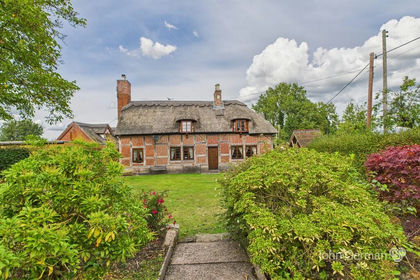
- Price
- £850,000
- Size
- 5.3 acres
Butter Bank Lane, Derrington, Seighford, Staffordshire ST18 England
Added on 29/01/2026Cottage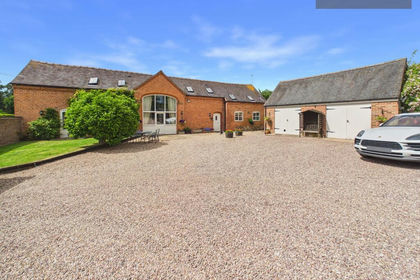
- Price
- £875,000
- Size
- 5.25 acres
Added on 08/07/2026Barn Conversion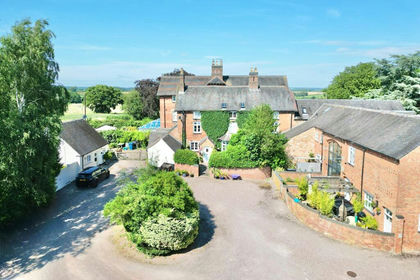
- Price
- £795,000
- Size
- 5 acres
Walton Bank, Eccleshall, ST21, Eccleshall, Staffordshire ST21 England
Added on 21/03/2026Farmhouse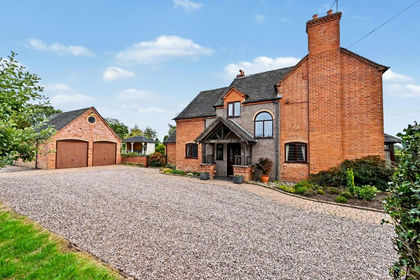
- Price
- £875,000
- Size
- 2.39 acres
Cash Lane, Eccleshall, ST21, Eccleshall, Staffordshire ST21 England
Added on 01/10/2026House with Land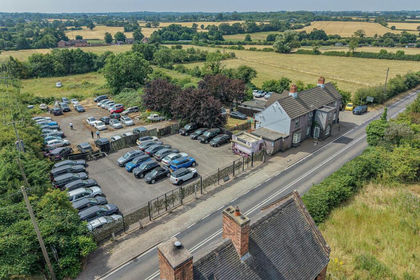
- Price
- £1,000,000
- Size
- 2.1 acres
Watling Street, Brewood, Stafford, Brewood and Coven, Staffordshire ST19 England
Added on 05/08/2026House with Land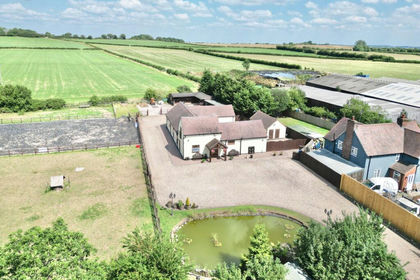
- Price
- Offers in Excess of£875,000
- Size
- 2 acres
Green Lane, Whitgreave, ST18, Whitgreave, Staffordshire ST18 England
Added on 28/01/2026Barn Conversion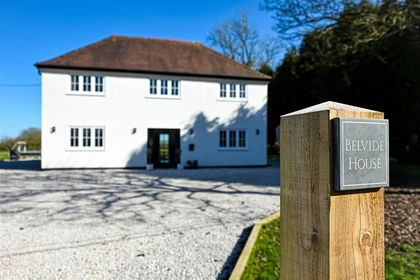
- Price
- Offers in Region of£1,125,000
- Size
- 7.25 acres
Added on 25/03/2026House with Land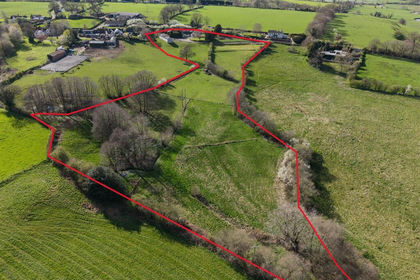
- Price
- Offers in Region of£750,000
- Size
- 5.36 acres
Cottage Farm, Sandon Bank, Stafford, Hopton and Coton, Staffordshire ST18 England
Added on 10/05/2026Farmhouse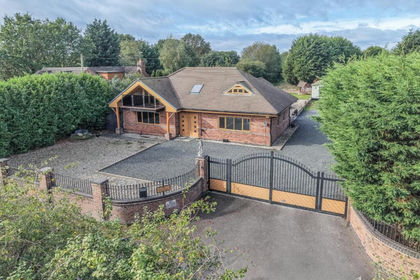
- Price
- £995,000
- Size
- 3 acres
Croft Lane, Gailey, Stafford, Penkridge, Staffordshire ST19 England
Added on 07/10/2026House with Land