Ramsden Bellhouse
- Land size
- 2.37 acres
- Bedrooms
- 4
- Bathrooms
- 3
Key Features
- Remarkable Grade II Listed Four Bedroom Georgian Country Home
- An Additional 2.23 Acres (available via separate negotiation)
- Detached Entertainment Room with Annexe Potential (STP)
- Delightful 0.25 Acre Boating Lake (STLS)
- Detached Barn/Office & Garaging
- 2.37 Acres of Landscaped Grounds (STP)
- Spectacular Countryside Views
- Impressive Long Gated Driveway
Description
GUIDE PRICE £2,000,000 - £2,300,000
A stunning imposing Georgian residence set within sensational landscaped grounds of 2.37 acres (stls)
What We Say at The Zoe Napier Group
Discreetly situated in the highly sought-after village of Ramsden Bellhouse, this exceptional country residence showcases Georgian architecture at its finest. Recently sympathetically renovated and extended by the current owners, the property has been finished to an exacting standard, preserving the charm and character synonymous with its period while seamlessly integrating contemporary design elements. Its close proximity to the local railway station—offering access to London Liverpool Street in just over 30 minutes—will undoubtedly appeal to discerning commuters.
What the Owners Say
When we purchased the property, we were living just five doors away; however, due to its discreet, tucked-away location, we didn’t even know it existed! Refurbishing and extending has been a painstaking yet rewarding task, and we feel we have brought the property back to life, creating a fabulous family home. The entertainment barn and barbecue area have allowed us to enjoy wonderful times with family and friends, creating many cherished memories. The time has now come to pass the baton on, and for ease, we are offering the property for sale with no onward chain.
History & Background
The Hall is a Grade II Listed residence believed to date back to the late 16th century, later re-fronted in the 18th century in red brick. Much of the interior retains its original charm, with exposed beamed ceilings and moulded brick fireplaces, whilst the recent rear extension beautifully complements the existing accommodation.
Spanning three floors, the ground floor features three generous reception rooms, a high-specification kitchen/breakfast room, a spacious shower room, laundry and boot rooms. The first floor enjoys spectacular countryside views and includes a principal bedroom suite with en suite, two additional double bedrooms, dressing room and a family bathroom. The second floor offers a further double bedroom with an adjoining walk-in wardrobe that could be converted into an en suite shower room (STP).
The property stands on meticulously landscaped grounds of 2.37 acres (stls) including a breathtaking 0.25-acre boating lake, garaging, a detached office/studio, and an entertainment barn/ potential annexe (stp).
Setting & Location
The residence is centrally positioned within its grounds at the end of a long, impressive gated driveway in Ramsden Bellhouse—a picturesque and highly desirable Essex village known for its leafy lanes, generous plots, and refined rural charm. Popular with those seeking a peaceful semi-rural lifestyle without compromising access to nearby towns and transport links, the village remains one of the area’s most prestigious residential locations.
A charming local shop is within a short stroll of the property, providing for everyday needs. The surrounding countryside offers picturesque landscapes with miles of footpaths and bridleways ideal for walking, cycling, or horse riding. Nearby Billericay and Wickford provide extensive shopping, educational, and recreational facilities. A junior school is available in Ramsden Heath, with senior schooling in Billericay and Wickford. The area is also ideal for equestrian enthusiasts, with numerous bridleways linking Ramsden Bellhouse to neighbouring villages, including the sought-after village of Stock.
Ground Floor Accommodation
The reception hall, flanked by two sash windows, enjoys abundant natural light and flows into the drawing room—an elegant, dual-aspect space with French doors to the grounds, parquet flooring, attractive exposed timbers, and a central red brick fireplace housing a recently installed cast iron log burner, offering the perfect sanctuary to snuggle up in front of during the cold Winter months and adjoins the study.
Centrally positioned is the inner hall, which includes a spacious high-specification shower room and a boot room with a fitted shower this is an ideal space to wash your dogs after a long walk through the adjoining countryside. This leads to the east wing, where the dining room resides—a majestic, character-rich room with an open red brick fireplace steeped in history incorporating an elegant Tudor rose, exposed timbers, and expansive views across the grounds and boating lake.
To the rear is the recently fitted kitchen, featuring high-specification base and eye-level units complemented by granite worktops, integrated appliances, a wraparound breakfast bar, and a separate utility room. The adjoining family room, part of the modern extension, is a generous space with bi-fold doors opening onto the adjoining courtyard—perfect for al fresco dining.
First Floor Accommodation
An oak staircase with wrought iron balustrades curves elegantly to the generous first-floor landing, where an elongated window frames breathtaking views over rolling countryside. The principal bedroom is a bright and airy dual-aspect room with an attractive red brick fireplace and en suite shower room that boasts a feature circular window. Two further generous double bedrooms, dressing room and a high-specification family bathroom complete this floor.
Second Floor Accommodation
A floating staircase leads to the second floor, where a further double bedroom benefits from splendid views over the adjoining countryside and provides access to a walk in wardrobe that could be converted into an en suite shower room if desired (STP). This floor is ideal for teenagers, guests, or an au pair.
Grounds & Outbuildings
At the front of the property sits a beautifully landscaped 0.25-acre (stls) private boating lake, complete with an elegant fountain and a cascading rear waterfall—an impressive and tranquil focal point that immediately sets the tone for the grounds.
To the rear, electric gates open to reveal the majority of the secluded gardens, predominantly laid to lawn and bordered by mature trees and established hedging, offering excellent privacy. A converted detached outbuilding provides a highly versatile space, currently arranged as a beauty room with cloakroom facilities, yet equally suitable as a home office, studio, or hobby room. Adjacent to this is an adjoining triple garage, featuring electric up-and-over doors, along with a separate workshop, ensuring ample storage, parking, and workspace, whilst there is a further detached barn providing secure storage and covered barbecue/entertainment area with adjoining courtyard, koi carp pond and fire pit—a secluded paradise for entertaining during the warmer months.
To the rear boundary is a superb recently constructed detached snooker/entertainment room, complete with cloakroom and bar area. This versatile space could be converted into a self-contained annexe (STP) and adjoins a carport. In total, the beautifully landscaped grounds extend to 2.37 acres (stls) and back onto open countryside.
Please note there is an Additional 2.23 Acres (available via separate negotiation).
Agents’ Notes
- Our client has completed a comprehensive property questionnaire with more detailed information available upon request.
- The property is Grade II Listed (List Entry No. 1306284).
- We understand our clients are currently in discussions with the local authority regarding building regulation approval for the snooker/entertainment room and carport.
- Basildon Council
Services
- Mains water, drainage, and electricity
- Oil-fired heating
EPC rating: Exempt. Tenure: Freehold,
Map Location
Property details
- Tenure
- Freehold
- Council Tax Band
- G
- Date Posted
- 2026-05-10
Market Value Analysis
Compared with 1,131 Homes with Land listings in East Anglia (1+ acres).
Utilities & Restrictions
Utilities
- Electricity
- Ask Agent
- Water
- Ask Agent
- Heating
- Oil Heating
- Broadband
- Ask Agent
- Sewerage
- Ask Agent
Rights & Restrictions
- Public Rights of Way
- Ask Agent
- Private Rights of Way
- Ask Agent
- Listed Property
- Ask Agent
- Restrictions
- Ask Agent
Property Features
- Accessibility
- Ask Agent
- Parking
- Driveway
- Garden
- Private Garden
Connectivity
Broadband
Fastest speed available at this postcode
1 Gbps
Gigabit full fibre · available to 92% of premises
Suitable for
- 4K streaming on every screen
- Full-time home working
- Online gaming & big downloads
Mobile signal
Outdoor predictions; indoor signal depends on building materials.
Ofcom Connected Nations postcode-level predictions. Speeds and signal are modelled, not measured, and vary between addresses and providers.
Nearest Schools
Primary
- Downham Church of England Voluntary Controlled Primary School0.8 milesNo Ofsted rating
- Ages
- 5 to 11
- Pupils
- 173
- Type
- Academy converter
- Faith
- Church of England
- Crays Hill Primary School1 mileOfsted: Good
- Ages
- 4 to 11
- Pupils
- 82
- Type
- Academy converter
- Grange Primary School1.5 milesOfsted: Good
- Ages
- 4 to 11
- Pupils
- 311
- Type
- Community school
- Wickford Primary School1.6 milesOfsted: Good
- Ages
- 4 to 11
- Pupils
- 472
- Type
- Community school
- Runwell Community Primary School1.8 milesOfsted: Good *
- Ages
- 2 to 11
- Pupils
- 362
- Type
- Academy converter
Secondary
- The Bromfords School1.6 milesOfsted: Requires improvement *
- Ages
- 11 to 18
- Pupils
- 1,181
- Type
- Academy converter
- Mayflower High School2.5 milesOfsted report card · Dec 2025
- Ages
- 11 to 18
- Pupils
- 1,616
- Type
- Academy converter
- Beauchamps High School2.6 milesOfsted: Good *
- Ages
- 11 to 18
- Pupils
- 1,486
- Type
- Foundation school
- The Billericay School2.7 milesNo Ofsted rating
- Ages
- 11 to 18
- Pupils
- 1,729
- Type
- Academy converter
- De La Salle School3 milesNo Ofsted rating
- Ages
- 11 to 16
- Pupils
- 761
- Type
- Voluntary aided school
- Faith
- Roman Catholic
* Latest graded judgement covers quality of education only; no overall grade was issued under the 2024-25 inspection framework.
Distances are straight-line from the advertised location. Source: the national school registers (DfE, Welsh Government, Scottish Government) and Ofsted.
Amenities
Supermarket
GP surgery
Pharmacy
Hospital
Green space
Straight-line distances from the advertised location. Sources: NHS records, Geolytix supermarket locations, OS Open Greenspace and the national trails registers.
Getting Around
Nearest station
Nearest bus stop
Typical drive times
Straight-line distances from the advertised location; drive times are typical free-flow times over OpenStreetMap road data, so allow more at peak. Public transport locations from DfT NaPTAN.
Flood Risk
From Environment Agency flood map open data, checked around the advertised map pin and allowing for the listed acreage where known. This summary comes from LandSale, the advertising platform, not from the listing agent, and is not part of the agent's particulars. Risk can vary across a single holding, so verify anything critical through your own searches before committing.
Rivers and the sea
Surface water
The detail behind these bandings, including exact zones and annual chances, any recorded past flooding, plus planning, heritage, nature and ground checks, is in the .
Important notice: Information, maps and tags on this page are supplied by the advertising agent or generated automatically. LandSale has not verified them. Relying on these details is at your own risk, always carry out independent checks before committing to a purchase.
LandSale full disclaimer
Marketing information only - not formal particulars. The details on this website are provided for general guidance and do not constitute an offer or contract. Neither LandSale nor the advertising estate/land agent accepts responsibility for any inaccuracy.
1. Source of information
- Agent-supplied content: Core description, asking price, tenure, measurements, photographs and planning history are uploaded by the appointed agent, who remains solely responsible for their accuracy.
- Automated tags & categorisation: Property type, land-use class, acreage bands and similar labels may be applied by machine-learning models. They are intended as a helpful guide only and may not reflect the property's legal status or permitted use.
- Third-party & enriched data layers: Maps, boundary outlines, planning designations, soil reports, broadband coverage and other environmental or location-based insights are licensed from external suppliers. Such data are supplied “as is", may be incomplete or out of date and are subject to change without notice.
2. Verification required
Prospective purchasers must verify critical matters, including but not limited to planning permission, title boundaries, public rights of way, environmental constraints, acreage, services, access and VAT status, through their own inspections, specialist surveys, legal advisers and the selling agent before relying on the information or entering into any contract.
3. No warranty or liability
LandSale gives no warranty, express or implied, as to the accuracy, completeness or fitness for any particular purpose of the information displayed. LandSale shall not be liable for any loss, damage, cost or expense arising directly or indirectly from any use of or reliance on such information, save where liability may not be excluded by law.
4. Updates & feedback
If you believe any detail on this listing is inaccurate, please let us know. We will investigate and, where appropriate, update the listing or notify the agent.
© LandSale | Version 1.2 - January 2026
Listing agent
Zoe Napier, Country & Equestrian
The Toll House Fullbridge, Heybridge, Maldon, CM9 4LE
Contact Zoe Napier, Country & Equestrian
The Toll House Fullbridge, Heybridge, Maldon, CM9 4LE
View agent profileSimilar properties for sale
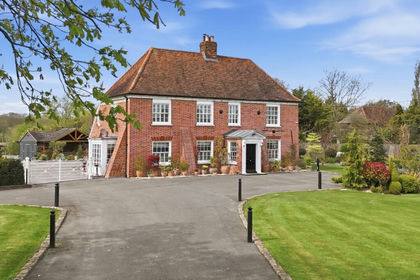
- Price
- £2,000,000
- Size
- 2.37 acres
Added on 11/08/2026Country Home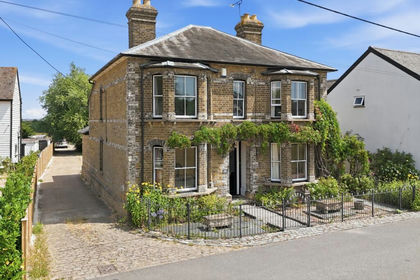
- Price
- Guide Price£1,600,000
- Size
- 8.5 acres
Cricketers Lane, Herongate, CM13, Herongate and Ingrave, Essex CM13 England
Added on 30/07/2026Country Home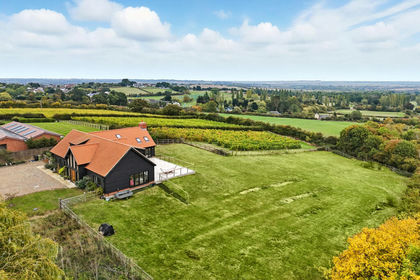
- Price
- Offers Over£1,500,000
- Size
- 1.5 acres
Hackmans Lane, Purleigh, CM3, Cold Norton, Essex CM3 England
Added on 28/01/2026Country Home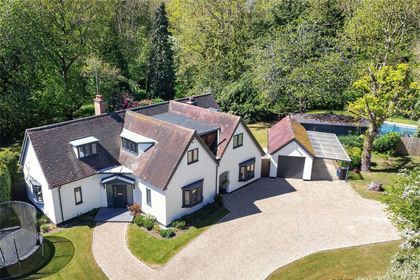
- Price
- Guide Price£1,925,000
- Size
- 2.1 acres
Goat Lodge Road, Great Totham, CM9, Great Totham, Essex CM9 England
Added on 13/05/2026Country Home
- Price
- Offers Over£1,950,000
- Size
- 1.78 acres
Hermitage Road, Higham, Rochester, ME3, Higham, Kent ME3 England
Added on 16/04/2026Country Home
- Price
- Guide Price£1,950,000
- Size
- 2 acres
Added on 20/03/2026Country Home
- Price
- £2,250,000
- Size
- 5.75 acres
Added on 29/01/2026Country Estate
- Price
- Offers in Excess of£1,695,000
- Size
- 3.8 acres
Added on 22/07/2026Country Home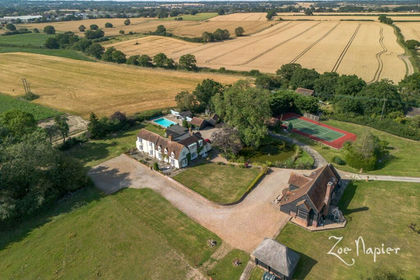
- Price
- Offers in Excess of£1,500,000
- Size
- 8.25 acres
Added on 02/05/2026Country Estate
- Price
- Guide Price£1,795,000
- Size
- 4 acres
High Easter Road, Barnston, Great Dunmow, CM6, Barnston, Essex CM6 England
Added on 22/06/2026Country Home