Niton Undercliff, Isle of Wight
- Land size
- 7 acres
- Bedrooms
- 5
- Bathrooms
- 3
Description
A period coastal villa that has been refurbished to an exceptional standard, with south facing grounds extending to approximately 7 acres enjoying wonderful views of the English Channel
Mount Cleves - ENTRANCE HALL | THREE RECEPTION ROOMS | KITCHEN | BREAKFAST ROOM | UTILITY ROOM | STUDY | ORANGERY
PRINCIPAL BEDROOM SUITE WITH DRESSING AREA & BATHROOM | HOBBIES ROOM | THREE FURTHER BEDROOMS & TWO BATHROOMS | ATTIC ROOM
MATURE GARDENS AND GROUNDS OF APPROX. 7 ACRES ACRES INCLUDING WOODLAND | TERRACE | OUTBUILDING WITH STUDIO, WOOD STORE AND POTTING SHED | GARAGE | CELLAR WITH STORES
The Isle Of Wight & Getting Here - Only 23 miles by 13 miles, and a short sea crossing from the mainland, the Island has a unique atmosphere boasting many attributes, not least of which is its slower pace of life and its own microclimate. It enjoys unspoilt villages and fine seaside resorts with many miles of impressive coastal scenery. With safe sandy beaches, it is a place for sailing, windsurfing and swimming, ideal for both young and old. There are many ways of crossing The Solent to the Island. If travelling by car there is a choice of three routes all with frequent services: including, Portsmouth to Fishbourne (45 minutes). If travelling on foot there is a fast and frequent catamaran service from Portsmouth to Ryde (15 minutes) and a similar service from Southampton to Cowes (23 minutes), both connecting with regular mainline train services
to London Waterloo. There is also a hovercraft from Southsea to Ryde, taking 10 minutes. To the west of Bembridge there is a small private aerodrome and Southampton Airport is also within easy reach, on the mainland. The Island is an international sailing
mecca with many events throughout the season. The most famous is Cowes Week. In addition, there are many premier yacht and sailing clubs.
The Locality - Niton is a sought-after coastal village at the very southern point of the Island, which benefits from an excellent microclimate. The village enjoys an array of amenities including a well-stocked local greengrocer, two pubs, a post office, café, local primary school and pottery studio offering workshops. Many local walks are easily accessed from the property, with nearby coastal paths leading to St Catherines Lighthouse, as well as many delightful coves and bays; popular Castlehaven Bay is home to True Food Kitchen Restaurant with outdoor dining enjoying panoramic sea views.
The Property - Listed Grade II, this stunning home has been sensitively refurbished to a high standard by the current owners retaining original features and delivers wonderfully light accommodation, dominated by both open views of the English Channel and its own mature grounds including woodland. The majority of rooms throughout the property are refurbished with painted wooden floorboards, picture rails and architraves along with fine period fireplaces to most reception rooms and bedrooms. Window shutters feature on ground floor reception rooms, as well as Breakfast Room and Study.
The property occupies an exceptionally quiet and private setting that provides a level of seclusion that is rarely found in the south of England. A series of paths meander through its mature grounds and provide an array of walks whilst the gardens benefit from numerous terraces from which to enjoy the glorious views.
Accommodation - GROUND FLOOR
Impressive entrance with a portico that extends over a stone terrace, with a panelled and glazed front door opening to:
ENTRANCE HALL A stunning entrance with hardwood timber flooring extending through an arched opening leading to the
INNER HALL with original staircase featuring wooden treads and oak handrail leading to the First Floor.
DINING ROOM A beautifully proportioned dual aspect room with sea views, fine period fireplace with marble surround housing a wood burning stove and window shutters.
SITTING ROOM A stunning room with sliding glazed doors and glazed panels to either side providing wonderful distant views over the English Channel. Wood burning stove set within a stone and ornate timber surround.
BREAKFAST ROOM Fitted with a range of base cupboards with polished granite worksurfaces and housing a four-oven Aga (incorporating a four-ring electric hob).
KITCHEN A light, triple aspect room fitted with a matching range of base cupboards with drawers as featured in the Breakfast Room and matching granite worksurfaces. Twin bowl Butler sink unit, integral Bosch dishwasher, Neff hob.
UTILITY ROOM Extensive built-in shelving, granite worksurfaces, Butler sink and space and plumbing for washing machine.
DRAWING ROOM An impressive dual aspect room with views over the grounds and to the English Channel. Wood burning stove set in a stone and timber surround. A pair of glazed doors open through to:
ORANGERY A largely double-glazed structure featuring original tiled floor making for a versatile further reception room from which the sea views can be enjoyed. To the rear is a STORE ROOM.
STUDY With woodland views and woodburning stove set in a period marble surround.
REAR HALLWAY With stable door, storage cupboard and access to the secondary staircase.
CLOAKROOM Sink unit set on period washstand with mixer taps on marble plinth and WC.
BOILER ROOM With twin oil-fired boilers and direct hot water cylinder.
FIRST FLOOR
HOBBIES ROOM Accessed via either the rear staircase or principal staircase, this peaceful, triple aspect room has an outlook over the woodland with various built-in cupboards. This room could serve as a further bedroom if required.
BATHROOM With panelled lower walls and roll top bath, wash basin set on a timber stand, large walk-in shower and WC.
LANDING Linen cupboards.
PRINCIPLE BEDROOM SUITE A light and spacious double aspect bedroom enjoying spectacular sea views, as well as woodland views. This double bedroom has a fine period marble fire surround (sealed fireplace), leading through a DRESSING AREA to:
BATHROOM EN-SUITE With a central roll top bath, large walk-in shower, twin wash basins and WC with a woodland outlook and period fireplace.
BEDROOM 2 Southerly sea views, ornate fireplace with timber surround.
BEDROOM 3 Beautiful dual aspect bedroom with views over the grounds and English Channel. Fireplace with marble surround.
BATHROOM Featuring a roll top bath from which views of the grounds can be enjoyed, shower, wash basin, WC and heated towel rail.
BEDROOM 4 A double bedroom overlooking the grounds with sea glimpses and a fireplace with timber surround.
SECOND FLOOR
ATTIC ROOM An ideal study with woodland views.
The Grounds - A tarmac drive flanked by mature trees, lawns and an old stone wall leads to a turning circle to the front of the house. A spur off the driveway leads past a timber GARAGE (15’ 5” x 13’ 3”). A York stone terrace leads around the front and side elevation of the house with a superb, gravelled terrace extending across the southern elevation from which the panoramic sea views can be enjoyed. Beyond, lawns lead down to a series of borders with stone steps leading down to a lower largely walled garden with a series of terraced lawns and with a further terrace from which to enjoy the views. To the eastern side of the house, a tarmac path leads off the driveway flanked by lawns up to a largely walled former VEGETABLE GARDEN where there is a lawned garden and stone OUTBUILDING currently providing a STUDIO SPACE, WOOD STORE and adjacent POTTING SHED served by power and water, all surrounded by mature trees. To the northern side, old stone steps lead up into the woodland where there is an extensive series of paths with stone steps providing some wonderful walks that lead up to an upper path extending below a fascinating sandstone cliff formation that is elevated to the rear of the property form which sea views can be enjoyed through the trees. The wooded hillside features numerous rocky outcrops and caves providing a beautifully tranquil and secluded backdrop to Mount Cleves as well as attracting a superb array of wildlife.
In all, the property extends to approximately 7 acres occupying a beautifully secluded, south facing setting close to the island’s southern point providing great quality air and complete privacy and tranquillity. The mature woodland that extends to the rear of the house leading up to the sandstone cliff provides a sheltered and completely private setting. The woodland continues around to the west of the house with a wide array of mature trees and an ornamental pond. To the rear of the house is a largely paved courtyard with a sheltered terrace.
CELLARS Accessed from both a staircase within the house and steps from the rear courtyard with power, lighting and original brick flooring.
Services & General - SERVICES Mains water and electricity. Private drainage. Oil fired central heating supplemented by wood burning stoves.
POST CODE PO38 2NG
COUNCIL TAX Band G
TENURE Freehold
EPC The property is Listed, Grade II.
VIEWINGS All viewings will be strictly by prior arrangement with the selling agents, Spence Willard.
IMPORTANT NOTICE
1. Particulars: These particulars are not an offer or contract, nor part of one. You should not rely on statements by Spence Willard in the particulars or by word of mouth or in writing ('information') as being factually accurate about the property, its condition or its value. Neither Spence Willard nor any joint agent has any authority to make any representations about the property, and accordingly any information given is entirely without responsibility on the part of the agents, seller(s) or lessor(s). 2. Photos etc: The photographs show only certain parts of the property as they appeared at the time they were taken. Areas, measurements and distances given are approximate only. 3. Regulations etc: Any reference to alterations to, or use of, any part of the property does not mean that any necessary planning, building regulations or other consent has been obtained. A buyer or lessee must find out by inspection or in other ways that these matters have been properly dealt with and that all information is correct. 4. VAT: The VAT position relating to the property may change without notice.
Map Location
Property details
- Tenure
- Freehold
- Council Tax Band
- G
- Date Posted
- 2026-05-07
Market Value Analysis
Compared with 414 Homes with Land listings in South East England (5+ acres).
Utilities & Restrictions
Utilities
- Electricity
- Mains
- Water
- Mains
- Heating
- Electric Heating
- Broadband
- Ask Agent
- Sewerage
- Septic Tank / Private
Rights & Restrictions
- Public Rights of Way
- Ask Agent
- Private Rights of Way
- Ask Agent
- Listed Property
- Ask Agent
- Restrictions
- Ask Agent
Listed status, conservation areas and planning constraints for this location are in the full report.
Property Features
- Accessibility
- Ask Agent
- Parking
- Parking Available
- Garden
- Garden
Beyond the particulars: planning activity, flood history, heritage and ground risks, checked for this exact spot.
Connectivity
Broadband
Fastest speed available at this postcode
80 Mbps
Superfast
Suitable for
- HD streaming
- Video calls
- Web & social
Mobile signal
Predicted 4G and 5G signal; indoor signal depends on building materials.
Ofcom Connected Nations postcode-level predictions. Speeds and signal are modelled, not measured, and vary between addresses and providers.
Signal is the easy part. Planning activity, flood history and protected designations here are in the full report.
Nearest Schools
Primary
- Niton Primary School845 metresNo Ofsted rating
- Ages
- 5 to 11
- Pupils
- 194
- Type
- Community school
- St Francis Catholic and Church of England Primary Academy3.4 milesOfsted: Good
- Ages
- 4 to 11
- Pupils
- 161
- Type
- Academy sponsor led
- Faith
- Church of England/Roman Catholic
- Wroxall Primary School4 milesOfsted: Good *
- Ages
- 2 to 11
- Pupils
- 90
- Type
- Community school
- Godshill Primary School4.1 milesOfsted: Good
- Ages
- 4 to 11
- Pupils
- 172
- Type
- Community school
- St Blasius Shanklin CofE Primary Academy5.9 milesNo Ofsted rating
- Ages
- 4 to 11
- Pupils
- 181
- Type
- Academy sponsor led
- Faith
- Church of England
Secondary
- The Island Free School3.5 milesNo Ofsted rating
- Ages
- 11 to 16
- Pupils
- 613
- Type
- Free schools
- The Bay Church of England School7.9 milesOfsted: Good
- Ages
- 4 to 16
- Pupils
- 1,232
- Type
- Voluntary controlled school
- Faith
- Church of England
- Christ The King College7.9 milesOfsted: Requires improvement
- Ages
- 11 to 18
- Pupils
- 1,131
- Type
- Voluntary aided school
- Faith
- Church of England/Roman Catholic
- Carisbrooke College8.1 milesOfsted: Requires improvement
- Ages
- 11 to 16
- Pupils
- 615
- Type
- Academy converter
- Medina College9.1 milesOfsted: Requires improvement
- Ages
- 11 to 19
- Pupils
- 1,094
- Type
- Academy converter
* Latest graded judgement covers quality of education only; no overall grade was issued under the 2024-25 inspection framework.
Distances are straight-line from the advertised location. Source: the national school registers (DfE, Welsh Government, Scottish Government) and Ofsted.
Schools are just the start: sold prices nearby, planning activity and any flood history are in the full report.
Amenities
Supermarket
GP surgery
Pharmacy
Hospital
Green space
Straight-line distances from the advertised location. Sources: NHS records, Geolytix supermarket locations, OS Open Greenspace and the national trails registers.
The area stacks up? Now check the location itself: planning nearby, protected designations and past flooding.
Getting Around
Nearest station
Nearest bus stop
Typical drive times
Straight-line distances from the advertised location; drive times are typical free-flow times over OpenStreetMap road data, so allow more at peak. Public transport locations from DfT NaPTAN.
Easy to reach matters. So do planning activity, flood history and ground risks: all in the full report.
Flood Risk
Environment Agency open data, checked around the advertised map pin for the listed acreage. Long-term risk counts flood defences; the planning map's flood zones do not. Provided by LandSale, not the listing agent, and not part of the agent's particulars. Risk varies across a holding, so verify before committing.
Rivers and the sea
Planning map: Flood Zone 1.
Surface water
Not at the pin: mapped about 20 metres away.
These bandings are the summary. Where this location sits on the flood maps, plus planning activity, heritage and ground risks, is in the full report.
Important notice: Information, maps and tags on this page are drawn from the advertising agent's marketing materials or generated automatically. LandSale has not verified them. Relying on these details is at your own risk, always carry out independent checks before committing to a purchase.
LandSale full disclaimer
Marketing information only - not formal particulars. The details on this website are provided for general guidance and do not constitute an offer or contract. Neither LandSale nor the advertising estate/land agent accepts responsibility for any inaccuracy.
1. Source of information
- Listing content: Core description, asking price, tenure, measurements, photographs and planning history originate from the marketing materials of the advertising estate or land agent. LandSale does not author this content and cannot guarantee its accuracy.
- Automated tags & categorisation: Property type, land-use class, acreage bands and similar labels may be applied by machine-learning models. They are intended as a helpful guide only and may not reflect the property's legal status or permitted use.
- Third-party & enriched data layers: Maps, boundary outlines, planning designations, soil reports, broadband coverage and other environmental or location-based insights are licensed from external suppliers. Such data are supplied “as is", may be incomplete or out of date and are subject to change without notice.
2. Verification required
Prospective purchasers must verify critical matters, including but not limited to planning permission, title boundaries, public rights of way, environmental constraints, acreage, services, access and VAT status, through their own inspections, specialist surveys, legal advisers and the selling agent before relying on the information or entering into any contract.
3. No warranty or liability
LandSale gives no warranty, express or implied, as to the accuracy, completeness or fitness for any particular purpose of the information displayed. LandSale shall not be liable for any loss, damage, cost or expense arising directly or indirectly from any use of or reliance on such information, save where liability may not be excluded by law.
4. Updates & feedback
If you believe any detail on this listing is inaccurate, please let us know. We will investigate and, where appropriate, update the listing or notify the agent.
© LandSale | Version 1.3 - August 2026
Listing agent
Spence Willard, Cowes
Waterside House, 72a High Street, Cowes, PO31 7RE
Similar properties for sale
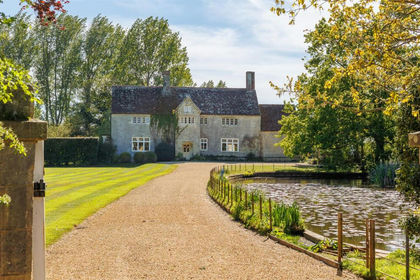
- Price
- Guide Price£2,000,000
- Size
- 8.5 acres
Merstone, Isle of Wight, Arreton, Isle of Wight PO30 England
Added on 30/05/2026Stately Home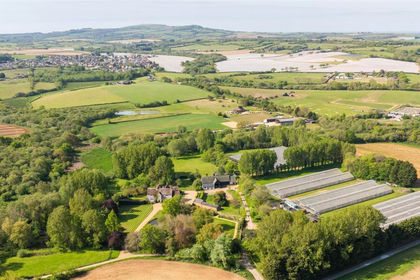
- Price
- Guide Price£2,500,000
- Size
- 16.25 acres
Merstone, Isle of Wight, Arreton, Isle of Wight PO30 England
Added on 09/10/2026Country Estate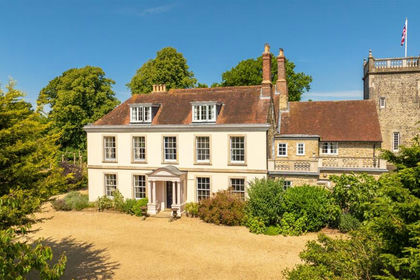
- Price
- Guide Price£2,150,000
- Size
- 15 acres
Padmore House, Whippingham, Isle of Wight, Whippingham, Isle of Wight PO32 England
Added on 29/01/2026House with Land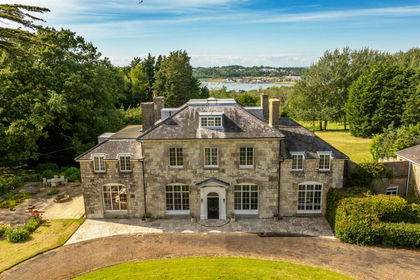
- Price
- Guide Price£2,750,000
- Size
- 8 acres
Bembridge, Isle of Wight, Bembridge, Isle of Wight PO35 England
Added on 01/07/2026Estate
- Price
- Guide Price£2,200,000
- Size
- 3 acres
Yarmouth, Isle of Wight, Shalfleet, Isle of Wight PO41 England
Added on 28/01/2026Country Home
- Price
- £1,950,000
- Size
- 5.6 acres
Exbury Road, Beaulieu, Brockenhurst, SO42, Denny Lodge, Hampshire SO42 England
Added on 14/05/2026House with Land
- Price
- Offers in Excess of£2,500,000
- Size
- 4 acres
Moonhills Lane, Beaulieu, Brockenhurst, SO42, Beaulieu, Hampshire SO42 England
Added on 28/08/2026Country Home
- Price
- £2,450,000
- Size
- 8.55 acres
Rope Hill, Boldre, Lymington, SO41, Boldre, Hampshire SO41 England
Added on 16/10/2026House with Land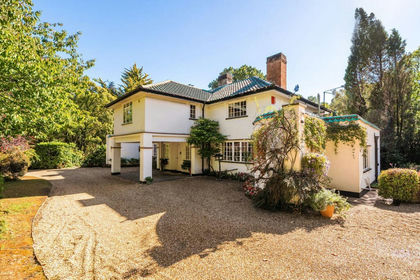
- Price
- £1,950,000
- Size
- 7.5 acres
Hartford Copse, Beaulieu, SO42, Beaulieu, Hampshire SO42 England
Added on 16/09/2026House with Land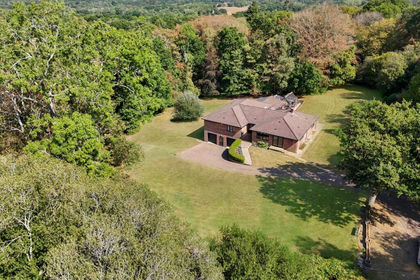
- Price
- £1,850,000
- Size
- 8.7 acres
Boldre Grange, Boldre, Lymington, SO41, Boldre, Hampshire SO41 England
Added on 31/07/2026House with Land