Nethergate, Westwoodside, Doncaster, Lincolnshire, DN9 2DL
- Land size
- 1 acres
- Bedrooms
- 4
- Bathrooms
- 3
Key Features
- Extended 4 bedroom property set within approximately 1 acre of land.
- Immaculately presented through out
- High specification german kitchen with integrated appliances
- Utility room
- HUGE open plan kitchen / dining / family area + 2 additional reception rooms!
- Master bedroom with free standing bath, en-suite & private balcony
- Integral double garage & large set back driveway for 5+ vehicles
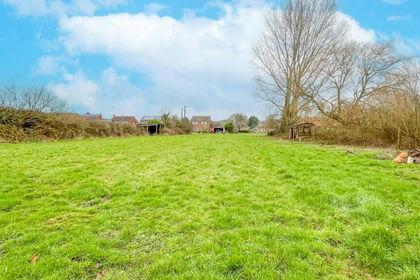
- Large private landscaped garden
- Converted stable block for use of summer house or office
Description
Set within approximately 1 acres, this beautifully presented four-bedroom detached home is located in the semi-rural village of Westwoodside. Internally and externally immaculate, the property is truly turnkey ready. This home offers versatile living in a peaceful countryside setting.
Ground Floor
Hallway
Upon entering the property, you're welcomed into a spacious and traditional hallway featuring a stair runner leading to the first floor with a anthracite matt banister, decorative coving, LED spotlights, and elegant Amtico herringbone flooring. All ground floor rooms are accessible from the hallway, which also includes understairs storage cupboards.
Living Room
Accessed through glazed double doors from the hallway or via a connecting snug alcove from the kitchen, this formal lounge is a bright, inviting space. A four-panel bay window overlooks the front of the property, while a functional open fire adds character and warmth. Decorative coving enhances the traditional charm, and the generous space currently accommodates both a lounge and home office area.
Office / Snug
Positioned at the front right of the home, this versatile second reception room features a three-panel bay window and a thoughtfully integrated desk alcove, making it perfect for use as an office, snug, or reading room.
Downstairs WC
Continuing the Amtico flooring from the hallway, the WC includes a floating toilet and an integrated basin and LED spotlights.
Kitchen / Dining / Family Room
The heart of the home lies at the back - a beautifully extended open-plan kitchen and family space that’s designed for modern life. With underfloor heating, LED spotlights, and two sets of anthracite bi-fold doors opening out to the garden, this space blends inside and outside living seamlessly.
The kitchen itself is a rare Nolte German design, with sleek contrasting white and light grey handleless cabinetry, Dekton black slate worktops and splashback, and a central island with a sunken sink, polished chrome Quooker boiling water tap, integrated soap dispenser, and extra base storage. A skylight overhead brings in even more natural light.
Appliances include two Siemens high-level self-cleaning ovens, a five-ring gas hob with integrated extractor fan, an under-counter fridge, and a fully integrated dishwasher. There’s also space for an American fridge/freezer and extensive larder storage across the full back wall.
Beyond the kitchen, the room opens into a spacious dining and family area - currently set up with an 8-seater dining table and two lounging areas, perfect for entertaining or relaxing.
Utility Room
Just off the kitchen, the large utility room continues the theme with Amtico flooring, extra cupboard and worktop space, a second sunken sink, an additional dishwasher, and appliance space for both a washing machine and dryer. There’s also direct access to the garden and the internal door to the double garage.
External Storage Space
A watertight space with UPVC door ideal for garden tools, equipment, or seasonal storage - forming part of the main structure and accessible externally next to the utility.
First Floor
Landing
A generous landing greets you at the top of the stairs, with a feature chandelier space above the staircase and a front-facing window bringing in natural light. All four bedrooms and the family bathroom are accessed from here.
Master Suite
A true retreat, the master bedroom is full of standout features. As you enter, you’ll find a wall-to-wall six-door built-in wardrobe in washed oak. This leads through to a stylish bathing area with dark metallic-look floor tiles and a striking copper freestanding bath.
Step up into the main sleeping area with vaulted ceiling, exposed beam, six feature wall lights, anthracite radiator, and glazed anthracite doors with a triangular clerestory window above - opening out onto a private balcony with glazed balcony panels, rendered knee height wall, and outdoor lighting. This light-filled space has real wow-factor.
En-Suite
The en-suite bathroom continues the industrial-luxe theme with floor-to-ceiling dark metallic tiles, underfloor heating, a large double walk-in shower with chrome thermostatic controls, sunken LED-lit shelving, a floating toilet, and a modern square basin with floating vanity. Comfort and design combine beautifully.
Bedrooms Two, Three & Four
All three remaining bedrooms are comfortable doubles, ideal for children, guests, or flexible use like a dressing room or second home office. Each room offers ample space and natural light.
Family Bathroom
The family bathroom is a modern wet room, designed with both style and practicality in mind. It features a large double shower with both rainfall and handheld heads, a wall-mounted toilet and sink, a chrome heated towel rail, and full-height white subway tiling. One wall is finished in striking blue herringbone tiles that also cover the floor. Underfloor heating ensures warmth and comfort year-round.
Garage & Outbuildings
Double Garage
The double garage is accessible from the front via two up-and-over doors or internally through the utility room. It’s fully powered and lit, offering excellent storage, workshop space, or even potential for further conversion.
Stable Block
Set toward the rear of the plot, the original stable block has full electrics including Ethernet connection for WiFi, insulated and boarded with potential to create a bathroom (mains water connection) and two additional rooms. Ideal for office, studio, or annex, the potential here is impressive.
Outdoor Space
The property is set well back from the road, with a sweeping driveway providing parking for 5+ vehicles. Gated side access leads to the expansive rear garden, where further rear access offers an ideal space for camper or caravan storage.
Directly off the kitchen, a large multi-level composite decked area leads to a patio area and graveled seating space with inset lighting - perfect for entertaining. Beyond this, the garden opens into a large, lawned area surrounded by mature trees, including pear and apple varieties, and enjoys open views onto farmland at the rear. The approx 1 acre plot provides privacy, beauty, and plenty of room to grow.
Westwoodside
Located in the Isle of Axholme, Westwoodside is a quiet village surrounded by open countryside, offering a relaxed rural lifestyle. Just minutes from Epworth and within easy reach of Doncaster, Scunthorpe, and the M180, it combines peaceful village charm with convenient access to nearby towns and transport links.
Map Location
Property details
- Tenure
- Freehold
- Council Tax Band
- E
- Date Posted
- 2026-05-06
Market Value Analysis
Compared with 551 Homes with Land listings in Yorkshire and The Humber (1+ acres).
Energy Performance Certificate
Energy Efficiency Rating
Based on UK Energy Performance Certificate standards (EU Directive 2002/91/EC)
Utilities & Restrictions
Utilities
- Electricity
- Mains
- Water
- Mains
- Heating
- Gas Central Heating
- Broadband
- Ask Agent
- Sewerage
- Mains
Rights & Restrictions
- Public Rights of Way
- Ask Agent
- Private Rights of Way
- Ask Agent
- Listed Property
- Ask Agent
- Restrictions
- Ask Agent
Property Features
- Accessibility
- Level Access
- Parking
- Driveway
- Garden
- Rear Garden
Important notice: Information, maps and tags on this page are supplied by the advertising agent or generated automatically. LandSale has not verified them. Relying on these details is at your own risk, always carry out independent checks before committing to a purchase.
LandSale full disclaimer
Marketing information only - not formal particulars. The details on this website are provided for general guidance and do not constitute an offer or contract. Neither LandSale nor the advertising estate/land agent accepts responsibility for any inaccuracy.
1. Source of information
- Agent-supplied content: Core description, asking price, tenure, measurements, photographs and planning history are uploaded by the appointed agent, who remains solely responsible for their accuracy.
- Automated tags & categorisation: Property type, land-use class, acreage bands and similar labels may be applied by machine-learning models. They are intended as a helpful guide only and may not reflect the property's legal status or permitted use.
- Third-party & enriched data layers: Maps, boundary outlines, planning designations, soil reports, broadband coverage and other environmental or location-based insights are licensed from external suppliers. Such data are supplied “as is", may be incomplete or out of date and are subject to change without notice.
2. Verification required
Prospective purchasers must verify critical matters, including but not limited to planning permission, title boundaries, public rights of way, environmental constraints, acreage, services, access and VAT status, through their own inspections, specialist surveys, legal advisers and the selling agent before relying on the information or entering into any contract.
3. No warranty or liability
LandSale gives no warranty, express or implied, as to the accuracy, completeness or fitness for any particular purpose of the information displayed. LandSale shall not be liable for any loss, damage, cost or expense arising directly or indirectly from any use of or reliance on such information, save where liability may not be excluded by law.
4. Updates & feedback
If you believe any detail on this listing is inaccurate, please let us know. We will investigate and, where appropriate, update the listing or notify the agent.
© LandSale | Version 1.2 - January 2026
Listing agent
RedRoots Property, Covering Yorkshire
Office 14 Rear Walled Gardens, Nostell Business Estate, Wakefield, WF4 1AB
Contact RedRoots Property, Covering Yorkshire
Office 14 Rear Walled Gardens, Nostell Business Estate, Wakefield, WF4 1AB
View agent profileSimilar properties for sale
- Price
- Offers in Region of£500,000
- Size
- 2.6 acres
Akeferry Road, Westwoodside, SOUTH YORKSHIRE, DN9, Haxey, North Lincolnshire DN9 2DU England
Added on 29/01/2026House with Land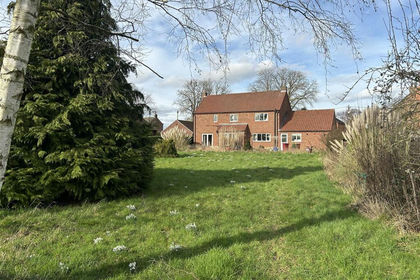
- Price
- Offers in Region of£595,000
- Size
- 4.18 acres
Brackenhill Road, Eastlound, Haxey, Haxey, North Lincolnshire DN9 2LR England
Added on 04/07/2026House with Land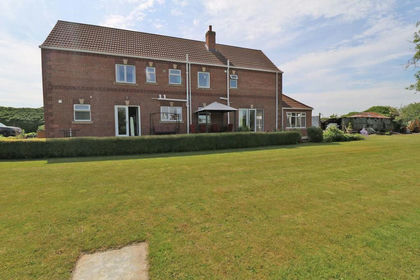
- Price
- Offers in Region of£775,000
- Size
- 1 acres
West End Road, Epworth, Epworth, North Lincolnshire DN9 1LA England
Added on 29/01/2026House with Land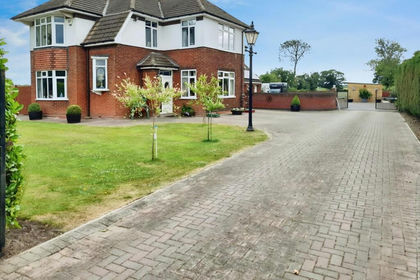
- Price
- £595,000
- Size
- 1.5 acres
Station Road, Walkeringham, Doncaster, Walkeringham, Nottinghamshire DN10 4JX England
Added on 29/01/2026House with Land Added on 11/04/2026Development Land
- Price
- Offers in Excess of£600,000
- Size
- 1 acres
West Street, West Butterwick, DN17, West Butterwick, North Lincolnshire DN17 3LD England
Added on 29/01/2026Development Land
- Price
- £795,000
- Size
- 1.2 acres
Godnow Bridge, Crowle, DN17, Crowle and Ealand, North Lincolnshire DN17 4BN England
Added on 27/03/2026House with Land
- Price
- Guide Price£550,000
Main Street, Mattersey, Mattersey, Nottinghamshire DN10 5DW England
Added on 09/07/2026Barn Conversion
- Price
- £799,950
- Size
- 2.56 acres
Jaques Bank, Crowle, Scunthorpe, Crowle and Ealand, North Lincolnshire DN17 4BW England
Added on 06/06/2026Barn Conversion
- Price
- £650,000
- Size
- 15 acres
Scunthorpe Road, Thorne, DN8, Thorne, Doncaster DN8 5SA England
Added on 28/04/2026Farmhouse