Aynhoe Park, Aynho, OX17
- Land size
- 3.33 acres
- Bedrooms
- 5
- Bathrooms
- 4
Key Features
- 3.33 acre parkland plot
- Capability Brown landscape with Southerly open views
- Planning for 8,650 sq ft
- Further 5,900 sq ft potential
- Exceptional privacy and scale
- Historic estate setting
- Property images are CGI
Description
Occupying approximately 3.33 acres within the historic parkland of Aynhoe Park, this exceptional site represents the final remaining opportunity to create a new country house of architectural distinction within this celebrated Capability Brown estate. Discreetly positioned within the designed landscape, the plot enjoys expansive southerly views across private lawns, established parkland and the rolling Oxfordshire countryside beyond.
The site benefits from full planning consent to construct a state-of-the-art lateral country house extending to approximately 8,650 square feet, concept and interiors by James Perkins with the multi award-winning architects Rundell Associates. The approved design offers a refined contemporary interpretation of the English country house, informed by a detailed study of historic precedents and the work of Sir John Soane, while embracing modern materials, technologies and sustainability principles.
The proposed architecture adopts a sophisticated double sun-trap, or butterfly plan, carefully arranged to maximise natural light and long views across the Capability Brown landscape. The house was conceived as if emerging from a series of drystone walls that define structured garden terraces and form the lower ground level, ensuring privacy and discretion on approach before revealing dramatic vistas through a striking double-height entrance hall.
Internally, the layout balances formal entertaining spaces with relaxed family living, arranged around a generous central hall. Traditional architectural elements, including open fireplaces, boot rooms, pantries and a sweeping staircase, are seamlessly combined with contemporary open-plan living areas and full-height glazing, strengthening the connection between house and landscape.
There is additional planning consent to introduce basement parking and an extra second-floor room, providing potential to increase the total accommodation by up to a further 5,900 square feet. Further land may also be available by separate negotiation, offering a rare opportunity to enhance both scale and setting.
This is an extraordinary and highly exclusive chance to create a 21st-century country house of enduring architectural quality within one of England’s most historically significant parkland estates, combining Cotswold character, world-class heritage and exceptional connectivity.
As an alternative, the vendors are in a position to oversee both the design and construction of the property, offering purchasers a rare opportunity to collaborate in the creation of a truly exceptional home, utilising the vendors vast experience, knowledge and creative skills. A range of options are available, allowing for flexibility in both the scale and specification to suit individual requirements. In addition, further land may be available by separate negotiation, along with the original gate lodge (currently let), which benefits from planning consent for renovation and extension. This presents an excellent opportunity to create additional self-contained accommodation, ideally suited for multi-generational living or staff accommodation. For further details, prospective purchasers are invited to contact the selling agent.
The Setting
The plot lies within the historic parkland of Aynhoe Park, one of England’s most significant country estates, with its landscape originally laid out in the 18th century by Lancelot ‘Capability’ Brown, the pre-eminent landscape designer of his era. Humphry Repton also worked on the master planning, re-routing roads for better scenery and framing views. Capability’s carefully composed vision of sweeping lawns, mature specimen trees, controlled vistas and gently sculpted contours remains evident today, creating one of the finest surviving examples of Brown’s naturalistic design principles. The residences sit at the original formal entrance and drive to the main house flanked by our giant sequoias, planted as a reflection to these estate’s connection to the modern world.
Aynhoe Park House, a Grade I listed country house rebuilt in the 17th century, forms the architectural heart of the estate. The surrounding parkland, including open pasture and deer park containing the magical and rare white stag, offers uninterrupted views across the Oxfordshire countryside, delivering a setting of rare beauty, scale and tranquillity.
In recent years, the Aynhoe estate was sensitively renovated and reinvented by the Perkins family, transforming it into a world-class private house and celebrated destination, renowned as a discreet gathering place for international tastemakers and high profile figures from film, music and fashion. Today, the house is occupied by RH, the globally acclaimed luxury home furnishings brand, whose gallery, restaurants, wine lounge and tea salon now occupy the estate, attracting an international clientele while preserving its architectural significance.
The site itself enjoys exceptional privacy within the estate on this protected landscape, a position increasingly rare, where heritage, architecture and masterful garden design combine to create an environment of enduring quality and timeless appeal.
The Location
Set on the Oxfordshire-Northamptonshire border and widely regarded as the gateway to the Cotswolds, Aynho is an unspoilt and historic stone village occupying an elevated position with far-reaching views across the Cherwell Valley and surrounding countryside. With origins dating back over a thousand years, including references in the Domesday Book, its character today remains defined by beautiful period architecture, rolling pastoral landscape and a strong village community. Aynho is internationally recognised as the home of Aynho Park, the Grade I listed country house set within magnificent Capability Brown–designed parkland.
Despite its tranquil setting, Aynho is exceptionally well connected. The M40 motorway is approximately a 10-minute drive, providing swift access to London and Birmingham, while regular rail services from nearby Banbury and Bicester offer direct links to London Marylebone. Oxford is within easy reach, and Bicester has evolved into one of the region’s most dynamic and prestigious destinations, home to the internationally renowned Bicester Village, a luxury retail environment attracting a global VIP audience alongside high-end dining and hospitality.
Highly regarded schooling further enhances the appeal, including the prestigious Stowe School, one of the country’s leading independent schools, in addition to a wide selection of respected state and private schools in Oxford, Banbury and the surrounding area.
Within the village itself are a village hall, sports field, tennis court, the medieval Church of St Michael and the highly regarded Cartwright Hotel, completing an exceptional and highly sought-after location that perfectly balances rural charm with accessibility and refinement.
The vision of James Perkins - The man behind the restoration of Aynhoe Park and the creation of the Residences.
James Perkins has had a lifelong passion for architecture and design. He has established an outstanding reputation for innovative stately home conservation, restoration and modern designed living across the UK. With a long standing career in music, and hospitality, James now pushes the boundaries of creativity as an artist himself. For over three decades, his property development experience numbers over 60 projects including important Grade I and Grade II country homes such as Aynhoe Park, Howsham Hall and Dowdeswell Court and numerous acclaimed contemporary buildings and developments.
His most recent and ongoing project is Parnham Park where there has been a house on the site since the 1400's and is one of the oldest and most important stately homes in Dorset. Steeped in history, Parnham Park evolved from the home of the aristocratic Strode family to a country club into the illustrious Parnham House Furniture School run by John Makepeace OBE and his wife Jenny and, finally, in the 20th Century back to a private home again. The proposals seek to conserve and restore the main house back to original glory and include a new hospitality offering to maintain the house and estate for future generations.
This extraordinary profile gives an insight in to the talents of James Perkins - master visionary creating buildings that could become future listings and part of the legacy of the great British landscape.
A potential purchaser has a rare opportunity to work with James Perkins and his team who deliver this unique opportunity.
Map Location
Property details
- Tenure
- Leasehold
- Council Tax Band
- H
- Date Posted
- 2026-04-29
Market Value Analysis
Compared with 127 Development Land listings in East Midlands (1+ acres).
Utilities & Restrictions
Utilities
- Electricity
- Ask Agent
- Water
- Ask Agent
- Heating
- Ask Agent
- Broadband
- Ask Agent
- Sewerage
- Ask Agent
Rights & Restrictions
- Public Rights of Way
- Ask Agent
- Private Rights of Way
- Ask Agent
- Listed Property
- Ask Agent
- Restrictions
- Ask Agent
Listed status, conservation areas and planning constraints for this location are in the full report.
Property Features
- Accessibility
- Ask Agent
- Parking
- Parking Available
- Garden
- Private Garden
Beyond the particulars: planning activity, flood history, heritage and ground risks, checked for this exact spot.
Connectivity
Broadband
Fastest speed available at this postcode
1 Gbps
Gigabit full fibre
Suitable for
- 4K streaming on every screen
- Full-time home working
- Online gaming & big downloads
Mobile signal
Predicted 4G and 5G signal; indoor signal depends on building materials.
Ofcom Connected Nations postcode-level predictions. Speeds and signal are modelled, not measured, and vary between addresses and providers.
Signal is the easy part. Planning activity, flood history and protected designations here are in the full report.
Nearest Schools
Primary
- Croughton All Saints CofE Primary School1.8 milesNo Ofsted rating
- Ages
- 3 to 11
- Pupils
- 104
- Type
- Voluntary controlled school
- Faith
- Church of England
- Newbottle and Charlton Church of England Primary School2.1 milesOfsted: Good *
- Ages
- 4 to 11
- Pupils
- 108
- Type
- Voluntary aided school
- Faith
- Church of England
- Kings Sutton Primary Academy2.2 milesOfsted: Good
- Ages
- 4 to 11
- Pupils
- 79
- Type
- Academy converter
- Fritwell Church of England Primary School2.4 milesOfsted: Good *
- Ages
- 3 to 11
- Pupils
- 154
- Type
- Academy converter
- Faith
- Church of England
- Christopher Rawlins Church of England Primary School3 milesNo Ofsted rating
- Ages
- 3 to 11
- Pupils
- 260
- Type
- Academy converter
- Faith
- Church of England
Secondary
- Heyford Park School4.5 milesOfsted: Good
- Ages
- 3 to 19
- Pupils
- 700
- Type
- Free schools
- Blessed George Napier Catholic School and Sixth Form5.3 milesOfsted: Good
- Ages
- 11 to 18
- Pupils
- 943
- Type
- Academy converter
- Faith
- Roman Catholic
- The Warriner School5.4 milesOfsted: Good
- Ages
- 11 to 18
- Pupils
- 1,553
- Type
- Academy converter
- Wykham Park5.5 milesNo Ofsted rating
- Ages
- 11 to 18
- Pupils
- 800
- Type
- Academy sponsor led
- Futures Institute Banbury5.5 milesNo Ofsted rating
- Ages
- 14 to 18
- Pupils
- 116
- Type
- Studio schools
* Latest graded judgement covers quality of education only; no overall grade was issued under the 2024-25 inspection framework.
Distances are straight-line from the advertised location. Source: the national school registers (DfE, Welsh Government, Scottish Government) and Ofsted.
Schools are just the start: sold prices nearby, planning activity and any flood history are in the full report.
Amenities
Supermarket
GP surgery
Pharmacy
Hospital
Green space
Straight-line distances from the advertised location. Sources: NHS records, Geolytix supermarket locations, OS Open Greenspace and the national trails registers.
The area stacks up? Now check the location itself: planning nearby, protected designations and past flooding.
Getting Around
Nearest station
Nearest bus stop
Typical drive times
Straight-line distances from the advertised location; drive times are typical free-flow times over OpenStreetMap road data, so allow more at peak. Public transport locations from DfT NaPTAN.
Easy to reach matters. So do planning activity, flood history and ground risks: all in the full report.
Flood Risk
Environment Agency open data, checked around the advertised map pin for the listed acreage. Long-term risk counts flood defences; the planning map's flood zones do not. The map pin for this listing marks the postcode area rather than the exact location, so these readings describe the surrounding area. Provided by LandSale, not the listing agent, and not part of the agent's particulars. Risk varies across a holding, so verify before committing.
Rivers and the sea
Planning map: Flood Zone 1.
Surface water
Not at the pin: mapped about 10 metres away.
These bandings are the summary. Where this location sits on the flood maps, plus planning activity, heritage and ground risks, is in the full report.
Important notice: Information, maps and tags on this page are drawn from the advertising agent's marketing materials or generated automatically. LandSale has not verified them. Relying on these details is at your own risk, always carry out independent checks before committing to a purchase.
LandSale full disclaimer
Marketing information only - not formal particulars. The details on this website are provided for general guidance and do not constitute an offer or contract. Neither LandSale nor the advertising estate/land agent accepts responsibility for any inaccuracy.
1. Source of information
- Listing content: Core description, asking price, tenure, measurements, photographs and planning history originate from the marketing materials of the advertising estate or land agent. LandSale does not author this content and cannot guarantee its accuracy.
- Automated tags & categorisation: Property type, land-use class, acreage bands and similar labels may be applied by machine-learning models. They are intended as a helpful guide only and may not reflect the property's legal status or permitted use.
- Third-party & enriched data layers: Maps, boundary outlines, planning designations, soil reports, broadband coverage and other environmental or location-based insights are licensed from external suppliers. Such data are supplied “as is", may be incomplete or out of date and are subject to change without notice.
2. Verification required
Prospective purchasers must verify critical matters, including but not limited to planning permission, title boundaries, public rights of way, environmental constraints, acreage, services, access and VAT status, through their own inspections, specialist surveys, legal advisers and the selling agent before relying on the information or entering into any contract.
3. No warranty or liability
LandSale gives no warranty, express or implied, as to the accuracy, completeness or fitness for any particular purpose of the information displayed. LandSale shall not be liable for any loss, damage, cost or expense arising directly or indirectly from any use of or reliance on such information, save where liability may not be excluded by law.
4. Updates & feedback
If you believe any detail on this listing is inaccurate, please let us know. We will investigate and, where appropriate, update the listing or notify the agent.
© LandSale | Version 1.3 - August 2026
Listing agent
Harvey Holland, Cotswolds
1-3 West Street, Chipping Norton, OX7 5LH
Nearby properties for sale
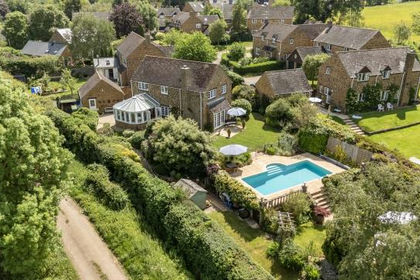
- Price
- Guide Price£1,000,000
- Size
- 1.3 acres
County View, Clifton, Banbury, Deddington, Oxfordshire OX15 England
Added on 15/09/2026House with Land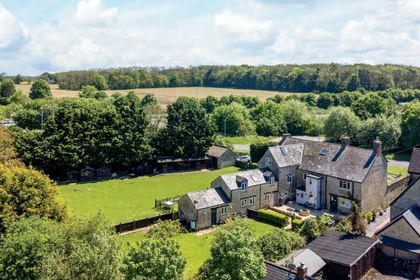
- Price
- Offers Over£1,000,000
- Size
- 1.76 acres
Added on 06/06/2026Farmhouse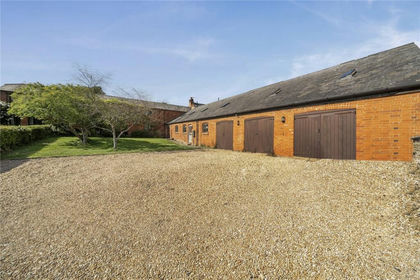
- Price
- Offers in Excess of£900,000
Falcutt, Brackley, Northamptonshire, Helmdon, West Northamptonshire NN13 England
Added on 08/09/2026Barn Conversion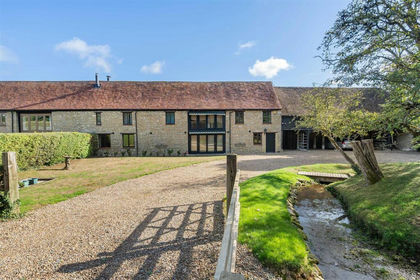
- Price
- Guide Price£875,000
Water Stratford Road, Finmere, Buckingham, Finmere, Oxfordshire MK18 England
Added on 29/01/2026Barn Conversion
- Price
- Guide Price£2,250,000
- Size
- 40 acres
Hook Norton, Oxfordshire, Hook Norton, Oxfordshire OX15 England
Added on 22/06/2026House with Land
- Price
- £4,500,000
- Size
- 1.09 acres
Added on 15/10/2026Country Home
- Price
- £1,700,000
- Size
- 21 acres
Leckhampstead, Buckingham, Buckinghamshire, MK18, Leckhampstead, Buckinghamshire MK18 England
Added on 15/08/2026Equestrian property
- Price
- Guide Price£1,275,000
- Size
- 2.5 acres
Spring Lane, Alderton, NN12, Alderton, West Northamptonshire NN12 England
Added on 01/05/2026Country Home
- Price
- Guide Price£2,000,000
- Size
- 3.25 acres
Pillerton Priors, Pillerton Priors, Warwickshire CV35 England
Added on 08/06/2026House with Land
- Price
- £2,695,000
- Size
- 2.28 acres
Honington, Shipston on Stour, CV36, Honington, Warwickshire CV36 England
Added on 15/09/2026Country Home