Newbiggin, Penrith, CA11
- Bedrooms
- 3
- Bathrooms
- 2
Key Features
- A Beautiful Converted Barn Offering 1607 sq feet Of Accommodation
- Located In The Thriving Village Of Newbiggin, Close To Market Town Of Penrith
- Perfect Home For A Growing Family
- 3/4 Double Bedrooms
- Stunning Living Kitchen With Views Out To Garden
- Private Parking For multiple Vehicles Plus Garage
- Located At The End Of A Quiet Lane
- Enclosed Rear Garden
- Spacious Family Lounge Filled With Light And Access To Rear Garden
- Ensuite To Principal Bedroom Plus Family Bathroom With Shower Enclosure And Slipper Bath
Description
Welcome Home To North Barn...
Tucked away at the end of a gently rising country lane, Two North Barn enjoys a truly special setting within a small and thoughtfully converted cluster of former agricultural buildings. Surrounded by open countryside and positioned to take full advantage of its elevated position, the property commands breathtaking views across to the Pennines, creating a sense of peace and escape that is immediately felt upon arrival.
Approached through the heart of the village of Newbiggin, the journey to the property sets the tone beautifully, culminating in a gravelled frontage with ample parking, framed by traditional sandstone walls and fencing. A charming patio to the front provides the perfect spot to enjoy the south and westerly aspects, capturing sunlight throughout the day.
Constructed in attractive sandstone, the barn retains a wealth of original character, including striking arched openings and traditional detailing that speak to its agricultural heritage. Stepping inside, the sense of quality and craftsmanship continues, with engineered oak flooring running throughout the ground floor and solid oak internal doors complete with decorative pewter ironmongery.
The lounge is a room of impressive proportions and a true highlight of the home. With a triple aspect allowing light to pour in from multiple directions, the space feels both expansive and inviting. A feature arched window adds architectural interest, while patio doors open directly onto the garden. At its heart sits a multi-fuel stove set beneath a substantial oak lintel, creating a warm and atmospheric focal point.
The kitchen diner is equally impressive, designed with both everyday living and entertaining in mind. Finished in a country cream palette and complemented by black quartz work surfaces, the space is both stylish and highly functional. Deep-set window seats with integrated storage offer charm and practicality, while the layout provides ample room for dining and relaxed seating. Integrated appliances include double ovens, a microwave, dishwasher and a slimline drinks fridge, with a central breakfast bar adding to the sociable nature of the room. Large glazed patio doors invite natural light in and provide seamless access to the garden. This is most definitely the hub of the home, where teens lounge and hang out with friends, or where homework is done whilst supper is being prepared.
Upstairs, the accommodation continues to impress. The principal bedroom enjoys views over the surrounding countryside and benefits from its own en suite shower room. Two further double bedrooms are well-proportioned and offer flexibility for family living or guest accommodation. The family bathroom is finished to a high standard, featuring a freestanding slipper bath, separate shower and contemporary fittings.
An additional loft room, accessed via a staircase, offers valuable extra space. While not formally classified as a bedroom, it provides an ideal area for a home office, studio, playroom or occasional guest accommodation.
Externally, the rear garden has been designed to maximise enjoyment of the setting, with a slate patio positioned to capture the best of the westerly light, making it an ideal spot for outdoor dining and evenings in the sun. A substantial garage provides excellent storage and workshop space, complete with power and light, and also houses utility facilities. An electric vehicle charging point is also installed, reflecting the practical and forward-thinking nature of the home.
Two North Barn is a rare opportunity to acquire a beautifully converted barn that successfully combines character, space and modern living, all set within a truly idyllic rural landscape.
It Is All About Location...
Life in Newbiggin offers a rare balance of tranquillity, beauty and connection to the surrounding landscape. Set within the rolling countryside of the Eden Valley, the village enjoys an enviable position with far-reaching views towards the Pennines, where open skies and ever-changing light create a setting that feels both expansive and deeply calming.
For those seeking a slower pace of life, Newbiggin provides a true sense of escape, without feeling isolated. The village itself is characterised by its peaceful lanes, traditional stone buildings and a close-knit community, where a warm and welcoming atmosphere is part of everyday life. It is a place where neighbours know one another, and where the rhythm of the seasons can be fully appreciated.
The surrounding countryside is a particular draw, with an abundance of walks quite literally from the doorstep. Whether it is gentle strolls through green pastures, more adventurous routes across the fells, or simply enjoying the quiet beauty of the landscape, the area offers something for all. The closest neighbour of The Lake District National Park, with the shores of Lake Ullswater just a few minutes drive away.
Wildlife is plentiful, and the sense of space and openness is something that is increasingly hard to find. Despite its rural feel, Newbiggin remains well positioned for access to nearby towns such as Penrith and Appleby-in-Westmorland, both of which provide a range of amenities, schooling and transport links, including the West Coast Main Line.
Ultimately, living in Newbiggin is about embracing a lifestyle. It is about space, scenery and a sense of calm, combined with a strong community spirit and access to some of Cumbria’s most beautiful countryside.
Services
North Barn is connected to mains drains, water and electricity
DISCLAIMER These particulars, whilst believed to be accurate are set out as a general outline only for guidance and do not constitute any part of an offer or contract. Intending purchasers should not rely on them as statements of representation of fact, but must satisfy themselves by inspection or otherwise as to their accuracy. No person in this firms employment has the authority to make or give any representation or warranty in respect of the property. It is not company policy to test any services or appliances in properties offered for sale and these should be verified on survey by prospective purchasers.
Map Location
Property details
- Tenure
- Freehold
- Council Tax Band
- D
- Date Posted
- 2026-04-27
Energy Performance Certificate
Energy Efficiency Rating
Based on UK Energy Performance Certificate standards (EU Directive 2002/91/EC)
Running costs are one side. Planning activity, flood history and ground risks for this location are in the full report.
Utilities & Restrictions
Utilities
- Electricity
- Ask Agent
- Water
- Mains
- Heating
- Oil Heating
- Broadband
- Ask Agent
- Sewerage
- Ask Agent
Rights & Restrictions
- Public Rights of Way
- Ask Agent
- Private Rights of Way
- Ask Agent
- Listed Property
- Ask Agent
- Restrictions
- Ask Agent
Listed status, conservation areas and planning constraints for this location are in the full report.
Property Features
- Accessibility
- Ask Agent
- Parking
- Garage, Driveway, Gated Parking, EV Charger
- Garden
- Garden
Beyond the particulars: planning activity, flood history, heritage and ground risks, checked for this exact spot.
Connectivity
Broadband
Fastest speed available at this postcode
950 Mbps
Gigabit full fibre
Suitable for
- 4K streaming on every screen
- Full-time home working
- Online gaming & big downloads
Fixed wireless access may also be an option here.
Mobile signal
Predicted 4G and 5G signal; indoor signal depends on building materials.
Ofcom Connected Nations postcode-level predictions. Speeds and signal are modelled, not measured, and vary between addresses and providers.
Signal is the easy part. Planning activity, flood history and protected designations here are in the full report.
Nearest Schools
Primary
- Stainton CofE Primary School1.3 milesNo Ofsted rating
- Ages
- 3 to 11
- Pupils
- 112
- Type
- Voluntary aided school
- Faith
- Church of England
- Greystoke Primary School1.9 milesOfsted report card · Apr 2026
- Ages
- 3 to 11
- Pupils
- 51
- Type
- Community school
- Penruddock Primary School2.8 milesOfsted report card · Jan 2026
- Ages
- 3 to 11
- Pupils
- 48
- Type
- Foundation school
- St Catherine's Catholic Primary School, Penrith2.9 milesOfsted: Good
- Ages
- 4 to 11
- Pupils
- 104
- Type
- Academy converter
- Faith
- Roman Catholic
- Brunswick School2.9 milesNo Ofsted rating
- Ages
- 3 to 7
- Pupils
- 140
- Type
- Community school
Secondary
- Queen Elizabeth Grammar School Penrith2.7 milesOfsted: Good
- Ages
- 11 to 18
- Pupils
- 1,026
- Type
- Academy converter
- Ullswater Community College3.1 milesOfsted: Good
- Ages
- 11 to 18
- Pupils
- 1,520
- Type
- Foundation school
- Keswick School13 milesOfsted: Outstanding
- Ages
- 11 to 18
- Pupils
- 1,208
- Type
- Academy converter
- Appleby Grammar School14 milesOfsted report card · May 2026
- Ages
- 11 to 18
- Pupils
- 357
- Type
- Academy converter
- Caldew School14 milesOfsted: Good
- Ages
- 11 to 18
- Pupils
- 990
- Type
- Academy converter
Distances are straight-line from the advertised location. Source: the national school registers (DfE, Welsh Government, Scottish Government) and Ofsted.
Schools are just the start: sold prices nearby, planning activity and any flood history are in the full report.
Amenities
Supermarket
GP surgery
Pharmacy
Hospital
Straight-line distances from the advertised location. Sources: NHS records, Geolytix supermarket locations, OS Open Greenspace and the national trails registers.
The area stacks up? Now check the location itself: planning nearby, protected designations and past flooding.
Getting Around
Nearest station
Nearest bus stop
Typical drive times
Straight-line distances from the advertised location; drive times are typical free-flow times over OpenStreetMap road data, so allow more at peak. Public transport locations from DfT NaPTAN.
Easy to reach matters. So do planning activity, flood history and ground risks: all in the full report.
Flood Risk
Environment Agency open data, checked around the advertised map pin for the listed acreage. Long-term risk counts flood defences; the planning map's flood zones do not. Provided by LandSale, not the listing agent, and not part of the agent's particulars. Risk varies across a holding, so verify before committing.
Rivers and the sea
Planning map: Flood Zone 1.
Surface water
These bandings are the summary. Where this location sits on the flood maps, plus planning activity, heritage and ground risks, is in the full report.
Important notice: Information, maps and tags on this page are drawn from the advertising agent's marketing materials or generated automatically. LandSale has not verified them. Relying on these details is at your own risk, always carry out independent checks before committing to a purchase.
LandSale full disclaimer
Marketing information only - not formal particulars. The details on this website are provided for general guidance and do not constitute an offer or contract. Neither LandSale nor the advertising estate/land agent accepts responsibility for any inaccuracy.
1. Source of information
- Listing content: Core description, asking price, tenure, measurements, photographs and planning history originate from the marketing materials of the advertising estate or land agent. LandSale does not author this content and cannot guarantee its accuracy.
- Automated tags & categorisation: Property type, land-use class, acreage bands and similar labels may be applied by machine-learning models. They are intended as a helpful guide only and may not reflect the property's legal status or permitted use.
- Third-party & enriched data layers: Maps, boundary outlines, planning designations, soil reports, broadband coverage and other environmental or location-based insights are licensed from external suppliers. Such data are supplied “as is", may be incomplete or out of date and are subject to change without notice.
2. Verification required
Prospective purchasers must verify critical matters, including but not limited to planning permission, title boundaries, public rights of way, environmental constraints, acreage, services, access and VAT status, through their own inspections, specialist surveys, legal advisers and the selling agent before relying on the information or entering into any contract.
3. No warranty or liability
LandSale gives no warranty, express or implied, as to the accuracy, completeness or fitness for any particular purpose of the information displayed. LandSale shall not be liable for any loss, damage, cost or expense arising directly or indirectly from any use of or reliance on such information, save where liability may not be excluded by law.
4. Updates & feedback
If you believe any detail on this listing is inaccurate, please let us know. We will investigate and, where appropriate, update the listing or notify the agent.
© LandSale | Version 1.3 - August 2026
Listing agent
Nicholson & Woolf, Hackthorpe
Unit 14, Hackthorpe Hall, Hackthorpe, CA10 2HX
Contact Nicholson & Woolf, Hackthorpe
Unit 14, Hackthorpe Hall, Hackthorpe, CA10 2HX
View agent profileSimilar properties for sale
- Price
- Guide Price£440,000
Tirril, Penrith, CA10, Sockbridge and Tirril, Westmorland and Furness CA10 England
Added on 19/09/2026Barn Conversion Added on 19/08/2026Holiday Let Property
 Added on 29/09/2026Barn Conversion
 Added on 30/07/2026Barn Conversion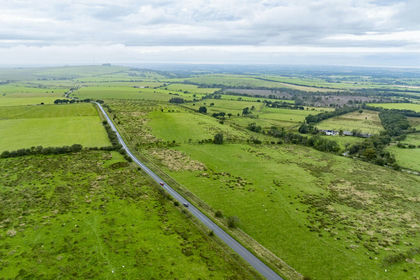
- Price
- Offers in Excess of£280,000
- Size
- 47.54 acres
PARK HEAD FARM, WELTON, CARLISLE, CA5 7HL - LOT 2, Sebergham, Cumberland CA5 England
Added on 17/07/2026Farm
- Price
- Guide Price£399,950
Ainstable, Carlisle, Ainstable, Westmorland and Furness CA4 England
Added on 11/09/2026Barn Conversion
- Price
- £385,000
Added on 29/01/2026Barn Conversion
- Price
- Guide Price£375,000
Gamblesby, Penrith, CA10, Glassonby, Westmorland and Furness CA10 England
Added on 01/08/2026Barn Conversion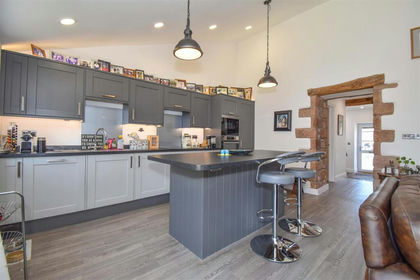 Added on 11/05/2026Barn Conversion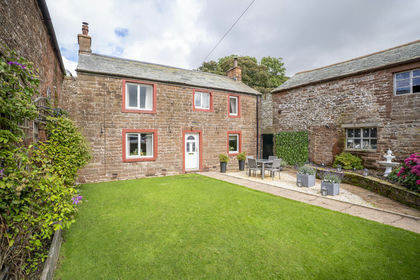
- Price
- Offers in Excess of£350,000
Added on 01/10/2026Farmhouse