Hollow Meadows Mews, Hollow Meadows
- Land size
- 1 acres
- Bedrooms
- 6
- Bathrooms
- 2
Key Features
- Stunning home full of character
- Two reception rooms
- Beautiful dining kitchen
- Six bedrooms and two bathrooms
- Approx 1 acre rear garden
- Incredible views
- Off street parking, garage and communal car park
- Unique small development
- Short drive to Crosspool and Stannington
- Incredible countryside on the doorstep
Description
An exceptionally spacious family home set within a small, exclusive development, offering generous living throughout with two reception rooms, a large dining kitchen, six bedrooms and two bathrooms. The standout feature is the incredible plot, with gardens extending to approximately one acre, perfect for family life, entertaining and enjoying the outdoors. Surrounded by beautiful countryside with stunning walks right on the doorstep, it offers a true rural lifestyle, all while remaining within easy reach of Crosspool, Stannington and the city centre.
Kitchen Diner - 6.99m x 5.66m (22'11 x 18'7) -
Living Room - 6.12m x 4.95m (20'1 x 16'3) -
Utility Room -
Sitting Room - 6.99m x 3.51m (22'11 x 11'6) -
Bedroom - 6.12m x 4.04m (20'1 x 13'3 ) -
En Suite - 4.27m x 3.18m (14'0 x 10'5) -
Bedroom - 3.48m x 2.69m (11'5 x 8'10) -
Bedroom - 3.48m x '2.84m (11'5 x '9'4) -
Bedroom - 2.84m x 2.46m (9'4 x 8'1) -
Bedroom - 4.17m x 3.51m (13'8 x 11'6) -
Bedroom - 4.17m x 3.48m (13'8 x 11'5) -
Mezzanine - 4.29m x 3.51m (14'1 x 11'6) -
Bathroom - 5.23m x 2.34m (17'2 x 7'8) -
Garage - 6.99m x 3.51m (22'11 x 11'6) -
What The Owner Says
“We’ll be incredibly sad to leave what has been such a special family home. We moved here 26 years ago from Manchester with our two young children, wanting the perfect balance between easy access into Sheffield for work and the chance to fully enjoy countryside living, and this location has given us exactly that.
Day-to-day life has always been so convenient. Crosspool is only a short drive for schools, and Sheffield city centre has been within easy reach for work, theatres, restaurants and evenings out. Yet what makes this place truly special is how quickly you can switch off and step into nature.
From the front door, you’re immediately immersed in the Peak District. Just across the road, a beautiful riverside path leads into Wyming Brook Nature Reserve, and from there you can head up to Redmires and Stanage Edge. A short drive takes you to Ladybower and the Derwent Valley, with endless walking and cycling routes to explore. We’ve been spoilt for choice when it comes to walking our dog, Ruby, it’s something we’ll really miss.
What we didn’t expect when we first arrived was the incredible sense of community within the Mews. The nine houses here share a genuine camaraderie and neighbourly spirit that’s rare to find and even harder to leave behind. It’s been an amazing place to live, and we know whoever moves here will feel just as lucky as we have.”
Step through the porch and into a hallway that instantly sets the tone for the rest of the home. Exposed timbers, parquet flooring and elegant wall panelling create a space full of character, while the staircase rises ahead, with useful storage tucked neatly beneath. It’s a welcoming, grounded entrance that gives a real sense of the quality and warmth that flows throughout.
At the heart of the home is the kitchen diner, a beautifully designed L-shaped space where everyday living and entertaining come together effortlessly. The shaker-style kitchen, with oak worktops and a classic Belfast sink set beneath the window, feels both timeless and practical. There’s a natural flow through to the dining area, where French doors open out to the garden, making it easy to imagine long, relaxed dinners that spill outside in the warmer months. Just off the kitchen, the utility room, with its exposed stone wall, keeps the practical side of life neatly out of sight.
The living room is a standout space. Your eye is immediately drawn to the exposed stone wall and striking fireplace, complete with a woodburner and substantial oak mantle. It’s a room made for cosy evenings, yet still offers plenty of space to gather with family and friends, all while enjoying views out to the garden.
Across the hallway, the sitting room offers flexibility to suit modern living. Whether it’s a playroom, a snug for teenagers, or a quieter spot to unwind with a book, it’s a space that adapts as life changes. French doors open directly onto the garden, strengthening that connection between inside and out.
Upstairs, the character continues as exposed stonework lines the staircase, leading to a bright and spacious landing. With room for a chair or two, it’s a perfect little retreat, an unexpected but much-loved spot to sit and read.
The principal bedroom feels like a sanctuary. Positioned to the rear, it enjoys peaceful garden views, built-in storage, and a generous en suite that adds a real sense of luxury. With a freestanding roll-top bath, large shower and tall shuttered windows, it’s a space designed for slow mornings and relaxed evenings.
The remaining bedrooms are equally versatile. Two generous doubles sit at the front and rear, while another features a striking spiral staircase leading to a mezzanine level, ideal for a creative workspace. Two further double bedrooms overlook the garden, currently used as a guest room and home office, and a spacious single at the front completes the accommodation.
Outside is where this home really comes into its own. The rear garden stretches to around an acre, offering a rare sense of space and privacy. A paved terrace sits directly behind the house, leading to a large patio, perfect for summer gatherings, weekend barbecues, or simply enjoying a quiet coffee in the morning sun or a glass of wine in the evening. Beyond this, a vast lawn bordered by mature trees creates a peaceful, almost park-like setting, with a tucked-away garden shed adding practicality without interrupting the view.
With off-street parking, a garage, and additional space via the communal car park, the practicalities are well covered. But it’s the lifestyle this home offers, space, character, and a seamless connection to the outdoors, that truly sets it apart.
General information
The property is leasehold, with each owner in the development being a director of Hollow Meadows Mews Ltd, the company that owns the freehold.
Map Location
Property details
- Tenure
- Share_of_freehold
- Council Tax Band
- F
- Date Posted
- 2026-04-22
Price history
| Date | Change | Price |
|---|---|---|
| 8 Sep 2026 | Reduced 5.9% (−£50,000) | £800,000 |
| Until 8 Sep 2026 | Asking price | £850,000 |
Market Value Analysis
Compared with 668 Homes with Land listings in Yorkshire and The Humber (1+ acres).
Energy Performance Certificate
Energy Efficiency Rating
Based on UK Energy Performance Certificate standards (EU Directive 2002/91/EC)
Running costs are one side. Planning activity, flood history and ground risks for this location are in the full report.
Utilities & Restrictions
Utilities
- Electricity
- Mains
- Water
- Mains
- Heating
- Gas Central Heating
- Broadband
- Ask Agent
- Sewerage
- Septic Tank / Private
Rights & Restrictions
- Public Rights of Way
- Ask Agent
- Private Rights of Way
- Ask Agent
- Listed Property
- Ask Agent
- Restrictions
- Yes
Listed status, conservation areas and planning constraints for this location are in the full report.
Property Features
- Accessibility
- Ask Agent
- Parking
- Garage, Driveway, Rear Parking, Communal Parking
- Garden
- Garden
Beyond the particulars: planning activity, flood history, heritage and ground risks, checked for this exact spot.
Connectivity
Broadband
Fastest speed available at this postcode
73 Mbps
Superfast · available to 67% of premises
Suitable for
- HD streaming
- Video calls
- Web & social
Mobile signal
Predicted 4G and 5G signal; indoor signal depends on building materials.
Ofcom Connected Nations postcode-level predictions. Speeds and signal are modelled, not measured, and vary between addresses and providers.
Signal is the easy part. Planning activity, flood history and protected designations here are in the full report.
Nearest Schools
Primary
- Bradfield Dungworth Primary School2 milesNo Ofsted rating
- Ages
- 4 to 11
- Pupils
- 120
- Type
- Academy converter
- Stannington Infant School2.9 milesOfsted: Outstanding
- Ages
- 5 to 7
- Pupils
- 179
- Type
- Academy converter
- Nook Lane Junior School2.9 milesNo Ofsted rating
- Ages
- 7 to 11
- Pupils
- 252
- Type
- Academy converter
- Hallam Nursery & Primary School3.2 milesOfsted: Outstanding *
- Ages
- 3 to 11
- Pupils
- 658
- Type
- Academy converter
- Nether Green Infant School3.6 milesNo Ofsted rating
- Ages
- 3 to 7
- Pupils
- 186
- Type
- Community school
Secondary
- Bradfield Secondary School3.8 milesOfsted: Good *
- Ages
- 11 to 19
- Pupils
- 1,006
- Type
- Academy converter
- Tapton School & Sixth Form4 milesOfsted: Outstanding *
- Ages
- 11 to 18
- Pupils
- 1,747
- Type
- Academy converter
- Forge Valley School & Sixth Form4 milesOfsted: Good
- Ages
- 11 to 19
- Pupils
- 1,494
- Type
- Academy sponsor led
- Notre Dame High School4.2 milesOfsted: Good
- Ages
- 11 to 18
- Pupils
- 1,491
- Type
- Academy converter
- Faith
- Roman Catholic
- Silverdale School4.3 milesOfsted: Good
- Ages
- 11 to 18
- Pupils
- 1,491
- Type
- Academy converter
* Latest graded judgement covers quality of education only; no overall grade was issued under the 2024-25 inspection framework.
Distances are straight-line from the advertised location. Source: the national school registers (DfE, Welsh Government, Scottish Government) and Ofsted.
Schools are just the start: sold prices nearby, planning activity and any flood history are in the full report.
Amenities
Supermarket
GP surgery
Pharmacy
Hospital
Straight-line distances from the advertised location. Sources: NHS records, Geolytix supermarket locations, OS Open Greenspace and the national trails registers.
The area stacks up? Now check the location itself: planning nearby, protected designations and past flooding.
Getting Around
Nearest station
Nearest bus stop
Typical drive times
Straight-line distances from the advertised location; drive times are typical free-flow times over OpenStreetMap road data, so allow more at peak. Public transport locations from DfT NaPTAN.
Easy to reach matters. So do planning activity, flood history and ground risks: all in the full report.
Flood Risk
Environment Agency open data, checked around the advertised map pin for the listed acreage. Long-term risk counts flood defences; the planning map's flood zones do not. Provided by LandSale, not the listing agent, and not part of the agent's particulars. Risk varies across a holding, so verify before committing.
Rivers and the sea
Planning map: Flood Zone 1.
Surface water
Not at the pin: mapped about 20 metres away.
These bandings are the summary. Where this location sits on the flood maps, plus planning activity, heritage and ground risks, is in the full report.
Important notice: Information, maps and tags on this page are drawn from the advertising agent's marketing materials or generated automatically. LandSale has not verified them. Relying on these details is at your own risk, always carry out independent checks before committing to a purchase.
LandSale full disclaimer
Marketing information only - not formal particulars. The details on this website are provided for general guidance and do not constitute an offer or contract. Neither LandSale nor the advertising estate/land agent accepts responsibility for any inaccuracy.
1. Source of information
- Listing content: Core description, asking price, tenure, measurements, photographs and planning history originate from the marketing materials of the advertising estate or land agent. LandSale does not author this content and cannot guarantee its accuracy.
- Automated tags & categorisation: Property type, land-use class, acreage bands and similar labels may be applied by machine-learning models. They are intended as a helpful guide only and may not reflect the property's legal status or permitted use.
- Third-party & enriched data layers: Maps, boundary outlines, planning designations, soil reports, broadband coverage and other environmental or location-based insights are licensed from external suppliers. Such data are supplied “as is", may be incomplete or out of date and are subject to change without notice.
2. Verification required
Prospective purchasers must verify critical matters, including but not limited to planning permission, title boundaries, public rights of way, environmental constraints, acreage, services, access and VAT status, through their own inspections, specialist surveys, legal advisers and the selling agent before relying on the information or entering into any contract.
3. No warranty or liability
LandSale gives no warranty, express or implied, as to the accuracy, completeness or fitness for any particular purpose of the information displayed. LandSale shall not be liable for any loss, damage, cost or expense arising directly or indirectly from any use of or reliance on such information, save where liability may not be excluded by law.
4. Updates & feedback
If you believe any detail on this listing is inaccurate, please let us know. We will investigate and, where appropriate, update the listing or notify the agent.
© LandSale | Version 1.3 - August 2026
Listing agent
Cocker and Carr Ltd, Sheffield
11-13 Sandygate Road, Sheffield, S10 5NG
Similar properties for sale
- Price
- Offers in Excess of£1,000,000
- Size
- 1 acres
Sykehouse Lane, Dungworth, Bradfield, Sheffield, Bradfield, Sheffield S6 England
Added on 26/06/2026Development Land
- Price
- £900,000
- Size
- 5 acres
Cherry Tree Farm, Nethergate, Stannington, Bradfield, Sheffield S6 England
Added on 08/08/2026Barn Conversion
- Price
- Offers in Region of£650,000
Yews Drive, Worrall, Sheffield, Bradfield, Sheffield S35 England
Added on 02/09/2026Barn Conversion
- Price
- £875,000
Added on 25/09/2026Building Plot
- Price
- Guide Price£950,000
- Size
- 2 acres
241 Burncross Road, Chapeltown, Sheffield, South Yorkshire S35, Ecclesfield, Sheffield S35 England
Added on 09/07/2026Development Land Added on 26/06/2026Barn Conversion
- Price
- Offers in Region of£750,000
The Byre, Barlow Lees Lane, Barlow, Dronfield S18, Dronfield, Derbyshire S18 England
Added on 29/01/2026Barn Conversion
- Price
- Offers in Region of£795,000
The Byre, Westfield House Farm, Brockholes Lane, Sheffield, S36, Penistone, Barnsley S36 England
Added on 25/06/2026Barn Conversion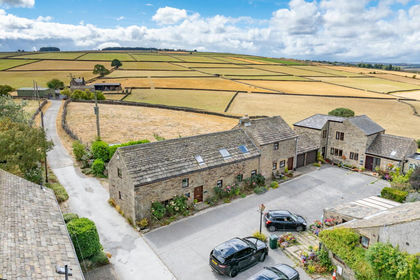
- Price
- Offers Over£695,000
Schole Hill Lane, Penistone, Cubley, S36, Penistone, Barnsley S36 England
Added on 13/08/2026Barn Conversion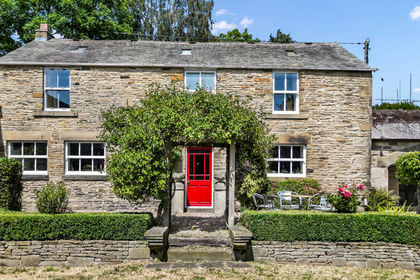
- Price
- Offers Over£1,000,000
Barnsley Road, Rotherham, S61, Wentworth, Rotherham S61 England
Added on 01/08/2026Barn Conversion