Faversham Road, Throwley, ME13
- Land size
- 2.2 acres
- Bedrooms
- 5
- Bathrooms
- 2
Key Features
- Grade II Listed House
- Five Bedrooms
- Two Bathrooms
- 2.2 Acres Plot
- Countryside Views
- Outbuildings
- Village Location
- Impressive Garden
Description
This exquisite Grade II listed detached house, dating back to 1650, seamlessly blends historic charm with comfortable family living.
Upon entering through the large oak front door, you are welcomed into a spacious entrance hall that sets the tone for the character found throughout the property. The inviting living room features an impressive inglenook fireplace, perfect for relaxing evenings, while the triple aspect dining room is filled with natural light and offers a patio door that enhances the sense of openness. The well-appointed kitchen provides ample storage and workspace, complemented by a practical utility room and convenient downstairs cloakroom.
On the first floor, you will find four of the five bedrooms, three of which are generously sized double bedrooms, offering flexibility for family and guests. The primary bedroom enjoys stunning views of the garden and benefits from its own dressing area, creating a peaceful retreat. There are also two family bathrooms located on the first floor. The second floor comprises a gallery space and a further spacious bedroom with useful eaves storage, ideal for a home office or guest accommodation. Period features such as exposed beams and original detailing are evident throughout, contributing to the sense of history and warmth that permeates the home. The property is thoughtfully arranged to provide both privacy and sociable spaces, making it suitable for a variety of lifestyles. The layout is versatile, with rooms that can be adapted for different uses as needs change over time. This unique residence represents a rare opportunity to acquire a home of significant heritage and character.
This remarkable property is set within 2.2 acres of beautifully maintained grounds. The approach to the home is particularly impressive, with a long driveway leading to a convenient turning circle and a substantial garage, ensuring ample parking for residents and guests alike. The grounds are truly a highlight, featuring a stunning collection of mature trees sourced from around the world, which provide year-round interest and a sense of established grandeur. A charming pond adds a tranquil focal point, while a dedicated paddock area presents possibilities for equestrian use or further landscaping to suit individual needs. An area has been allocated as a kitchen garden, where a variation of vegetables can be grown along with mature fruit trees.
The property also benefits from a range of attractive flint and brick outbuildings (offering significant potential for storage, hobbies, or conversion subject to the necessary consents), further enhancing the flexibility of the estate. Throughout the grounds, the property enjoys breathtaking 360-degree countryside views, creating a sense of seclusion and rural tranquillity that is rarely found. This is an outstanding proposition for those seeking a substantial family home or a country retreat with scope for a variety of lifestyle requirements.
The village and parish of Throwley lies about five miles southwest of Faversham. Its in the catchment areas for the outstanding Sheldwich Primary Schhol. Throwley lies on top of the North Kent Downs in an Area of Outstanding Natural Beauty. The landscape is mainly arable fields and woodland copses covering just over 5 square miles. The Parish has many marked footpaths enabling the countryside to be explored. The population is scattered across a number of hamlets, the largest of which is Throwley Forstal, others include Wilgate Green, Bells Forstal.
Important Notice for Buyers: While we strive for accuracy in our sales particulars, please note the following:
No Contractual Value: These details do not constitute or form part of an offer or contract.
Appliances & Services: Systems and appliances have not been tested; we offer no guarantee regarding their condition or efficiency.
Measurements & Plans: All floor plans, site plans, and measurements are approximate and for guidance only.
Fixtures & Fittings: Items shown in photographs are not automatically included in the sale and must be confirmed with the seller.
Anti-Money Laundering Requirements:
Iliffe & Iliffe Ltd is a regulated Estate Agency Business, subject to the Money Laundering Regulations Act 2017, Criminal Finances Act 2017, Proceeds of Crime Act 2002 and the Economic Crime (Transparency and Enforcement) Act 2022, along with other relevant legislation. We are required to comply with the guidelines as set out by HMRC. Both buyers and sellers are legally required to complete anti-money laundering checks before a transaction can proceed.
To ensure a compliant and secure service for all our clients, we work with a specialist partner, Coadjute, to conduct these checks on our behalf. Coadjute will contact you once your have had an offer accepted on a property you wish to buy. The cost of these checks is £54 inc. VAT per person. This is a non-refundable fee. These charges cover the cost of obtaining relevant data any manual checks and monitoring that might be required. This fee will need to be paid and the checks completed in advance of our office issuing a Memorandum of Sale on the property you would like to purchase. Please contact our office if you have any questions in relation to this.
Entrance Hall
Living Room
Dining Room
Kitchen
Utility Room
Bedroom One
Bedroom Two
Bedroom Three
Bedroom Five
Gallery
Bedroom Four
Parking - Garage
Parking - Driveway
Map Location
Property details
- Tenure
- Freehold
- Council Tax Band
- G
- Date Posted
- 2026-04-17
Market Value Analysis
Compared with 1,921 Homes with Land listings in South East England (1+ acres).
Utilities & Restrictions
Utilities
- Electricity
- Mains
- Water
- Mains
- Heating
- Oil Heating, Wood Burner
- Broadband
- Ask Agent
- Sewerage
- Septic Tank / Private
Rights & Restrictions
- Public Rights of Way
- Ask Agent
- Private Rights of Way
- Ask Agent
- Listed Property
- Yes
- Restrictions
- Ask Agent
Listed status, conservation areas and planning constraints for this location are in the full report.
Property Features
- Accessibility
- Ask Agent
- Parking
- Garage, Driveway
- Garden
- Private Garden
Beyond the particulars: planning activity, flood history, heritage and ground risks, checked for this exact spot.
Connectivity
Broadband
Fastest speed available at this postcode
2 Mbps
Under 10 Mbps here
Suitable for
- Basic browsing & email
Fixed wireless access may also be an option here.
Mobile signal
Outdoor predictions; indoor signal depends on building materials.
Ofcom Connected Nations postcode-level predictions. Speeds and signal are modelled, not measured, and vary between addresses and providers.
Signal is the easy part. Planning activity, flood history and protected designations here are in the full report.
Nearest Schools
Primary
- Challock Primary School1.6 milesOfsted: Outstanding
- Ages
- 4 to 11
- Pupils
- 212
- Type
- Foundation school
- Charing Church of England Primary School3 milesOfsted report card · Feb 2026
- Ages
- 2 to 11
- Pupils
- 199
- Type
- Academy converter
- Faith
- Church of England
- Sheldwich Primary School3 milesOfsted: Outstanding
- Ages
- 2 to 11
- Pupils
- 246
- Type
- Academy converter
- Eastling Primary School3 milesOfsted report card · Jan 2026
- Ages
- 4 to 11
- Pupils
- 104
- Type
- Community school
- Selling Church of England Primary School4 milesOfsted report card · Jan 2026
- Ages
- 4 to 11
- Pupils
- 86
- Type
- Academy converter
- Faith
- Church of England
Secondary
- Towers School and Sixth Form Centre4.4 milesOfsted: Good *
- Ages
- 11 to 19
- Pupils
- 1,538
- Type
- Academy converter
- Wye School5.2 milesNo Ofsted rating
- Ages
- 11 to 18
- Pupils
- 557
- Type
- Free schools
- The Abbey School5.3 milesOfsted report card · Jan 2026
- Ages
- 11 to 19
- Pupils
- 1,061
- Type
- Academy converter
- Highworth Grammar School5.6 milesOfsted: Outstanding *
- Ages
- 11 to 18
- Pupils
- 1,553
- Type
- Academy converter
- Gender
- Girls
- The Lenham School6.1 milesOfsted: Good
- Ages
- 11 to 18
- Pupils
- 820
- Type
- Academy sponsor led
* Latest graded judgement covers quality of education only; no overall grade was issued under the 2024-25 inspection framework.
Distances are straight-line from the advertised location. Source: the national school registers (DfE, Welsh Government, Scottish Government) and Ofsted.
Schools are just the start: sold prices nearby, planning activity and any flood history are in the full report.
Amenities
Supermarket
GP surgery
Pharmacy
Hospital
Straight-line distances from the advertised location. Sources: NHS records, Geolytix supermarket locations, OS Open Greenspace and the national trails registers.
The area stacks up? Now check the location itself: planning nearby, protected designations and past flooding.
Getting Around
Nearest station
Nearest bus stop
Typical drive times
Straight-line distances from the advertised location; drive times are typical free-flow times over OpenStreetMap road data, so allow more at peak. Public transport locations from DfT NaPTAN.
Easy to reach matters. So do planning activity, flood history and ground risks: all in the full report.
Flood Risk
From Environment Agency flood map open data, checked around the advertised map pin and allowing for the listed acreage where known. This summary comes from LandSale, the advertising platform, not from the listing agent, and is not part of the agent's particulars. Risk can vary across a single holding, so verify anything critical through your own searches before committing.
Rivers and the sea
Surface water
The detail behind these bandings
The full report pinpoints where this location sits on the flood maps, and runs the deeper checks that usually only surface after an offer.
- Exact flood zones & annual chances (included in the full report)
- Any recorded past flooding (included in the full report)
- Planning activity nearby (included in the full report)
- Heritage & conservation (included in the full report)
- Protected nature designations (included in the full report)
- Ground risks (included in the full report)
- Sold prices nearby (included in the full report)
£14.99 · one-off purchase
By LandSale, the platform. Not provided by the listing agent. Ready in about a minute.
Important notice: Information, maps and tags on this page are drawn from the advertising agent's marketing materials or generated automatically. LandSale has not verified them. Relying on these details is at your own risk, always carry out independent checks before committing to a purchase.
LandSale full disclaimer
Marketing information only - not formal particulars. The details on this website are provided for general guidance and do not constitute an offer or contract. Neither LandSale nor the advertising estate/land agent accepts responsibility for any inaccuracy.
1. Source of information
- Listing content: Core description, asking price, tenure, measurements, photographs and planning history originate from the marketing materials of the advertising estate or land agent. LandSale does not author this content and cannot guarantee its accuracy.
- Automated tags & categorisation: Property type, land-use class, acreage bands and similar labels may be applied by machine-learning models. They are intended as a helpful guide only and may not reflect the property's legal status or permitted use.
- Third-party & enriched data layers: Maps, boundary outlines, planning designations, soil reports, broadband coverage and other environmental or location-based insights are licensed from external suppliers. Such data are supplied “as is", may be incomplete or out of date and are subject to change without notice.
2. Verification required
Prospective purchasers must verify critical matters, including but not limited to planning permission, title boundaries, public rights of way, environmental constraints, acreage, services, access and VAT status, through their own inspections, specialist surveys, legal advisers and the selling agent before relying on the information or entering into any contract.
3. No warranty or liability
LandSale gives no warranty, express or implied, as to the accuracy, completeness or fitness for any particular purpose of the information displayed. LandSale shall not be liable for any loss, damage, cost or expense arising directly or indirectly from any use of or reliance on such information, save where liability may not be excluded by law.
4. Updates & feedback
If you believe any detail on this listing is inaccurate, please let us know. We will investigate and, where appropriate, update the listing or notify the agent.
© LandSale | Version 1.3 - August 2026
Similar properties for sale
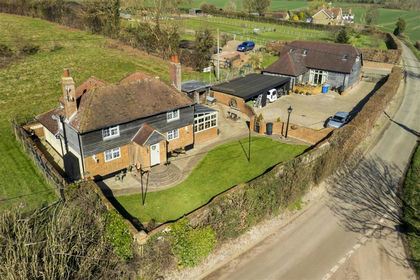
- Price
- £1,200,000
- Size
- 2 acres
Park Lane Cottage & Annexe, Throwley Road, Throwley, Throwley, Kent ME13 England
Added on 13/03/2026House with Land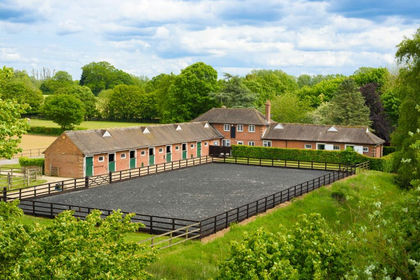
- Price
- Guide Price£1,150,000
- Size
- 7 acres
Added on 25/05/2026Equestrian property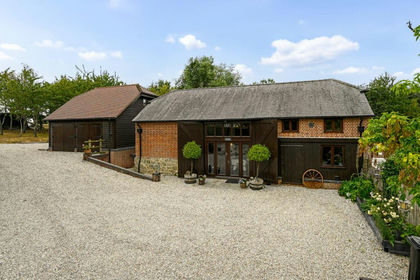
- Price
- Guide Price£845,000
- Size
- 2 acres
Watery Lane, Westwell, Ashford, Kent, TN25, Westwell, Kent TN25 England
Added on 29/07/2026Barn Conversion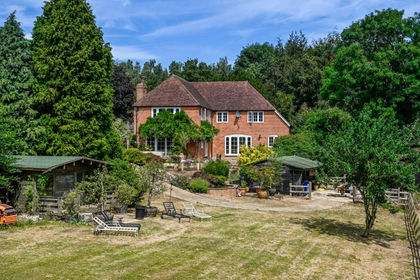
- Price
- £1,150,000
- Size
- 5.63 acres
Eastling Road, Painters Forstal, Faversham, Kent, ME13, Ospringe, Kent ME13 England
Added on 31/07/2026House with Land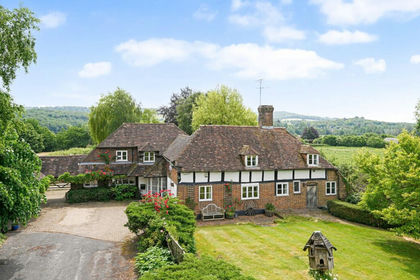
- Price
- £875,000
- Size
- 1.3 acres
Bilting Lane, Bilting, Ashford, Kent, TN25, Godmersham, Kent TN25 England
Added on 01/07/2026Country Home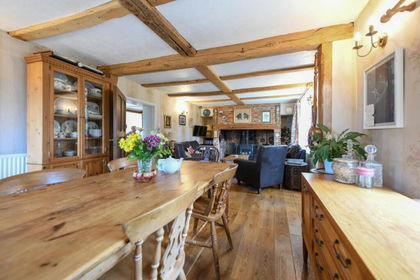
- Price
- £875,000
- Size
- 3.17 acres
Added on 28/01/2026House with Land
- Price
- £1,100,000
- Size
- 1.41 acres
Chequers Hill, Doddington, Sittingbourne, Kent, ME9, Doddington, Kent ME9 England
Added on 30/04/2026Development Land
- Price
- £1,075,000
- Size
- 5.5 acres
Church Lane, Hothfield, Ashford, Kent, TN26, Hothfield, Kent TN26 England
Added on 01/07/2026House with Land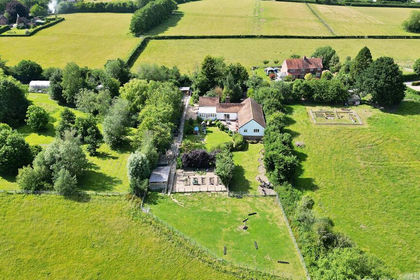
- Price
- Offers in Region of£899,000
- Size
- 1 acres
Added on 26/06/2026House with Land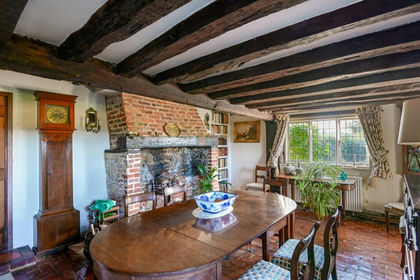
- Price
- Guide Price£995,000
- Size
- 2.5 acres
Iden Lane, Egerton, Ashford, Kent, TN27, Egerton, Kent TN27 England
Added on 09/08/2026Country Home