Laleston, Bridgend County Borough, CF32
- Land size
- 1 acres
- Bedrooms
- 4
- Bathrooms
- 5
Description
Nestled in the village of Laleston, this impressive home offers a remarkable blend of space and luxury. Spanning an expansive 6,930 square feet, this property is perfect for those seeking a generous family home or a residence that accommodates entertaining guests with ease. This exceptional property boasts five well-appointed reception rooms, each room is designed to create a warm and inviting atmosphere. With four spacious bedrooms, this home ensures that everyone has their own private sanctuary with five bathrooms. The historic, conservation village of Laleston, just a short drive from the market town of Cowbridge and Ogmore-by-Sea and the Heritage Coast with excellent transport links via the A48 and M4 both east and west.
Accommodation briefly comprises; grand entrance hallway, lounge, study, dining room, two sitting rooms, kitchen / breakfast room, utility, cloakroom, ground floor shower room, WC, wood fired sauna and indoor heated swimming pool. Serving the first floor; principal bedroom with dressing room and en-suite, second bedroom with dressing area and en-suite, two further generous bedrooms and a luxurious family bathroom. Externally offering gated driveway with ample off-road parking for numerous vehicles, detached double garage, substantial landscaped front and rear grounds of just under 1 acre.
About The Property - Entered through double doors to reveal a magnificent entrance hallway adorned with travertine tiled flooring, exquisite stone pillars, and expansive floor-to-ceiling windows. Each door leads to the elegant reception rooms. As you enter the sitting room through the double doors, the travertine flooring continues seamlessly, complemented by a bespoke stone fireplace featuring an inset wood burner. This inviting space also boasts doors that open to the front patio area and windows that overlook the front grounds. The ground floor cloakroom is tastefully designed with tiled flooring, custom-built storage cupboards, a unique vanity unit complete with a wash hand basin, and a discreet WC with a hidden cistern. Access to the versatile study is available, which serves as a delightful reception room. Progressing further, you arrive at the main living room, which showcases a striking large bay window at the rear, complete with a cozy seating area and bespoke storage solutions, all set against the backdrop of tiled flooring and a charming stone fireplace. Sliding doors lead into the formal dining room, where double doors open to the rear, and a generous bay window to the side features a built-in seating area and additional storage. This room also enjoys tiled flooring and a stone fireplace, with double doors that return you to the main hallway. The bespoke kitchen/ breakfast room, fitted with a selection of coordinating wall and base units topped with elegant marble surfaces and matching splash-backs, all resting on travertine tiled flooring. Windows overlook the the front, while a central island provides space for high stools. Included appliances feature a space for the freestanding Aga with an inset extractor fan, a ‘Miele’ 4-ring induction hob, an integrated ‘Miele’ microwave, oven and grill, as well as a ‘Miele’ dishwasher. The kitchen also boasts a dual inset sink, a built-in pantry cupboard, a full-length fridge, a full-length freezer, and an integrated speaker system, with windows that overlook the serene rear grounds. A door leads into the hallway, where floor-to-ceiling windows provide a view of the front grounds and access to the utility room. The utility features elegantly designed wall and base units adorned with complementary work surfaces above. Ample space and plumbing are available for two washing machines, complemented by an inset sink and a fully glazed door that opens to the rear. From the hallway, double doors lead into the second sitting room, which boasts solid wood flooring, front-facing windows, and sliding doors that open to the side, accompanied by a built-in storage cupboard. A door from this area leads to a hallway, which features a second staircase ascending to the first floor. The sitting room is further enhanced by an inset fireplace and a sophisticated built-in surround sound speaker system. The pool area features a modern shower room and a separate WC with wash basin, along with a custom wood-fired sauna. This elegant space features tiled flooring and boasts three sets of bi-folding doors that open to the front, complemented by soaring vaulted ceilings and Velux windows. Additionally, it houses a spacious indoor heated swimming pool and a beautifully tiled jacuzzi.
The first-floor landing features four windows overlooking the rear with wonderful views, complemented by a Velux skylight. It includes custom-built storage cupboards and a dedicated control room. The principal bedroom with carpeted flooring and boasts a walk-through dressing area adorned with bespoke built-in wardrobes, elegant spotlighting, and windows that face the front and side aspects. This leads into the master en-suite, which showcases exquisite marble tiles a wash hand basin set within a vanity unit, and a spacious double walk-in shower enclosure equipped with both a rainfall head and a freehand shower head. Additionally, there is a second walk-in dressing room featuring bespoke built-in wardrobes, windows facing the front, and stylish spotlighting. Bedroom Two is fitted with carpeted flooring, windows to the front and side aspects, spotlighting, a walk-through dressing area with bespoke built-in wardrobes, and a second en-suite. This en-suite is enhanced by travertine tiled flooring, a sunken bathtub, a wash hand basin set within a bespoke vanity unit, and a double shower enclosure complete with a window to the side. Bedroom Three features solid wood flooring and front-facing windows. The fourth double bedroom also offers solid wood flooring and windows overlooking the front. The family bathroom is equipped with a luxurious suite that includes a freestanding ‘Ashton & Bentley’ bathtub ,shower enclosure and a bespoke marble vanity unit featuring his and hers inset sinks, along with a WC.
Gardens And Grounds - Situated in the heart of Laleston, a set of electric gates leads to a private driveway that accommodates off-road parking for multiple vehicles. A second set of robust wooden gates provides access to the front grounds. The property enjoys a substantial landscaped plot of just under 1 acre and features a generous front garden adorned with tall trees, ensuring a secluded atmosphere. A spacious patio area, ideal for outdoor furniture, all enclosed by stone boundaries. The property benefits from an idyllic location backing onto rolling fields behind. Additionally, there is a detached double garage equipped with two sets of electric doors. The property is secured with CCTV, outdoor lighting, and custom iron gates that open to both the front and rear gardens. The garage boasts a pitched roof with loft space. An outdoor pergola area is also available, perfect for a hot tub.
Additional Information - Freehold. Mains electric, water and sewerage connect to the property. Gas central heating. Council Tax: Band I. EPC Rating "C".
Map Location
Property details
- Tenure
- Freehold
- Council Tax Band
- Ask Agent
- Date Posted
- 2026-04-16
Market Value Analysis
Compared with 1,032 Homes with Land listings in Wales (1+ acres).
Energy Performance Certificate
Energy Efficiency Rating
Based on UK Energy Performance Certificate standards (EU Directive 2002/91/EC)
Running costs are one side. Planning activity, flood history and ground risks for this location are in the full report.
Utilities & Restrictions
Utilities
- Electricity
- Ask Agent
- Water
- Ask Agent
- Heating
- Ask Agent
- Broadband
- Ask Agent
- Sewerage
- Ask Agent
Rights & Restrictions
- Public Rights of Way
- Ask Agent
- Private Rights of Way
- Ask Agent
- Listed Property
- Ask Agent
- Restrictions
- Ask Agent
Listed status, conservation areas and planning constraints for this location are in the full report.
Property Features
- Accessibility
- Ask Agent
- Parking
- Parking Available
- Garden
- Garden
Beyond the particulars: planning activity, flood history, heritage and ground risks, checked for this exact spot.
Connectivity
Broadband
Fastest speed available at this postcode
77 Mbps
Superfast
Suitable for
- HD streaming
- Video calls
- Web & social
Mobile signal
Predicted 4G and 5G signal; indoor signal depends on building materials.
Ofcom Connected Nations postcode-level predictions. Speeds and signal are modelled, not measured, and vary between addresses and providers.
Signal is the easy part. Planning activity, flood history and protected designations here are in the full report.
Nearest Schools
Primary
- Trelales Primary School332 metres
- Pupils
- 181
- Type
- Nursery, Infants & Juniors
- Language
- English medium school / provision
- Bryntirion Infants0.7 miles
- Pupils
- 147
- Type
- Nursery & Infants
- Language
- English medium school / provision
- Maes Yr Haul Broadlands0.8 miles
- Pupils
- 471
- Type
- Nursery, Infants & Juniors
- Language
- English medium school / provision
- Llangewydd Junior School0.9 miles
- Pupils
- 348
- Type
- Juniors
- Language
- English medium school / provision
- Cefn Glas Infants1.3 miles
- Pupils
- 205
- Type
- Nursery & Infants
- Language
- English medium school / provision
Secondary
- Bryntirion Comprehensive.1.3 miles
- Pupils
- 1,258
- Type
- Secondary (ages 11-19)
- Language
- English medium school / provision
- Brynteg School1.9 miles
- Pupils
- 1,725
- Type
- Secondary (ages 11-19)
- Language
- English medium school / provision
- Archbishop McGrath Catholic High School2.7 miles
- Pupils
- 825
- Type
- Secondary (ages 11-19)
- Language
- English medium school / provision
- Cynffig Comprehensive2.9 miles
- Pupils
- 777
- Type
- Secondary (ages 11-19)
- Language
- English medium school / provision
- Coleg Cymunedol Y Dderwen3 miles
- Pupils
- 1,249
- Type
- Secondary (ages 11-19)
- Language
- English medium school / provision
Distances are straight-line from the advertised location. Source: the national school registers (DfE, Welsh Government, Scottish Government) and Ofsted.
Schools are just the start: sold prices nearby, planning activity and any flood history are in the full report.
Amenities
Supermarket
GP surgery
Pharmacy
Green space
Straight-line distances from the advertised location. Sources: NHS records, Geolytix supermarket locations, OS Open Greenspace and the national trails registers.
The area stacks up? Now check the location itself: planning nearby, protected designations and past flooding.
Getting Around
Nearest station
Nearest bus stop
Typical drive times
Straight-line distances from the advertised location; drive times are typical free-flow times over OpenStreetMap road data, so allow more at peak. Public transport locations from DfT NaPTAN.
Easy to reach matters. So do planning activity, flood history and ground risks: all in the full report.
Flood Risk
Natural Resources Wales open data, checked around the advertised map pin for the listed acreage. Long-term risk counts flood defences; the planning map's flood zones do not. Provided by LandSale, not the listing agent, and not part of the agent's particulars. Risk varies across a holding, so verify before committing.
Rivers and the sea
Planning map: Flood Zone 1.
Surface water
These bandings are the summary. Where this location sits on the flood maps, plus planning activity, heritage and ground risks, is in the full report.
Important notice: Information, maps and tags on this page are drawn from the advertising agent's marketing materials or generated automatically. LandSale has not verified them. Relying on these details is at your own risk, always carry out independent checks before committing to a purchase.
LandSale full disclaimer
Marketing information only - not formal particulars. The details on this website are provided for general guidance and do not constitute an offer or contract. Neither LandSale nor the advertising estate/land agent accepts responsibility for any inaccuracy.
1. Source of information
- Listing content: Core description, asking price, tenure, measurements, photographs and planning history originate from the marketing materials of the advertising estate or land agent. LandSale does not author this content and cannot guarantee its accuracy.
- Automated tags & categorisation: Property type, land-use class, acreage bands and similar labels may be applied by machine-learning models. They are intended as a helpful guide only and may not reflect the property's legal status or permitted use.
- Third-party & enriched data layers: Maps, boundary outlines, planning designations, soil reports, broadband coverage and other environmental or location-based insights are licensed from external suppliers. Such data are supplied “as is", may be incomplete or out of date and are subject to change without notice.
2. Verification required
Prospective purchasers must verify critical matters, including but not limited to planning permission, title boundaries, public rights of way, environmental constraints, acreage, services, access and VAT status, through their own inspections, specialist surveys, legal advisers and the selling agent before relying on the information or entering into any contract.
3. No warranty or liability
LandSale gives no warranty, express or implied, as to the accuracy, completeness or fitness for any particular purpose of the information displayed. LandSale shall not be liable for any loss, damage, cost or expense arising directly or indirectly from any use of or reliance on such information, save where liability may not be excluded by law.
4. Updates & feedback
If you believe any detail on this listing is inaccurate, please let us know. We will investigate and, where appropriate, update the listing or notify the agent.
© LandSale | Version 1.3 - August 2026
Similar properties for sale
- Price
- £1,650,000
- Size
- 2.5 acres
Added on 22/06/2026House with Land
- Price
- Guide Price£1,400,000
- Size
- 3 acres
Wigfach House, Wigfach, Llaleston, CF32, Porthcawl, Bridgend CF32 Wales
Added on 29/01/2026House with Land
- Price
- Guide Price£1,495,000
- Size
- 7 acres
Stormy Down, Pyle, Bridgend, CF33, Bridgend, Bridgend CF33 Wales
Added on 29/05/2026Smallholding
- Price
- £1,350,000
- Size
- 1 acres
West Road, Nottage, Porthcawl, CF36, Porthcawl, Bridgend CF36 Wales
Added on 02/08/2026House with Land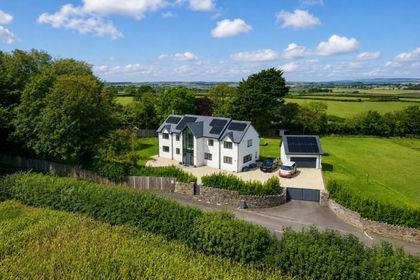
- Price
- Guide Price£1,350,000
- Size
- 3 acres
Ty Bronudd, Nash, Cowbridge, Llandow, Vale of Glamorgan CF71 Wales
Added on 06/09/2026House with Land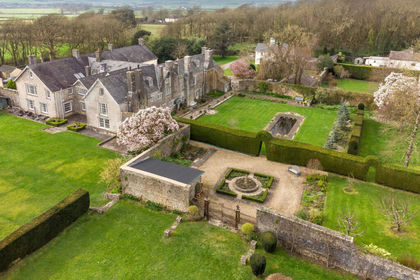
- Price
- Offers Over£1,350,000
- Size
- 2.5 acres
Nash Manor, Nash, Cowbridge, Vale of Glamorgan, CF71, Llandow, Vale of Glamorgan CF71 Wales
Added on 18/06/2026Estate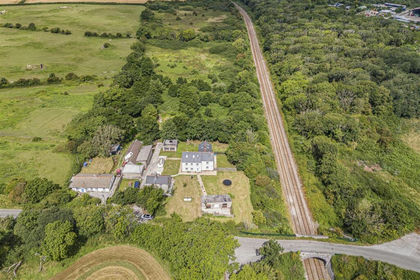
- Price
- £1,395,000
- Size
- 11.3 acres
Added on 29/01/2026Smallholding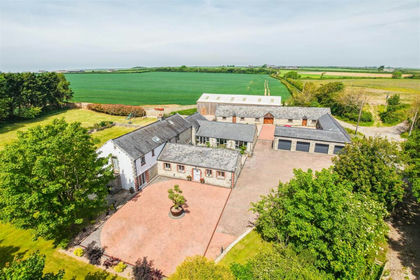
- Price
- Guide Price£2,000,000
- Size
- 7 acres
Added on 03/06/2026Barn Conversion
- Price
- Guide Price£2,000,000
- Size
- 3.2 acres
Added on 27/06/2026House with Land
- Price
- Guide Price£1,500,000
- Size
- 191.23 acres
Cilcarn Farm Cwmavon, Port Talbot, SA13, Bryn, Neath Port Talbot SA13 Wales
Added on 24/06/2026Farm