Ty Bronudd, Nash, Cowbridge
- Land size
- 3 acres
- Bedrooms
- 5
- Bathrooms
- 3
Key Features
- Detached, Modern family home
- 3,076 SQFT
- Double garage
- Approx 3.0 acres
- Solar panels and EV Charging
- Children's play area
- Gated driveway
Description
Located in the charming village of Nash, Cowbridge, Ty Bronudd is a stunning modern detached family home that offers an impressive 3,072 square feet of living space. This remarkable property boasts five spacious double bedrooms, making it an ideal choice for families seeking comfort and room to grow.
As you enter, you are welcomed by three elegantly designed reception rooms, perfect for both entertaining guests and enjoying quiet family time. The layout of the home is thoughtfully planned, ensuring a seamless flow between the living areas. With three well-appointed bathrooms, convenience is at your fingertips, catering to the needs of a busy household.
Set within an expansive plot of approximately three acres, Ty Bronudd provides a sense of privacy and tranquillity, allowing you to enjoy the beauty of the surrounding countryside. The property is equipped with modern amenities, including solar panels on the main roof, which contribute to energy efficiency and sustainability. Additionally, the detached garage features a second floor as well as addiotnal solar panel. Outside also benefits an electric vehicle charging point, making it a practical choice for the environmentally conscious homeowner.
This exceptional residence combines contemporary living with the charm of rural life, making it a perfect retreat for those looking to escape the hustle and bustle of city life. With its generous space, modern features, and picturesque location, Ty Bronudd is a property that truly stands out in the market. Don't miss the opportunity to make this beautiful house your new home.
Fantatsic family home that boarders Cowbridge and Llantwit Major within easy comute to Cardiff City Centre and Bridgend. Finished to an exceptional standard and set in approximately 3 acres - One not to be missed.
Entrance Hallway - 5.44m x 2.95m (17'10" x 9'8") -
Living Room - 6.76m x 7.34m widest points (22'2" x 24'0" widest -
Play Room - 3.83m x 2.95m (12'6" x 9'8") -
Kitchen / Dining / Breakfast - 6.54m x 7.12m (21'5" x 23'4") -
Utility Room - 1.92m x 1.90m (6'3" x 6'2") -
Downstairs Wc - 1.92m x 1m (6'3" x 3'3") -
To The First Floor - Dramatic galleried Landing fully glazed to front elevation with doors off to all bedrooms.
Bedroom One - 6.54m x 3.68m (21'5" x 12'0") -
Dressing Area -
Ensuite - 1.90m x 1.79m (6'2" x 5'10") -
Bedroom Two - 6.78m x 4.01m (22'2" x 13'1") -
Ensuite - 2.12m x 2.11m (6'11" x 6'11") -
Bedroom Three - 5.02m x 3.17m (16'5" x 10'4") -
Family Bathroom - 2.24m x 3.26m (7'4" x 10'8") -
Bedroom Four - 3.90m x 2.95m (12'9" x 9'8") -
Bedroom Five - 3.07m x 3.28m (10'0" x 10'9") -
Garden - Impressive grounds that wrap around the property in apporximately 3 acres, large patio area and play area.
Driveway - Sweeping driveway with parking for multiple vehicles.
Garage - Large double garage that benefts an electric door, second floor for additonal storage and Solar panels on the roof.
Tenure - We are informed by the owners that the property is Freehold, this is to be confirmed by your legal advisors.
Council Tax - Band - G
Additonal Information - Solar panels on the main home and detached garage.
EV car charging point
Fibre broadband
CCTV
Boarded loft in the main house
Under floor heating throughout
Septic Tank
Fully Electric home
Impressive grounds and garden
External Finishes
Colour through rendering in a white finish (K Rend)
Anthracite coloured aluminium windows, doors and front
curtain walling
Riven slate roof tiles
Soffit and fascias in anthracite
Black coloured Aluminium rainwater goods
Electric double roller garage door c/w light and power to
garage
Front entrance in Cotswold stone
Fence to front and side boundaries
Interior Finishes
Oak engineered flooring
Closed string staircase in Oak with toughened glass balustrades
Tiled flooring to kitchen and utility
Walls and ceilings white throughout
White architrave and skirtings
Oak veneered internal doors
Brushed stainless steel ironmongery
Electrical Fittings
USB points to living space and bedrooms
White low profile sockets and switches
Mixture of LED lighting and pendants
Heating and Hot Water
Underfloor heating throughout ground and first floors.
We have loved living here given its proximity to Cowbridge and easy commute to Cardiff City Cente, We really hope the next owners enjoy it as much as we have.
Map Location
Property details
- Tenure
- Freehold
- Council Tax Band
- G
- Date Posted
- 2026-09-06
Market Value Analysis
Compared with 1,205 Homes with Land listings in Wales (1+ acres).
Energy Performance Certificate
Energy Efficiency Rating
Based on UK Energy Performance Certificate standards (EU Directive 2002/91/EC)
Running costs are one side. Planning activity, flood history and ground risks for this location are in the full report.
Utilities & Restrictions
Utilities
- Electricity
- Ask Agent
- Water
- Ask Agent
- Heating
- Ask Agent
- Broadband
- Ask Agent
- Sewerage
- Ask Agent
Rights & Restrictions
- Public Rights of Way
- Ask Agent
- Private Rights of Way
- Ask Agent
- Listed Property
- Ask Agent
- Restrictions
- Ask Agent
Listed status, conservation areas and planning constraints for this location are in the full report.
Property Features
- Accessibility
- Ask Agent
- Parking
- Parking Available
- Garden
- Garden
Beyond the particulars: planning activity, flood history, heritage and ground risks, checked for this exact spot.
Connectivity
Broadband
Fastest speed available at this postcode
1.8 Gbps
Gigabit full fibre
Suitable for
- 4K streaming on every screen
- Full-time home working
- Online gaming & big downloads
Mobile signal
Outdoor predictions; indoor signal depends on building materials.
Ofcom Connected Nations postcode-level predictions. Speeds and signal are modelled, not measured, and vary between addresses and providers.
Signal is the easy part. Planning activity, flood history and protected designations here are in the full report.
Nearest Schools
Primary
- St David'S Church-In-Wales2 miles
- Pupils
- 187
- Type
- Nursery, Infants & Juniors
- Language
- English medium school / provision
- Y Bont Faen Primary School2.2 miles
- Pupils
- 269
- Type
- Nursery, Infants & Juniors
- Language
- English medium school / provision
- Ysgol Iolo Morganwg2.3 miles
- Pupils
- 195
- Type
- Nursery, Infants & Juniors
- Language
- Welsh medium school / provision (including transitional)
- Wick and Marcross C/W Primary2.4 miles
- Pupils
- 144
- Type
- Nursery, Infants & Juniors
- Language
- English medium school / provision
- Llanfair Primary School2.4 miles
- Pupils
- 142
- Type
- Nursery, Infants & Juniors
- Language
- English medium school / provision
Secondary
- Cowbridge School2.7 miles
- Pupils
- 1,559
- Type
- Middle (ages 3-19)
- Language
- English medium school / provision
- Llantwit Major School3.1 miles
- Pupils
- 980
- Type
- Secondary (ages 11-19)
- Language
- English medium school / provision
- Brynteg School4.9 miles
- Pupils
- 1,725
- Type
- Secondary (ages 11-19)
- Language
- English medium school / provision
- Archbishop McGrath Catholic High School4.9 miles
- Pupils
- 825
- Type
- Secondary (ages 11-19)
- Language
- English medium school / provision
- Pencoed Comprehensive4.9 miles
- Pupils
- 882
- Type
- Secondary (ages 11-19)
- Language
- English medium school / provision
Distances are straight-line from the advertised location. Source: the national school registers (DfE, Welsh Government, Scottish Government) and Ofsted.
Schools are just the start: sold prices nearby, planning activity and any flood history are in the full report.
Amenities
Supermarket
GP surgery
Pharmacy
Straight-line distances from the advertised location. Sources: NHS records, Geolytix supermarket locations, OS Open Greenspace and the national trails registers.
The area stacks up? Now check the location itself: planning nearby, protected designations and past flooding.
Getting Around
Nearest station
Nearest bus stop
Typical drive times
Straight-line distances from the advertised location; drive times are typical free-flow times over OpenStreetMap road data, so allow more at peak. Public transport locations from DfT NaPTAN.
Easy to reach matters. So do planning activity, flood history and ground risks: all in the full report.
Flood Risk
From Natural Resources Wales flood map open data, checked around the advertised map pin and allowing for the listed acreage where known. This summary comes from LandSale, the advertising platform, not from the listing agent, and is not part of the agent's particulars. Risk can vary across a single holding, so verify anything critical through your own searches before committing.
Rivers and the sea
Surface water
These bandings are the summary. Where this location sits on the flood maps, plus planning activity, heritage and ground risks, is in the full report.
Important notice: Information, maps and tags on this page are drawn from the advertising agent's marketing materials or generated automatically. LandSale has not verified them. Relying on these details is at your own risk, always carry out independent checks before committing to a purchase.
LandSale full disclaimer
Marketing information only - not formal particulars. The details on this website are provided for general guidance and do not constitute an offer or contract. Neither LandSale nor the advertising estate/land agent accepts responsibility for any inaccuracy.
1. Source of information
- Listing content: Core description, asking price, tenure, measurements, photographs and planning history originate from the marketing materials of the advertising estate or land agent. LandSale does not author this content and cannot guarantee its accuracy.
- Automated tags & categorisation: Property type, land-use class, acreage bands and similar labels may be applied by machine-learning models. They are intended as a helpful guide only and may not reflect the property's legal status or permitted use.
- Third-party & enriched data layers: Maps, boundary outlines, planning designations, soil reports, broadband coverage and other environmental or location-based insights are licensed from external suppliers. Such data are supplied “as is", may be incomplete or out of date and are subject to change without notice.
2. Verification required
Prospective purchasers must verify critical matters, including but not limited to planning permission, title boundaries, public rights of way, environmental constraints, acreage, services, access and VAT status, through their own inspections, specialist surveys, legal advisers and the selling agent before relying on the information or entering into any contract.
3. No warranty or liability
LandSale gives no warranty, express or implied, as to the accuracy, completeness or fitness for any particular purpose of the information displayed. LandSale shall not be liable for any loss, damage, cost or expense arising directly or indirectly from any use of or reliance on such information, save where liability may not be excluded by law.
4. Updates & feedback
If you believe any detail on this listing is inaccurate, please let us know. We will investigate and, where appropriate, update the listing or notify the agent.
© LandSale | Version 1.3 - August 2026
Listing agent
Jeffrey Ross, Pontcanna
233 Cathedral Road, Pontcanna, Cardiff, CF11 9PP
Similar properties for sale
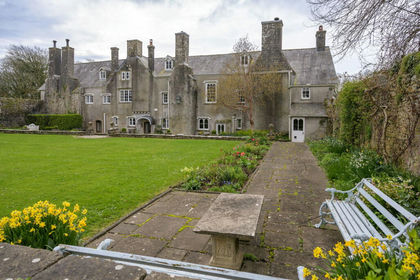
- Price
- Offers Over£1,350,000
- Size
- 2.5 acres
Nash Manor, Nash, Cowbridge, Vale of Glamorgan, CF71, Llandow, Vale of Glamorgan CF71 Wales
Added on 18/06/2026Estate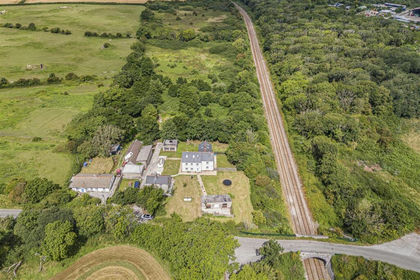
- Price
- £1,395,000
- Size
- 11.3 acres
Added on 29/01/2026Smallholding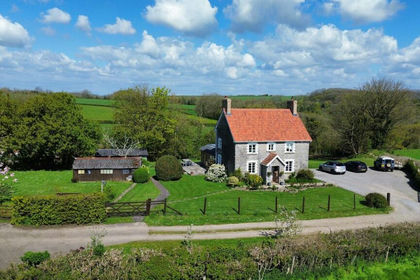
- Price
- £1,235,000
- Size
- 2 acres
Keepers Lodge, St. Mary Church, The Vale of Glamorgan, CF71, Llanfair, Vale of Glamorgan CF71 Wales
Added on 18/03/2026House with Land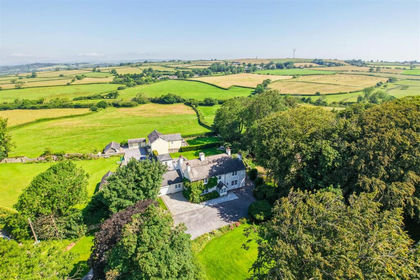
- Price
- Guide Price£1,395,000
- Size
- 1 acres
Llangan, Near Cowbridge, Vale Of Glamorgan, CF35, Llangan, Vale of Glamorgan CF35 Wales
Added on 30/06/2026Country Home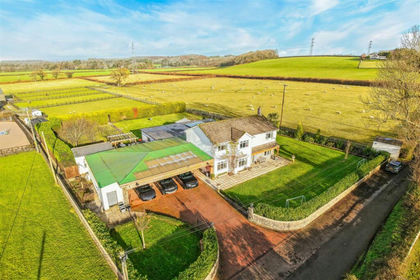
- Price
- Guide Price£1,250,000
- Size
- 2.1 acres
Llansannor, Nr Cowbridge, Vale of Glamorgan, CF71, Penllyn, Vale of Glamorgan CF71 Wales
Added on 29/01/2026House with Land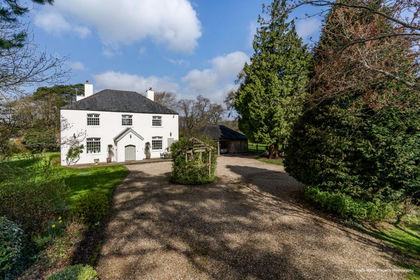
- Price
- Guide Price£1,500,000
- Size
- 1 acres
Llansannor, Nr Cowbridge, Vale of Glamorgan, CF717RX, Penllyn, Vale of Glamorgan CF71 Wales
Added on 03/04/2026Farmhouse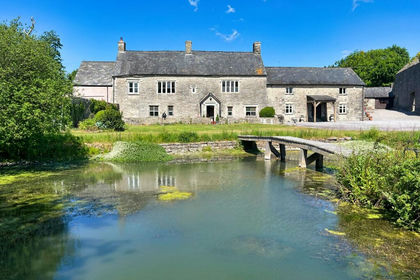
- Price
- Offers in Excess of£1,500,000
- Size
- 10.23 acres
Fishweir Farm, St. Mary Church, The Vale of Glamorgan - CF71, Llanfair, Vale of Glamorgan CF71 Wales
Added on 30/04/2026Country Estate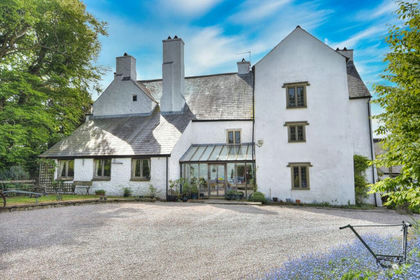
- Price
- £1,395,000
- Size
- 3.46 acres
Added on 18/03/2026House with Land
- Price
- Guide Price£1,195,000
- Size
- 2.5 acres
Llantrithyd, Near Cowbridge, Vale of Glamorga, CF71, Llancarfan, Vale of Glamorgan CF71 Wales
Added on 18/06/2026Barn Conversion
- Price
- Guide Price£1,275,000
- Size
- 7 acres
Upper Barn Treguff St. Mary Church Cowbridge CF71, Llancarfan, Vale of Glamorgan CF71 Wales
Added on 10/08/2026Barn Conversion