Muxton Lane, Muxton, Telford, Shropshire, TF2
- Land size
- 1 acres
- Bedrooms
- 4
- Bathrooms
- 4
Description
Coleman Estates are proud to offer the opportunity to acquire this beautiful, newly renovated and incredibly spacious detached home - offering over 3000 square feet of high specification accommodation.
Set within an acre - one of the largest plots within sought-after Muxton Village - this stunning home is surrounded by privacy and offers beauty inside and out, with expansive well-maintained grounds.
This unique home is tucked away on Muxton Lane, with a grand gated entrance and large private driveway.
On approach, the property immediately impresses. A porch entrance with new main door opens into a light and spacious hallway, with stunning newly fitted porcelain tiled flooring with the benefit of underfloor heating, which continues througout the ground floor. This leads through to a welcoming, L-shaped lounge/dining room at the far end, connected to a recently converted, spacious orangery, with solid warm roof to ensure enjoyment of the remarkable garden views all year round.
Off the lounge/dining room is also access to the large, re-modelled kitchen/breakfast room, with AGA, wooden ceiling beams, quartz worktops and integral Bosch appliances. A separate pantry and opens into another conservatory, giving access to a useful utility area.
Stepping back into the hallway from the utility area brings you to a study, newly fitted cloakroom and the fourth bedroom, with re-fitted en-suite with a double width shower cubicle. From the bedroom, new French doors open onto the front patio, making this ideal for guests, older children or elderly visitors.
On the first floor, the property offers a beautiful and very spacious master bedroom There are two further double bedrooms - both with their own en-suites - and a stunning, large, recently fitted family bathroom, including heated mirrors, large shower cubicle and bath.
This exquisite home also benefits from replacement windows and a brand-new central heating system.
The residence itself sits centrally within an incredibly spacious and fully fenced plot, bordered by mature hedges and trees, giving utmost privacy and picturesque views. The main garden to the rear of the property features a paved patio - which has been expanded with new porcelain tiling - a large lawned area and rockery.
To the side of the garden is a paddock, bordered by a brook, wildlife area and allotment. To the front of the property is a expansive gravel driveway - providing parking for around 20 vehicles - and a large detached garage/workshop, with potential for annexe accommodation.
The Shropshire Golf Centre and beautiful Granville Country Park are both located near to the property. Other local amenities include the GP surgery, convenience stores, post office and renowned Muxton Primary School - the latter being only 5 minutes’ walk away. Within a 10-minute drive is the Princess Royal hospital, Telford town centre and the market town of Newport, offering amenities such as Waitrose supermarket and grammar schools . Close commuter links include A518, A41 and M54.
With the expanse and flexibility of accommodation this impressive residence offers, combined with its wildlife-rich surroundings yet convenient location, this makes for an extraordinary home, ideal for large families. Viewing is essential to fully appreciate the beauty of this unique residence.
Identification Check Charge
In accordance with The Money Laundering Regulations 2007, the Agents are duty bound to carry out due diligence on all Clients to confirm their identity, including the eventual purchasers of a property. The Agents use an electronic verification system, Credas, to verify Clients’ identity that is not a credit check so it will have no effect on credit history. Credas may check the details you supply against any particulars on any database to which they have access. By placing an offer on this property you agree that if your offer is accepted, subject to contract, that we as agents for the seller complete this check for a fee of £30 inc VAT (£25 + VAT) per transaction, charged at the point agreeing the sale (subject to contract). This charge is non-refundable including in the event that an eventual exchange of contracts is unsuccessful. A record of the search will be retained by the Agents.
Sutherland House is tucked away on Muxton Lane, with a grand gated entrance and large private driveway leading to the residence.
On approach, the property immediately impresses with its aesthetic magnitude and surroundings. A porch entrance with new main door opens into a light and spacious hallway, with stunning newly fitted porcelain tiled flooring with the benefit of underfloor heating which continues throughout the ground floor, leading through to a beautiful L-shaped lounge/dining room at the far end; a welcoming room with bay window and wooden flooring, lit by LED spotlights and showcasing a large log burner. Newly fitted double French doors open into a newly converted spacious orangery, with newly fitted heated porcelain tiled floor and the addition of a new warm roof to the existing conservatory, to ensure enjoyment of the remarkable garden views all year round, as well as featuring two double doors opening onto the garden.
Off the lounge/dining room is also access to the large kitchen/breakfast room with has been newly renovated and tastefully presented to combine an in-keeping country style consisting of working gas AGA and wooden ceiling beams with modern aesthetics, including new quartz worktops, new porcelain floor tiling and a range of newly fitted units also incorporating integral Bosch appliances including fridge/freezer, double oven, hob and extractor. The room benefits from separate pantry and opens into another conservatory, also giving access to a useful separate utility area with basin and space for washing machine and tumble dryer, also having access to the property grounds.
Stepping back into the hallway from the utility area, on the opposite side from the kitchen/breakfast room is a study and a newly fitted guest cloakroom. Next to the front entrance is the fourth bedroom with its own newly fitted en-suite in stylish grey with double width shower cubicle. From the bedroom, French doors open onto the front patio making this ideal for guests or older children.
Continuing by the large wooden staircase to the first floor, the property offers a beautiful and very spacious master bedroom enjoying views of the grounds from three aspects, two further double bedrooms both with their own newly fitted en-suites with corner showers and a stunning large newly fitted and fully tiled family bathroom with stylish blue tiled backsplash and beautiful new heated mirrors to double sink vanity unit and matching tiling to the modern large shower cubicle, also featuring matching white suite with bath, bidet and WC.
Having been thoughtfully and fully refurbished throughout by the current owner, this exquisite home benefits from new flooring and new windows throughout, in addition to a brand-new heating system to include boiler and radiators, creating a lovely modern residence within an established and highly desirable area.
The residence itself sits centrally within an incredibly spacious one acre plot, fully fenced and surrounded by greenery which in turn is bordered by mature hedges and trees giving utmost privacy and picturesque views. The main garden to the rear of the property, accessed from the orangery and conservatory, features a paved patio which has been expanded with new porcelain tiling along the rear of the property, ideal for entertaining or relaxation with a large lawned area with mature trees and rockery beyond. Continuing to the side of the garden is a paddock, bordered by a tiny brook with beautiful weeping willow trees and wildlife nature area, also offering a fully fenced and netted allotment area with large poly tunnel for keen gardeners. To the front of the property is a sweeping pebbled driveway with parking for 20 cars and large detached car port and garage/workshop which benefits from potential for annexe accommodation.
Muxton Village is a highly prestigious area, with The Shropshire Golf Centre and beautiful Granville Country Park both located near to the property. Other local amenities include The White House Hotel and Restaurant, local GP, post office and renowned Muxton Primary School, the latter being only 5 minutes’ walk away whilst further amenities including fast food outlets and other convenience stores are available within a 10-minute walk. A large 24-hour ASDA/petrol station is only 5 minutes’ drive away whilst nearby Newport, 10 minutes’ drive away, offers further amenities including Waitrose supermarket, Haberdashers' Adams Grammar School, Newport Girl's Grammar School and Harper Adams University . Close commuter links include A518, A41 and M54, with Telford Town Centre and Wellington's Princess Royal Hospital both only 10 minutes’ drive away, combining a peaceful rural location with practicality for school, work and leisure commutes throughout Telford, Newport and Shrewsbury as well as further afield into Staffordshire, Wolverhampton, Cannock and Birmingham.
With the expanse and flexibility of accommodation this impressive residence offers, combined with its wildlife-rich surroundings yet convenient location, this makes for an extraordinary home, ideal for large families. Viewing is essential to fully appreciate the beauty of this unique residence.
Map Location
Property details
- Tenure
- Freehold
- Council Tax Band
- TBC
- Date Posted
- 2026-04-16
Market Value Analysis
Compared with 10 Residential listings in West Midlands (1+ acres).
Utilities & Restrictions
Utilities
- Electricity
- Ask Agent
- Water
- Ask Agent
- Heating
- Ask Agent
- Broadband
- Ask Agent
- Sewerage
- Ask Agent
Rights & Restrictions
- Public Rights of Way
- Ask Agent
- Private Rights of Way
- Ask Agent
- Listed Property
- Ask Agent
- Restrictions
- Ask Agent
Listed status, conservation areas and planning constraints for this location are in the full report.
Property Features
- Accessibility
- Ask Agent
- Parking
- Garage, Driveway, Gated Parking, Off-Street Parking
- Garden
- Garden
Beyond the particulars: planning activity, flood history, heritage and ground risks, checked for this exact spot.
Connectivity
Broadband
Fastest speed available at this postcode
1 Gbps
Gigabit full fibre · available to 58% of premises
Suitable for
- 4K streaming on every screen
- Full-time home working
- Online gaming & big downloads
Mobile signal
Outdoor predictions; indoor signal depends on building materials.
Ofcom Connected Nations postcode-level predictions. Speeds and signal are modelled, not measured, and vary between addresses and providers.
Signal is the easy part. Planning activity, flood history and protected designations here are in the full report.
Nearest Schools
Primary
- Muxton Primary School489 metresOfsted: Requires improvement
- Ages
- 5 to 11
- Pupils
- 368
- Type
- Community school
- Donnington Wood Infant School and Nursery Centre0.8 milesOfsted: Good
- Ages
- 2 to 7
- Pupils
- 182
- Type
- Community school
- St Matthew's Church of England Aided Primary School and Nursery Centre0.8 milesNo Ofsted rating
- Ages
- 3 to 11
- Pupils
- 291
- Type
- Voluntary aided school
- Faith
- Church of England
- Donnington Wood CofE Voluntary Controlled Junior School1.1 milesOfsted: Requires improvement *
- Ages
- 7 to 11
- Pupils
- 196
- Type
- Voluntary controlled school
- Faith
- Church of England
- Lilleshall Primary School1.2 milesOfsted: Outstanding *
- Ages
- 5 to 11
- Pupils
- 216
- Type
- Community school
Secondary
- New Road Academy1.7 milesOfsted: Requires improvement
- Ages
- 11 to 16
- Pupils
- 1,073
- Type
- Academy sponsor led
- Holy Trinity Academy2.7 milesNo Ofsted rating
- Ages
- 11 to 18
- Pupils
- 994
- Type
- Voluntary aided school
- Faith
- Roman Catholic/Church of England
- Hadley Learning Community - Secondary Phase3 milesNo Ofsted rating
- Ages
- 11 to 16
- Pupils
- 1,237
- Type
- Academy converter
- Newport Girls' High School Academy3.1 milesOfsted: Outstanding
- Ages
- 11 to 18
- Pupils
- 884
- Type
- Academy converter
- Gender
- Girls
- Haberdashers' Adams3.5 milesOfsted: Good
- Ages
- 11 to 18
- Pupils
- 1,090
- Type
- Academy converter
* Latest graded judgement covers quality of education only; no overall grade was issued under the 2024-25 inspection framework.
Distances are straight-line from the advertised location. Source: the national school registers (DfE, Welsh Government, Scottish Government) and Ofsted.
Schools are just the start: sold prices nearby, planning activity and any flood history are in the full report.
Amenities
Supermarket
GP surgery
Pharmacy
Hospital
Green space
Straight-line distances from the advertised location. Sources: NHS records, Geolytix supermarket locations, OS Open Greenspace and the national trails registers.
The area stacks up? Now check the location itself: planning nearby, protected designations and past flooding.
Getting Around
Nearest station
Nearest bus stop
Typical drive times
Straight-line distances from the advertised location; drive times are typical free-flow times over OpenStreetMap road data, so allow more at peak. Public transport locations from DfT NaPTAN.
Easy to reach matters. So do planning activity, flood history and ground risks: all in the full report.
Flood Risk
From Environment Agency flood map open data, checked around the advertised map pin and allowing for the listed acreage where known. This summary comes from LandSale, the advertising platform, not from the listing agent, and is not part of the agent's particulars. Risk can vary across a single holding, so verify anything critical through your own searches before committing.
Rivers and the sea
Surface water
The detail behind these bandings
The full report pinpoints where this location sits on the flood maps, and runs the deeper checks that usually only surface after an offer.
- Exact flood zones & annual chances (included in the full report)
- Any recorded past flooding (included in the full report)
- Planning activity nearby (included in the full report)
- Heritage & conservation (included in the full report)
- Protected nature designations (included in the full report)
- Ground risks (included in the full report)
- Sold prices nearby (included in the full report)
£14.99 · one-off purchase
By LandSale, the platform. Not provided by the listing agent. Ready in about a minute.
Important notice: Information, maps and tags on this page are drawn from the advertising agent's marketing materials or generated automatically. LandSale has not verified them. Relying on these details is at your own risk, always carry out independent checks before committing to a purchase.
LandSale full disclaimer
Marketing information only - not formal particulars. The details on this website are provided for general guidance and do not constitute an offer or contract. Neither LandSale nor the advertising estate/land agent accepts responsibility for any inaccuracy.
1. Source of information
- Listing content: Core description, asking price, tenure, measurements, photographs and planning history originate from the marketing materials of the advertising estate or land agent. LandSale does not author this content and cannot guarantee its accuracy.
- Automated tags & categorisation: Property type, land-use class, acreage bands and similar labels may be applied by machine-learning models. They are intended as a helpful guide only and may not reflect the property's legal status or permitted use.
- Third-party & enriched data layers: Maps, boundary outlines, planning designations, soil reports, broadband coverage and other environmental or location-based insights are licensed from external suppliers. Such data are supplied “as is", may be incomplete or out of date and are subject to change without notice.
2. Verification required
Prospective purchasers must verify critical matters, including but not limited to planning permission, title boundaries, public rights of way, environmental constraints, acreage, services, access and VAT status, through their own inspections, specialist surveys, legal advisers and the selling agent before relying on the information or entering into any contract.
3. No warranty or liability
LandSale gives no warranty, express or implied, as to the accuracy, completeness or fitness for any particular purpose of the information displayed. LandSale shall not be liable for any loss, damage, cost or expense arising directly or indirectly from any use of or reliance on such information, save where liability may not be excluded by law.
4. Updates & feedback
If you believe any detail on this listing is inaccurate, please let us know. We will investigate and, where appropriate, update the listing or notify the agent.
© LandSale | Version 1.3 - August 2026
Listing agent
Coleman Estates, Wellington
25 Church Street, Wellington, Telford, TF1 1DG
View agent profileSimilar properties for sale
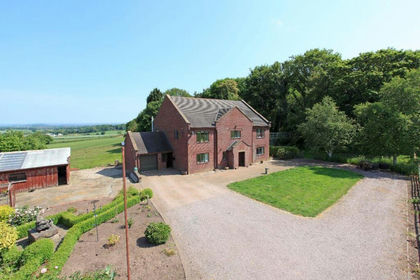
- Price
- £665,000
- Size
- 3 acres
Added on 08/07/2026House with Land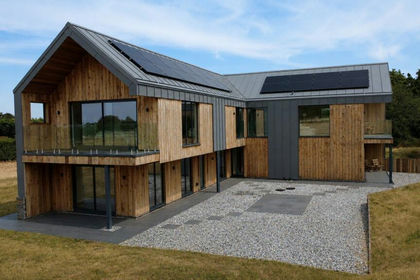
- Price
- Offers in Region of£975,000
- Size
- 1 acres
Added on 29/07/2026House with Land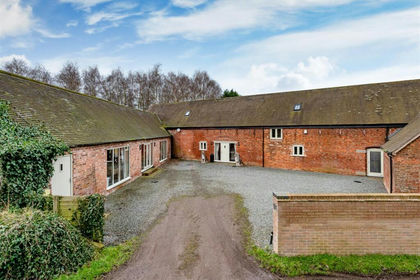
- Price
- Offers in Region of£895,000
- Size
- 0.72 acres
Dog Leg Barn, Newport, TF10, Chetwynd Aston and Woodcote, Telford and Wrekin TF10 England
Added on 29/01/2026Barn Conversion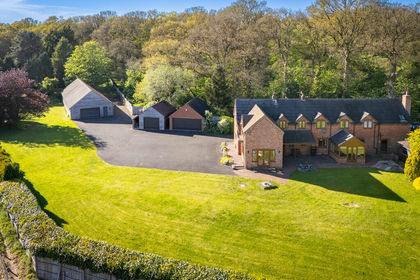
- Price
- Offers in Region of£980,000
- Size
- 2.5 acres
Marsh Road, Edgmond, Edgmond, Telford and Wrekin TF10 England
Added on 11/05/2026House with Land
- Price
- Offers in Region of£675,000
- Size
- 5 acres
Crudgington Green, Crudgington, Telford, Waters Upton, Telford and Wrekin TF6 England
Added on 21/08/2026House with Land
- Price
- Offers in Region of£950,000
- Size
- 7 acres
Lizard Mill, Lizard Lane, Tong, Shifnal, TF11, Tong, Shropshire TF11 England
Added on 27/03/2026House with Land
- Price
- Offers in Excess of£650,000
Added on 29/01/2026Barn Conversion
- Price
- Offers in Region of£975,000
- Size
- 3.2 acres
Wrockwardine, Shropshire, Wrockwardine, Telford and Wrekin TF6 England
Added on 03/07/2026House with Land
- Price
- Fixed Price£700,000
Sambrook, Newport, Chetwynd, Telford and Wrekin TF10 England
Added on 21/05/2026Barn Conversion
- Price
- Offers in Region of£669,950
Added on 23/05/2026Barn Conversion