Crai, Brecon, Powys
- Land size
- 24 acres
- Bedrooms
- 6
Description
Cwmpadest Farm includes a substantial six-bedroom traditional farmhouse providing generous living accommodation, complemented by a large front garden and a single garage. It is further enhanced by a range of both modern and traditional outbuildings, together with productive land extending to approximately 24 acres.
THE FARMHOUSE
Cwmpadest Farmhouse is an attractive, substantial detached residence of stone and rendered construction, benefiting from predominantly uPVC double glazing. Centrally positioned within the farmstead and partially surrounded by an extensive garden laid to lawn, a single garage with the neighbouring agricultural outbuildings being located nearby. The dwelling offers an excellent opportunity for sympathetic modernisation.
.
Purchasers have the scope to update the farmhouse to their own tastes while preserving its charming original features, including exposed timbers and characterful stone fireplace. The accommodation is generously proportioned, comprising four reception rooms, a kitchen, wet room, dairy and utility room to the ground floor, with six bedrooms; five of which are doubles, a bathroom and W.C. to the first floor and two attic rooms to the second floor, which provide good storage space or additional living accommodation subject to the necessary consents. The attractive dwelling and its layout are well suited to family or multi-generational living.
FARMHOUSE ACCOMMODATION
Hallway
Featuring fitted carpets, stairs to the first floor, a radiator, front external door and fitted with traditional 9-panel oak doors.
Reception Room
5.45m into bay x 3.92m Max - A characterful room featuring exposed timber floorboards, an open fireplace, and a radiator, with built-in alcove cupboards and a striking bay window providing an abundance of natural light.
Dining Room
5.32m into bay x 3.86m Max - Featuring exposed timber flooring, a radiator, open fireplace, useful storage within alcove half cupboards, and a large bay window overlooking the front of the property.
Reception Room
Featuring oak timber flooring, a characterful stone inglenook fireplace with calor gas fireplace, exposed oak timbers, two radiators, understairs storage, and a uPVC double-glazed window to the rear.
Wet Room
Comprising a tiled floor and aqua-boarded walls, with a W.C., wash hand basin, shower, and a heated towel rail radiator.
Dairy
3.86m Max x 2.95m - Featuring original tile and flagstone flooring, original slate slab shelving, and a window to the side elevation.
Kitchen
A farmhouse-style kitchen featuring tiled flooring and walls, fitted with a range of wall and base units with worktops over. The room includes a double oven, gas hob with extractor over, integrated dishwasher, breakfast bar, and a uPVC double-glazed window and door to the rear.
Utility Room
Comprising a tiled floor, fitted shelving with plumbing and space for an automatic washing machine and tumble dryer, a radiator, and a window to the side elevation.
Side Hallway
Featuring oak timber flooring, a uPVC double-glazed window and door to the rear, a radiator, and stairs rising to the first floor.
Reception Room
A characterful room featuring carpeted flooring, two radiators, and a fireplace with gas fire, together with an understairs cupboard and two uPVC double-glazed windows providing good natural light.
FIRST FLOOR
Landing
Accessed via a timber staircase, with additional access from a secondary staircase and a further staircase leading to the second floor, featuring decorative arches and windows and fitted with traditional 9-panel oak doors.
Bedroom 1
5.21m Max x 4.33m - A spacious double bedroom with a carpet floor, a radiator, hatch to roof space and a 2x windows.
Inner Landing
With fitted carpet and a radiator.
Bedroom 2
A generous sized room with carpet flooring, radiator and cupboard to alcove, window.
Bedroom 3
A double bedroom with carpet floor, radiator and a window.
Bedroom 4
A bedroom with fitted carpet, radiator, range of built in wardrobes with shelving to the alcove and a window.
Bedroom 5
A bedroom with fitted carpet, radiator, range of built in wardrobes with shelving to the alcove and a window.
Bedroom 6
With fitted carpet flooring, radiator and a window.
Bathroom
A well-appointed bathroom featuring tiled flooring and walls, comprising a bath with mixer shower over, separate shower cubicle with electric shower, wash hand basin set within a vanity unit, airing cupboard housing the hot water cylinder, towel radiator, and a window providing natural light.
W.C.
With vinyl flooring, wood panelling, W.C. and a window.
SECOND FLOOR
Attic Room 1
Accessed from the first-floor landing via a solid timber staircase, featuring exposed timber floorboards, a timber casement double-glazed Velux window, and access to the rear loft space.
Attic Room 2
With exposed timber floorboards and timber casement double-glazed velux window.
EXTERIOR
Garage
The property benefits from an attached single garage providing useful storage space, with mains electricity supplying power and lighting, and an up-and-over steel door.
Gardens
Cwmpadest Farm benefits from an extensive garden enjoying views over the Crai Valley and surrounding farmland. Predominantly laid to lawn, the garden wraps around the front and side of the property, providing generous outdoor amenity space enclosed by timber post and rail fencing.
FARM BUILDINGS AND YARD
Cwmpadest Farm offers a range of both traditional and modern agricultural buildings, conveniently positioned at the heart of the holding for ease of management and access. Benefiting from both roadside and yard access, these outbuildings enhance the property’s functionality and productivity. They are well-suited to a variety of uses, including livestock housing and the storage of machinery and fodder. The buildings and yard are currently suited to a livestock rearing enterprise but could easily be adapted to support a wide range of livestock, amenity and equestrian operations. Briefly the outbuildings and yard comprise of the following:
Traditional range of stone outbuildings
The traditional outbuildings form an L-shaped range adjacent to the dwelling within the main farmyard, of stone construction beneath a pitched steel box-profile roof. They retain attractive original features including exposed timber A-frames and areas of flagstone flooring, and benefit from mains electricity and private water supply connections. The outbuildings benefit from favourable pre-planning consent for conversion of the traditional buildings into two holiday lets or, alternatively, a four-bedroom dwelling, offering excellent potential for diversification (subject to the necessary consents).
Livestock Building
An 8-bay steel portal-frame outbuilding, with a sheeted roof with part box-profile and part timber Yorkshire boarding walls, and a concrete yard to the front. The building benefits from two steel doors at either end, and is connected to mains electricity with a private water supply.
Livestock Building
A portal-frame building with a concrete floor, enclosed by part block and part box-profile sheeted walls, with a pitched fibre cement roof and accessed via large steel doors, with a concrete yard to the rear. The following outbuilding adjoins the front of the building.
Fodder and Machinery Store
Constructed of a steel portal frame with part concrete shuttered and part box-profile sheeted walls and featuring a steel door opening onto a front concrete storage yard. The building provides an opportunity to diversify into equestrian use, with scope to incorporate stabling, an exercise yard and associated facilities
THE LAND
Cwmpadest Farm comprises an extensive and productive holding extending to approximately 24 acres (9.72 hectares) of agricultural land, laid predominantly to permanent pasture, bound by livestock proof fencing, mature hedgerows and trees. The land is arranged in convenient, well-shaped parcels that lend themselves to efficient management, fodder production and equestrian grazing. Each parcel is clearly defined, enclosed by a combination of mature hedgerows and stockproof fencing. The holding also enjoys the advantage of numerous reliable natural water sources to most parcels.
.
The farm itself, benefits from access from a council-maintained minor road, which leads from the A4067 council-maintained road. Majority of the land can be accessed from the farmyard itself.
.
The land is predominately laid to varies between approximately 253 metres and 292 metres above sea level, creating a predominately level, landscape well-suited to amenity, equestrian grazing and fodder production uses.
.
Water availability across the holding is reliable, with multiple natural water sources meandering throughout. This provides both security and flexibility for livestock management.
.
Beyond its agricultural value, Cwmpadest Farm presents significant potential for environmental, biodiversity and natural capital opportunities. The landscape includes permanent pasture, mature broadleaf trees, pockets of scrubland, established hedgerows, and natural water features. These elements contribute to a rich and diverse habitat that supports a wide range of flora and fauna. The varied topography and existing ecological features may offer potential for future environmental schemes, carbon sequestration programmes, or other regenerative and nature-based initiatives. Such opportunities could provide additional income streams or long-term capital enhancement, making the holding attractive not only to farmers but also to buyers seeking environmental investment potential.
DIRECTIONS
From the centre of Sennybridge, proceed towards Defynnog along Defynnog Road for approximately 0.4 miles, then turn right onto the A4067 and continue through Defynnog towards Crai for around 3.3 miles. Upon reaching Crai, turn right and then immediately left, continuing along the unnamed council-maintained road for approximately 1.3 miles. Turn left, then left again after 0.2 miles, and the property will be found directly ahead after a further 0.6 miles.
WHAT3WORDS
///pupils.thumb.shuffle
METHOD OF SALE
Private Treaty
PRICE GUIDE
For sale as a whole or in two lots: Guide Price as a whole: £1,400,000. Guide Price for Lot 1: £960,000. Guide Price for Lot 2: £545,000.
TOWN AND COUNTRY PLANNING
The property is offered subject to any development plans, tree preservation orders, ancient orders, public rights-of-way, town planning schedules, or resolutions which may be or may come into force. The purchaser(s) will be deemed to have full knowledge of these and have satisfied themselves as to the effects such matters have on the property. The traditional outbuildings benefit from favourable pre-planning consent for conversion of the traditional buildings into two holiday lets or, alternatively, a four-bedroom dwelling, offering excellent potential for diversification (subject to the necessary consents).
GRAZING RIGHTS
The property benefits from rights on the Great Forest of Brecknock (Western Section) for 516 sheep.
BASIC PAYMENT SCHEME
The land is registered with the Rural Payments Wales (RPW) and the Basic Payment Scheme (BPS) might be available within the sale. Approximately four hectares of the farm is in a Glastir Woodland Creation Scheme contract; more information is available from the Selling Agent.
COUNCIL TAX
The property is listed under the Local Authority of Powys County Council: Cwmpadest Farmhouse: Band F
ENERGY PERFORMANCE CERTIFICATE
The EPC rating of Cwmpadest Farmhouse is: F
SERVICES
The property is understood to benefit from mains water and electricity, with private drainage via a septic tank. Heating is provided by oil-fired central heating, complemented by a calor gas stove in the dining room, a gas fire in the sitting room, and a gas hob in the kitchen. NOTE: The selling agents with to remind prospective purchasers that the services, service installations, heating & electrical appliances have NOT been tested.
Map Location
Property details
- Tenure
- Freehold
- Council Tax Band
- TBC
- Date Posted
- 2026-04-15
Market Value Analysis
Compared with 223 Farms & Smallholdings listings in Wales (10+ acres).
Utilities & Restrictions
Utilities
- Electricity
- Ask Agent
- Water
- Ask Agent
- Heating
- Ask Agent
- Broadband
- Ask Agent
- Sewerage
- Ask Agent
Rights & Restrictions
- Public Rights of Way
- Ask Agent
- Private Rights of Way
- Ask Agent
- Listed Property
- Ask Agent
- Restrictions
- Ask Agent
Listed status, conservation areas and planning constraints for this location are in the full report.
Property Features
- Accessibility
- Ask Agent
- Parking
- Parking Available
- Garden
- Garden
Beyond the particulars: planning activity, flood history, heritage and ground risks, checked for this exact spot.
Connectivity
Broadband
Fastest speed available at this postcode
1 Mbps
Under 10 Mbps here
Suitable for
- Basic browsing & email
Fixed wireless access may also be an option here.
Mobile signal
Predicted 4G and 5G signal; indoor signal depends on building materials.
Ofcom Connected Nations postcode-level predictions. Speeds and signal are modelled, not measured, and vary between addresses and providers.
Signal is the easy part. Planning activity, flood history and protected designations here are in the full report.
Nearest Schools
Primary
- Sennybridge C.P. School4.5 miles
- Pupils
- 104
- Type
- Nursery, Infants & Juniors
- Language
- Dual language school / provision (Welsh and English) (including transitional)
- Ysgol Y Cribarth7.3 miles
- Pupils
- 116
- Type
- Nursery, Infants & Juniors
- Language
- Dual language school / provision (Welsh and English) (including transitional)
- Maesmarchog Community Primary School8.1 miles
- Pupils
- 83
- Type
- Nursery, Infants & Juniors
- Language
- English medium school / provision
- Ysgol Golwg Y Cwm9 miles
- Pupils
- 188
- Type
- Nursery, Infants & Juniors
- Language
- English medium school / provision
- YGG Blaendulais9.4 miles
- Pupils
- 101
- Type
- Nursery, Infants & Juniors
- Language
- Welsh medium school / provision (including transitional)
Secondary
- Ysgol Maesydderwen10 miles
- Pupils
- 513
- Type
- Secondary (ages 11-19)
- Language
- English medium school / provision
- Ysgol Gymraeg Ystalyfera Bro Dur11 miles
- Pupils
- 1,557
- Type
- Middle (ages 3-19)
- Language
- Welsh medium school / provision (including transitional)
- Brecon High School11 miles
- Pupils
- 557
- Type
- Secondary (ages 11-19)
- Language
- English medium school / provision
- Ysgol Gyfun Rhydywaun13 miles
- Pupils
- 1,030
- Type
- Secondary (ages 11-19)
- Language
- Welsh medium school / provision (including transitional)
- Pen-Y-Dre High School14 miles
- Pupils
- 893
- Type
- Secondary (ages 11-16)
- Language
- English medium school / provision
Distances are straight-line from the advertised location. Source: the national school registers (DfE, Welsh Government, Scottish Government) and Ofsted.
Schools are just the start: sold prices nearby, planning activity and any flood history are in the full report.
Amenities
Supermarket
GP surgery
Pharmacy
Straight-line distances from the advertised location. Sources: NHS records, Geolytix supermarket locations, OS Open Greenspace and the national trails registers.
The area stacks up? Now check the location itself: planning nearby, protected designations and past flooding.
Getting Around
Nearest station
Nearest bus stop
Typical drive times
Straight-line distances from the advertised location; drive times are typical free-flow times over OpenStreetMap road data, so allow more at peak. Public transport locations from DfT NaPTAN.
Easy to reach matters. So do planning activity, flood history and ground risks: all in the full report.
Flood Risk
Natural Resources Wales open data, checked around the advertised map pin for the listed acreage. Long-term risk counts flood defences; the planning map's flood zones do not. Provided by LandSale, not the listing agent, and not part of the agent's particulars. Risk varies across a holding, so verify before committing.
Rivers and the sea
Not at the pin: mapped about 30 metres away.
Planning map: Flood Zone 3, about 20 metres away.
Surface water
Not at the pin: mapped about 20 metres away.
These bandings are the summary. Where this location sits on the flood maps, plus planning activity, heritage and ground risks, is in the full report.
Important notice: Information, maps and tags on this page are drawn from the advertising agent's marketing materials or generated automatically. LandSale has not verified them. Relying on these details is at your own risk, always carry out independent checks before committing to a purchase.
LandSale full disclaimer
Marketing information only - not formal particulars. The details on this website are provided for general guidance and do not constitute an offer or contract. Neither LandSale nor the advertising estate/land agent accepts responsibility for any inaccuracy.
1. Source of information
- Listing content: Core description, asking price, tenure, measurements, photographs and planning history originate from the marketing materials of the advertising estate or land agent. LandSale does not author this content and cannot guarantee its accuracy.
- Automated tags & categorisation: Property type, land-use class, acreage bands and similar labels may be applied by machine-learning models. They are intended as a helpful guide only and may not reflect the property's legal status or permitted use.
- Third-party & enriched data layers: Maps, boundary outlines, planning designations, soil reports, broadband coverage and other environmental or location-based insights are licensed from external suppliers. Such data are supplied “as is", may be incomplete or out of date and are subject to change without notice.
2. Verification required
Prospective purchasers must verify critical matters, including but not limited to planning permission, title boundaries, public rights of way, environmental constraints, acreage, services, access and VAT status, through their own inspections, specialist surveys, legal advisers and the selling agent before relying on the information or entering into any contract.
3. No warranty or liability
LandSale gives no warranty, express or implied, as to the accuracy, completeness or fitness for any particular purpose of the information displayed. LandSale shall not be liable for any loss, damage, cost or expense arising directly or indirectly from any use of or reliance on such information, save where liability may not be excluded by law.
4. Updates & feedback
If you believe any detail on this listing is inaccurate, please let us know. We will investigate and, where appropriate, update the listing or notify the agent.
© LandSale | Version 1.3 - August 2026
Listing agent
McCartneys LLP, Brecon
40 High Street, Brecon, LD3 7AP
Similar properties for sale
- Price
- £875,000
- Size
- 28.8 acres
Added on 20/05/2026Smallholding
- Price
- £995,000
- Size
- 12 acres
Added on 03/10/2026Smallholding
- Price
- £750,000
- Size
- 20 acres
Llanddeusant, Llangadog, Carmarthenshire., Llanddeusant, Carmarthenshire SA19 Wales
Added on 04/06/2026Livestock Farm
- Price
- Guide Price£775,000
- Size
- 14.5 acres
Ammanford CARMARTHENSHIRE, Llandybie, Carmarthenshire SA18 Wales
Added on 08/10/2026House with Land
- Price
- Offers in Region of£950,000
- Size
- 12 acres
Dyffryn Crawnon, Llangynidr, Crickhowell, Powys., Llangynidr, Powys NP8 Wales
Added on 26/03/2026Farmhouse
- Price
- £850,000
- Size
- 16 acres
Talley, Llandeilo, Carmarthenshire., Talley, Carmarthenshire SA19 Wales
Added on 07/07/2026Smallholding
- Price
- £745,000
- Size
- 62 acres
Crugybar, Llanwrda, Carmarthenshire., Cynwyl Gaeo, Carmarthenshire SA19 Wales
Added on 29/01/2026Smallholding
- Price
- Guide Price£1,000,000
- Size
- 75.9 acres
Added on 30/09/2026Farm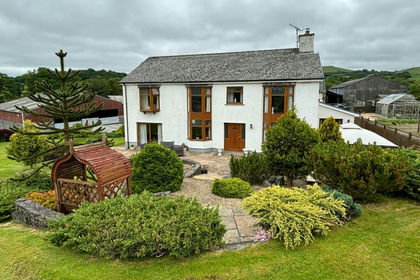
- Price
- Guide Price£748,500
- Size
- 18 acres
Crugybar, Llanwrda, SA19, Cynwyl Gaeo, Carmarthenshire SA19 Wales
Added on 25/09/2026Smallholding
- Price
- Guide Price£900,000
- Size
- 50 acres
Added on 24/04/2026Farm