Barnstaple, Devon, EX31
- Land size
- 6.76 acres
- Bedrooms
- 9
- Bathrooms
- 9
Key Features
- Seven Bedroom Home & 2 Annexes
- Neptune Kitchen Extension
- 6.76 Acre Plot - Gardens, Woodland & Paddocks
- Far-reaching Views To The Hartland Coastline
- EV charging
- Elegant Victorian Home
- Semi-rural Living
- Small Holding With Barn
- Eco-friendly Wood Pellet Heating
- Contact 24/7 To Book Your Viewing
Description
Approached along a sweeping private drive through a canopy of mature woodland, the kind that filters afternoon light into something altogether golden. Bracken House reveals itself with the quiet confidence of a home that has nothing to prove. Set upon an elevated position on the gentle edge of Bratton Fleming, the eye is carried across a patchwork of Devon fields, ancient hedgerows, and on the clearest of days, the distant silver glimmer of the sea 25 miles down to Hartland Point.
THE HOUSE
Step across the threshold and the home announces itself with all the grace of a well-composed first chapter. Original stained glass casts jewelled light across flagstone floors. Ornate cornices frame generous ceilings. Fireplaces stand at dignified attention in each principal room. Every detail has been tended with a sympathetic hand, preserving the spirit of the Victorian rectory whilst quietly elevating it into something entirely modern in its comfort.
A library and drawing room invite lingering conversation, wrapping its occupants in its deeply calm atmosphere. Original cornicing frames the ceiling above; a cast-iron period fireplace with ornate surround anchors the room below.
A formal dining room sets the stage for evenings of consequence. Swathed in a deep, ink-dark blue that feels at once dramatic and entirely assured, the dining room at Bracken House is the kind of space that demands a proper dinner party.
The main reception room is dressed in warm stone and pale linen tones. It is flooded with natural light through two tall sets of original sash windows that look directly onto the gardens, allowing the Devon landscape to become part of the interior.
Beyond the entrance hallway, the ‘jewel of the crown' can be found. Every great house deserves: a spectacular kitchen extension, unveiled in 2020, where Neptune cabinetry meets granite surfaces, twin ovens stand ready for occasions large and small, and a roof lantern admits the sky itself as an architectural feature. The kitchen island, generous and unhurried, becomes the natural gathering place, precisely as kitchens always should.
Every house of ambition deserves a room where the rules of propriety are gently loosened. At Bracken House, that room is the Billiards room, finished in soft grey panelled wainscoting and recessed spotlights, is built around a full-size billiard table that commands the space.
Below stairs, a series of atmospheric cellars, including a dedicated wine room and party bar, a well-considered house must cater equally to the practical and the pleasurable.
THE BEDROOMS
Ascend to the first and second floors to find seven bedrooms, most accompanied by their own en-suite facilities. The master suite is a room of genuine theatre: a freestanding bath positioned beneath exposed beams, a dressing area of considerable elegance, and a high-quality shower room that makes the morning ritual feel rather like a privilege. Each room has been freshly dressed with soft lighting, quality carpets, and a careful eye for the harmony between period character and contemporary ease.
THE GROUNDS
To step outside is to enter a world of one's own. Six and three-quarter acres unfold in a succession of pleasures: sweeping lawns, a kitchen garden, orchards heavy with seasonal possibility, and a wildflower meadow leading to bluebell woodland where, in spring, the ground turns an improbable shade of violet. A private pond reflects the shifting Devon sky, and animal enclosures suggest a life lived with nature close at hand.
The entertaining spaces are equally considered, multiple terraces, a BBQ deck for long summer evenings and a solid-fuelled hot tub positioned on a sun deck looking out over the grounds.
THE ANNEXES
The Roost:
A self-contained first-floor apartment with its own entrance, comprising a bedroom, sitting area, kitchen and bathroom. Whether an income-generating retreat, a popular Airbnb, or a haven of independence for the next generation, it earns its keep in whichever guise one prefers.
Blandings Cottage:
A handsome detached stone cottage, single-storey and open-plan, with a bedroom and bathroom. It has the bones of an exceptional holiday let, a productive home office, or the kind of self-contained arrangement that allows a beloved relative to be close without being too close.
The Barn - Subject to planning:
Tucked into the far corner of the Bracken House plot, this stone barn currently serves as practical storage but holds something considerably more interesting in prospect. Enjoying the same extraordinary Devon countryside outlook as the main house — with natural screening, mature planting and a genuine sense of seclusion — it presents a compelling opportunity for conversion into a self-contained private annex, ideal for multigenerational living or an independent guest retreat (STPP). The structure, the setting, and the privacy it affords are the kind of combination that rarely surfaces twice. Prospective buyers are advised to make their own planning enquiries with the local authority.
THE LOCATION
Bratton Fleming is a village of genuine warmth and strong community spirit. Exmoor National Park lies close at hand, its moors and valleys offering walking that restores the soul. The North Devon coastline is within easy reach, as is Barnstaple for everyday needs. West Buckland School, one of the region's most respected schools, is nearby, making this a storybook family home with additional income potential from flourishing holiday annex accommodation.
Map Location
Property details
- Tenure
- Freehold
- Council Tax Band
- G
- Date Posted
- 2026-04-15
Market Value Analysis
Compared with 459 Homes with Land listings in South West England (5+ acres).
Energy Performance Certificate
Energy Efficiency Rating
Based on UK Energy Performance Certificate standards (EU Directive 2002/91/EC)
Running costs are one side. Planning activity, flood history and ground risks for this location are in the full report.
Utilities & Restrictions
Utilities
- Electricity
- Ask Agent
- Water
- Ask Agent
- Heating
- Ask Agent
- Broadband
- Ask Agent
- Sewerage
- Ask Agent
Rights & Restrictions
- Public Rights of Way
- Ask Agent
- Private Rights of Way
- Ask Agent
- Listed Property
- Ask Agent
- Restrictions
- Ask Agent
Listed status, conservation areas and planning constraints for this location are in the full report.
Property Features
- Accessibility
- Ask Agent
- Parking
- Parking Available
- Garden
- Garden
Beyond the particulars: planning activity, flood history, heritage and ground risks, checked for this exact spot.
Connectivity
Broadband
Fastest speed available at this postcode
900 Mbps
Gigabit full fibre · available to 50% of premises
Suitable for
- 4K streaming on every screen
- Full-time home working
- Online gaming & big downloads
Fixed wireless access may also be an option here.
Mobile signal
Predicted 4G and 5G signal; indoor signal depends on building materials.
Ofcom Connected Nations postcode-level predictions. Speeds and signal are modelled, not measured, and vary between addresses and providers.
Signal is the easy part. Planning activity, flood history and protected designations here are in the full report.
Nearest Schools
Primary
- Bratton Fleming Community Primary School536 metresOfsted: Good
- Ages
- 4 to 11
- Pupils
- 70
- Type
- Academy converter
- Brayford Academy3.1 milesOfsted: Good
- Ages
- 2 to 11
- Pupils
- 32
- Type
- Academy converter
- Shirwell Community Primary School3.5 milesNo Ofsted rating
- Ages
- 4 to 11
- Pupils
- 25
- Type
- Academy converter
- Goodleigh Church of England Primary School3.7 milesNo Ofsted rating
- Ages
- 4 to 11
- Pupils
- 90
- Type
- Voluntary controlled school
- Faith
- Church of England
- Kentisbury Primary School4.1 milesNo Ofsted rating
- Ages
- 4 to 11
- Pupils
- 51
- Type
- Community school
Secondary
- The Park Community School6.2 milesOfsted: Good *
- Ages
- 11 to 16
- Pupils
- 1,408
- Type
- Academy converter
- Pilton Community College6.3 milesOfsted: Good
- Ages
- 11 to 16
- Pupils
- 1,165
- Type
- Academy converter
- South Molton Community College8.6 milesOfsted: Good *
- Ages
- 11 to 16
- Pupils
- 656
- Type
- Foundation school
- Braunton Academy9.8 milesNo Ofsted rating
- Ages
- 11 to 16
- Pupils
- 828
- Type
- Academy converter
- The Ilfracombe Church of England Academy9.8 milesOfsted report card · Jan 2026
- Ages
- 11 to 18
- Pupils
- 1,016
- Type
- Academy sponsor led
- Faith
- Church of England
* Latest graded judgement covers quality of education only; no overall grade was issued under the 2024-25 inspection framework.
Distances are straight-line from the advertised location. Source: the national school registers (DfE, Welsh Government, Scottish Government) and Ofsted.
Schools are just the start: sold prices nearby, planning activity and any flood history are in the full report.
Amenities
Supermarket
GP surgery
Pharmacy
Hospital
Green space
Straight-line distances from the advertised location. Sources: NHS records, Geolytix supermarket locations, OS Open Greenspace and the national trails registers.
The area stacks up? Now check the location itself: planning nearby, protected designations and past flooding.
Getting Around
Nearest station
Nearest bus stop
Typical drive times
Straight-line distances from the advertised location; drive times are typical free-flow times over OpenStreetMap road data, so allow more at peak. Public transport locations from DfT NaPTAN.
Easy to reach matters. So do planning activity, flood history and ground risks: all in the full report.
Flood Risk
Environment Agency open data, checked around the advertised map pin for the listed acreage. Long-term risk counts flood defences; the planning map's flood zones do not. Provided by LandSale, not the listing agent, and not part of the agent's particulars. Risk varies across a holding, so verify before committing.
Rivers and the sea
Planning map: Flood Zone 1.
Surface water
Not at the pin: mapped about 30 metres away.
These bandings are the summary. Where this location sits on the flood maps, plus planning activity, heritage and ground risks, is in the full report.
Important notice: Information, maps and tags on this page are drawn from the advertising agent's marketing materials or generated automatically. LandSale has not verified them. Relying on these details is at your own risk, always carry out independent checks before committing to a purchase.
LandSale full disclaimer
Marketing information only - not formal particulars. The details on this website are provided for general guidance and do not constitute an offer or contract. Neither LandSale nor the advertising estate/land agent accepts responsibility for any inaccuracy.
1. Source of information
- Listing content: Core description, asking price, tenure, measurements, photographs and planning history originate from the marketing materials of the advertising estate or land agent. LandSale does not author this content and cannot guarantee its accuracy.
- Automated tags & categorisation: Property type, land-use class, acreage bands and similar labels may be applied by machine-learning models. They are intended as a helpful guide only and may not reflect the property's legal status or permitted use.
- Third-party & enriched data layers: Maps, boundary outlines, planning designations, soil reports, broadband coverage and other environmental or location-based insights are licensed from external suppliers. Such data are supplied “as is", may be incomplete or out of date and are subject to change without notice.
2. Verification required
Prospective purchasers must verify critical matters, including but not limited to planning permission, title boundaries, public rights of way, environmental constraints, acreage, services, access and VAT status, through their own inspections, specialist surveys, legal advisers and the selling agent before relying on the information or entering into any contract.
3. No warranty or liability
LandSale gives no warranty, express or implied, as to the accuracy, completeness or fitness for any particular purpose of the information displayed. LandSale shall not be liable for any loss, damage, cost or expense arising directly or indirectly from any use of or reliance on such information, save where liability may not be excluded by law.
4. Updates & feedback
If you believe any detail on this listing is inaccurate, please let us know. We will investigate and, where appropriate, update the listing or notify the agent.
© LandSale | Version 1.3 - August 2026
Listing agent
Clarke & Partners, Nationwide
Nationwide
Similar properties for sale
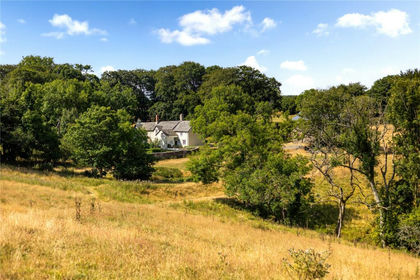
- Price
- Guide Price£1,500,000
- Size
- 29.6 acres
Exmoor National Park, Lynton, Devon, EX35, Lynton and Lynmouth, Devon EX35 England
Added on 02/08/2026House with Land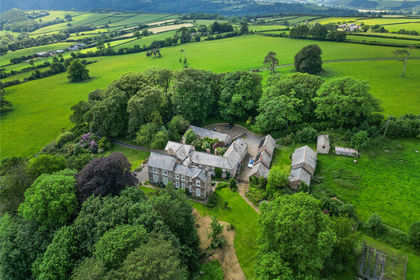
- Price
- Guide Price£1,650,000
- Size
- 32.52 acres
Chittlehamholt, Umberleigh, EX37, Umberleigh, Devon EX37 England
Added on 07/09/2026Country Estate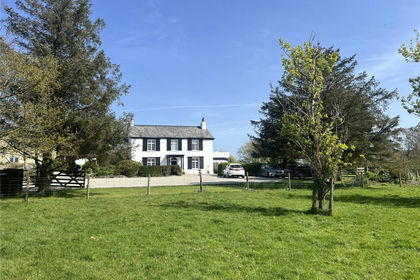
- Price
- Guide Price£1,500,000
- Size
- 5.58 acres
Eastleigh, Bideford, Devon, EX39, Westleigh, Devon EX39 England
Added on 10/04/2026Country Home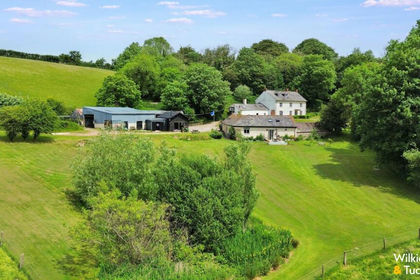
- Price
- £1,400,000
- Size
- 17 acres
Added on 29/05/2026House with Land
- Price
- £1,400,000
- Size
- 5.14 acres
Added on 12/10/2026House with Land
- Price
- Guide Price£1,850,000
- Size
- 10.83 acres
Over Stowey, Bridgwater, Somerset, TA5, Over Stowey, Somerset TA5 England
Added on 29/01/2026Country Estate