Church Road, Clifford, Hay-on-Wye
- Land size
- 5 acres
- Bedrooms
- 5
- Bathrooms
- 2
Key Features
- A charming detached house with a wealth of character
- Set in approximately 5 acres with stunning southerly views of the Black Mountains
- Including a traditional stone barn
- Found close to Hay-on-Wye
Description
A delightful farmhouse full of charm and character found in the highly desirable village of Clifford close to the beautiful market town of Hay-on -Wye.
Description - The property offers generous five-bed accommodation set over three floors with two reception rooms and a conservatory which enjoys a southerly view. Set in approximately 5 acres including a paddock to the south and east with separate roadside access, there is also a traditional stone barn with potential for conversion subject to the necessary planning consents.
Situation - The village of Clifford is found approximately 2½ miles to the north-east of Hay-on-Wye, nestled above the Wye Valley with services which include a primary school, a church and community centre.
The property is also within the catchment area of the popular secondary education Fairfield High School in Peterchurch.
The nearest services and facilities can be found in Hay-on-Wye, a delightful market town and popular tourist destination known around the world as the “town of books” and famous for its annual literary festival held in May.
Hay is a vibrant town offering facilities including a medical practice, two dental surgeries, a supermarket and a primary school. There is also a range of cafés, restaurants and public houses along with a variety of independent boutique shops, a post office, library and a cinema. There is also a bustling outdoor market held every Thursday.
A more extensive range of services can be found in the market town of Brecon and Cathedral city of Hereford. The nearest rail links are found in Hereford and Abergavenny.
Accommodation - The property is entered via the front door to the entrance hallway which opens out into the main hall with exposed beams and an impressive carved oak staircase leading to the first floor.
The hallway leads through to a spacious sitting room and dining area boasting a wealth of character features, including a striking fireplace with a woodburning stove. The room is beautifully appointed with exposed timber beams and attractive wooden flooring throughout. Benefitting from dual aspect windows to the south and an additional aspect, the room enjoys an abundance of natural light, creating a bright and airy ambience.
A door provides direct access to the outside, ideal for indoor-outdoor living during warmer months.
From the hall, a door leads into the conservatory which is glazed on three sides enjoying fabulous views.
Adjacent, the drawing room offers a warm and welcoming retreat, featuring a characterful fireplace with a woodburning stove as its focal point. Fitted cupboards provide practical storage, while windows to the east and south flood the room with natural light, enhancing the sense of space and comfort.
From the dining area, a doorway opens into an inner corridor which gives access to a practical utility room, a separate laundry room, and a downstairs cloakroom.
A further door from the inner hall leads directly to the outside, providing excellent convenience for day-to-day living.
The inner hallway also offers dual access into the stunning kitchen/breakfast room — a truly delightful space that blends functionality with period charm. This impressive room features a tiled floor, a former inglenook fireplace housing an oil-fired Aga, and a comprehensive range of fitted units complemented by granite work surfaces. Windows to three aspects, along with a fully vaulted ceiling, flood the space with natural light, creating a wonderfully bright and homely atmosphere.
A staircase from the hallway rises to the first-floor landing, where the main bedroom suite is found immediately to the left. This spacious principal bedroom enjoys far-reaching views, and benefits from a walk-in wardrobe and a well-appointed en-suite bathroom comprising a panelled bath, wash basin, and W.C.
Two further double bedrooms are located on this floor, served by a generous family bathroom complete with a bath with shower over, a separate shower cubicle, W.C., and wash basin. An airing cupboard housing the hot water cylinder is also situated within the bathroom.
A secondary staircase leads to the second floor, offering two further bedrooms. One of these is a through-bedroom leading to bedroom four, which enjoys wonderful views from multiple aspects, including an east-facing window.
Overall, the accommodation is beautifully presented and offers a superb blend of period charm and modern convenience, making it an exceptional family home.
Outside - The property is approached via a quiet village lane, opening into a generous gravelled parking and turning area with attractive stone wall frontage and pedestrian access through the front garden.
Set to one side is a stone barn, comprising three distinct sections: Stable (5.76m x 4.21m), Middle with sliding door (8.37m x 5.47m), Hay barn (7.56m x 5.90m) and a Dutch barn of steel frame construction (13.57m x 5.95m) and a steel lean to (5.90 x 5.99m). These barns offer scope and potential for conversion, subject to the necessary planning consents.
The gardens are a particular highlight, thoughtfully landscaped with well-stocked herbaceous and floral borders, interspersed with mature trees and shrubs. The level lawns enjoy a sunny southerly aspect and benefit from wonderful views across the adjoining paddocks, creating a peaceful and private setting.
Beyond the garden, the land extends to approximately [insert acreage] acres of gently sloping paddocks, with roadside access and a field shelter located to the south. This excellent parcel of land is ideally suited for equestrian use, hobby farming, or the keeping of a small number of livestock.
Services - We are advised that the property is connected to mains water, mains electric, and private drainage with oil-fired central heating. Please note the services or service installations have not been tested.
Tenure - Freehold with vacant possession upon completion.
Council Tax Band - Herefordshire County Council Tax Band “G”
Money Laundering - As a result of anti-money laundering legislation all persons offering for the property should include a copy of the following documentation:
1. Photo ID for example Passport or Driving Licence.
2. Residential ID for example current Utility Bill.
Wayleaves, Easements And Rights Of Way - The property is sold subject to and with the benefit of all easements, quasi easements, wayleaves and rights of way both declared and undeclared.
Overage Provision - There will be an overage provision for any additional residential developments, further information on this can be made available from the agents.
Plans, Areas And Schedules - These are based on Ordnance Survey and are for reference only. The purchaser(s) shall be deemed to have satisfied themselves as to the description of the property. Any error or misstatement shall not annul a sale or entitle any party to compensation in respect thereof.
Boundaries, Roads And Fences - The purchaser shall be deemed to have full knowledge of the boundaries and neither the Vendor nor the Vendors Agents will be responsible for defining the boundaries of ownership thereof.
Misrepresentations Act - (a) The property is sold with all faults and defects (if any), whether in good condition or otherwise and neither the Vendors nor Sunderlands 1862 LLP, the Agents for the Vendors, shall be in any way responsible for such faults and defects, or for any statements contained in the particulars of the property prepared by the said Agents.
(b) The purchaser shall be deemed to acknowledge that he has not entered into a contract in reliance on any of the said statements that he has satisfied himself, as to the contents of each of the said statements by inspection or otherwise, and that no warranty or representation has been made by the Vendors or the said Agents in relation to, or in connection with the property.
(c) Any error, omission or misstatement in any of the said statements shall not entitle the purchaser to rescind or to be discharged from this contract, nor give either party any cause for action.
(d) All measurements and distances are approximate. The electrical, drainage, water and heating installations have not been tested by the Agents. (The normal enquiry is carried out by the purchaser’s Solicitors and the type of inspection undertaken by a purchaser’s surveyor have not been carried out by the selling agents for the purchase or preparation of these particulars). Interested perspective purchasers are recommended to obtain an independent survey report on this property.
Inconsistency - In the event that there is any variance between these particulars and the contract of sale, then the latter shall apply.
Important Notice - These particulars are set out as a guide only. They are intended to give a fair description of the property but may not be relied upon as a statement or a representation of facts. These particulars are produced in good faith and are inevitably subjective and do not form part of any contract. No persons in the employment of Sunderlands 1862 LLP has any authority to make or give any representation or warranty whatsoever in relation to this property.
HEAD OFFICE: Offa House, St Peters Square, Hereford, Herefordshire, HR1 2PQ
Directions - From Hay-on-Wye, take the B4350 in a northeasterly direction towards Clifford. On entering Clifford take the first right up Church Road. Continue uphill and Llanfair Farm is the last property on the right before the church.
What3Words reference //caps.flaked.stalemate
Map Location
Property details
- Tenure
- Freehold
- Council Tax Band
- G
- Date Posted
- 2026-04-05
Market Value Analysis
Compared with 281 Homes with Land listings in West Midlands (5+ acres).
Energy Performance Certificate
Energy Efficiency Rating
Based on UK Energy Performance Certificate standards (EU Directive 2002/91/EC)
Running costs are one side. Planning activity, flood history and ground risks for this location are in the full report.
Utilities & Restrictions
Utilities
- Electricity
- Mains
- Water
- Mains
- Heating
- Oil Heating
- Broadband
- Ask Agent
- Sewerage
- Septic Tank / Private
Rights & Restrictions
- Public Rights of Way
- Ask Agent
- Private Rights of Way
- Ask Agent
- Listed Property
- Ask Agent
- Restrictions
- Ask Agent
Listed status, conservation areas and planning constraints for this location are in the full report.
Property Features
- Accessibility
- Ask Agent
- Parking
- Parking Available
- Garden
- Garden
Beyond the particulars: planning activity, flood history, heritage and ground risks, checked for this exact spot.
Connectivity
Broadband
Fastest speed available at this postcode
66 Mbps
Superfast · available to 75% of premises
Suitable for
- HD streaming
- Video calls
- Web & social
Mobile signal
Predicted 4G and 5G signal; indoor signal depends on building materials.
Ofcom Connected Nations postcode-level predictions. Speeds and signal are modelled, not measured, and vary between addresses and providers.
Signal is the easy part. Planning activity, flood history and protected designations here are in the full report.
Nearest Schools
Primary
- Clifford Primary School1.2 milesNo Ofsted rating
- Ages
- 4 to 11
- Pupils
- 101
- Type
- Community school
- Eardisley CofE Primary School4.7 milesNo Ofsted rating
- Ages
- 4 to 11
- Pupils
- 102
- Type
- Voluntary controlled school
- Faith
- Church of England
- Almeley Primary School6.7 milesOfsted report card · Jun 2026
- Ages
- 2 to 11
- Pupils
- 55
- Type
- Community school
- Michaelchurch Escley Primary School7.1 milesNo Ofsted rating
- Ages
- 4 to 11
- Pupils
- 63
- Type
- Community school
- Staunton-on-Wye Endowed Primary School7.1 milesOfsted: Good
- Ages
- 4 to 11
- Pupils
- 84
- Type
- Voluntary aided school
Secondary
- Fairfield High School7.3 milesOfsted: Outstanding
- Ages
- 11 to 16
- Pupils
- 607
- Type
- Academy converter
- Lady Hawkins' School7.5 milesOfsted: Good *
- Ages
- 11 to 16
- Pupils
- 281
- Type
- Academy converter
- Weobley High School10 milesNo Ofsted rating
- Ages
- 11 to 16
- Pupils
- 533
- Type
- Community school
- Kingstone High School12 milesNo Ofsted rating
- Ages
- 11 to 16
- Pupils
- 568
- Type
- Academy converter
- Whitecross Hereford15 milesOfsted: Good
- Ages
- 11 to 16
- Pupils
- 942
- Type
- Academy converter
* Latest graded judgement covers quality of education only; no overall grade was issued under the 2024-25 inspection framework.
Distances are straight-line from the advertised location. Source: the national school registers (DfE, Welsh Government, Scottish Government) and Ofsted.
Schools are just the start: sold prices nearby, planning activity and any flood history are in the full report.
Amenities
Supermarket
GP surgery
Pharmacy
Hospital
Walking trail
Straight-line distances from the advertised location. Sources: NHS records, Geolytix supermarket locations, OS Open Greenspace and the national trails registers.
The area stacks up? Now check the location itself: planning nearby, protected designations and past flooding.
Getting Around
Nearest station
Nearest bus stop
Typical drive times
Straight-line distances from the advertised location; drive times are typical free-flow times over OpenStreetMap road data, so allow more at peak. Public transport locations from DfT NaPTAN.
Easy to reach matters. So do planning activity, flood history and ground risks: all in the full report.
Flood Risk
Environment Agency open data, checked around the advertised map pin for the listed acreage. Long-term risk counts flood defences; the planning map's flood zones do not. Provided by LandSale, not the listing agent, and not part of the agent's particulars. Risk varies across a holding, so verify before committing.
Rivers and the sea
Planning map: Flood Zone 1.
Surface water
Not at the pin: mapped about 20 metres away.
These bandings are the summary. Where this location sits on the flood maps, plus planning activity, heritage and ground risks, is in the full report.
Important notice: Information, maps and tags on this page are drawn from the advertising agent's marketing materials or generated automatically. LandSale has not verified them. Relying on these details is at your own risk, always carry out independent checks before committing to a purchase.
LandSale full disclaimer
Marketing information only - not formal particulars. The details on this website are provided for general guidance and do not constitute an offer or contract. Neither LandSale nor the advertising estate/land agent accepts responsibility for any inaccuracy.
1. Source of information
- Listing content: Core description, asking price, tenure, measurements, photographs and planning history originate from the marketing materials of the advertising estate or land agent. LandSale does not author this content and cannot guarantee its accuracy.
- Automated tags & categorisation: Property type, land-use class, acreage bands and similar labels may be applied by machine-learning models. They are intended as a helpful guide only and may not reflect the property's legal status or permitted use.
- Third-party & enriched data layers: Maps, boundary outlines, planning designations, soil reports, broadband coverage and other environmental or location-based insights are licensed from external suppliers. Such data are supplied “as is", may be incomplete or out of date and are subject to change without notice.
2. Verification required
Prospective purchasers must verify critical matters, including but not limited to planning permission, title boundaries, public rights of way, environmental constraints, acreage, services, access and VAT status, through their own inspections, specialist surveys, legal advisers and the selling agent before relying on the information or entering into any contract.
3. No warranty or liability
LandSale gives no warranty, express or implied, as to the accuracy, completeness or fitness for any particular purpose of the information displayed. LandSale shall not be liable for any loss, damage, cost or expense arising directly or indirectly from any use of or reliance on such information, save where liability may not be excluded by law.
4. Updates & feedback
If you believe any detail on this listing is inaccurate, please let us know. We will investigate and, where appropriate, update the listing or notify the agent.
© LandSale | Version 1.3 - August 2026
Listing agent
Sunderlands, Hay-on-wye
3 The Pavement, Hay-On-Wye, HR3 5BU
Similar properties for sale
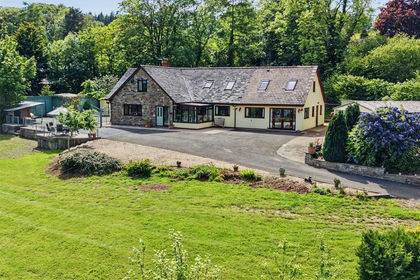
- Price
- Guide Price£845,000
- Size
- 2 acres
Added on 23/05/2026House with Land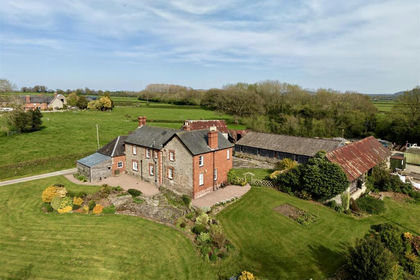
- Price
- Guide Price£865,000
- Size
- 3.6 acres
Whitney-On-Wye, Hereford, Whitney-on-Wye, Herefordshire, County of HR3 England
Added on 01/05/2026Farmhouse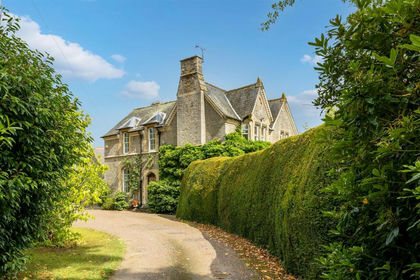
- Price
- Guide Price£1,085,000
- Size
- 9 acres
Winforton, Hereford, Willersley and Winforton, Herefordshire, County of HR3 England
Added on 29/01/2026Country Home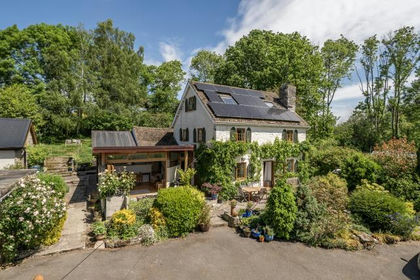
- Price
- Offers in Region of£860,000
- Size
- 2.2 acres
Added on 03/07/2026House with Land
- Price
- Guide Price£875,000
- Size
- 69.32 acres
Added on 13/05/2026Farm
- Price
- Offers in Region of£850,000
- Size
- 8.93 acres
Bredwardine, Hereford, Bredwardine, Herefordshire, County of HR3 England
Added on 23/05/2026Smallholding
- Price
- Guide Price£1,300,000
- Size
- 20 acres
Added on 05/03/2026Country Home
- Price
- Guide Price£1,000,000
- Size
- 5.4 acres
Dorstone, Hereford, Dorstone, Herefordshire, County of HR3 England
Added on 18/06/2026Farmhouse
- Price
- Guide Price£850,000
- Size
- 5.1 acres
The Vallets, Waterloo, Letton, HR3, Letton, Herefordshire, County of HR3 England
Added on 28/01/2026House with Land
- Price
- Guide Price£1,200,000
- Size
- 5.4 acres
Michaelchurch Escley, Hereford, HR2, St. Margarets, Herefordshire, County of HR2 England
Added on 01/08/2026Equestrian property