Kiln Lane, Tilehurst, Berkshire
- Land size
- 0.61 acres
- Bedrooms
- 4
- Bathrooms
- 3
Key Features
- A delightful & beautifully presented 4 bedroom, period, detached period cottage
- Enjoying wonderful, far reaching views over pastureland, undulating fields, and woodland
- Within a designated Area of Outstanding Natural Beauty (AONB)
- In superb order throughout, maintained by the current owners for 30 years
- Bedroom 1 has a spacious dressing room with plenty of storage & an en suite shower room
- Set in large, secluded gardens and grounds
- Stunning green oak detached building - guest suite with bedroom/ living room and shower room
- All mains supplied utilities
- Outbuildings - workshop and garden store. Heated outdoor swimming pool
Description
Tilehurst train station 2 miles Pangbourne 3 miles Reading 4 miles
(all distances are approximate)
2,428 sq ft / 226 m²
Gardens & Grounds extending to 0.61 acre.
(all measurements are approximate)
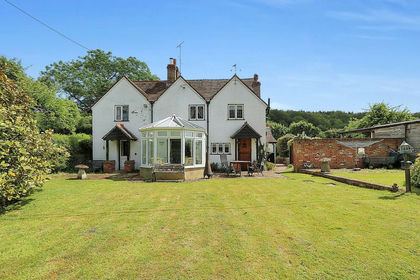
A delightful, beautifully presented 4-bedroom detached period cottage. Enjoying wonderful, far-reaching views over pastureland, undulating fields, and woodland. Entered from a gravel lane, with no vehicular access past the property, and set in an area of outstanding natural beauty.
Kiln Cottage is Grade II listed, and one of very few late 17th, early 18th century properties remaining on the edge of Tilehurst. It has been kept in superb order by the present owners over the last thirty years of their occupation.
Featuring a detached converted barn annexe, a new green oak garden/breakfast room, a heated outdoor swimming pool, and wonderful large gardens, this is a truly delightful family property.
Tilehurst is very popular with families and offers a number of schooling, shopping, and recreational options, with good transport links.
Special features:
• High quality double glazed green oak extension creates a wonderful breakfast/garden room, with far reaching views over the countryside, perfect for dining throughout the year
• Oak framed barn has been converted into an excellent detached single storey annexe offering additional accommodation. A high-quality kitchen, large bedroom/living room, modern shower room, and French doors open to the pool area
• Elegant drawing room has double aspect windows, and an open fireplace fitted with a wood burning stove
• Kitchen is fitted with an Aga, granite worksurfaces, Maytag fridge freezer and utility room with plumbing for washing machine and tumble dryer
• In the main house there was a 4th bedroom which is now a dressing room and shower room
• Crazy paved path to decked and covered outside dining area
• Large stone paved flagged area which surrounds the outdoor heated swimming pool, approx. 36ft x 21ft, with a slide. Timber building containing the pump room, filtration equipment, gas boiler, and changing area
Note : Some library photos of the house and gardens have been used.
Summary of accommodation:
Main house: reception hall, drawing room, dining room, kitchen, breakfast/garden room, study, cloakroom, utility room, 3 double bedrooms, dressing room and ensuite shower to bedroom 1, family bathroom.
Barn Annexe: Kitchen, shower room, bedroom/living room.
Workshop and garden store.
Gardens: The gardens have been beautifully maintained and surround the property with the whole of the boundary to the north west overlooking pastureland. Outdoor heated swimming pool, with pump/changing room. Well maintained lawns, well stocked herbaceous borders, and mature trees to front and back. To the rear there is a pergola, a small orchard, children`s play area, paved area. Timber workshop with light and power, and timber garden store.
Large gravel courtyard which can park a number of cars.
Gardens & Grounds extending to 0.61 acre.
Local facilities: Tilehurst is very popular with families and offers a number of schooling, shopping, and recreational options, with good transport links. Tilehurst train station offers fast connections to London Paddington, and is just 1 stop to Reading station with quick links to Paddington and the City.
There is an excellent Waitrose, and local shops and amenities nearby. Pangbourne has a wonderful village centre with many award-winning independent shops, health centre, dentists, hairdressers, excellent restaurants, and riverside pubs.
Schools: There are excellent schooling facilities in the area to include Little Heath & Denefield secondary schools, Long Lane & Downsway Primary schools.
Within easy driving distance are; Pangbourne College, Bradfield College, St Andrew`s Preparatory, The Oratory, Cranford House, Queen Anne`s, Moulsford Preparatory, Reading School, The Abbey and Kendrick.
Directions: With Little Heath School (RG31 5TY) on your right, follow the road for a short distance, and opposite The Birchwoods on your right, Kiln Lane is on the left. Proceed up this lane, and Kiln Cottage is the last house on the right.
What3words: tables.canny.bits
Post Code: RG31 5UE
Tenure: Freehold
Some material information to note:
Property is constructed of brick, timber, and concrete under a clay tile roof.
Mains gas, mains electricity, mains water, mains drainage.
BT provide telephone landline and broadband.
Standard and Ultrafast broadband connections are available at this address.
Mobile signal is advised to be good in all areas of the house.
The property has driveway parking for a large number of cars.
This is a low-risk flood area.
This property is accessed via shared access of a public path.
It is a Grade II listed building.
There are no Tree Preservation Orders at this property.
We are not aware of any planning permissions in place which would negatively affect the property.
EPC Rating: n/a
Local Authority & Council Tax Band: West Berkshire, Band G.
Fixtures and fittings: Only those mentioned in these sales particulars are included in the sale.
Viewing by arrangement with vendor`s agent, Dudley Singleton & Daughter, No. 1 Station Road, Pangbourne, Berkshire, RG8 7AN.
London Office: Cashel House, 15 Thayer Street, London, W1U 3JT.
IMPORTANT NOTICE: Dudley Singleton & Daughter for themselves and for the vendors of this property, whose agents they are, give notice that:
1. The particulars are intended to give a fair and substantially correct overall description for the guidance of intending purchasers, and do not constitute part of an offer or contract. No responsibility is assumed for the accuracy of individual items. We relied upon our own brief inspection and information supplied to us by the vendors.
(i) The description, including photographs of the property and its contents, are intended to be a guide only rather than a detailed and accurate report and inventory. (ii) Floor plans, measurements, areas and distances are intended to be approximately only. (iii) Prospective purchasers are strongly advised to check measurements. The position of bathroom fittings as shown on the plan is indicative only sizes, shapes and the exact locations may differ. Wall thicknesses, together with window and door sizes are approximate only and window and door openings are shown without frame details. (iv) Photographs are not necessarily comprehensive or current and no assumption should be made that any contents shown in them are included in the sale.
2. All descriptions, dimensions, references to condition and necessary permission for use and occupation and other details are given in good faith, and are believed to be correct, but any intending purchasers should not rely on them as statements or representations of fact but must satisfy themselves by inspection or otherwise as to the correctness of each of them:
3. No person in the employment of Dudley Singleton & Daughter has any authority to make or give any representation or warranty whatever in relation to this property or these particulars, nor to enter into any contract relating to the property on behalf of the Vendor.
4. No responsibility can be accepted for any expenses incurred by intending purchasers in inspecting properties which have been sold, let or withdrawn.
FIXTURES AND FITTINGS: The agent has not tested any apparatus, equipment, fixtures, fittings, or services and so cannot verify that they are in working order or fit for their purpose. The buyer is advised to obtain verification from their Solicitor or surveyor.
what3words /// valve.crops.admire
Notice
Please note we have not tested any apparatus, fixtures, fittings, or services. Interested parties must undertake their own investigation into the working order of these items. All measurements are approximate and photographs provided for guidance only.
Map Location
Property details
- Tenure
- Freehold
- Council Tax Band
- G
- Date Posted
- 2026-04-04
Utilities & Restrictions
Utilities
- Electricity
- Mains
- Water
- Mains
- Heating
- Ask Agent
- Broadband
- Ask Agent
- Sewerage
- Mains
Rights & Restrictions
- Public Rights of Way
- Ask Agent
- Private Rights of Way
- Ask Agent
- Listed Property
- Ask Agent
- Restrictions
- Ask Agent
Listed status, conservation areas and planning constraints for this location are in the full report.
Property Features
- Accessibility
- Ask Agent
- Parking
- Off-Street Parking
- Garden
- Private Garden
Beyond the particulars: planning activity, flood history, heritage and ground risks, checked for this exact spot.
Connectivity
Broadband
Fastest speed available at this postcode
5.5 Gbps
Gigabit full fibre
Suitable for
- 4K streaming on every screen
- Full-time home working
- Online gaming & big downloads
Mobile signal
Outdoor predictions; indoor signal depends on building materials.
Ofcom Connected Nations postcode-level predictions. Speeds and signal are modelled, not measured, and vary between addresses and providers.
Signal is the easy part. Planning activity, flood history and protected designations here are in the full report.
Nearest Schools
Primary
- Birch Copse Primary School469 metresOfsted: Outstanding
- Ages
- 4 to 11
- Pupils
- 420
- Type
- Community school
- Springfield Primary School534 metresOfsted report card · Jan 2026
- Ages
- 3 to 11
- Pupils
- 330
- Type
- Community school
- St Paul's Catholic Primary School711 metresNo Ofsted rating
- Ages
- 4 to 11
- Pupils
- 279
- Type
- Voluntary aided school
- Faith
- Roman Catholic
- Park Lane Primary School980 metresOfsted: Good
- Ages
- 5 to 11
- Pupils
- 388
- Type
- Community school
- Downsway Primary School1 mileNo Ofsted rating
- Ages
- 4 to 11
- Pupils
- 213
- Type
- Community school
Secondary
- Little Heath School278 metresNo Ofsted rating
- Ages
- 11 to 18
- Pupils
- 1,682
- Type
- Voluntary aided school
- Denefield School1 mileOfsted: Good
- Ages
- 11 to 18
- Pupils
- 1,171
- Type
- Academy converter
- King's Academy Prospect1.8 milesOfsted: Good
- Ages
- 11 to 18
- Pupils
- 1,157
- Type
- Academy converter
- Theale Green School1.9 milesOfsted report card · Apr 2026
- Ages
- 11 to 18
- Pupils
- 803
- Type
- Academy sponsor led
- Blessed Hugh Faringdon Catholic School2.5 milesNo Ofsted rating
- Ages
- 11 to 18
- Pupils
- 1,082
- Type
- Voluntary aided school
- Faith
- Roman Catholic
Distances are straight-line from the advertised location. Source: the national school registers (DfE, Welsh Government, Scottish Government) and Ofsted.
Schools are just the start: sold prices nearby, planning activity and any flood history are in the full report.
Amenities
Supermarket
GP surgery
Pharmacy
Hospital
Green space
Straight-line distances from the advertised location. Sources: NHS records, Geolytix supermarket locations, OS Open Greenspace and the national trails registers.
The area stacks up? Now check the location itself: planning nearby, protected designations and past flooding.
Getting Around
Nearest station
Nearest bus stop
Typical drive times
Straight-line distances from the advertised location; drive times are typical free-flow times over OpenStreetMap road data, so allow more at peak. Public transport locations from DfT NaPTAN.
Easy to reach matters. So do planning activity, flood history and ground risks: all in the full report.
Flood Risk
From Environment Agency flood map open data, checked around the advertised map pin and allowing for the listed acreage where known. This summary comes from LandSale, the advertising platform, not from the listing agent, and is not part of the agent's particulars. Risk can vary across a single holding, so verify anything critical through your own searches before committing.
Rivers and the sea
Surface water
The detail behind these bandings
The full report pinpoints where this location sits on the flood maps, and runs the deeper checks that usually only surface after an offer.
- Exact flood zones & annual chances (included in the full report)
- Any recorded past flooding (included in the full report)
- Planning activity nearby (included in the full report)
- Heritage & conservation (included in the full report)
- Protected nature designations (included in the full report)
- Ground risks (included in the full report)
- Sold prices nearby (included in the full report)
£14.99 · one-off purchase
By LandSale, the platform. Not provided by the listing agent. Ready in about a minute.
Important notice: Information, maps and tags on this page are drawn from the advertising agent's marketing materials or generated automatically. LandSale has not verified them. Relying on these details is at your own risk, always carry out independent checks before committing to a purchase.
LandSale full disclaimer
Marketing information only - not formal particulars. The details on this website are provided for general guidance and do not constitute an offer or contract. Neither LandSale nor the advertising estate/land agent accepts responsibility for any inaccuracy.
1. Source of information
- Listing content: Core description, asking price, tenure, measurements, photographs and planning history originate from the marketing materials of the advertising estate or land agent. LandSale does not author this content and cannot guarantee its accuracy.
- Automated tags & categorisation: Property type, land-use class, acreage bands and similar labels may be applied by machine-learning models. They are intended as a helpful guide only and may not reflect the property's legal status or permitted use.
- Third-party & enriched data layers: Maps, boundary outlines, planning designations, soil reports, broadband coverage and other environmental or location-based insights are licensed from external suppliers. Such data are supplied “as is", may be incomplete or out of date and are subject to change without notice.
2. Verification required
Prospective purchasers must verify critical matters, including but not limited to planning permission, title boundaries, public rights of way, environmental constraints, acreage, services, access and VAT status, through their own inspections, specialist surveys, legal advisers and the selling agent before relying on the information or entering into any contract.
3. No warranty or liability
LandSale gives no warranty, express or implied, as to the accuracy, completeness or fitness for any particular purpose of the information displayed. LandSale shall not be liable for any loss, damage, cost or expense arising directly or indirectly from any use of or reliance on such information, save where liability may not be excluded by law.
4. Updates & feedback
If you believe any detail on this listing is inaccurate, please let us know. We will investigate and, where appropriate, update the listing or notify the agent.
© LandSale | Version 1.3 - August 2026
Listing agent
Dudley Singleton And Daughter, Pangbourne
1 Station Road, Pangbourne, RG8 7AN
Contact Dudley Singleton And Daughter, Pangbourne
1 Station Road, Pangbourne, RG8 7AN
View agent profileSimilar properties for sale
- Price
- Guide Price£1,200,000
- Size
- 1.51 acres
Added on 30/05/2026House with Land
- Price
- Guide Price£975,000
- Size
- 1.3 acres
Burghfield Bridge, Burghfield, Reading, Berkshire, RG30, Burghfield, West Berkshire RG30 England
Added on 29/01/2026House with Land
- Price
- Offers in Excess of£1,250,000
- Size
- 0.8 acres
Ladygrove Cottage, Goring Heath, Goring Heath, Oxfordshire RG8 England
Added on 30/07/2026Cottage
- Price
- Guide Price£1,175,000
- Size
- 2.41 acres
Added on 27/03/2026House with Land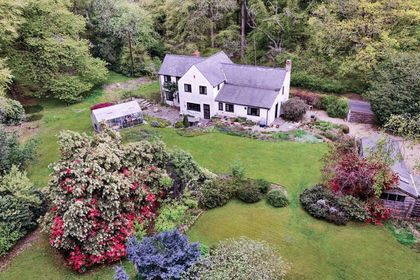
- Price
- Guide Price£1,250,000
- Size
- 2.5 acres
Long Toll Cottage, Woodcote, Woodcote, Oxfordshire RG8 England
Added on 19/05/2026Cottage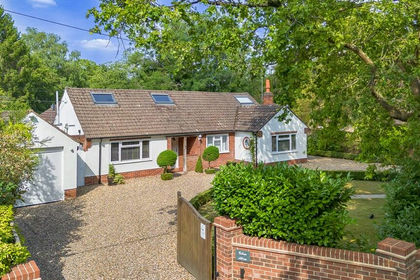
- Price
- Guide Price£1,500,000
- Size
- 2.9 acres
Three Acres, Crays Pond, Goring Heath, Oxfordshire RG8 England
Added on 23/07/2026House with Land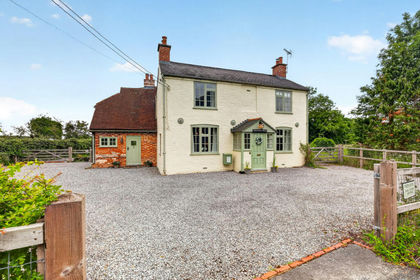
- Price
- Guide Price£1,500,000
- Size
- 3.01 acres
Added on 01/07/2026Country Home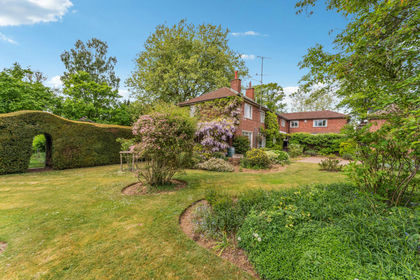
- Price
- £1,185,000
- Size
- 0.57 acres
Kidmore Lane, Sonning Common, RG4, Sonning Common, Oxfordshire RG4 England
Added on 10/06/2026Residential Land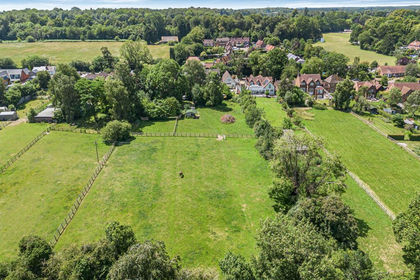
- Price
- Guide Price£1,200,000
- Size
- 1.8 acres
Added on 20/07/2026House with Land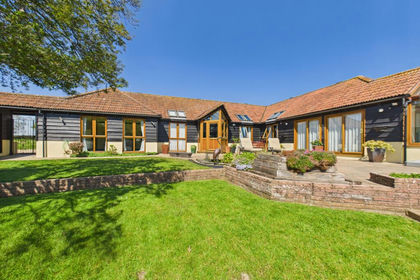
- Price
- Guide Price£1,000,000
Drury Lane, Mortimer Common, RG7, Stratfield Mortimer, West Berkshire RG7 England
Added on 16/05/2026Barn Conversion