Sylen Road, Pontyberem, SA15
- Land size
- 238.57 acres
- Bedrooms
- 3
- Bathrooms
- 2
Key Features
- Delightful countryside aspect yet within easy reach of the M4 connection
- Organically farmed & extending to 238.57 acres or thereabouts
- Well designed modern farm buildings suitable for livestock production
- Attractive traditional buildings offering conversion potential subject to consent
- Detached Grade II listed farmhouse boasting a wealth of character features
- Desirable livestock farm offering considerable residential appeal
Description
A highly desirable organic livestock farm extending to 238.57 acres or 96.55 hectares or thereabouts affording a range of modern and well designed farm buildings and handling facilities which are ideally suited for livestock production. Approached from the roadside via a concrete farm lane which passes the modern farm buildings and leads to the traditionally constructed farm buildings which are in excellent condition and are positioned adjacent to the Grade II listed farmhouse which has been totally transformed into a beautiful residence. The sale of Disgwylfa offers interested parties with numerous opportunities for diversification as the attractive traditional farm buildings offer considerable conversion potential subject to gaining the necessary consents. Nicely set away from the farm buildings the farmhouse enjoys a beautiful countryside aspect incorporating privacy and seclusion. Boasting a wealth of character features the farmhouse is immaculately presented and ready for immediate occupation. Surrounded by pretty grounds and agricultural land, this well established organic farm is worthy of an early inspection
Situation
Enjoying an elevated setting which provides a lovely countryside aspect across the Gwendraeth Valley and the Pembrokeshire coastline. Conveniently located being within a mile or so of the villages of Pontyberem and Tumble which both offer a good range of services and amenities which cater for all day to day needs. The larger town of Crosshands lies some 5 miles or so distant and offers a wider array of services and amenities. The M4 connection at Pont Abraham is an 8 mile journey from the farm providing excellent accessibility.
The larger towns of the area such as Carmarthen and Llanelli are also within easy car driving distance (10 miles and 8 miles respectively from the property) and offer a comprehensive array of commercial, educational and recreational facilities. A highly regarded private school known as St. Michael's is located in Llanelli some 8 miles from the farm and provides outstanding independent education.
Directions
The postcode for the farm is SA15 5NW. From the direction of Crosshands proceed along the 'A476' roadway signposted Llanelli, passing through the village of Upper Tumble (before reaching the village of Llannon) take a right hand turn at the next crossroads, continue along this road for a short journey, taking the next right hand turn onto the 'B4306' roadway and continue along this road for a mile or so until you take a left hand turn into Heol Bethel. Continue along this road taking a right hand turn which is signposted 'Low Bridge 1 mile ahead' and the property will be located on the left hand side, the farm name is displayed at the entrance to the property.
what3words ///topical.pirates.homecare - provides the location of the farm entrance
Description
A highly desirable organic livestock farm extending to 238.57 acres or 96.55 hectares or thereabouts affording a range of modern and well designed farm buildings and handling facilities which are ideally suited for livestock production. Approached from the roadside via a concrete farm lane which passes the modern farm buildings and leads to the traditionally constructed farm buildings which are in excellent condition and are positioned adjacent to the Grade II listed farmhouse which has been totally transformed into a beautiful residence.
Description Cont.
The sale of Disgwylfa offers interested parties with numerous opportunities for diversification as the attractive traditional farm buildings offer considerable conversion potential subject to gaining the necessary consents. Nicely set away from the farm buildings the farmhouse enjoys a beautiful countryside aspect incorporating privacy and seclusion. Boasting a wealth of character features the farmhouse is immaculately presented and ready for immediate occupation. Surrounded by pretty grounds and agricultural land, this well established organic farm is worthy of an early inspection and is described in more detail (approx. dimensions only):
Kitchen
Dimensions: 3.04m x 3.63m (9'11" x 11'10"). Boasting a wealth of character features to include open beamed ceilings, white washed walls and sash window to the fore. Standing proudly within an exposed stone wall is the oil fired 'Aga' which is responsible for the cooking only, also incorporating a 'belfast' double sink with granite surround. Tiled floor, space for a table and chairs and a door leads to:
Pantry
Dimensions: 2.06m x 4.15m (6'9" x 13'7"). Incorporating plumbing for an automatic appliance, free standing larder cupboard, wooden base units providing additional storage capacity, space for a freestanding fridge/freezer. Terrazzo tiled floor, white washed walls. sash windows to the side and rear.
Dining Room
Dimensions: 5.45m x 5.67m (17'10" x 18'7" ). From the kitchen steps lead up to a spacious and versatile reception room which boasts a wealth of character features to include a quarry tiled floor, open beamed ceiling and stone and timber clad walls. The most attractive feature being the stone fireplace (plated chimney) with beam above which houses a '12kw Clearview' wood burning stove, stairs rise to the first floor and a door leads to:
Sitting Room
Dimensions: 3.03m x 5.40m (9'11" x 17'8" ). Enjoying a double aspect, the 8kw 'Clearview' wood burning stove provides a focal point to the room which also offers delightful character features to include timber floorboards and exposed beams.
Landing
Window to the rear, exposed 'A' frames and doors lead to:
Bedroom 1
Dimensions: 4.06m x 3.09m (13'3" x 10'1"). Overlooking the fore, affording a wealth of character to include exposed 'A' frames and floorboards, a door leads to:
En Suite Shower Room
Dimensions: 1.15m x 2.97m (3'9" x 9'8"). Comprising a W.C., free standing bowl with granite shelving below, heated towel rail, shower cubicle including two attachments and exposed timber frames.
Family Bathroom
Dimensions: 2.94m x 2.00m (9'7" x 6'6" ). Window to the fore affording a W.C., wash hand basin, roll top bath with hand held shower attachment, separate double shower cubicle incorporating two attachments, two heated towel rails, exposed floorboards and beams above.
Bedroom 2
Dimensions: 5.38m x 2.87m (17'7" x 9'4"). Double room overlooking the fore via a sash window, including exposed floorboards, loft access and built in cupboards house the hot water cylinder with immersion heater and the consumer unit. Step descends to:
Bedroom 3
Dimensions: 5.38m x 4.18m (17'7" x 13'8"). This delightful bedroom enjoys a double aspect boasting a wealth of character features to include exposed 'A' frames and timber floorboards. A door leads onto a balcony which wraps around to the rear of the farmhouse providing the most delightful and private seating area where one can sit and truly admire the peace and tranquillity of the surrounding countryside whilst also enjoying a coastal aspect towards the Pembrokeshire coastline.
Externally
Surrounded by lawned grounds which incorporate a variety of well established shrubs, productive vegetable patch and a pond is located within the rear garden. A level patio area to the fore provides a lovely space to relax and appreciate the peacefulness of this lovely farm. The grounds are easily maintainable but offer considerable opportunity for further enhancement if desired.
Traditional Farm Buildings
Adjacent to the farmhouse are adjoining stone and slate buildings which incorporate an outside cloakroom to include a W.C., wash hand basin and heated towel rail. Whilst the remaining area and other building is suitable for storage purposes. No doubt these attractive buildings offer considerable conversion appeal subject to gaining the necessary consents.
Double skinned Brick Shed (24.19m x 6.02m) Incorporating plumbing for an automatic washing machine, with complimentary work surface above and providing a great storage space. We would advise that the tin roof has an anti-drip covering.
Hayshed with lean-to.
Adjoining Workshop (22.67m x 6.76m) The former cubicle shed now incorporates the diesel tanks and used as a workshop with concrete floor.
Modern Farm Buildings
The Straw/Hay Barn (30.2m x 15.5m) is steel framed with 'yorkshire' boarded walls with adjoining feed passage (30.2m x 7.7m). A livestock shed (30.2m x 12.85m) adjoins the feed passage with partly block and 'yorkshire' boarded walls and two external water taps.
Covered Manure Store
Dimensions: 18.29m x 12.19m (60' x 40'). Steel framed with 2 metre concrete panelled walls with 'yorkshire boarding'. Concrete floor and approved to the required environmental standards.
Modern Cattle Handling Facilities - Partly undercover with circular motion area, which allows for the safe and easy movement of livestock.
Livestock Housing
Spread across three different sheds the overall dimensions being (45.72m x 27.86m) Currently two of the steel framed sheds are used for cattle housing with central feeding passage, whilst the third shed is currently used as a woodshed but could easily be adapted into livestock housing. With soil floors, the farm buildings are ideally suited for livestock production.
Concrete pad suitable for big bale storage.
Land
Conveniently located to the homestead the land has been farmed organically for many years and is divided by a minor council maintained roadway and extends in total to 96.55 hectares or 238.57 acres or thereabouts which includes 10.14 hectares or 25.05 acres of woodland and 1.22 hectares or 3.01 acres to include the homestead, tracks and streams. The land offers a combination of level to gently sloping land which is used for both grazing and cropping purposes and we would advise that there is approximately 210 acres of land suitable for agricultural activity. The best quality land immediately surrounds the homestead and is also located below the cycle track and is suitable for cropping purposes i.e. silage production. The other land is suitable for grazing with some areas of rougher grazing offering considerable environmental appeal.
Schedule of Acreage
Areas taken from the Single Application Form.
Services
We understand that the property has the benefit of mains water (supplies the farmhouse and brick barn) and electricity together with a private drainage system (septic tank). The Aga in the kitchen is oil fired and the immersion heater is responsible for heating the hot water. The livestock buildings and fields are supplied by our private spring water supply some of it gravity fed (mainly the lower areas of the Farm), the higher parts of the farm are connected to a electric pressure system housed in the stone barn.
Additional Information
Tenure: Freehold with vacant possession upon completion.
Local Authority: Carmarthenshire County Council.
Property Classification: Band D (online enquiry only).
Entitlements: To be included within the sale of the farm.
Listing: We understand that the property is Grade II Listed.
Asbestos: Please note all asbestos materials have been removed from the property.
Pictures: Drone photography was taken in the summer of 2024.
Pylons: Please note that two towers are located on the land situated the other side of the road to the farmstead
Plans
The plans are published for illustrative purposes only and although they are believed to be correct, their accuracy is not guaranteed.
Wayleaves, Easements and Rights of Access: The land is offered for sale subject to all existing rights including rights of way, whether public or private, light, support, drainage, water, gas, electricity supplies, and mineral rights, easements, quasi-easements or wayleaves whether or not referred to in these particulars.
On the end of the manure shed is a small mast holding dishes for Voneus which an annual rent of £500 is received. The contract expires each year.
General Remarks
Very rarely do quality livestock farms such as Disgwylfa appear on the open market which offer a large area of land, excellent and well designed livestock buildings and an attractive Grade II listed farmhouse that has been sympathetically restored offering a beautiful family home. To fully appreciate the agricultural and residential appeal that this desirable livestock farm has to offer an early inspection is strongly recommended.
Anti Money Laundering and Ability To Purchase
Please note when making an offer we will require information to enable us to confirm all parties identities as required by Anti Money Laundering (AML) Regulations. We may also conduct a digital search to confirm your identity.
We will also require full proof of funds such as a mortgage agreement in principle, proof of cash deposit or if no mortgage is required, we will require sight of a bank statement. Should the purchase be funded through the sale of another property, we will require confirmation the sale is sufficient enough to cover the purchase.
Broadband Availability.
According to the Ofcom website, this property has standard broadband available with speeds up to Standard 1 Mbps upload and 8 Mbps download. Please note this data was obtained from an online search conducted on ofcom.org.uk and was correct at the time of production. Some rural areas are yet to have the infrastructure upgraded and there are alternative options which include satellite and mobile broadband available. Prospective buyers should make their own enquiries into the availability of services with their chosen provider.
Mobile Phone Coverage.
The Ofcom website states that the property has the following indoor mobile coverage
EE Voice - Limited & Data - Limited
Three Voice - Limited & Data - Limited
O2 Voice - Likely & Data - Limited
Vodafone Voice - Limited & Data - Limited
Results are predictions and not a guarantee. Actual services available may be different from results and may be affected by network outages. Please note this data was obtained from an online search conducted on ofcom.org.uk and was correct at the time of production. Prospective buyers should make their own enquiries into the availability of services with their chosen provider.
Garden
Surrounded by lawned grounds which incorporate a variety of well established shrubs, productive vegetable patch and a pond is located within the rear garden. A level patio area to the fore provides a lovely space to relax and appreciate the peacefulness of this lovely farm. The grounds are easily maintainable but offer considerable opportunity for further enhancement if desired
Map Location
Property details
- Tenure
- Freehold
- Council Tax Band
- D
- Date Posted
- 2026-04-03
Market Value Analysis
Compared with 9 Livestock Farms listings in Wales (100+ acres).
Utilities & Restrictions
Utilities
- Electricity
- Mains
- Water
- Mains
- Heating
- Wood Burner
- Broadband
- Ask Agent
- Sewerage
- Septic Tank / Private
Rights & Restrictions
- Public Rights of Way
- Ask Agent
- Private Rights of Way
- Ask Agent
- Listed Property
- Yes
- Restrictions
- Ask Agent
Listed status, conservation areas and planning constraints for this location are in the full report.
Property Features
- Accessibility
- Ask Agent
- Parking
- Ask Agent
- Garden
- Private Garden
Beyond the particulars: planning activity, flood history, heritage and ground risks, checked for this exact spot.
Connectivity
Broadband
Fastest speed available at this postcode
27 Mbps
Standard (10-30 Mbps)
Suitable for
- Web & social
- Music streaming
- Standard video calls
Fixed wireless access may also be an option here.
Mobile signal
Outdoor predictions; indoor signal depends on building materials.
Ofcom Connected Nations postcode-level predictions. Speeds and signal are modelled, not measured, and vary between addresses and providers.
Signal is the easy part. Planning activity, flood history and protected designations here are in the full report.
Nearest Schools
Primary
- Ysgol Gynradd Pontyberem1.3 miles
- Pupils
- 227
- Type
- Nursery, Infants & Juniors
- Language
- Welsh medium school / provision (including transitional)
- Ponthenri1.6 miles
- Pupils
- 64
- Type
- Infants & Juniors
- Language
- Welsh medium school / provision (including transitional)
- Pontiets2 miles
- Pupils
- 24
- Type
- Infants & Juniors
- Language
- Welsh medium school / provision (including transitional)
- Bancffosfelen2.2 miles
- Pupils
- 54
- Type
- Nursery, Infants & Juniors
- Language
- Welsh medium school / provision (including transitional)
- Llannon2.3 miles
- Pupils
- 91
- Type
- Nursery, Infants & Juniors
- Language
- Welsh medium school / provision (including transitional)
Secondary
- Ysgol Maes Y Gwendraeth4.4 miles
- Pupils
- 1,084
- Type
- Secondary (ages 11-19)
- Language
- Welsh medium school / provision (including transitional)
- Bryngwyn School4.8 miles
- Pupils
- 1,045
- Type
- Secondary (ages 11-16)
- Language
- Dual language school / provision (Welsh and English) (including transitional)
- Ysgol Gyfun Y Strade5.2 miles
- Pupils
- 1,253
- Type
- Secondary (ages 11-19)
- Language
- Welsh medium school / provision (including transitional)
- St John Lloyd Catholic Comprehensive School5.3 miles
- Pupils
- 465
- Type
- Secondary (ages 11-16)
- Language
- English medium school / provision
- Coedcae School5.7 miles
- Pupils
- 846
- Type
- Secondary (ages 11-16)
- Language
- English medium school / provision
Distances are straight-line from the advertised location. Source: the national school registers (DfE, Welsh Government, Scottish Government) and Ofsted.
Schools are just the start: sold prices nearby, planning activity and any flood history are in the full report.
Amenities
Supermarket
GP surgery
Pharmacy
Straight-line distances from the advertised location. Sources: NHS records, Geolytix supermarket locations, OS Open Greenspace and the national trails registers.
The area stacks up? Now check the location itself: planning nearby, protected designations and past flooding.
Getting Around
Nearest station
Nearest bus stop
Typical drive times
Straight-line distances from the advertised location; drive times are typical free-flow times over OpenStreetMap road data, so allow more at peak. Public transport locations from DfT NaPTAN.
Easy to reach matters. So do planning activity, flood history and ground risks: all in the full report.
Flood Risk
From Natural Resources Wales flood map open data, checked around the advertised map pin and allowing for the listed acreage where known. This summary comes from LandSale, the advertising platform, not from the listing agent, and is not part of the agent's particulars. Risk can vary across a single holding, so verify anything critical through your own searches before committing.
Rivers and the sea
Surface water
Mapped within the area searched, not at the advertised map pin itself.
The detail behind these bandings
The full report pinpoints where this location sits on the flood maps, and runs the deeper checks that usually only surface after an offer.
- Exact flood zones & annual chances (included in the full report)
- Any recorded past flooding (included in the full report)
- Planning activity nearby (included in the full report)
- Heritage & conservation (included in the full report)
- Protected nature designations (included in the full report)
- Ground risks (included in the full report)
- Sold prices nearby (included in the full report)
£14.99 · one-off purchase
By LandSale, the platform. Not provided by the listing agent. Ready in about a minute.
Important notice: Information, maps and tags on this page are drawn from the advertising agent's marketing materials or generated automatically. LandSale has not verified them. Relying on these details is at your own risk, always carry out independent checks before committing to a purchase.
LandSale full disclaimer
Marketing information only - not formal particulars. The details on this website are provided for general guidance and do not constitute an offer or contract. Neither LandSale nor the advertising estate/land agent accepts responsibility for any inaccuracy.
1. Source of information
- Listing content: Core description, asking price, tenure, measurements, photographs and planning history originate from the marketing materials of the advertising estate or land agent. LandSale does not author this content and cannot guarantee its accuracy.
- Automated tags & categorisation: Property type, land-use class, acreage bands and similar labels may be applied by machine-learning models. They are intended as a helpful guide only and may not reflect the property's legal status or permitted use.
- Third-party & enriched data layers: Maps, boundary outlines, planning designations, soil reports, broadband coverage and other environmental or location-based insights are licensed from external suppliers. Such data are supplied “as is", may be incomplete or out of date and are subject to change without notice.
2. Verification required
Prospective purchasers must verify critical matters, including but not limited to planning permission, title boundaries, public rights of way, environmental constraints, acreage, services, access and VAT status, through their own inspections, specialist surveys, legal advisers and the selling agent before relying on the information or entering into any contract.
3. No warranty or liability
LandSale gives no warranty, express or implied, as to the accuracy, completeness or fitness for any particular purpose of the information displayed. LandSale shall not be liable for any loss, damage, cost or expense arising directly or indirectly from any use of or reliance on such information, save where liability may not be excluded by law.
4. Updates & feedback
If you believe any detail on this listing is inaccurate, please let us know. We will investigate and, where appropriate, update the listing or notify the agent.
© LandSale | Version 1.3 - August 2026
Listing agent
JJ Morris, Narberth
Hill House High Street, Narberth, SA67 7AR
Similar properties for sale
- Price
- Offers in Excess of£1,495,000
- Size
- 5 acres
Golden Grove, Carmarthen, SA32, Carmarthen, Carmarthenshire SA32 Wales
Added on 16/04/2026Smallholding
- Price
- £1,500,000
- Size
- 52.83 acres
Nantgaredig, Carmarthen, SA32, Llanegwad, Carmarthenshire SA32 Wales
Added on 08/08/2026Smallholding
- Price
- Offers in Region of£2,500,000
- Size
- 1 acres
The Blossoms, 104 Higher Lane, Langland, Mumbles, Swansea SA3 Wales
Added on 03/07/2026House with Land
- Price
- Offers in Region of£2,350,000
- Size
- 194 acres
Talog, Carmarthen, SA33, Carmarthen, Carmarthenshire SA33 Wales
Added on 29/01/2026Dairy Farm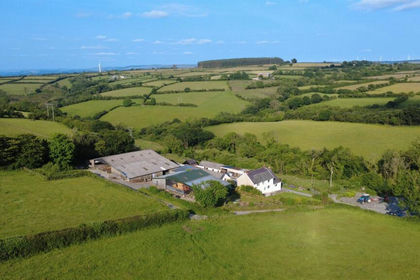
- Price
- Guide Price£1,495,000
- Size
- 173 acres
Bancyffordd, Llandysul, Llangeler, Carmarthenshire SA44 Wales
Added on 29/01/2026Livestock Farm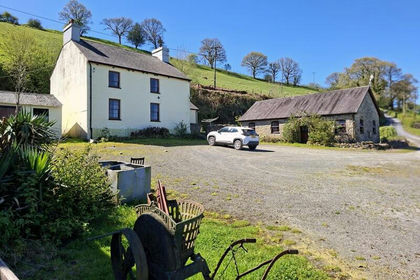
- Price
- £1,450,000
- Size
- 132 acres
Added on 28/07/2026Farm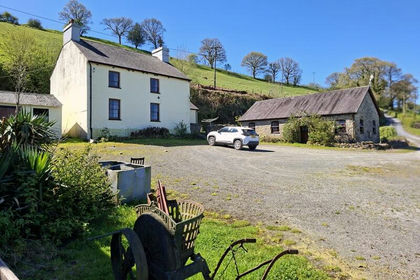
- Price
- £1,450,000
- Size
- 132 acres
Gwinionllethri, Talley, Llandeilo, Carmarthenshire, Talley, Carmarthenshire SA19 Wales
Added on 24/07/2026Farm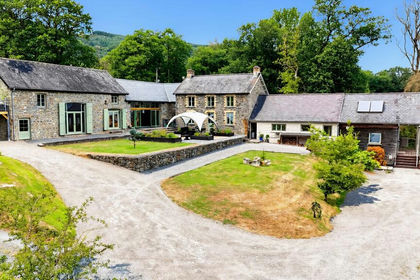
- Price
- £1,950,000
- Size
- 86 acres
Llanwrda, Llanwrda, Carmarthenshire., Llansadwrn, Carmarthenshire SA19 Wales
Added on 08/08/2026Smallholding
- Price
- Guide Price£1,500,000
- Size
- 191.23 acres
Cilcarn Farm Cwmavon, Port Talbot, SA13, Bryn, Neath Port Talbot SA13 Wales
Added on 24/06/2026Farm
- Price
- Guide Price£1,800,000
- Size
- 178 acres
Lampeter Velfrey, Narberth, SA67, Lampeter Velfrey, Pembrokeshire SA67 Wales
Added on 03/04/2026Livestock Farm