Talley Llandeilo SA19
- Land size
- 132 acres
- Bedrooms
- 9
Key Features
- An outstanding Arigcultural and Leisure property based on approx. 132 acres of pasture.
- A Detached Grade II Listed 3 Bedroom Farmhouse
- A Three Bedroom, Full residential, Grade II Listed Detached Barn Conversion
- Two bedroom, Full residential, Detached House together with Ranges of Outbuilding
- Private location with ranging rural views over the unspoilt surrounding countryside.
- 9 miles Llandeilo, 14 miles Llandovery
Description
132 Acre Farm and Cottages For Sale
An outstanding Agricultural and Leisure property based on approx. 133 acres of pasture in the centre of which is
A Detached Grade II Listed 3 Bedroom Farmhouse
A 3 Bedroom Grade II Listed Barn Conversion and a
3 Bedroom Detached house
Ranges of outbuildings
In a very private location with wide-ranging rural views over the unspoilt surrounding countryside.
8 miles Llandeilo 10 miles Llandovery
At the end of a ‘no through’ council lane off the B4302, 3 miles from the junction with the A482 from Llanwdra (6.7miles) which is a 4.5 miles South of Llandovery on the A40. From Llandeilo take the B4302 as leaving the town and travel for approximately 9 miles.
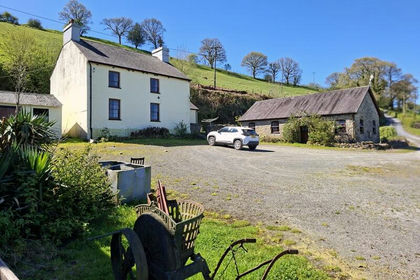
The approach is along a lengthy hardcore drive to a fold yard in front of the main farmhouse, Gwynion Llethri, with the converted barn on the right.
Garreglwyd is a detached house, with outbuildings, another 300 yards or so further on.
Enjoying uninterrupted views over the unspoilt countryside to the front. There is a wildlife pool complementing this diverse property, and viewing is highly recommended to appreciate what is on offer.
The lengthy approach to the centrally located homestead ensures complete privacy.
The land, which extends to around 132 acres, is laid to permanent pasture and has carried up to 800 sheep (with off-farm wintering) can be described as follows:
BOTTOM LAND:
(to the front) Extending to an estimated 53 acres of mainly level and tractor-friendly land.
MIDDLE SLOPES:
(behind the farmhouse) Extending to an estimated 27.5 acres
TOP GROUND:
Extending to an estimated 47 acres, tractor friendly and known to have 3 cuts of silage annually. (vendor information).
REMARKS & STIPULATIONS:
Tenure:
We understand the property is freehold and vacant possession will be given on completion.
Listing:
The Farmhouse and Barn conversion are Grade II Listed buildings.
Plan:
A plan is attached with the boundary edged Pink and the responsibility of boundary hedges indicated by the customary ‘T’ marks.
Services:
Gwynion Llethri and The Barn have mains electricity and water from a shared borehole with drainage to a shared septic tank.
Oil central heating to both. Garreglwyd has mains electricity, water from a borehole and drainage to a septic tank. Oil central heating.
Viewing:
Strictly by appointment with the joint agents Harry Ray and Company and David Parry and Co, Presteigne office.
Outgoings:
All 3 properties are Council Tax Band 'D' online enquiry only.
Please note:
There are no floor plans and whilst measurements have been taken, they are for guidance only.
A map of the farm is attached the use of which is limited to identification only.
PARTICULARS OF SALE:
The property has been substantially reduced in price due to a combination of bereavement, failing health and retirement, with a view of securing an early sale for this very appealing and diverse property, offering a combination of enjoying the farming enterprise together with promoting the income potential from the excellent two letting properties.
GWYNION LLETHRI
This is the main farmhouse and is built of stone under a slated roof and contains
Front door directly into a
Utility:
13’ x 7’6” with tiled floor and sink unit. Toilet and Pantry off.
Inner Hall:
with tiled floor and built in cupboard.
Living Room:
23’3” x 14’ originally two rooms now providing a spacious living area with inglenook fireplace at one end, housing a multifuel room heater, and at the other a feature fireplace. Exposed beam and joist ceiling and stone walls, oak floor, radiators and open stairs off.
Kitchen:
(with breakfast/dining area) 26’6” x 7’3” with base units incorporating a 4 ring hob with oven under and sink, tiled floor, radiator, exposed timber ceiling and stone walls.
Stairs to Landing with cupboard and
Attic Room:
25’ x 16’
Bedroom 1:
14’3” x 8’ with built in wardrobe and radiator.
Bedroom 2:
13’9” x 8’3” with radiator and built in wardrobe.
Bedroom 3:
14’ x 7’ with radiator and built in cupboard.
Bathroom:
with half tiled walls, shower over roll top bath, hand basin, w.c. and radiator.
THE BARN
A Grade II Listed stone and slated barn conversion, flanking one side of the fold yard, providing an attractive property in excellent condition and containing:
Living Room:
16’9” x 13’6” with exposed timbers, oil fired room heater and radiator.
Inner Hall:
with stairs up to an attractive open space area 21’ x 13’6” providing a 3rd. bedroom (if required)
Kitchen:
13’6” x 12’6” with tiled floor and dining space. Base units incorporating a Belfast sink and 4 ring hob with oven under.
Door to front Porch
Bedroom 1:
9’3” x 9’3” with built in cupboard, exposed timbers and radiator.
Bedroom 2:
10’3” x 9’ with exposed timbers and radiator.
Bathroom:
With tiled floor and half tiled walls, roll top bath with shower over, washbasin, toilet and radiator.
Outside:
At the rear an amenity/recreation area.
A short distance from the homestead is another attractive detached house named
GARREGLWYD
A substantial well presented detached house, built of stone under a slated roof containing attractive accommodation from the rear ‘gossiping door’ into a large
Kitchen:
with dining space 22’ x 9’ with base units incorporating a sink, 4 ring hob with oven under, wall cupboards to match, tiled floor exposed ceiling timbers and stone walls, radiator,
Utility:
With tiled floor
Living Room:
26’3” x 15’6” with feature stone inglenook fireplace, exposed timber ceiling, 3 radiators and open stairs off.
Front Hall:
with tiled floor and cloaks area.
Landing to
Bedroom 1:
13’ x 12’3” with exposed stone walls and radiator.
Bedroom 2:
13’ x 8’3” with exposed stone walls and radiator.
Bathroom:
Fully tiled with shower over roll top bath, hand basin and radiator
Outside:
2 detached original stone buildings with slated roofs all with excellent views over the surrounding countryside both of which present development opportunities.
Farm Buildings:
Close to the main farmhouse is a range of steel and timber-framed buildings used mainly in the management of sheep with implement and fodder storage covering a total area of about 4,000 sq. ft.
Also, a detached stone and slated former cowhouse and a detached smaller cowhouse, both providing useful storage.
Viewing:
Strictly by appointment with the joint agents
David Parry and Co.
Presteigne office
/
Map Location
Property details
- Tenure
- Ask Agent
- Council Tax Band
- Ask Agent
- Date Posted
- 2026-07-28
Market Value Analysis
Compared with 41 Farms & Smallholdings listings in Wales (100+ acres).
Utilities & Restrictions
Utilities
- Electricity
- Ask Agent
- Water
- Ask Agent
- Heating
- Ask Agent
- Broadband
- Ask Agent
- Sewerage
- Ask Agent
Rights & Restrictions
- Public Rights of Way
- Ask Agent
- Private Rights of Way
- Ask Agent
- Listed Property
- Ask Agent
- Restrictions
- Ask Agent
Listed status, conservation areas and planning constraints for this location are in the full report.
Property Features
- Accessibility
- Ask Agent
- Parking
- Parking Available
- Garden
- Garden
Beyond the particulars: planning activity, flood history, heritage and ground risks, checked for this exact spot.
Connectivity
Broadband
Fastest speed available at this postcode
19 Mbps
Standard (10-30 Mbps)
Suitable for
- Web & social
- Music streaming
- Standard video calls
Mobile signal
Outdoor predictions; indoor signal depends on building materials.
Ofcom Connected Nations postcode-level predictions. Speeds and signal are modelled, not measured, and vary between addresses and providers.
Signal is the easy part. Planning activity, flood history and protected designations here are in the full report.
Nearest Schools
Primary
- Talley1.2 miles
- Pupils
- 59
- Type
- Nursery, Infants & Juniors
- Language
- Welsh medium school / provision (including transitional)
- Llangadog5.6 miles
- Pupils
- 103
- Type
- Nursery, Infants & Juniors
- Language
- Welsh medium school / provision (including transitional)
- Teilo Sant7.2 miles
- Pupils
- 161
- Type
- Nursery, Infants & Juniors
- Language
- Welsh medium school / provision (including transitional)
- Llandeilo7.2 miles
- Pupils
- 212
- Type
- Nursery, Infants & Juniors
- Language
- English medium school / provision
- Rhys Prichard7.6 miles
- Pupils
- 212
- Type
- Nursery, Infants & Juniors
- Language
- Welsh medium school / provision (including transitional)
Secondary
- Ysgol Bro Dinefwr8.1 miles
- Pupils
- 1,092
- Type
- Secondary (ages 11-19)
- Language
- Dual language school / provision (Welsh and English) (including transitional)
- Ysgol Bro Pedr9.5 miles
- Pupils
- 967
- Type
- Middle (ages 3-19)
- Language
- Dual language school / provision (Welsh and English) (including transitional)
- Ysgol Dyffryn Aman14 miles
- Pupils
- 1,547
- Type
- Secondary (ages 11-19)
- Language
- Dual language school / provision (Welsh and English) (including transitional)
- Ysgol Maes Y Gwendraeth14 miles
- Pupils
- 1,084
- Type
- Secondary (ages 11-19)
- Language
- Welsh medium school / provision (including transitional)
- Ysgol Bro Teifi15 miles
- Pupils
- 861
- Type
- Middle (ages 3-19)
- Language
- Welsh medium school / provision (including transitional)
Distances are straight-line from the advertised location. Source: the national school registers (DfE, Welsh Government, Scottish Government) and Ofsted.
Schools are just the start: sold prices nearby, planning activity and any flood history are in the full report.
Amenities
Supermarket
GP surgery
Pharmacy
Straight-line distances from the advertised location. Sources: NHS records, Geolytix supermarket locations, OS Open Greenspace and the national trails registers.
The area stacks up? Now check the location itself: planning nearby, protected designations and past flooding.
Getting Around
Nearest station
Nearest bus stop
Typical drive times
Straight-line distances from the advertised location; drive times are typical free-flow times over OpenStreetMap road data, so allow more at peak. Public transport locations from DfT NaPTAN.
Easy to reach matters. So do planning activity, flood history and ground risks: all in the full report.
Flood Risk
From Natural Resources Wales flood map open data, checked around the advertised map pin and allowing for the listed acreage where known. This summary comes from LandSale, the advertising platform, not from the listing agent, and is not part of the agent's particulars. Risk can vary across a single holding, so verify anything critical through your own searches before committing.
Rivers and the sea
Surface water
Mapped within the area searched, not at the advertised map pin itself.
These bandings are the summary. Where this location sits on the flood maps, plus planning activity, heritage and ground risks, is in the full report.
Important notice: Information, maps and tags on this page are drawn from the advertising agent's marketing materials or generated automatically. LandSale has not verified them. Relying on these details is at your own risk, always carry out independent checks before committing to a purchase.
LandSale full disclaimer
Marketing information only - not formal particulars. The details on this website are provided for general guidance and do not constitute an offer or contract. Neither LandSale nor the advertising estate/land agent accepts responsibility for any inaccuracy.
1. Source of information
- Listing content: Core description, asking price, tenure, measurements, photographs and planning history originate from the marketing materials of the advertising estate or land agent. LandSale does not author this content and cannot guarantee its accuracy.
- Automated tags & categorisation: Property type, land-use class, acreage bands and similar labels may be applied by machine-learning models. They are intended as a helpful guide only and may not reflect the property's legal status or permitted use.
- Third-party & enriched data layers: Maps, boundary outlines, planning designations, soil reports, broadband coverage and other environmental or location-based insights are licensed from external suppliers. Such data are supplied “as is", may be incomplete or out of date and are subject to change without notice.
2. Verification required
Prospective purchasers must verify critical matters, including but not limited to planning permission, title boundaries, public rights of way, environmental constraints, acreage, services, access and VAT status, through their own inspections, specialist surveys, legal advisers and the selling agent before relying on the information or entering into any contract.
3. No warranty or liability
LandSale gives no warranty, express or implied, as to the accuracy, completeness or fitness for any particular purpose of the information displayed. LandSale shall not be liable for any loss, damage, cost or expense arising directly or indirectly from any use of or reliance on such information, save where liability may not be excluded by law.
4. Updates & feedback
If you believe any detail on this listing is inaccurate, please let us know. We will investigate and, where appropriate, update the listing or notify the agent.
© LandSale | Version 1.3 - August 2026
Listing agent
David Parry & Co, Presteigne
8 High Street, Presteigne, LD8 2BA
Similar properties for sale
- Price
- £1,450,000
- Size
- 132 acres
Gwinionllethri, Talley, Llandeilo, Carmarthenshire, Talley, Carmarthenshire SA19 Wales
Added on 24/07/2026Farm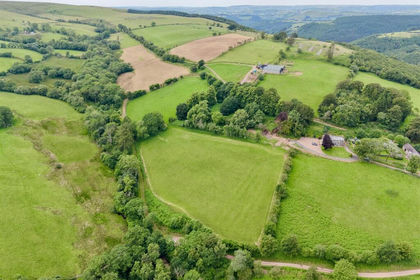
- Price
- Offers in Excess of£1,100,000
- Size
- 266.52 acres
Added on 29/08/2026Farm- Price
- Offers Over£1,700,000
- Size
- 275.07 acres
Added on 28/08/2026Farm
- Price
- Offers in Region of£1,200,000
- Size
- 135 acres
Capel Dewi, Carmarthen, SA32, Llanarthney, Carmarthenshire SA32 Wales
Added on 29/01/2026Farmland
- Price
- Guide Price£1,495,000
- Size
- 173 acres
Bancyffordd, Llandysul, Llangeler, Carmarthenshire SA44 Wales
Added on 29/01/2026Livestock Farm
- Price
- Guide Price£1,250,000
- Size
- 210 acres
Added on 29/01/2026Farm
- Price
- £1,400,000
- Size
- 123 acres
Added on 15/04/2026Farm
- Price
- £1,400,000
- Size
- 94.85 acres
Panteg Cross, Llandysul, SA44, Llandysul, Ceredigion SA44 Wales
Added on 21/07/2026Farm
- Price
- Offers in Region of£1,295,000
- Size
- 81 acres
Llwyndafydd, New Quay, SA44, Llandysiliogogo, Ceredigion SA44 Wales
Added on 29/07/2026Farm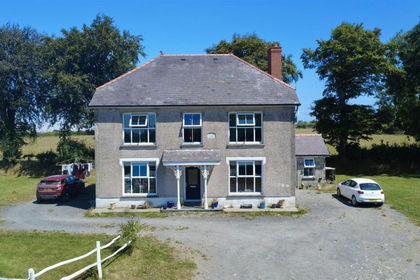
- Price
- £1,295,000
- Size
- 80 acres
Caerwedros, Llandysul, Llandysiliogogo, Ceredigion SA44 Wales
Added on 29/07/2026Smallholding