Syleham, Nr Diss, Suffolk
- Land size
- 0.4 acres
- Bedrooms
- 5
- Bathrooms
- 2
Key Features
- A detached barn conversion that offers period features
- Sitting in an idyllic location adjacent to meadows
- In all, ground extending to 0.4 acres
Description
Hallway, kitchens, dining room, sitting room, gym, spacious ground floor bedroom with bath, and cloakroom.
Four first floor bedrooms, one with en-suite, and family shower room.
Off-road parking and double garage. Home office.
Landscaped gardens including a courtyard, large rear patio, lawn, beds and trees.
In all, 0.4 acres.
Location
The property is situated in the small Suffolk village of Syleham, two miles from the historic village of Hoxne which is one of the oldest settlements in the world. The market towns of Eye, Harleston and Diss cater for most everyday needs and include local and national chains of shops, hostelries and regional commercial operations. The historic and highly popular market town of Framlingham lies approximately 14 miles to the south and boasts a range of recreational, retail and educational facilities including a number of popular public houses, restaurants, Framlingham Castle, and regular markets. Diss station provides direct commuter services to London Liverpool Street, whilst the national road network can be accessed via the A140 and A12, providing links to London and Cambridge via the A14. Norwich Airport lies just 30 miles to the north for domestic and international flights.
Directions
Heading north on the A140, upon reaching the roundabout near Scole turn right onto the A143 and continue along the road turning right into the village of Brockdish. Take the small lane on the right hand side and cross the river. Turn right and proceed along the lane passing Syleham Manor on the left. Cross Barn will be found a little further along on the right hand side.
For those using the What3Words app: /// falls.cherubs.supple
Description
Cross Barn is a detached barn conversion that offers period features such as exposed beams. It has the advantage of not being Listed. In recent years, it has undergone a significant refurbishment programme, including a new kitchen, bathroom, roof, boiler, windows, underfloor heating in the sitting room along with new radiators throughout. It now offers stylish and well laid out accommodation throughout.
From the courtyard, a porch leads to a door that opens to the hallway. Stairs rise to the first floor landing and there are doors off to the kitchen, ground floor bedroom, and also a cloakroom. The kitchen has exposed timbers and a window overlooking the rear patio and garden. It is fitted with a stylish range of modern high and low-level wall units and there is a four oven electric Aga. A door leads into a secondary kitchen that also acts as a utility room. This has high and low-level wall units and a window overlooking the courtyard. There is a butler sink along with an integrated fridge and space and plumbing for a washing machine and dishwasher. From here, there is a door to the dual aspect dining room that has French doors opening out to the courtyard and windows with fine views over a neighbouring meadow. It has brick flooring in a herringbone style. A door leads to the sitting room. This fabulous vaulted room has a feature wood burner that hangs from the ceiling joists. There is a contemporary bar and fitted bookshelves. French doors open to the patio and windows overlook the adjacent meadow. A door opens to a further reception room that has been used as a gym and has fitted mirrors, a vaulted ceiling, skylights and French doors to the courtyard.
From the hallway is also access to the principal ground floor bedroom. Historically a reception room, this has exposed timbers and is dual aspect with a window to the courtyard and the garden. There are sliding doors to the rear patio. It has a brick fireplace and a feature roll top bath. Also on the ground floor is a cloakroom with WC and handwash basin.
The first floor landing has a window with views over the rear garden and fields beyond. There is a cupboard with large hot water cylinder. Doors lead off to four bedrooms and the family shower room. Bedroom two is a good size double with exposed timbers and a window to the rear of the property. There are built-in wardrobes and a door to an en-suite that comprises a shower, WC, handwash basin, towel radiator and window. Bedroom three is a single and is being used as a study and has a window to the front. The fourth bedroom is double with a window to the front of the property and a built-in wardrobe. The fifth bedroom is a double or large single with exposed timbers, built-in wardrobe and a window with views over the rear garden. In addition is a family shower room which comprises a shower, WC, handwash basin, fitted cupboards, towel radiator and a window to the rear.
Outside the property is approached via remote controlled electric gates that opens onto the gravel driveway. The garage is of brick and block construction under a pitch tiled roof. It has space for two vehicles and has power and light connected. Connected to the garage is a home office with French doors. This has power and light connected and benefits from an electric radiator. Adjacent is a covered storage area.
Approaching the front of the property from the driveway, there is a brick paved pathway leading to a hard landscaped courtyard garden with a raised flowerbed and borders.
The rear garden has been beautifully landscaped with a large area of lawn surrounded by patio. A paved pathway leads to various areas of gravel with landscaped borders. It benefits from views of the surrounding fields and has outside lighting.
Viewing - Strictly by appointment with the agent.
Services - Mains water and electricity. Private drainage system. Oil-fired central heating system. Electric Aga.
Broadband - To check the broadband coverage available in the area click this link –
Mobile Phones - To check the mobile phone coverage in the area click this link –
EPC Rating = E (Copy available from the agents upon request).
Council Tax - Band G ; £ 3,768.53 payable per annum 2026/2027
Local Authority - Mid Suffolk District Council, Endeavour House, 8 Russell Rd, Ipswich IP1 2BX; Tel:
NOTES
1. Every care has been taken with the preparation of these particulars, but complete accuracy cannot be guaranteed. If there is any point, which is of particular importance to you, please obtain professional confirmation. Alternatively, we will be pleased to check the information for you. These Particulars do not constitute a contract or part of a contract. All measurements quoted are approximate. The Fixtures, Fittings & Appliances have not been tested and therefore no guarantee can be given that they are in working order. Photographs are reproduced for general information and it cannot be inferred that any item shown is included. No guarantee can be given that any planning permission or listed building consent or building regulations have been applied for or approved. The agents have not been made aware of any covenants or restrictions that may impact the property, unless stated otherwise. Any site plans used in the particulars are indicative only and buyers should rely on the Land Registry/transfer plan.
2. The Money Laundering, Terrorist Financing and Transfer of Funds (Information on the Payer) Regulations 2017 require all Estate Agents to obtain sellers’ and buyers’ identity .
March 2026
Map Location
Property details
- Tenure
- Freehold
- Council Tax Band
- G
- Date Posted
- 2026-03-28
Price history
| Date | Change | Price |
|---|---|---|
| 25 Sep 2026 | Reduced 3.2% (−£25,000) | £750,000 |
| Until 25 Sep 2026 | Asking price | £775,000 |
Utilities & Restrictions
Utilities
- Electricity
- Mains
- Water
- Mains
- Heating
- Oil Heating
- Broadband
- Ask Agent
- Sewerage
- Septic Tank / Private
Rights & Restrictions
- Public Rights of Way
- Ask Agent
- Private Rights of Way
- Ask Agent
- Listed Property
- Ask Agent
- Restrictions
- Ask Agent
Listed status, conservation areas and planning constraints for this location are in the full report.
Property Features
- Accessibility
- Ask Agent
- Parking
- Garage
- Garden
- Private Garden
Beyond the particulars: planning activity, flood history, heritage and ground risks, checked for this exact spot.
Connectivity
Broadband
Fastest speed available at this postcode
80 Mbps
Superfast · available to 88% of premises
Suitable for
- HD streaming
- Video calls
- Web & social
Mobile signal
Predicted 4G and 5G signal; indoor signal depends on building materials.
Ofcom Connected Nations postcode-level predictions. Speeds and signal are modelled, not measured, and vary between addresses and providers.
Signal is the easy part. Planning activity, flood history and protected designations here are in the full report.
Nearest Schools
Primary
- St Edmund's Primary School2.1 milesNo Ofsted rating
- Ages
- 2 to 11
- Pupils
- 57
- Type
- Academy converter
- Stradbroke Church of England Primary School3.2 milesOfsted: Good
- Ages
- 4 to 11
- Pupils
- 112
- Type
- Academy converter
- Faith
- Church of England
- Dickleburgh Church of England Primary Academy (With Pre-School)3.2 milesOfsted: Outstanding *
- Ages
- 2 to 11
- Pupils
- 179
- Type
- Academy converter
- Faith
- Church of England
- Fressingfield Church of England Primary School3.4 milesNo Ofsted rating
- Ages
- 4 to 11
- Pupils
- 91
- Type
- Academy converter
- Faith
- Church of England
- The Harleston Sancroft Academy (a 3-16 Church of England School)3.4 milesOfsted: Good *
- Ages
- 3 to 16
- Pupils
- 824
- Type
- Academy converter
- Faith
- Church of England
Secondary
- The Harleston Sancroft Academy (a 3-16 Church of England School)3.4 milesOfsted: Good *
- Ages
- 3 to 16
- Pupils
- 824
- Type
- Academy converter
- Faith
- Church of England
- Stradbroke High School3.5 milesNo Ofsted rating
- Ages
- 11 to 16
- Pupils
- 353
- Type
- Academy converter
- Hartismere School5.2 milesOfsted: Good *
- Ages
- 11 to 18
- Pupils
- 1,062
- Type
- Academy converter
- Diss High School5.4 milesNo Ofsted rating
- Ages
- 11 to 18
- Pupils
- 877
- Type
- Academy converter
- Long Stratton High School8.8 milesOfsted report card · Feb 2026
- Ages
- 11 to 16
- Pupils
- 679
- Type
- Academy sponsor led
* Latest graded judgement covers quality of education only; no overall grade was issued under the 2024-25 inspection framework.
Distances are straight-line from the advertised location. Source: the national school registers (DfE, Welsh Government, Scottish Government) and Ofsted.
Schools are just the start: sold prices nearby, planning activity and any flood history are in the full report.
Amenities
Supermarket
GP surgery
Pharmacy
Hospital
Straight-line distances from the advertised location. Sources: NHS records, Geolytix supermarket locations, OS Open Greenspace and the national trails registers.
The area stacks up? Now check the location itself: planning nearby, protected designations and past flooding.
Getting Around
Nearest station
Nearest bus stop
Typical drive times
Straight-line distances from the advertised location; drive times are typical free-flow times over OpenStreetMap road data, so allow more at peak. Public transport locations from DfT NaPTAN.
Easy to reach matters. So do planning activity, flood history and ground risks: all in the full report.
Flood Risk
Environment Agency open data, checked around the advertised map pin for the listed acreage. Long-term risk counts flood defences; the planning map's flood zones do not. Provided by LandSale, not the listing agent, and not part of the agent's particulars. Risk varies across a holding, so verify before committing.
Rivers and the sea
Planning map: Flood Zone 1.
Surface water
Not at the pin: mapped about 10 metres away.
These bandings are the summary. Where this location sits on the flood maps, plus planning activity, heritage and ground risks, is in the full report.
Important notice: Information, maps and tags on this page are drawn from the advertising agent's marketing materials or generated automatically. LandSale has not verified them. Relying on these details is at your own risk, always carry out independent checks before committing to a purchase.
LandSale full disclaimer
Marketing information only - not formal particulars. The details on this website are provided for general guidance and do not constitute an offer or contract. Neither LandSale nor the advertising estate/land agent accepts responsibility for any inaccuracy.
1. Source of information
- Listing content: Core description, asking price, tenure, measurements, photographs and planning history originate from the marketing materials of the advertising estate or land agent. LandSale does not author this content and cannot guarantee its accuracy.
- Automated tags & categorisation: Property type, land-use class, acreage bands and similar labels may be applied by machine-learning models. They are intended as a helpful guide only and may not reflect the property's legal status or permitted use.
- Third-party & enriched data layers: Maps, boundary outlines, planning designations, soil reports, broadband coverage and other environmental or location-based insights are licensed from external suppliers. Such data are supplied “as is", may be incomplete or out of date and are subject to change without notice.
2. Verification required
Prospective purchasers must verify critical matters, including but not limited to planning permission, title boundaries, public rights of way, environmental constraints, acreage, services, access and VAT status, through their own inspections, specialist surveys, legal advisers and the selling agent before relying on the information or entering into any contract.
3. No warranty or liability
LandSale gives no warranty, express or implied, as to the accuracy, completeness or fitness for any particular purpose of the information displayed. LandSale shall not be liable for any loss, damage, cost or expense arising directly or indirectly from any use of or reliance on such information, save where liability may not be excluded by law.
4. Updates & feedback
If you believe any detail on this listing is inaccurate, please let us know. We will investigate and, where appropriate, update the listing or notify the agent.
© LandSale | Version 1.3 - August 2026
Listing agent
Clarke and Simpson, Framlingham
Well Close Square, Framlingham, IP13 9DU
Similar properties for sale
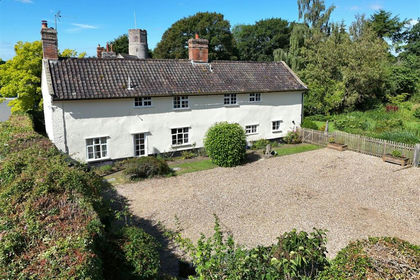
- Price
- Guide Price£615,000
- Size
- 1.1 acres
Added on 22/02/2026House with Land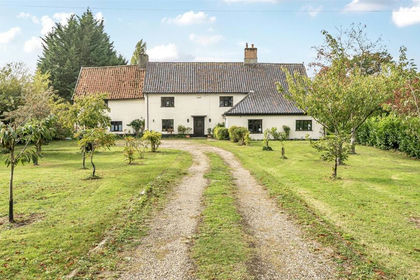
- Price
- Guide Price£895,000
- Size
- 1.24 acres
Hall Lane, Rushall, Diss, Norfolk, IP21, Dickleburgh and Rushall, Norfolk IP21 England
Added on 29/01/2026Country Home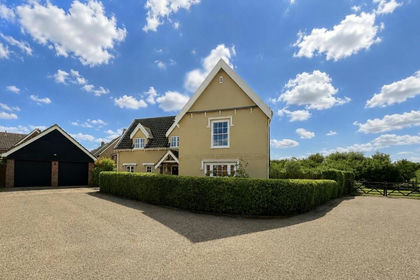
- Price
- Offers Over£685,000
- Size
- 1.3 acres
The Paddocks, Stradbroke, Eye, Stradbroke, Suffolk IP21 England
Added on 03/08/2026House with Land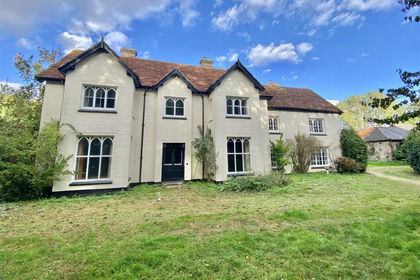
- Price
- Guide Price£750,000
- Size
- 2.83 acres
Added on 10/10/2026Farmhouse
- Price
- Guide Price£695,000
- Size
- 1 acres
Added on 26/08/2026House with Land
- Price
- Guide Price£750,000
- Size
- 2.8 acres
Added on 31/07/2026House with Land
- Price
- Guide Price£795,000
- Size
- 1.1 acres
Added on 19/08/2026Barn Conversion
- Price
- Guide Price£775,000
- Size
- 1.62 acres
Pixey Green, Fressingfield, Suffolk, Fressingfield, Suffolk IP21 England
Added on 07/05/2026Barn Conversion
- Price
- Guide Price£650,000
- Size
- 2.96 acres
Added on 27/08/2026House with Land
- Price
- Guide Price£700,000
- Size
- 3.16 acres
Withersdale Street, Mendham, Harleston, Mendham, Suffolk IP20 England
Added on 03/05/2026House with Land