Penstrowed, Newtown, Powys, SY16
- Land size
- 2.89 acres
- Bedrooms
- 3
- Bathrooms
- 2
Key Features
- Characterful three-bedroom cottage smallholding blending period features with modern living
- Air source heating and solar panels for improved energy efficiency
- Elevated position with panoramic Severn Valley views
- Approx. 2.89 acres including paddocks, orchard, and gardens
- Mezzanine home office with potential for additional living space
- Range of outbuildings including garage/workshop and polytunnel
- Productive gardens with vegetable patch, fruit bushes, and pond
- EPC - C (69) Exp 9.7.2035
Description
Hollybush, a charming three-bedroom cottage smallholding has been thoughtfully modernised while preserving a wealth of original character and period features. Set in an elevated position with outstanding views across the Severn Valley, the property blends traditional charm with contemporary energy efficiency, benefiting from air source heating and solar panels. The accommodation is well-balanced and versatile, offering both cosy living spaces and practical everyday functionality. With grounds extending to approximately 2.89 acres, the smallholding is a lifestyle opportunity not to be missed.
The entrance hallway provides a welcoming first impression, complete with a handy cloak cupboard and access through part-glazed doors to the principal reception rooms. The living room is a particularly impressive space, centred around a multi-fuel burning stove and enhanced by exposed vaulted ceiling beams. Dual aspect windows flood the room with natural light, while a door leads directly to the rear. A unique feature of this room is the staircase rising to an open mezzanine level, currently used as a home office, offering excellent flexibility for additional living or workspace. This area is further enhanced by a circular feature window, skylight, and built-in storage.
The dining room, also suitable as a sitting room, continues the characterful theme with flagstone flooring, exposed beams, and a solid fuel-fired ESSE Ironheart set within the original fireplace. This creates a warm and inviting focal point, complemented by views over the front garden. A staircase leads to the first floor from this room.
The kitchen is fitted in a traditional country style, with a range of base and wall units, generous worktop space, and tiled splashbacks. It includes a freestanding range-style cooker with extractor above, along with space for appliances and a useful understairs pantry. The kitchen flows seamlessly into the breakfast room, which features continued flagstone flooring, a skylight, and a stable door opening to the rear. This space offers ample room for dining and relaxed seating.
The ground floor also includes a family bathroom with bath and shower over, while a separate utility room, accessed externally, providing additional storage, appliance space, and houses the solar pv and heat pump systems and private water UV filtration system.
Upstairs, the property offers three bedrooms. The principal bedroom is a spacious double to the front, enjoying excellent views and featuring exposed beams and built-in wardrobes. A second double bedroom sits to the rear, while the third bedroom is a well-proportioned single, also benefiting from the elevated outlook. A modern shower room completes the first floor.
SERVICES
Mains electricity. Private water with UV filtration system. Private drainage. Air source heating & Solar panels. Bottled gas connections for the range-style cooker. The solid fuel ESSE Ironheart in the dining/sitting room helps heat the domestic hot water in addition to heating two upstairs radiators. Fibre broadband direct to the house.
The property extends to approximately 2.89 acres in total, arranged in two parcels either side of the road. The land offers a wonderful mix of agricultural and lifestyle use, including paddocks, orchard areas, and grazing land. One parcel includes two paddocks, one planted with daffodils and fruit trees, while the other is currently used for grazing. The second parcel combines mature gardens with additional paddocks, including a former pig paddock and a larger agricultural field. The lower area is complete with a private paddock, with specimen trees and pond.
The mature gardens are a standout feature, arranged over tiered levels with two lawns bordered by established hedging, shrubs, and flowering plants. Designed to take full advantage of the far-reaching countryside views, the garden also includes a seating area with a brick barbecue and adjoining summer house. Steps lead down to productive areas with berry bushes and a well-equipped polytunnel, complete with water and electricity.
The large parking area, provides access to the garage. Please note part of the parking does not form part of the property boundary. Additional outbuildings include a covered wood store with power, a further shed/workshop, and a greenhouse. At the entrance to the property, there is a level vegetable patch alongside an additional greenhouse, ideal for those seeking a self-sufficient lifestyle.
An additional workshop is located underneath the mezzanine, accessed to the side of the dwelling, an excellent, dry workspace with power connected.
Please note, there is a public footpath to the boundary of the lower paddock. The road leading to the property continues onto a bridal way beyond the property.
Map Location
Property details
- Tenure
- Freehold
- Council Tax Band
- F
- Date Posted
- 2026-03-21
Market Value Analysis
Compared with 336 Farms & Smallholdings listings in Wales (1+ acres).
Energy Performance Certificate
Energy Efficiency Rating
Based on UK Energy Performance Certificate standards (EU Directive 2002/91/EC)
View official EPC certificate ↗
Running costs are one side. Planning activity, flood history and ground risks for this location are in the full report.
Utilities & Restrictions
Utilities
- Electricity
- Ask Agent
- Water
- Ask Agent
- Heating
- Ask Agent
- Broadband
- Ask Agent
- Sewerage
- Ask Agent
Rights & Restrictions
- Public Rights of Way
- Ask Agent
- Private Rights of Way
- Ask Agent
- Listed Property
- Ask Agent
- Restrictions
- Ask Agent
Listed status, conservation areas and planning constraints for this location are in the full report.
Property Features
- Accessibility
- Ask Agent
- Parking
- Parking Available
- Garden
- Garden
Beyond the particulars: planning activity, flood history, heritage and ground risks, checked for this exact spot.
Connectivity
Broadband
Fastest speed available at this postcode
1.8 Gbps
Gigabit full fibre
Suitable for
- 4K streaming on every screen
- Full-time home working
- Online gaming & big downloads
Mobile signal
Outdoor predictions; indoor signal depends on building materials.
Ofcom Connected Nations postcode-level predictions. Speeds and signal are modelled, not measured, and vary between addresses and providers.
Signal is the easy part. Planning activity, flood history and protected designations here are in the full report.
Nearest Schools
Primary
- Maesyrhandir C.P. School2 miles
- Pupils
- 100
- Type
- Nursery, Infants & Juniors
- Language
- English medium school / provision
- St Mary`S R.C. (A) School2.3 miles
- Pupils
- 61
- Type
- Nursery, Infants & Juniors
- Language
- English medium school / provision
- Caersws C.P. School2.4 miles
- Pupils
- 84
- Type
- Nursery, Infants & Juniors
- Language
- English medium school / provision
- Ysgol Dafydd Llwyd2.4 miles
- Pupils
- 211
- Type
- Nursery, Infants & Juniors
- Language
- Welsh medium school / provision (including transitional)
- Ysgol Calon Y Dderwen2.4 miles
- Pupils
- 259
- Type
- Nursery, Infants & Juniors
- Language
- English medium school / provision
Secondary
- Newtown High School2.3 miles
- Pupils
- 896
- Type
- Secondary (ages 11-19)
- Language
- English medium school / provision
- Llanidloes High School8.4 miles
- Pupils
- 703
- Type
- Secondary (ages 11-19)
- Language
- Dual language school / provision (Welsh and English) (including transitional)
- Ysgol Bro Caereinion10 miles
- Pupils
- 494
- Type
- Middle (ages 4-19)
- Language
- Welsh medium school / provision (including transitional)
- Welshpool High School15 miles
- Pupils
- 816
- Type
- Secondary (ages 11-19)
- Language
- English medium school / provision
- Ysgol Llanfyllin18 miles
- Pupils
- 775
- Type
- Middle (ages 4-19)
- Language
- Dual language school / provision (Welsh and English) (including transitional)
Distances are straight-line from the advertised location. Source: the national school registers (DfE, Welsh Government, Scottish Government) and Ofsted.
Schools are just the start: sold prices nearby, planning activity and any flood history are in the full report.
Amenities
Supermarket
GP surgery
Pharmacy
Straight-line distances from the advertised location. Sources: NHS records, Geolytix supermarket locations, OS Open Greenspace and the national trails registers.
The area stacks up? Now check the location itself: planning nearby, protected designations and past flooding.
Getting Around
Nearest station
Nearest bus stop
Typical drive times
Straight-line distances from the advertised location; drive times are typical free-flow times over OpenStreetMap road data, so allow more at peak. Public transport locations from DfT NaPTAN.
Easy to reach matters. So do planning activity, flood history and ground risks: all in the full report.
Flood Risk
From Natural Resources Wales flood map open data, checked around the advertised map pin and allowing for the listed acreage where known. This summary comes from LandSale, the advertising platform, not from the listing agent, and is not part of the agent's particulars. Risk can vary across a single holding, so verify anything critical through your own searches before committing.
Rivers and the sea
Surface water
The detail behind these bandings
The full report pinpoints where this location sits on the flood maps, and runs the deeper checks that usually only surface after an offer.
- Exact flood zones & annual chances (included in the full report)
- Any recorded past flooding (included in the full report)
- Planning activity nearby (included in the full report)
- Heritage & conservation (included in the full report)
- Protected nature designations (included in the full report)
- Ground risks (included in the full report)
- Sold prices nearby (included in the full report)
£14.99 · one-off purchase
By LandSale, the platform. Not provided by the listing agent. Ready in about a minute.
Important notice: Information, maps and tags on this page are drawn from the advertising agent's marketing materials or generated automatically. LandSale has not verified them. Relying on these details is at your own risk, always carry out independent checks before committing to a purchase.
LandSale full disclaimer
Marketing information only - not formal particulars. The details on this website are provided for general guidance and do not constitute an offer or contract. Neither LandSale nor the advertising estate/land agent accepts responsibility for any inaccuracy.
1. Source of information
- Listing content: Core description, asking price, tenure, measurements, photographs and planning history originate from the marketing materials of the advertising estate or land agent. LandSale does not author this content and cannot guarantee its accuracy.
- Automated tags & categorisation: Property type, land-use class, acreage bands and similar labels may be applied by machine-learning models. They are intended as a helpful guide only and may not reflect the property's legal status or permitted use.
- Third-party & enriched data layers: Maps, boundary outlines, planning designations, soil reports, broadband coverage and other environmental or location-based insights are licensed from external suppliers. Such data are supplied “as is", may be incomplete or out of date and are subject to change without notice.
2. Verification required
Prospective purchasers must verify critical matters, including but not limited to planning permission, title boundaries, public rights of way, environmental constraints, acreage, services, access and VAT status, through their own inspections, specialist surveys, legal advisers and the selling agent before relying on the information or entering into any contract.
3. No warranty or liability
LandSale gives no warranty, express or implied, as to the accuracy, completeness or fitness for any particular purpose of the information displayed. LandSale shall not be liable for any loss, damage, cost or expense arising directly or indirectly from any use of or reliance on such information, save where liability may not be excluded by law.
4. Updates & feedback
If you believe any detail on this listing is inaccurate, please let us know. We will investigate and, where appropriate, update the listing or notify the agent.
© LandSale | Version 1.3 - August 2026
Listing agent
Morris Marshall & Poole, Newtown
10 Broad Street, Newtown, Montgomeryshire, SY16 2LZ
Contact Morris Marshall & Poole, Newtown
10 Broad Street, Newtown, Montgomeryshire, SY16 2LZ
View agent profileSimilar properties for sale
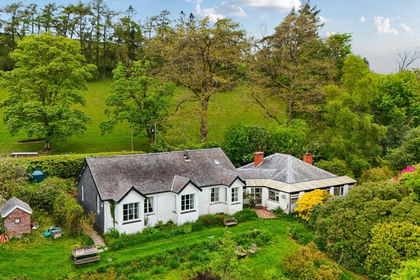
- Price
- Guide Price£549,995
- Size
- 7.11 acres
Llidiartywaun, Llanidloes, Powys, SY18, Llandinam, Powys SY18 Wales
Added on 22/05/2026House with Land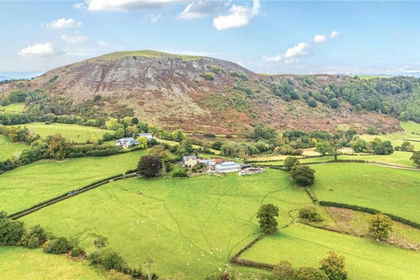
- Price
- Guide Price£450,000
- Size
- 36.14 acres
Gelli (Lot 3), Llanfair Caereinion, Welshpool, Powys, SY21, Llanfair Caereinion, Powys SY21 Wales
Added on 29/07/2026Farm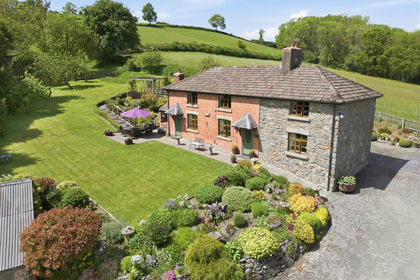
- Price
- Offers in Excess of£685,000
- Size
- 4.8 acres
Llanfair Caereinion, Welshpool, SY21, Llanfair Caereinion, Powys SY21 Wales
Added on 18/06/2026Smallholding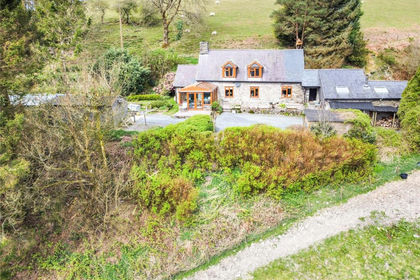
- Price
- Guide Price£625,000
- Size
- 6.5 acres
Llangurig, Llanidloes, Powys, SY18, Llangurig, Powys SY18 Wales
Added on 29/01/2026Smallholding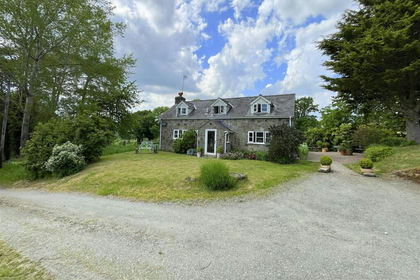
- Price
- £575,000
- Size
- 8 acres
Added on 02/06/2026Smallholding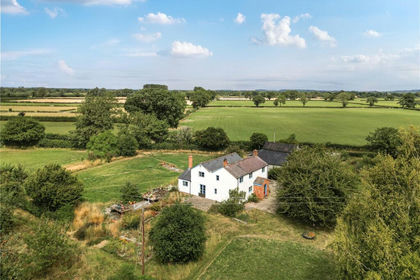
- Price
- £550,000
- Size
- 5.4 acres
Llandrinio, Llanymynech, Powys, SY22, Llandrinio, Powys SY22 Wales
Added on 11/05/2026House with Land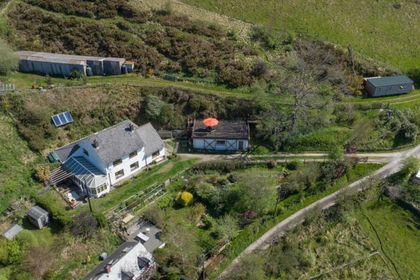
- Price
- £525,000
- Size
- 6 acres
Added on 06/05/2026Smallholding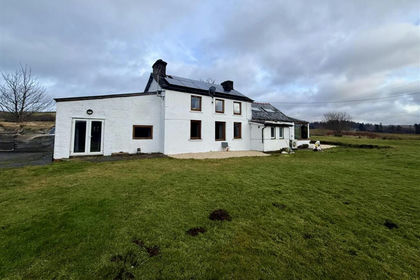
- Price
- £425,000
- Size
- 2.4 acres
Rhosygell, Devils Bridge, Aberystwyth, Pontarfynach, Ceredigion SY23 Wales
Added on 06/02/2026Cottage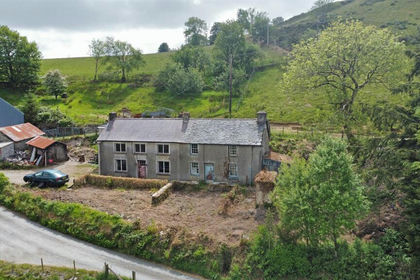
- Price
- Guide Price£535,000
- Size
- 55.1 acres
Devils Bridge, Aberystwyth, Pontarfynach, Ceredigion SY23 Wales
Added on 29/01/2026Farm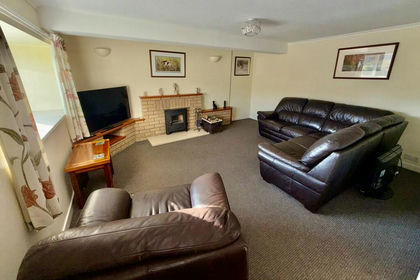
- Price
- Offers in Region of£685,000
- Size
- 6.63 acres
Added on 29/01/2026Smallholding