off Wirksworth Road, Duffield
- Bedrooms
- 4
- Bathrooms
- 3
Key Features
- Charming Grade II listed barn conversion
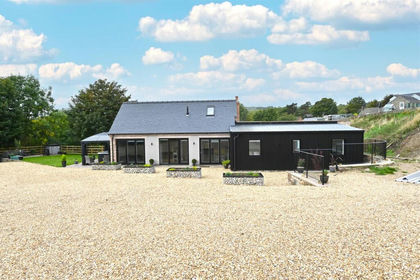
- Separate single storey annex
- Generous plot with wrap around gardens
- Lovely countryside views & rural walks
- Highly desirable semi rural location
- Within catchment for the prestigious Ecclesbourne School
- Less than a 5 minute drive from the centre of Duffield village
- EPC rating D. Council tax band E
- Full of character features including exposed beams & stonework
Description
The main residence features a thoughtfully designed interior blending traditional character with modern comforts, including exposed beams and stone elevations, creating a warm and inviting family home.
Externally, the property is surrounded by established lawned gardens bordering onto open countryside, with multiple seating areas. A detached garage (part of which has been converted into the a home office but could easily be reinstated) and ample driveway parking further enhance this unique home. The annex provides a potential additional income as a holiday let or a lovely home for a dependent relative.
Positioned within the catchment area for Ecclesbourne School, the property combines semi rural living with miles of open countryside walks and easy access to excellent local amenities with the centre of Duffield village just five minutes drive away, the towns of Belper and Wirksworth are just 15 minutes away and Derby city 20 minutes.
To describe the property in more detail starting at the front entrance door which opens into quite a grand entrance hall with exposed beams, the original Flagstone floor and exposed stonework, stairs rise to the first floor landing with an under stair store cupboard and oak latch doors lead off to the ground floor living spaces.
The generous drawing room overlooks the garden and features a magnificent exposed brick fireplace with a cast-iron log burner on a stone hearth, exposed beams and stone walls plus a decorative internal window into the kitchen.
The large farmhouse kitchen is the heart of the home with an open dining space which connects out onto the rear patio and windows overlooking the rear garden ad views beyond. The kitchen area has been refitted with a range of matching wall and base units with roll edge wood effect work surfaces over, incorporating a one and a half bowl enamel sink drainer unit with mixer tap. There are a range of integrated appliances including; a Range cooker with hidden extractor over, fridge, freezer, wine cooler, and dishwasher. There is solid wood flooring and exposed beams to the ceiling.
Moving back through the property to the inner lobby where there is plenty of hanging space for coats, a window to the front, tiled floor and latch doors to cloakroom/WC and study.
The guest WC is a fitted with low flush WC, pedestal wash basin, wood flooring and a heated towel rail. There is a feature exposed stone wall and beamed ceiling.
The study is a lovely place to work and doubles up as a snug with French doors to the rear elevation providing access to the garden, beamed ceiling and exposed stone wall.
On the first floor a central landing has an exposed stone wall, Velux window, exposed beamed ceiling and useful store cupboard. More latch doors lead to the bedrooms and into the family bathroom. Bedroom one has an exposed stone wall, window to the front elevation, fitted wardrobes and door leading to its own en suite having a three piece suite comprising low flush WC, pedestal wash basin with tiled splashback and double width shower enclosure with power shower and hair shower attachment. Wood effect floor covering and a chrome heated towel rail.
Bedroom two makes a stunning guest room with an exposed stone wall, fitted wardrobes and French doors opening to the side elevation providing stunning views over open countryside and also leading to the original hay loft staircase which provides direct access to the garden.
Bedroom three overlooks the front garden with more exposed stone and a storage alcove.
The family bathroom features a four piece bathroom suite comprising a low flush WC, pedestal wash basin, double width shower enclosure with power shower and a feature claw-foot, roll top bath with centrally mounted taps and shower attachment. There is a chrome heated towel rail, a Velux skylight and wood flooring.
The Annex is fully detached from the house with accommodation arranged all on one level and includes a large double bedroom with double aspect windows, fitted wardrobes, and a door leading into an en suite that is fitted with a four piece suite comprising low flush WC, pedestal wash basin, double width shower enclosure with mains fed shower and feature claw-foot, roll top bath with centrally mounted taps and shower attachment.
There is a separate lounge/home office which has been created out of part of the garage with a courtesy door into what remains as a storage area with the original garage doors providing separate access from the outside.
Outside the property is set off a quiet side road off the main Wirksworth Road with a low stone boundary wall with entrance via a five bar gate which leads to a generous gravelled parking area with off road parking for several vehicles. Beautiful gardens surround the property to the front, there is a spacious lawn with herbaceous borders, inset fruit trees and stocked flowerbeds. To the side of the front garden, is the detached Annex and garage, with a raised decked seating area behind, perfect for enjoying the stunning countryside views. The rear garden is laid mainly to lawn with a sheltered patio seating area, pergola, stone wall boundaries, a greenhouse and timber shed.
Tenure: Freehold (purchasers are advised to satisfy themselves as to the tenure via their legal representative).
Please note: It is quite common for some properties to have a Ring doorbell and internal recording devices. It is common for property Titles to contain Covenants, a copy of the Land Registry title is available to view on request.
Property construction:
Parking: Drive
Electricity supply: Mains
Water supply: Mains
Sewerage: Mains
Heating: Oil and LPG
(Purchasers are advised to satisfy themselves as to their suitability).
Broadband type: Fibre
See Ofcom link for speed:
Mobile signal/coverage: See Ofcom link
Local Authority/Tax Band: Amber Valley Borough Council / Tax Band E
Useful Websites:
Our Ref: JGA/06032026
The property information provided by John German Estate Agents Ltd is based on enquiries made of the vendor and from information available in the public domain. If there is any point on which you require further clarification, please contact the office and we will be pleased to check the information for you, particularly if contemplating travelling some distance to view the property. Please note if your enquiry is of a legal or structural nature, we advise you to seek advice from a qualified professional in their relevant field.
We are required by law to comply fully with The Money Laundering Regulations 2017 and as such need to complete AML ID verification and proof / source of funds checks on all buyers and, where relevant, cash donors once an offer is accepted on a property. We use the Checkboard app to complete the necessary checks, this is not a credit check and therefore will have no effect on your credit history. With effect from 1st March 2025 a non-refundable compliance fee of £30.00 inc. VAT per buyer / donor will be required to be paid in advance when an offer is agreed and prior to a sales memorandum being issued.
Map Location
Property details
- Tenure
- Freehold
- Council Tax Band
- E
- Date Posted
- 2026-03-19
Energy Performance Certificate
Energy Efficiency Rating
Based on UK Energy Performance Certificate standards (EU Directive 2002/91/EC)
Running costs are one side. Planning activity, flood history and ground risks for this location are in the full report.
Utilities & Restrictions
Utilities
- Electricity
- Mains
- Water
- Mains
- Heating
- Oil Heating
- Broadband
- Ask Agent
- Sewerage
- Ask Agent
Rights & Restrictions
- Public Rights of Way
- Ask Agent
- Private Rights of Way
- Ask Agent
- Listed Property
- Ask Agent
- Restrictions
- Ask Agent
Listed status, conservation areas and planning constraints for this location are in the full report.
Property Features
- Accessibility
- Ask Agent
- Parking
- Garage, Off-Street Parking
- Garden
- Garden
Beyond the particulars: planning activity, flood history, heritage and ground risks, checked for this exact spot.
Connectivity
Broadband
Fastest speed available at this postcode
1.8 Gbps
Gigabit full fibre · available to 79% of premises
Suitable for
- 4K streaming on every screen
- Full-time home working
- Online gaming & big downloads
Mobile signal
Outdoor predictions; indoor signal depends on building materials.
Ofcom Connected Nations postcode-level predictions. Speeds and signal are modelled, not measured, and vary between addresses and providers.
Signal is the easy part. Planning activity, flood history and protected designations here are in the full report.
Nearest Schools
Primary
- Duffield the Meadows Primary School1.1 milesOfsted: Good *
- Ages
- 4 to 11
- Pupils
- 260
- Type
- Community school
- William Gilbert Endowed Church of England Primary School1.2 milesOfsted: Outstanding
- Ages
- 3 to 11
- Pupils
- 244
- Type
- Academy converter
- Faith
- Church of England
- Milford Primary School1.8 milesNo Ofsted rating
- Ages
- 4 to 11
- Pupils
- 80
- Type
- Community school
- The Curzon CofE Primary School2.1 milesOfsted: Good *
- Ages
- 4 to 11
- Pupils
- 145
- Type
- Voluntary aided school
- Faith
- Church of England
- Turnditch Church of England Primary School2.3 milesOfsted: Good
- Ages
- 4 to 11
- Pupils
- 68
- Type
- Academy converter
- Faith
- Church of England
Secondary
- The Ecclesbourne School1.3 milesOfsted: Good
- Ages
- 11 to 18
- Pupils
- 1,604
- Type
- Academy converter
- Allestree Woodlands School2.9 milesOfsted: Good
- Ages
- 11 to 18
- Pupils
- 1,373
- Type
- Academy converter
- Belper School and Sixth Form Centre3.5 milesOfsted: Good *
- Ages
- 11 to 18
- Pupils
- 1,212
- Type
- Foundation school
- Saint Benedict, A Catholic Voluntary Academy3.8 milesNo Ofsted rating
- Ages
- 11 to 19
- Pupils
- 1,465
- Type
- Academy converter
- Faith
- Roman Catholic
- John Flamsteed Community School4.2 milesOfsted: Good *
- Ages
- 11 to 16
- Pupils
- 850
- Type
- Academy converter
* Latest graded judgement covers quality of education only; no overall grade was issued under the 2024-25 inspection framework.
Distances are straight-line from the advertised location. Source: the national school registers (DfE, Welsh Government, Scottish Government) and Ofsted.
Schools are just the start: sold prices nearby, planning activity and any flood history are in the full report.
Amenities
Supermarket
GP surgery
Pharmacy
Hospital
Straight-line distances from the advertised location. Sources: NHS records, Geolytix supermarket locations, OS Open Greenspace and the national trails registers.
The area stacks up? Now check the location itself: planning nearby, protected designations and past flooding.
Getting Around
Nearest station
Nearest bus stop
Typical drive times
Straight-line distances from the advertised location; drive times are typical free-flow times over OpenStreetMap road data, so allow more at peak. Public transport locations from DfT NaPTAN.
Easy to reach matters. So do planning activity, flood history and ground risks: all in the full report.
Flood Risk
From Environment Agency flood map open data, checked around the advertised map pin and allowing for the listed acreage where known. This summary comes from LandSale, the advertising platform, not from the listing agent, and is not part of the agent's particulars. Risk can vary across a single holding, so verify anything critical through your own searches before committing.
Rivers and the sea
Surface water
The detail behind these bandings
The full report pinpoints where this location sits on the flood maps, and runs the deeper checks that usually only surface after an offer.
- Exact flood zones & annual chances (included in the full report)
- Any recorded past flooding (included in the full report)
- Planning activity nearby (included in the full report)
- Heritage & conservation (included in the full report)
- Protected nature designations (included in the full report)
- Ground risks (included in the full report)
- Sold prices nearby (included in the full report)
£14.99 · one-off purchase
By LandSale, the platform. Not provided by the listing agent. Ready in about a minute.
Important notice: Information, maps and tags on this page are drawn from the advertising agent's marketing materials or generated automatically. LandSale has not verified them. Relying on these details is at your own risk, always carry out independent checks before committing to a purchase.
LandSale full disclaimer
Marketing information only - not formal particulars. The details on this website are provided for general guidance and do not constitute an offer or contract. Neither LandSale nor the advertising estate/land agent accepts responsibility for any inaccuracy.
1. Source of information
- Listing content: Core description, asking price, tenure, measurements, photographs and planning history originate from the marketing materials of the advertising estate or land agent. LandSale does not author this content and cannot guarantee its accuracy.
- Automated tags & categorisation: Property type, land-use class, acreage bands and similar labels may be applied by machine-learning models. They are intended as a helpful guide only and may not reflect the property's legal status or permitted use.
- Third-party & enriched data layers: Maps, boundary outlines, planning designations, soil reports, broadband coverage and other environmental or location-based insights are licensed from external suppliers. Such data are supplied “as is", may be incomplete or out of date and are subject to change without notice.
2. Verification required
Prospective purchasers must verify critical matters, including but not limited to planning permission, title boundaries, public rights of way, environmental constraints, acreage, services, access and VAT status, through their own inspections, specialist surveys, legal advisers and the selling agent before relying on the information or entering into any contract.
3. No warranty or liability
LandSale gives no warranty, express or implied, as to the accuracy, completeness or fitness for any particular purpose of the information displayed. LandSale shall not be liable for any loss, damage, cost or expense arising directly or indirectly from any use of or reliance on such information, save where liability may not be excluded by law.
4. Updates & feedback
If you believe any detail on this listing is inaccurate, please let us know. We will investigate and, where appropriate, update the listing or notify the agent.
© LandSale | Version 1.3 - August 2026
Similar properties for sale
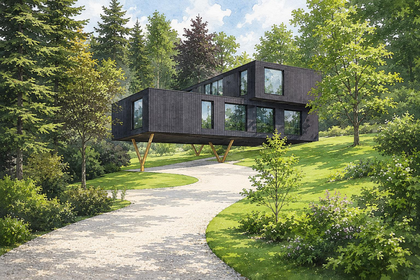
- Price
- Guide Price£450,000
- Size
- 1.25 acres
Building Plot, Windley, Belper, Derbyshire, Windley, Derbyshire DE56 England
Added on 06/06/2026Building Plot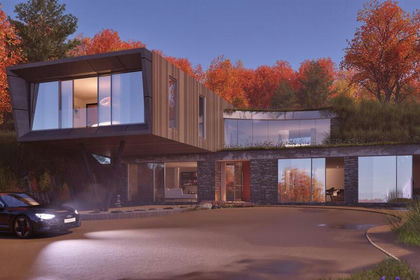 Added on 28/01/2026Self Build Plot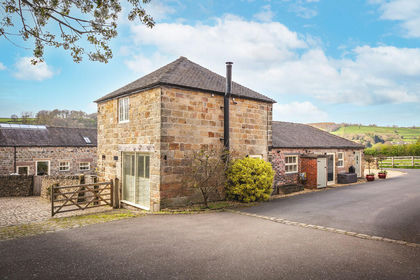
- Price
- £575,000
Added on 16/05/2026Barn Conversion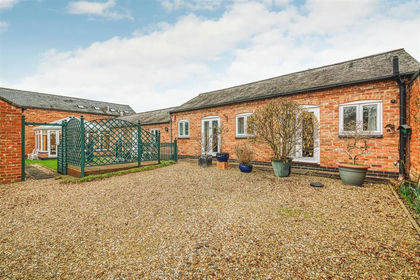 Added on 20/02/2026Barn Conversion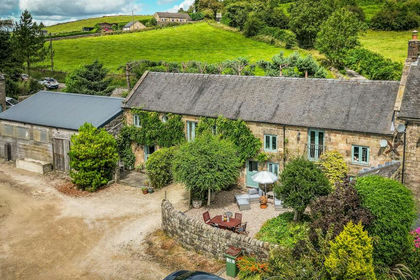
- Price
- Offers Over£750,000
- Size
- 1.5 acres
Shottle, Belper, Derbyshire, Ashleyhay, Derbyshire DE56 England
Added on 28/04/2026Cottage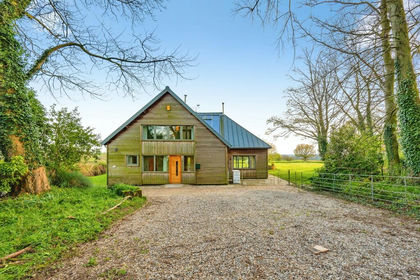
- Price
- Offers in Region of£700,000
Church Lane, Brailsford, Ashbourne, Brailsford, Derbyshire DE6 England
Added on 14/04/2026Barn Conversion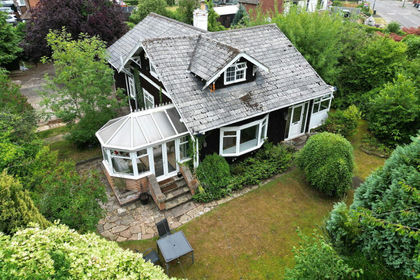 Added on 28/01/2026Building Plot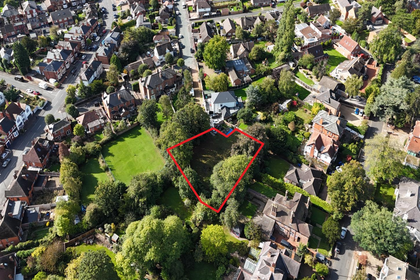
- Price
- £475,000
- Size
- 0.36 acres
Added on 29/01/2026Self Build Plot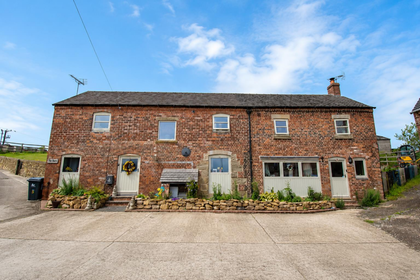 Added on 03/07/2026Barn Conversion
 Added on 29/01/2026Barn Conversion