Bolehill Road, Matlock
- Bedrooms
- 3
- Bathrooms
- 2
Key Features
- Stylish modern living in high quality barn conversion
- Spectacular far-reaching views to south and west
- 8 person hot tub with canopy
- Off-road parking for 3 vehicles
- Tranquil setting bordering arable farmland
- Currently a successful holiday let
- Council Tax band C and EPC Rating C
- 100 foot-long elevated terrace with hillside views
- 5 minute walk to High Peak Trail and countryside
- Perfect base to explore the Peak District
Description
Located in a tranquil setting and with breathtaking far-reaching views from the hot tub and elevated terrace, this home offers sleek modern living in a very high quality barn conversion. Currently a successful holiday let, this would also suit a family or couple looking for state-of-the-art accommodation on the edge of the Peak District.
To the front there is parking for 3 vehicles on the gravel driveway.
On the ground floor, the wide entrance lobby has doors to the lounge-diner, breakfast kitchen and bathroom. A hallway continues through to the two downstairs double bedrooms (one en-suite). On the first floor is another double bedroom.
Outside, the large 8 person hot tub has a canopy providing shelter from the sun and rain. A neat lawned garden to the side has a dining patio area, whilst behind the home is an extensive elevated terrace about 100 feet long, with views over the adjoining rolling farmland to the dramatic hillsides surrounding Bolehill and Wirksworth.
Bolehill is located at the northern edge of Wirksworth – a historic market town which is now a vibrant arts hub and Fair Trade town. From the home there are walks aplenty locally and the High Peak Trail is less than half a mile away, with off-road walking and cycling to Cromford in the east and Buxton, over 15 miles to the north-west.
Wirksworth has an independent cinema, great real ale traditional pubs, a growing, thriving independent retail trade plus butchers and greengrocers. The Ecclesbourne Valley Steam Railway is headquartered in the town.
Carsington Water, Chatsworth House and the market towns of Matlock, Bakewell, Belper, Buxton and Ashbourne are all just a short drive away.
Birchover are proud to present this fantastic opportunity to create a new community of seven high-quality homes with stunning views over Wirksworth and the Ecclesbourne Valley beyond. It is very rare that development land with this happy combination of having such magnificent views, full planning consent and detailed drawings come onto the market.
Situated in Bolehill, this site is being sold with full planning permission and is x.xx acres in total. Planning consent has been given to construct seven new homes with an estimated gross development value (GDV) of £2.7m.
Each of the seven homes will have a private garden and there is parking, including a garage parking block, incorporated into the site plan. All homes will be constructed in Birchover stone to fit into the character of the local area.
Outside Of The Home - Approached down a lane off Bolehill Road, the extensive gravel parking area has room for 3 vehicles to park comfortably. The attractive barn has been modernised to a very high standard.
In the right corner, a reinforced glass cover provides views down one of the mine shafts and has interior lighting. To the left of the barn, two lawned areas are broken up by large paved patio areas suitable for large outdoor seating and dining sets. Immediately to the left of the barn, a canopy is positioned over the large 8 person hot tub, which is included in the sale.
A picket fence forms the left-hand border of the property and continues behind the barn, along the wide and approximately 100 foot long elevated terrace. There is ample room here for seating and dining areas from which to bask in the wonderful natural views of the arable farmland which drops away immediately in front and then up to the more dramatic steep hillsides across the valley. There are plenty of outside lights all around the home and an outside tap too.
Entrance Lobby - 3.25 x 2.8 (10'7" x 9'2") - The front of the home has several elegant aluminium-framed doors and bifold doors. Enter the home through the central set of doors into this wide and welcoming entrance lobby. With an oak floor, there is an impressive light oak staircase on the left, with glass balustrade, leading up to the first floor. Matching Mexicana doors lead into the lounge-diner, bathroom, kitchen and under-stairs cupboard. Overhead is a chandelier light fitting and recessed ceiling spotlights. There is plenty of space here to kick off boots after a hearty local walk and to hang coats too, as well as room for a console table or sideboard.
Lounge-Diner - 5.1 x 3.25 (16'8" x 10'7") - Natural light floods in through the triple bifold doors and an additional high level south-facing window. The vaulted ceiling has a ceiling light fitting and the oak flooring flows seamlessly through from the entrance lobby. There is space for a 6 seater dining table and chairs, lounge seating and a wall-mounted TV. The home has underfloor heating and there is a zoned thermostat on the wall to control that from here.
Kitchen - 5.1 x 2.7 (16'8" x 8'10") - Another set of bifold doors mean that this elegant kitchen is also flooded with natural light. An open entrance from the lobby brings the oak flooring flowing through and that gives way to a contemporary travertine tiled floor. The wraparound marble worktop includes a breakfast bar peninsula with room for stools beneath. All the way around this wide worktop are power points for small appliances. On the right is a stainless steel 1.5 sink with chrome mixer tap.
The classically-designed high and low level cabinets include an integrated Neff dishwasher and Hoover washing machine. At the far end, the CDA electric hob has a brushed chrome extractor fan above whilst - further around - is a chest-height Indesit oven and grill and full-height integrated fridge-freezer. Overhead is an exposed oak beam, recessed spotlights and two hanging light fittings over the breakfast bar.
Bedroom One - 3.3 x 2.5 (10'9" x 8'2") - This spacious dual aspect double bedroom has large windows to the south and east. The room is carpeted and has a ceiling light fitting, underfloor heating and plenty of room for a double bed and additional furniture. It's a bright and airy room in which to wake up and has a Mexicana door with chrome handle into the en-suite shower room.
En-Suite Shower Room - 2.49m x 0.99m (8'2" x 3'3") - With oak-effect vinyl flooring, this room has a double shower cubicle on the right. With sliding glass doors, the cubicle houses a mains-fed shower with rainforest shower head and additional hand-held attachment plus easy-clean walls that we love! There is a 'floating' ceramic sink with chrome mixer tap, ceramic capsule WC with integrated flush and a tall fitted cupboard. The shower room also has a chrome vertical heated towel rail, frosted double-glazed window, extractor fan and ceiling light fitting.
Bedroom Two - 3.5 x 3.3 (11'5" x 10'9") - This large double bedroom has space for an additional single sofa bed, wardrobes and bedroom furniture. The carpeted room has a large picture-book east facing window, ceiling light fitting and underfloor heating.
Bathroom - 2.79m x 0.99m (9'2" x 3'3") - We adore this very stylish room with high vaulted ceiling and large Velux window. The bath has a pivoting glass screen and chrome mixer tap. Overhead is a mains-fed shower with rainforest shower head, separate hand-held attachment and another easy-clean surround.
The spacious room also includes a capsule WC with integrated flush, vanity unit with rectangular sink and chrome mixer tap and a chrome vertical heated towel rail. The floor has stylish travertine floor tiles, three substantial hanging ceiling light fittings, an extractor fan and touch-activated mirror with lighting.
Bedroom Three - 4.35 x 2.8 (14'3" x 9'2") - At the top of the staircase is a carpeted landing with a storage cupboard on the right, housing the Ideal boiler.
Bedroom Three is a double bedroom with east and west facing Velux windows, together with a north facing window offering views of verdant countryside and local Bolehill rooftops. It's so peaceful up here! The room is carpeted and has recessed ceiling spotlights and room for a double bed and furniture.
Map Location
Property details
- Tenure
- Freehold
- Council Tax Band
- C
- Date Posted
- 2026-01-29
Utilities & Restrictions
Utilities
- Electricity
- Mains
- Water
- Mains
- Heating
- Gas Central Heating
- Broadband
- Ask Agent
- Sewerage
- Mains
Rights & Restrictions
- Public Rights of Way
- Ask Agent
- Private Rights of Way
- Ask Agent
- Listed Property
- Ask Agent
- Restrictions
- Ask Agent
Listed status, conservation areas and planning constraints for this location are in the full report.
Property Features
- Accessibility
- Ask Agent
- Parking
- Parking Available
- Garden
- Garden
Beyond the particulars: planning activity, flood history, heritage and ground risks, checked for this exact spot.
Connectivity
Broadband
Fastest speed available at this postcode
2 Gbps
Superfast
Suitable for
- 4K streaming on every screen
- Full-time home working
- Online gaming & big downloads
Mobile signal
Outdoor predictions; indoor signal depends on building materials.
Ofcom Connected Nations postcode-level predictions. Speeds and signal are modelled, not measured, and vary between addresses and providers.
Signal is the easy part. Planning activity, flood history and protected designations here are in the full report.
Nearest Schools
Primary
- Wirksworth CofE Infant School988 metresOfsted: Good
- Ages
- 5 to 7
- Pupils
- 47
- Type
- Voluntary controlled school
- Faith
- Church of England
- Wirksworth Junior School0.7 milesOfsted: Good
- Ages
- 7 to 11
- Pupils
- 76
- Type
- Community school
- Middleton Community Primary School0.9 milesOfsted report card · Feb 2026
- Ages
- 4 to 11
- Pupils
- 93
- Type
- Community school
- Cromford Church of England Primary School1.1 milesOfsted: Good
- Ages
- 4 to 11
- Pupils
- 75
- Type
- Voluntary controlled school
- Faith
- Church of England
- Matlock Bath Holy Trinity CofE Controlled Primary School1.7 milesNo Ofsted rating
- Ages
- 4 to 11
- Pupils
- 46
- Type
- Voluntary controlled school
- Faith
- Church of England
Secondary
- Anthony Gell School0.9 milesNo Ofsted rating
- Ages
- 11 to 18
- Pupils
- 776
- Type
- Academy converter
- Highfields School4 milesNo Ofsted rating
- Ages
- 11 to 18
- Pupils
- 1,298
- Type
- Academy converter
- Belper School and Sixth Form Centre6.4 milesOfsted: Good *
- Ages
- 11 to 18
- Pupils
- 1,212
- Type
- Foundation school
- Swanwick Hall School7.2 milesOfsted: Good
- Ages
- 11 to 18
- Pupils
- 1,025
- Type
- Academy converter
- David Nieper Academy7.6 milesOfsted: Good
- Ages
- 11 to 18
- Pupils
- 810
- Type
- Academy sponsor led
* Latest graded judgement covers quality of education only; no overall grade was issued under the 2024-25 inspection framework.
Distances are straight-line from the advertised location. Source: the national school registers (DfE, Welsh Government, Scottish Government) and Ofsted.
Schools are just the start: sold prices nearby, planning activity and any flood history are in the full report.
Amenities
Supermarket
GP surgery
Pharmacy
Hospital
Green space
Walking trail
Straight-line distances from the advertised location. Sources: NHS records, Geolytix supermarket locations, OS Open Greenspace and the national trails registers.
The area stacks up? Now check the location itself: planning nearby, protected designations and past flooding.
Getting Around
Nearest station
Nearest bus stop
Typical drive times
Straight-line distances from the advertised location; drive times are typical free-flow times over OpenStreetMap road data, so allow more at peak. Public transport locations from DfT NaPTAN.
Easy to reach matters. So do planning activity, flood history and ground risks: all in the full report.
Flood Risk
From Environment Agency flood map open data, checked around the advertised map pin and allowing for the listed acreage where known. This summary comes from LandSale, the advertising platform, not from the listing agent, and is not part of the agent's particulars. Risk can vary across a single holding, so verify anything critical through your own searches before committing.
Rivers and the sea
Surface water
The detail behind these bandings
The full report pinpoints where this location sits on the flood maps, and runs the deeper checks that usually only surface after an offer.
- Exact flood zones & annual chances (included in the full report)
- Any recorded past flooding (included in the full report)
- Planning activity nearby (included in the full report)
- Heritage & conservation (included in the full report)
- Protected nature designations (included in the full report)
- Ground risks (included in the full report)
- Sold prices nearby (included in the full report)
£14.99 · one-off purchase
By LandSale, the platform. Not provided by the listing agent. Ready in about a minute.
Important notice: Information, maps and tags on this page are drawn from the advertising agent's marketing materials or generated automatically. LandSale has not verified them. Relying on these details is at your own risk, always carry out independent checks before committing to a purchase.
LandSale full disclaimer
Marketing information only - not formal particulars. The details on this website are provided for general guidance and do not constitute an offer or contract. Neither LandSale nor the advertising estate/land agent accepts responsibility for any inaccuracy.
1. Source of information
- Listing content: Core description, asking price, tenure, measurements, photographs and planning history originate from the marketing materials of the advertising estate or land agent. LandSale does not author this content and cannot guarantee its accuracy.
- Automated tags & categorisation: Property type, land-use class, acreage bands and similar labels may be applied by machine-learning models. They are intended as a helpful guide only and may not reflect the property's legal status or permitted use.
- Third-party & enriched data layers: Maps, boundary outlines, planning designations, soil reports, broadband coverage and other environmental or location-based insights are licensed from external suppliers. Such data are supplied “as is", may be incomplete or out of date and are subject to change without notice.
2. Verification required
Prospective purchasers must verify critical matters, including but not limited to planning permission, title boundaries, public rights of way, environmental constraints, acreage, services, access and VAT status, through their own inspections, specialist surveys, legal advisers and the selling agent before relying on the information or entering into any contract.
3. No warranty or liability
LandSale gives no warranty, express or implied, as to the accuracy, completeness or fitness for any particular purpose of the information displayed. LandSale shall not be liable for any loss, damage, cost or expense arising directly or indirectly from any use of or reliance on such information, save where liability may not be excluded by law.
4. Updates & feedback
If you believe any detail on this listing is inaccurate, please let us know. We will investigate and, where appropriate, update the listing or notify the agent.
© LandSale | Version 1.3 - August 2026
Listing agent
Bricks and Mortar, Wirksworth
10 Market Place, Wirksworth, Derbyshire, DE4 4ET
Contact Bricks and Mortar, Wirksworth
10 Market Place, Wirksworth, Derbyshire, DE4 4ET
View agent profileSimilar properties for sale
- Price
- Offers Over£600,000
- Size
- 1.09 acres
Masson House, Derby Road, Matlock Bath, DE4, Matlock Bath, Derbyshire DE4 England
Added on 29/01/2026House with Land
- Price
- Offers in Region of£725,000
Added on 09/03/2026Stately Home
- Price
- Offers in Region of£725,000
Linden House, Main Street, Hopton, Derbyshire, Hopton, Derbyshire DE4 England
Added on 29/08/2026Barn Conversion
- Price
- Offers in Region of£645,000
Hornbeam House, Main Street, Hopton, Derbyshire, Hopton, Derbyshire DE4 England
Added on 29/08/2026Barn Conversion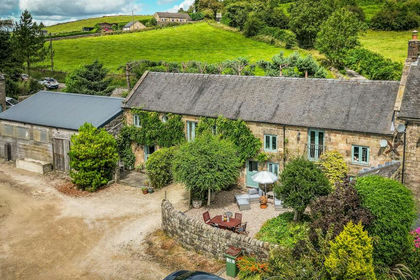
- Price
- Offers Over£750,000
- Size
- 1.5 acres
Shottle, Belper, Derbyshire, Ashleyhay, Derbyshire DE56 England
Added on 28/04/2026Cottage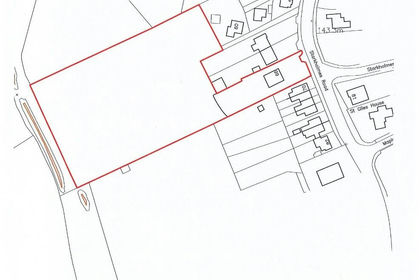
- Price
- Offers in Region of£650,000
- Size
- 2 acres
Starkholmes Road, Matlock, Derbyshire, DE4, Matlock Town, Derbyshire DE4 England
Added on 19/02/2026House with Land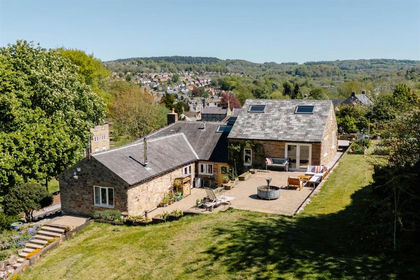
- Price
- £750,000
- Size
- 2.5 acres
Church Street, Matlock, DE4, Matlock Town, Derbyshire DE4 England
Added on 07/09/2026House with Land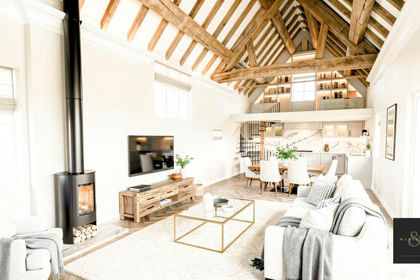
- Price
- £725,000
- Size
- 1.6 acres
Dethick, Matlock, Dethick, Lea and Holloway, Derbyshire DE4 England
Added on 25/04/2026Barn Conversion
- Price
- Guide Price£600,000
- Size
- 11.9 acres
Added on 20/07/2026House with Land
- Price
- £750,000
- Size
- 2.2 acres
Added on 27/08/2026House with Land