High Street, Castle Donington, DE74
- Bedrooms
- 4
- Bathrooms
- 4
Key Features
- Stunning Location
- Open Plan Living at its Best
- Private Courtyard
- Gardens and views to four sides
- Acoustic Glass in Windows
- Outstanding Master Bedroom
- Underfloor Heating
- Designer Wood Burner
- Zoned Ceiling Speakers
- Must Be Seen
Description
UNEXPECTEDLY BACK ON THE MARKET DUE TO A BREAKDOWN IN THE CHAIN
DEDUCED FOE A QUICK SALE - WITH NO FORWARD PURCHASE
Towns and Crawford are very pleased to offer this spectacular four double bedroom family home built for contemporary living to the highest standard and set in this most desirable location on a mound overlooking Castle Donington village. No upwards chain.
Take a winding stone road from the main High Street running through the village to an outstanding private court yard with large turning circle to find three fouteen-year-old architecturally designed and built barns.
Number 94 High Street has fabulous open plan living split into four distinct zones, entering by the solid oak extra wide front door into a stunning entrance hall with feature glass and wood staircase leading you to the first floor and a door accessing the rear courtyard. At the top of the stairs is a glass walkway bridge connecting the barn style first floor living accommodation.
From the superb entrance hallway and to your right is a kitchen for any chef to be proud of, including a large Neff induction hob with extraction over set in a central island, this island has masses of storage, including pan drawers, recycling drawers, wine chiller, integrated dish washer, and pop up sockets all under its Silestone worktops.
There are Neff double ovens with warming drawers, microwave, coffee machine, two larder integrated fridges and two larder integrated freezers, a pull-out full height pantry, and a Zip tap. A tall double cupboard has the discreet fitting of washing machine and tumble dryer.
Attention to detail can be found in all areas of this outstanding home, and includes Acoustic glass in all the hardwood double glazed windows and doors, wet underfloor heating split into four zones all with touch panel controls, security alarm with up and downstairs bedtime modes, zoned ceiling speakers, CCTV, phone intercom system, various floor lights and dimmable mood lighting and a one master key fits all doors system.
The kitchen flows seamlessly into a relaxing dining/sitting area and then steps down to another reception room that is currently used as the childrens play room. Flooring from the hallway through the kitchen and formal dining area is a large porcelain warm grey tiling. There are plenty of windows to take in the surrounding views and let in plenty of natural light, off the dining area is an external door taking you into a black steel and glass green house with power sockets and a reclaimed brick flooring for all year-round herb and potting horticultural pleasure.
Moving back through the hall to the grand and imposing family lounge that has hardwood flooring full height picture windows offering spectacular views, a fully rotating wood burning stove, exposed brick feature walls.
On the first floor the master bedroom is a true 'masterpiece' and really must be seen to appreciate its size and offering, a perfectly fitted out dressing room off, exposed brick feature walls and is partially open plan to the master bedroom full size en-suite bathroom, this offers a double walk in shower and his and her sinks. The master bedroom features an indulgent bath. This room takes advantage of the built in zoned interconnected TV and speaker system.
The first of three more double bedrooms is next door again having feature exposed brick walls and a window to the rear elevation that overlooks open green fields.
Crossing the glass walkway, you find a landing study area that has enough room to combine a comfy private sitting area.
There are then two further double bedrooms off the main corridor that have full height windows. The current owner has utilised this space as one very large room but it would be an easy option to put back the internal wall.
Outside there are front, side and rear garden areas. Entering the courtyard from the main road is a large turning circle taking you around a feature fountain, plenty of private parking for each of the three barns. The front of number 94 has a generous lawned area with mature shrubs and planting and an oscillating sprinkler system, outside taps to front and rear, and external sockets front and rear.
To the left of the barn is a parcel of land (See demarcation red line on last pictiure 10.5 Meters from left gable end of barn ) this land could be utilised in many different ways; if for instance you desired to extend this family home or add a triple garage with the approriate planning approvals. There are several flagstone patio areas to catch the travelling sun and plenty of outside lighting around the patio areas and along the feature sleepers on the steps. There is side and rear security floodlighting controlled from the master bedroom.
Room Sizes
Kitchen/Dining Area 14 x 5.1m2 (46ft x 16.7)
Hall Zone 6x5.1m2 (19.6ft x 16.7)
Lounge 9x 5.1m2 (29.5ft x 16.7)
Master Bedroom and En-suite 10.5 x 5.1m2 (34.5ft x 16.7)
Dressing Room 3 x 2.3m2 (9.9ft x 7.6)
Bedroom 2 3.5 x 2.8m2 (11.5ft x 9.2)
Bedroom 3/4 Currently Combined 5.7 x 3.6m2 (18.7ft x 11.9)
Family Bathroom 2.8 x 2.7m2 (9ft x 8.9)
Any building works would be subject to gaining the necessary permissions
These sales particulars have been prepared by Towns and Crawford Limited on the instruction of the vendor. Services, equipment and fittings mentioned in these particulars have NOT been tested, and as such, no warranties can be given. Prospective purchasers are advised to make their own enquiries regarding such matters. These sales particulars are produced in good faith and are not intended to form part of any contract. Whilst care has been taken in obtaining measurements and producing floorplans, these should only be regarded as approximate.
Purchaser information - Under the Protecting Against Money Laundering and the Proceeds of Crime Act 2002, Towns and Crawford Limited require any successful purchasers proceeding with a purchase to provide two forms of identification i.e. passport or photocard driving licence and a recent utility bill. This evidence will be required prior to towns and Crawford Limited instructing solicitors in the purchase or the sale of a property.
Map Location
Property details
- Tenure
- Freehold
- Council Tax Band
- Ask Agent
- Date Posted
- 2026-03-19
Price history
| Date | Change | Price |
|---|---|---|
| 31 Jul 2026 | Reduced 3% (−£25,000) | £800,000 |
| Until 31 Jul 2026 | Asking price | £825,000 |
Energy Performance Certificate
Energy Efficiency Rating
Based on UK Energy Performance Certificate standards (EU Directive 2002/91/EC)
Running costs are one side. Planning activity, flood history and ground risks for this location are in the full report.
Utilities & Restrictions
Utilities
- Electricity
- Ask Agent
- Water
- Ask Agent
- Heating
- Gas Heating, Double Glazing, Gas Central Heating
- Broadband
- Ask Agent
- Sewerage
- Ask Agent
Rights & Restrictions
- Public Rights of Way
- Ask Agent
- Private Rights of Way
- Ask Agent
- Listed Property
- Ask Agent
- Restrictions
- Ask Agent
Listed status, conservation areas and planning constraints for this location are in the full report.
Property Features
- Accessibility
- Ask Agent
- Parking
- Driveway, Off-Street Parking, Private Parking
- Garden
- Private Garden, Patio, Rear Garden
Beyond the particulars: planning activity, flood history, heritage and ground risks, checked for this exact spot.
Connectivity
Broadband
Fastest speed available at this postcode
1.8 Gbps
Gigabit full fibre · available to 95% of premises
Suitable for
- 4K streaming on every screen
- Full-time home working
- Online gaming & big downloads
Mobile signal
Outdoor predictions; indoor signal depends on building materials.
Ofcom Connected Nations postcode-level predictions. Speeds and signal are modelled, not measured, and vary between addresses and providers.
Signal is the easy part. Planning activity, flood history and protected designations here are in the full report.
Nearest Schools
Primary
- St Edward's Church of England Primary School744 metresNo Ofsted rating
- Ages
- 4 to 11
- Pupils
- 166
- Type
- Voluntary controlled school
- Faith
- Church of England
- Orchard Community Primary School763 metresOfsted: Good
- Ages
- 4 to 11
- Pupils
- 303
- Type
- Academy converter
- Foxbridge Primary School781 metresOfsted: Good *
- Ages
- 4 to 11
- Pupils
- 101
- Type
- Free schools
- Hemington Primary School1.2 milesOfsted: Good *
- Ages
- 4 to 11
- Pupils
- 47
- Type
- Community school
- Diseworth Church of England Primary School1.4 milesOfsted: Good
- Ages
- 4 to 11
- Pupils
- 21
- Type
- Voluntary controlled school
- Faith
- Church of England
Secondary
- Castle Donington College788 metresNo Ofsted rating
- Ages
- 11 to 16
- Pupils
- 684
- Type
- Academy converter
- Chellaston Academy4.4 milesOfsted: Good
- Ages
- 11 to 18
- Pupils
- 1,790
- Type
- Academy converter
- The Long Eaton School4.6 milesOfsted: Requires improvement
- Ages
- 11 to 18
- Pupils
- 1,121
- Type
- Academy converter
- Iveshead School5.1 milesOfsted: Good *
- Ages
- 11 to 19
- Pupils
- 985
- Type
- Academy converter
- Noel-Baker Academy5.1 milesOfsted: Good
- Ages
- 11 to 16
- Pupils
- 1,230
- Type
- Academy sponsor led
* Latest graded judgement covers quality of education only; no overall grade was issued under the 2024-25 inspection framework.
Distances are straight-line from the advertised location. Source: the national school registers (DfE, Welsh Government, Scottish Government) and Ofsted.
Schools are just the start: sold prices nearby, planning activity and any flood history are in the full report.
Amenities
Supermarket
GP surgery
Pharmacy
Hospital
Green space
Straight-line distances from the advertised location. Sources: NHS records, Geolytix supermarket locations, OS Open Greenspace and the national trails registers.
The area stacks up? Now check the location itself: planning nearby, protected designations and past flooding.
Getting Around
Nearest station
Nearest bus stop
Typical drive times
Straight-line distances from the advertised location; drive times are typical free-flow times over OpenStreetMap road data, so allow more at peak. Public transport locations from DfT NaPTAN.
Easy to reach matters. So do planning activity, flood history and ground risks: all in the full report.
Flood Risk
From Environment Agency flood map open data, checked around the advertised map pin and allowing for the listed acreage where known. This summary comes from LandSale, the advertising platform, not from the listing agent, and is not part of the agent's particulars. Risk can vary across a single holding, so verify anything critical through your own searches before committing.
Rivers and the sea
Surface water
These bandings are the summary. Where this location sits on the flood maps, plus planning activity, heritage and ground risks, is in the full report.
Important notice: Information, maps and tags on this page are drawn from the advertising agent's marketing materials or generated automatically. LandSale has not verified them. Relying on these details is at your own risk, always carry out independent checks before committing to a purchase.
LandSale full disclaimer
Marketing information only - not formal particulars. The details on this website are provided for general guidance and do not constitute an offer or contract. Neither LandSale nor the advertising estate/land agent accepts responsibility for any inaccuracy.
1. Source of information
- Listing content: Core description, asking price, tenure, measurements, photographs and planning history originate from the marketing materials of the advertising estate or land agent. LandSale does not author this content and cannot guarantee its accuracy.
- Automated tags & categorisation: Property type, land-use class, acreage bands and similar labels may be applied by machine-learning models. They are intended as a helpful guide only and may not reflect the property's legal status or permitted use.
- Third-party & enriched data layers: Maps, boundary outlines, planning designations, soil reports, broadband coverage and other environmental or location-based insights are licensed from external suppliers. Such data are supplied “as is", may be incomplete or out of date and are subject to change without notice.
2. Verification required
Prospective purchasers must verify critical matters, including but not limited to planning permission, title boundaries, public rights of way, environmental constraints, acreage, services, access and VAT status, through their own inspections, specialist surveys, legal advisers and the selling agent before relying on the information or entering into any contract.
3. No warranty or liability
LandSale gives no warranty, express or implied, as to the accuracy, completeness or fitness for any particular purpose of the information displayed. LandSale shall not be liable for any loss, damage, cost or expense arising directly or indirectly from any use of or reliance on such information, save where liability may not be excluded by law.
4. Updates & feedback
If you believe any detail on this listing is inaccurate, please let us know. We will investigate and, where appropriate, update the listing or notify the agent.
© LandSale | Version 1.3 - August 2026
Listing agent
Towns & Crawford Sales & Letting Agent, Derby
48 Main Street, Breaston, DE72 3DX
View agent profileSimilar properties for sale

- Price
- Offers in Excess of£950,000
- Size
- 1 acres
Main Street, Hemington, Lockington-Hemington, Leicestershire DE74 England
Added on 29/01/2026Farmhouse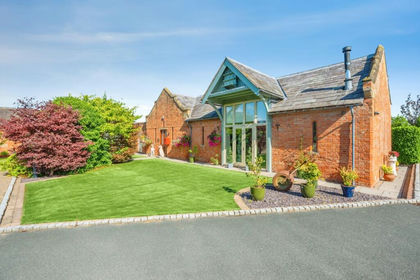
- Price
- Offers Over£1,000,000
Added on 08/09/2026Barn Conversion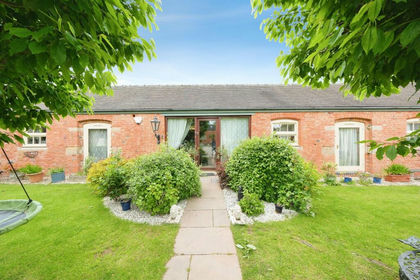
- Price
- Offers Over£625,000
Home Farm Courtyard, Castle Donington, Derby, Castle Donington, Leicestershire DE74 England
Added on 03/06/2026Barn Conversion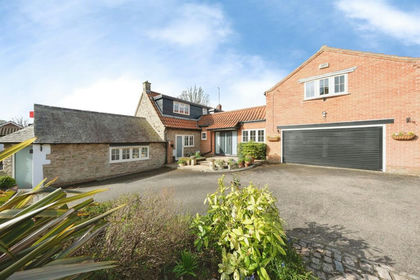
- Price
- Offers Over£750,000
Grimesgate, Diseworth, Derby, Long Whatton and Diseworth, Leicestershire DE74 England
Added on 03/04/2026Barn Conversion Added on 07/09/2026Barn Conversion
- Price
- £895,000
- Size
- 0.5 acres
Main Street, Lockington, Lockington-Hemington, Leicestershire DE74 England
Added on 05/03/2026Residential
- Price
- £795,000
- Size
- 2.5 acres
Station Road, Melbourne, DE73, Melbourne, Derbyshire DE73 England
Added on 15/09/2026House with Land
- Price
- £895,000
The Cornmill, Dog Lane, Derby, Wilson, DE73, Breedon on the Hill, Leicestershire DE73 England
Added on 29/01/2026Barn Conversion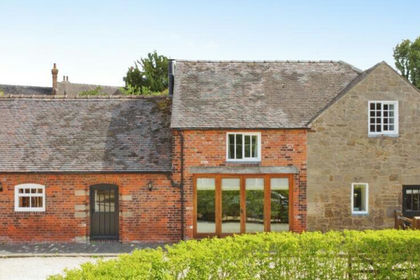
- Price
- £799,950
- Size
- 0.33 acres
Woodhouses, Melbourne, DE73, Melbourne, Derbyshire DE73 England
Added on 15/09/2026Barn Conversion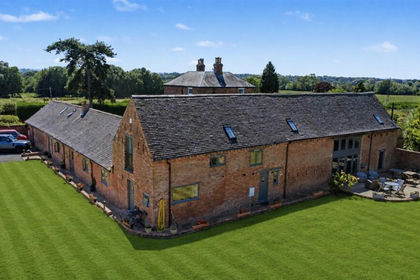 Added on 01/08/2026Barn Conversion