Main Street, Hemington
- Land size
- 1 acres
- Bedrooms
- 5
- Bathrooms
- 2
Key Features
- A stunning farmhouse property which dates back to being originally built in 1650
- The property is situated on a plot which is approx one acre in size
- Reception hall with ground floor w.c. off and door to the cellar
- Drawing room, sitting room/snug, living/dining kitchen and games/family room
- The first floor landing leads to three double bedrooms with an en-suite to the main bedroom and the family bathroom
- Two further bedrooms to the second floor
- Outside car parking area to one side and rolling lawned gardens to the far side
- The property contains many original features but has a layout and design to suit today's style of living
- Hemington is a beautiful village which is easily accessible to East and West Midlands towns and cities
- For further information call the Long Eaton office
Description
BEING SITUATED IN THE HEART OF THIS SOUTH DERBYSHIRE VILLAGE, THIS PERIOD FARMHOUSE PROPERTY PROVIDES EXTENSIVE ACCOMMODATION ARRANGED ON THREE FLOORS WITH GARDENS WHICH TOTAL APPROX ONE ACRE IN SIZE. The property still retains many original features but provides a layout which suits today's family living requirements. Being entered through the original front door there is a spacious hall with ground floor w.c. off and a door to the cellar, drawing room, formal dining room, sitting room/snug, living/dining kitchen with utility room off and an amazing games/family room which has a feature cast iron staircase leading to a mezzanine floor. There are three double bedrooms to the first floor with the main bedroom having a large en-suite bath/shower room and there is the main family bathroom with two further bedrooms to the second floor. There is a courtyard and parking area to the right of the house and the extensive well cared for gardens to the left.
THIS IS A STUNNING FARMHOUSE PROVIDING FIVE DOUBLE BEDROOM ACCOMMODATION WHICH IS POSITIONED ON A PLOT OF APPROX 1 ACRE IN SIZE.
Being situated in the heart of this South Derbyshire village, this substantial farmhouse property offers spacious accommodation which is arranged on three levels. The property has been fully upgraded and modernised throughout and still retains many original features, both internally and externally and provides a beautiful home that we are sure will suit people looking for this style of property in the East Midlands. It would be difficult for people to appreciate the size of the accommodation by taking a quick glance from the road, so we recommend that interested parties take a full inspection so they can see the extent and size of the accommodation and gardens for themselves.
The property has a courtyard at the front which provides an extensive parking area and the building is constructed of brick to the external elevations with some of the walls having timber detail all under a tiled and thatched roof. Deriving the benefits of gas central heating the accommodation included comprises a spacious reception hall, from which there are stairs taking you to the first floor and there is a door to the cellar and a ground floor w.c. off, drawing room with double opening French doors leading out to the gardens, separate dining room, snug/sitting room, dining/living kitchen and off this large open plan living space there is a passageway taking you to a utility room and a very large games/family room which has a vaulted feature ceiling and a mezzanine floor which is accessed via a cast iron spiral staircase. To the first floor the landing leads to the main bedroom which has a large shower/bathroom en-suite, two further double bedrooms and the main family bathroom and from the landing there is a flight of stairs taking you to the second floor where there are two further double bedrooms. To the rear of the property there is an adjoining brick outbuilding which provides an ideal storage area for garden furniture, machinery etc., the courtyard and parking area is at the front and side of the house and the main gardens are to the rear and these are lawned with borders, a selection of fruit trees and there is natural screening to the boundaries which help to keep this main garden area extremely private.
Hemington is a most sought after village which is close to Castle Donington where there are a number of local amenities and facilities including a Co-op super market, various pubs, restaurants and schools, further main shopping facilities can be found in nearby Long Eaton, at The Wyvern on Pride Park and other nearby towns, there are healthcare and sorts facilities which include several local golf courses, walks in the surrounding picturesque countryside and the excellent transport links which include J24 of the M1 which also connects to the A42, the A50 takes you to Stoke on Trent and joins to the M6, there is the East Midlands Parkway station, East Midlands Airport and a network of main roads which provide access to Derby, Nottingham, Leicester, Loughborough and other East Midlands towns and cities and there are also easy connections to the West Midlands from this location.
Original wood panelled front door with a leaded glazed pane above leading to:
Reception Hall - Stairs with feature balustrade leading to the first floor, parquet flooring, cornice to the floor and ceiling, radiator, original wood panelled doors leading to all the rooms off the hallway, built-in cupboard housing a recently installed Worcester Bosch boiler (fitted approx 18 months ago) and a door leading to the cellar which has lighting.
Cloaks/W.C. - Parquet flooring that extends from the hall into the first part of the cloakroom where there is a radiator and a door leading to the w.c. which has a Yorkshire glazed sash window, low flush w.c. and hand basin with tiled splashback, two wall lights, radiator and tiled flooring.
Drawing Room - 6.15m reducing to 4.62m x 5.18m approx (20'2 reduc - This main reception room has a Georgian glazed sash window to the front and double opening Georgian glazed French doors leading out to the side which are set into a bay with Georgian glazed panels to either side of the doors, log burning stove set within a Minton fireplace with hearth, cornice to the wall and ceiling and two feature cast iron radiators.
Dining Room - 4.88m x 4.62m approx (16' x 15'2 approx) - Georgian glazed sash windows to the front and side, feature open fireplace with Adam style surround, cast iron inset and hearth, two radiators, pine flooring, cornice to the wall and ceiling and picture rail to the walls.
Sitting Room/Snug - 5.08m x 3.51m approx (16'8 x 11'6 approx) - This additional sitting room/snug is positioned in the middle of the property and has Yorkshire sash windows to two sides, a log burning stove incorporating a feature brick chimney breast with a wooden mantle over and a slabbed hearth, beams to the ceiling, three wall lights and a feature cast iron radiator.
Dining/Living Kitchen - 10.06m max reducing to 6.60m x 5.87m reducing to 3 - The kitchen area within this large open plan living space has cream Shaker style units and includes a 1½ bowl sink set in a an L shaped work surface with a two drawer dishwasher, cupboards and drawers below, Belling cooking Range with work surfaces to either side with the one on the left having cupboards under and the one to the right being L shaped with further cupboards below, central island/breakfast bar providing seating for two people and has drawers under, space for a fridge/freezer, hood and exposed brick wall to the cooking area, further work surface with double cupboard beneath, Yorkshire sash windows to two sides, full height Georgian glazed door leading out to the garden at the rear, beams to the ceiling which extend across into the dining area, cast iron radiator, stable style door with inset glazed panel leading out to the courtyard at the side of the house, fitted storage cupboard by the back door and recessed lighting to the ceiling.
There is a step from the kitchen to the dining area and this has two Yorkshire sash windows to the side, feature cast iron radiator, exposed brick work to one wall, tiled flooring, wall light and recessed lighting to the ceiling.
Cloakroom - The cloakroom is situated between the living/dining kitchen and games room and has coat hanging, tiled flooring and there are steps leading to:
Utility Area - 4.50m x 1.70m approx (14'9 x 5'7 approx) - The utility area is fitted with a stainless steel sink set in an L shaped work surface with space for an automatic washing machine and other appliances below, two eye level windows, shelving to one wall, tiling to the floor, hanging/clothes dryer and a radiator.
Games/Family Room - 6.17m x 4.62m x 3.61m approx (20'3 x 15'2 x 11'10 - This large room has a vaulted ceiling with exposed beams, three original windows to one side and double opening Georgian glazed French doors leading out to the garden at the other side with a further window overlooking the garden, two feature cast iron radiators, wooden flooring, fitted seating to one wall providing additional storage, aerial point and power point for a wall mounted TV, feature cast iron staircase leading to a mezzanine floor which could be used as an office, further seating area or become part of an independent annex at the rear of the property. There is also a door with an inset glazed panel leading out to the side of the property.
First Floor Landing - The balustrade continues from the stairs onto the main landing with a further flight of stairs taking you to the second floor, Georgian glazed sash window to the front with further window to the side, three radiators, original wood panelled doors leading to all the rooms of the landing and there are steps leading down to the main bedroom area at the rear of the house.
Bedroom 1 - 6.17m plus hallway x 5.56m approx (20'3 plus hallw - The main bedroom has a vaulted ceiling with exposed beams, Yorkshire sash windows to both sides, range of fitted wardrobes with cupboards over and a further range of low level wardrobes with hanging space and shelving, two radiators, four wall lights and a copper lagged cylinder housed in an airing/storage cupboard.
En-Suite Bathroom - The en-suite to the main bedroom has a cast iron bath set in a marble surround with wood panelling to two sides, separate walk-in shower with a mains flow shower system which has a rainwater shower head and hand held shower, tiling to two walls, glazed doors and protective screens, twin hand basins with mixer taps having vanity drawers beneath, tiled wall with a mirror above the sink area, low flush w.c., upright shelved vanity cupboard, feature cast iron radiator, Yorkshire sash window, tiled flooring and exposed beams to the ceiling and wall.
Bedroom 2 - 4.88m x 4.62m approx (16' x 15'2 approx) - Georgian glazed sash windows to the front and side, radiator and ranges of fitted bedroom furniture which will remain at the property when it is sold.
Bedroom 3 - 4.88m x 4.62m approx (16' x 15'2 approx) - Georgian glazed sash window to the front, radiator and original feature fireplace surround.
Bathroom - The main bathroom has a white suite including a bath with a mixer tap and a hand held shower, large shower with a mains flow shower system which has a rainwater shower head and hand held shower, tiling to two walls, one of which has an inset shelf and there is a glazed protective screen, low flush w.c., two hand basins with mixer taps set on a surface with a drawer under, wall mounted shelved vanity cupboard, mirror with light to the wall above the sink which also has an electric shaver point, walls half tiled, tiled flooring, Yorkshire sash window, chrome ladder heated towel radiator and recessed lighting to the ceiling.
Second Floor Landing - On the landing to the second floor there is a double built-in storage cupboard and an exposed purlin.
Bedroom 4 - 4.62m x 2.95m approx (15'2 x 9'8 approx) - Double glazed dormer style window, two exposed wooden purlins, pine flooring and a radiator.
Bedroom 5 - 4.57m x 2.92m approx (15' x 9'7 approx) - Georgian glazed sash window to the side, exposed purlins, radiator and fitted pine storage cupboard with a cupboard over.
Outside - To the side of the property there is a cobbled, walled courtyard area with a gate leading to the drive where there is a five bar electrically operated gate taking you into a large car standing area which has walls to two sides and behind the house there is a further five bar gate taking you to the rear of the property and into the main garden at the far side. There is outside lighting and a water supply outside this part of the property. The main gardens are to the left hand side and these are lawned with established borders and a feature stone wall and there is a gravelled pathway leading around the property to a large patio area which extends along the side of the house. There are established planting and trees and the gardens extend to the front where there is a path leading out to the gate in front of the property and there is a holly hedge running along the front boundary. The lawned gardens extend to the left hand side of the property where there are extensive lawned areas with various fruit trees and natural screening to the boundaries. The total garden area is approximately 1 acre in size and provides a lovely secure external area for a young family to enjoy.
Outbuilding - 3.66m x 3.66m approx (12' x 12' approx) - To the rear of the property there is a most useful brick storage building which has a door and window to the side and makes an ideal place to store garden equipment, outside furniture and other items.
Directions - Proceed out of Long Eaton along Tamworth Road and continue through Sawley and to the island at the junction with the A50. Take the exit signposted towards Hemington and continue into the centre of the village where the property is situated on the right as identified by our for sale board.
8967MP
Council Tax - North West Leicestershire Band G
Additional Information - Electricity – Mains supply
Water – Mains supply
Heating – Gas central heating
Septic Tank – No
Broadband – BT, Sky
Broadband Speed - Standard m13bps Superfast 80mbps Ultrafast 1mbps
Phone Signal – 02, Three, Vodafone
Sewage – Mains supply
Flood Risk – No flooding in the past 5 years
Flood Defenses – No
Non-Standard Construction – No
Any Legal Restrictions – No
Other Material Issues – No
A FIVE BEDROOM PERIOD FARMHOUSE WITH ACCOMMODATION OVER THREE FLOORS AND SITUATED ON A ONE ACRE PLOT
Map Location
Property details
- Tenure
- Freehold
- Council Tax Band
- G
- Date Posted
- 2026-01-29
Price history
| Date | Change | Price |
|---|---|---|
| 22 Sep 2026 | Reduced 5.3% (−£50,050) | £899,950 |
| Until 22 Sep 2026 | Asking price | £950,000 |
Market Value Analysis
Compared with 707 Homes with Land listings in East Midlands (1+ acres).
Energy Performance Certificate
Energy Efficiency Rating
Based on UK Energy Performance Certificate standards (EU Directive 2002/91/EC)
Running costs are one side. Planning activity, flood history and ground risks for this location are in the full report.
Utilities & Restrictions
Utilities
- Electricity
- Ask Agent
- Water
- Ask Agent
- Heating
- Ask Agent
- Broadband
- Ask Agent
- Sewerage
- Ask Agent
Rights & Restrictions
- Public Rights of Way
- Ask Agent
- Private Rights of Way
- Ask Agent
- Listed Property
- Ask Agent
- Restrictions
- Ask Agent
Listed status, conservation areas and planning constraints for this location are in the full report.
Property Features
- Accessibility
- Ask Agent
- Parking
- Parking Available
- Garden
- Garden
Beyond the particulars: planning activity, flood history, heritage and ground risks, checked for this exact spot.
Connectivity
Broadband
Fastest speed available at this postcode
1.8 Gbps
Superfast
Suitable for
- 4K streaming on every screen
- Full-time home working
- Online gaming & big downloads
Mobile signal
Predicted 4G and 5G signal; indoor signal depends on building materials.
Ofcom Connected Nations postcode-level predictions. Speeds and signal are modelled, not measured, and vary between addresses and providers.
Signal is the easy part. Planning activity, flood history and protected designations here are in the full report.
Nearest Schools
Primary
- Hemington Primary School125 metresOfsted: Good *
- Ages
- 4 to 11
- Pupils
- 47
- Type
- Community school
- St Edward's Church of England Primary School0.7 milesNo Ofsted rating
- Ages
- 4 to 11
- Pupils
- 166
- Type
- Voluntary controlled school
- Faith
- Church of England
- Orchard Community Primary School0.8 milesOfsted: Good
- Ages
- 4 to 11
- Pupils
- 303
- Type
- Academy converter
- Foxbridge Primary School1.5 milesOfsted: Good *
- Ages
- 4 to 11
- Pupils
- 101
- Type
- Free schools
- Kegworth Primary School2 milesOfsted report card · Mar 2026
- Ages
- 4 to 11
- Pupils
- 240
- Type
- Community school
Secondary
- Castle Donington College0.7 milesNo Ofsted rating
- Ages
- 11 to 16
- Pupils
- 684
- Type
- Academy converter
- The Long Eaton School3.5 milesOfsted: Requires improvement
- Ages
- 11 to 18
- Pupils
- 1,121
- Type
- Academy converter
- Wilsthorpe School4.2 milesNo Ofsted rating
- Ages
- 11 to 18
- Pupils
- 1,236
- Type
- Academy converter
- Chellaston Academy5 milesOfsted: Good
- Ages
- 11 to 18
- Pupils
- 1,790
- Type
- Academy converter
- Friesland School5.2 milesOfsted: Good
- Ages
- 11 to 18
- Pupils
- 1,120
- Type
- Academy converter
* Latest graded judgement covers quality of education only; no overall grade was issued under the 2024-25 inspection framework.
Distances are straight-line from the advertised location. Source: the national school registers (DfE, Welsh Government, Scottish Government) and Ofsted.
Schools are just the start: sold prices nearby, planning activity and any flood history are in the full report.
Amenities
Supermarket
GP surgery
Pharmacy
Hospital
Green space
Straight-line distances from the advertised location. Sources: NHS records, Geolytix supermarket locations, OS Open Greenspace and the national trails registers.
The area stacks up? Now check the location itself: planning nearby, protected designations and past flooding.
Getting Around
Nearest station
Nearest bus stop
Typical drive times
Straight-line distances from the advertised location; drive times are typical free-flow times over OpenStreetMap road data, so allow more at peak. Public transport locations from DfT NaPTAN.
Easy to reach matters. So do planning activity, flood history and ground risks: all in the full report.
Flood Risk
Environment Agency open data, checked around the advertised map pin for the listed acreage. Long-term risk counts flood defences; the planning map's flood zones do not. The map pin for this listing marks the postcode area rather than the exact location, so these readings describe the surrounding area. Provided by LandSale, not the listing agent, and not part of the agent's particulars. Risk varies across a holding, so verify before committing.
Rivers and the sea
Not at the pin: mapped about 10 metres away.
Planning map: Flood Zone 3.
Surface water
Not at the pin: mapped about 20 metres away.
These bandings are the summary. Where this location sits on the flood maps, plus planning activity, heritage and ground risks, is in the full report.
Important notice: Information, maps and tags on this page are drawn from the advertising agent's marketing materials or generated automatically. LandSale has not verified them. Relying on these details is at your own risk, always carry out independent checks before committing to a purchase.
LandSale full disclaimer
Marketing information only - not formal particulars. The details on this website are provided for general guidance and do not constitute an offer or contract. Neither LandSale nor the advertising estate/land agent accepts responsibility for any inaccuracy.
1. Source of information
- Listing content: Core description, asking price, tenure, measurements, photographs and planning history originate from the marketing materials of the advertising estate or land agent. LandSale does not author this content and cannot guarantee its accuracy.
- Automated tags & categorisation: Property type, land-use class, acreage bands and similar labels may be applied by machine-learning models. They are intended as a helpful guide only and may not reflect the property's legal status or permitted use.
- Third-party & enriched data layers: Maps, boundary outlines, planning designations, soil reports, broadband coverage and other environmental or location-based insights are licensed from external suppliers. Such data are supplied “as is", may be incomplete or out of date and are subject to change without notice.
2. Verification required
Prospective purchasers must verify critical matters, including but not limited to planning permission, title boundaries, public rights of way, environmental constraints, acreage, services, access and VAT status, through their own inspections, specialist surveys, legal advisers and the selling agent before relying on the information or entering into any contract.
3. No warranty or liability
LandSale gives no warranty, express or implied, as to the accuracy, completeness or fitness for any particular purpose of the information displayed. LandSale shall not be liable for any loss, damage, cost or expense arising directly or indirectly from any use of or reliance on such information, save where liability may not be excluded by law.
4. Updates & feedback
If you believe any detail on this listing is inaccurate, please let us know. We will investigate and, where appropriate, update the listing or notify the agent.
© LandSale | Version 1.3 - August 2026
Listing agent
Robert Ellis, Long Eaton
5 Derby Road Long Eaton Nottingham NG10 1LU
Similar properties for sale
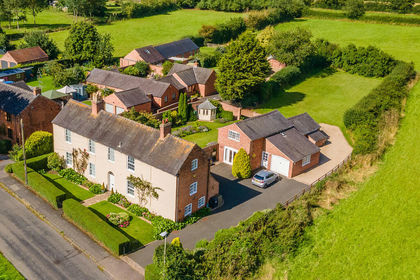
- Price
- £895,000
- Size
- 0.5 acres
Main Street, Lockington, Lockington-Hemington, Leicestershire DE74 England
Added on 05/03/2026Residential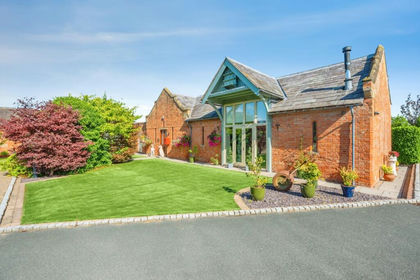
- Price
- Offers Over£1,000,000
Added on 08/09/2026Barn Conversion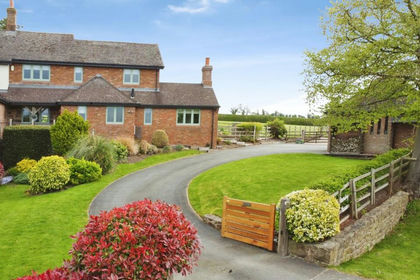
- Price
- £795,000
- Size
- 2.5 acres
Station Road, Melbourne, DE73, Melbourne, Derbyshire DE73 England
Added on 15/09/2026House with Land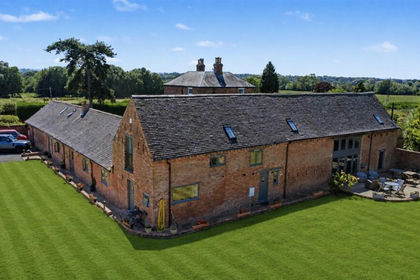 Added on 01/08/2026Barn Conversion
- Price
- Guide Price£895,000
- Size
- 5.5 acres
Greenhill Rise, Hathern, Hathern, Leicestershire LE12 England
Added on 02/10/2026Equestrian property
- Price
- £799,950
- Size
- 0.33 acres
Woodhouses, Melbourne, DE73, Melbourne, Derbyshire DE73 England
Added on 15/09/2026Barn Conversion
- Price
- £690,000
- Size
- 1.58 acres
The Mews, Stanton Hall, Main Street, Stanton by Dale, Stanton by Dale, Derbyshire DE7 England
Added on 07/02/2026Cottage
- Price
- £750,000
- Size
- 1.25 acres
The Moor, Dale Abbey, Derbyshire, Dale Abbey, Derbyshire DE7 England
Added on 09/07/2026House with Land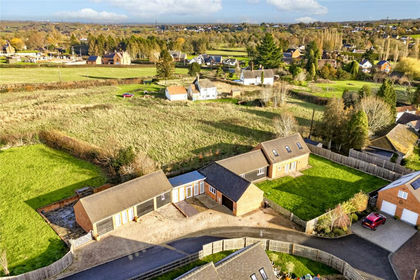
- Price
- Guide Price£715,000
- Size
- 0.46 acres
The Martins, Coleorton, Leicestershire, Worthington, Leicestershire LE67 England
Added on 29/01/2026Barn Conversion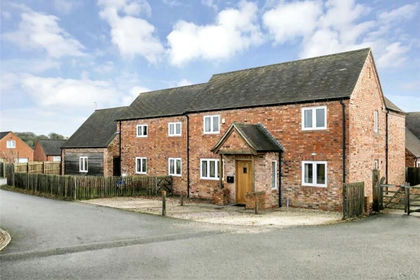
- Price
- Guide Price£695,000
Caldecott House, Coleorton, Leicestershire, Worthington, Leicestershire LE67 England
Added on 10/09/2026Barn Conversion