Castley Lane, Castley
- Bedrooms
- 3
- Bathrooms
- 2
Key Features
- Beautiful Barn Conversion Creating A Unique Detached Bungalow
- Set In Small And Exclusive Collection Of Character Homes In The Rural Setting Of Castley
- Three Good Sized Bedrooms, With The Principle Bedroom Having A Modern En-Suite
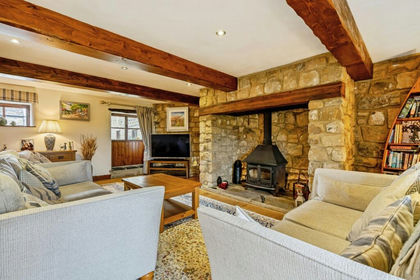
- Two Well Proportioned Reception Rooms With The Sitting Room Having A Warming Stove
- Stylish Modern And Fully Integrated Breakfast Kitchen & A Utility Room
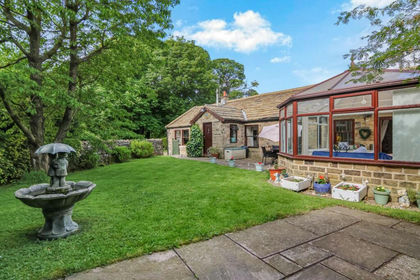
- Attractive Gardens, Well Stocked And Privately Enclosed
- Gravelled Driveway And A Double Garage
- EPC Rating G / Tenure Freehold / Council Tax G
Description
Forming part of a small and exclusive number of former barn conversions within the rural hamlet of Castley, we are delighted to offer for sale La Vacherie, a beautiful stone built detached bungalow, standing in attractive well stocked private gardens, together with a gravelled driveway and a double garage.
Oozing charm and character including exposed beams and full height pitched ceilings, whilst having been sympathetically and tastefully modernised including a highly attractive and integrated kitchen and ensuite in recent years. The accommodation incorporates three good sized bedrooms, with the principle bedroom having its own en-suite. There is a house bathroom, two excellent proportioned reception room with a warming stove to the sitting room, a valuable study for those working from home, the house bathroom, the kitchen and a utility room.
Truly worthy of an internal viewing to be fully appreciated, please contact Shankland Barraclough Estate Agents in Otley for your appointment, you will not be disappointed.
Forming part of a small and exclusive number of former barn conversions within the rural hamlet of Castley, we are delighted to offer for sale La Vacherie, a beautiful stone built detached bungalow, standing in attractive well stocked private gardens, together with a gravelled driveway and a double garage. Oozing charm and character including exposed beams and full height pitched ceilings, whilst having been sympathetically and tastefully modernised including a highly attractive and integrated kitchen and ensuite in recent years. The accommodation incorporates three good sized bedrooms, with the principle bedroom having its own en-suite. There is a house bathroom, two excellent proportioned reception room with a warming stove to the sitting room, a valuable study for those working from home, the house bathroom, the kitchen and a utility room. Truly worthy of an appointment to view, please contact Shankland Barraclough Estate Agents in Otley for your appointment, you will not be disappointed.
Castley is a beautiful hamlet located in the stunning lower Wharfedale valley, making it ideal for commuting to the business centres of Leeds, Bradford, Harrogate and surrounding. Nearby we have Weeton railway station which is situated on the Leeds to Harrogate line with regular services to both these locations and further afield including York and connections to London Kings Cross for those travelling further afield. Leeds Bradford Airport is approximately 15 minutes away by car. The countryside is on your doorstep, so why not enjoy great countryside walks all around you, including very pleasant stroll to the Hunters Inn for example for a refreshment, which is just over a mile away.
The accommodation with OIL CENTRAL HEATING, SEALED UNIT DOUBLE GLAZING and with approximate room sizes, comprises:
Sitting Room - 6.78m x 4.06m (22'3" x 13'4") - A lovely proportioned reception room having a warming stove to the chimney breast, exposed beams to the pitched ceiling, central heating radiators and windows to the front, side and rear elevations.
Dining Room - 3.94m x 3.38m (12'11" x 11'1") - With attractive polished floors, exposed beams to the pitched ceiling, central heating radiator and windows to the lovely rear gardens.
Breakfast Kitchen - 5.54m x 2.62m (18'2" x 8'7") - Superbly appointed with a modern range of wall and base units having soft closers, matching drawer units and integrated appliances including a dishwasher, fridge-freezer, electric double oven and an induction hob. Exposed beams to the pitched ceiling, a central heating radiator and windows to the front elevation.
Utility Room - 2.41m x 1.75m (7'11" x 5'9") - Having a large double cupboard, plumbing for a washer, window and a door to the front elevation.
Inner Hallway - Long hallway with a central heating radiator and access to the following rooms:
Home Office - 2.59m x 1.85m (8'6" x 6'1") - A valuable room to any home, the home office has two windows to the front and a central heating radiator.
Bedroom 1. - 3.96m x 3.78m (13' x 12'5" ) - Having a window looking out over the attractive rear gardens, a central heating radiator and exposed beams to the pitched ceiling.
En-Suite To Bedroom 1. - Fitted with a modern three piece suite comprising a walk in shower with a glazed screen, a wash hand basin to a vanity unit and a wall mounted wc. Complemented by tiled walls, exposed beams and a window to the garden.
Bedroom 2. - 5.54m x 2.79m (18'2" x 9'2") - Having windows to the front and rear elevations, a central heating radiator and exposed beams to the pitched ceiling.
Bedroom 3. - 3.78m x 2.82m (12'5" x 9'3") - Central heating radiator, windows to the lovely rear gardens and exposed beams to the pitched ceiling.
House Bathroom - A three piece suite in white comprising a panelled bath with a mixer shower tap and a screen over, a wash hand basin and a low level wc. Complemented by tiled walls, a central heating radiator and windows to the front elevation.
Outside - Externally the property commences with a gravelled driveway which in turn leads to the double garage (16'11" x 16'11") having twin doors to the front and a window to the side. The gardens to the rear are delightful, they are fully enclosed and privately screened creating a peaceful haven. There is a large stone patio directly from the house with a feature ornamental pond and a well stocked rockery. This in turn leads to a good sized lawned garden with a selection of shrubs, bushes and trees to the borders and a further patio are to one corner.
Tenure, Services And Parking - Tenure: Freehold
Electric, Water & Drainage All Mains Connected. The Central Heating Is Oil.
Parking: Private Driveway & A Double Garage.
Internet And Mobile Coverage - Independently checked information via Ofcom shows that Ultrafast Broadband up to 1000 Mbps download speed is available to this property. Mobile Phone coverage is available to two of the four main carriers being O2 and Vodafone. For further information please refer to:
Council Tax - North Yorkshire Council Tax Band G. For further details on North Yorkshire Council Tax Charges please visit
Viewing Arrangements - We would be delighted to arrange a viewing for you on this property. To view, please contact Shankland Barraclough Estate Agents on , e-mail us or call in to our office at 26 Kirkgate, Otley LS21 3HJ.
Opening Hours - Monday to Friday 9am - 5.30pm
Saturdays 9am - 4pm
Mortgage Advice - We are delighted to offer Whole of Market Mortgage advice through our relationship with T&C Independent Mortgage Advisors. To make an appointment please ring and we will arrange for our advisor to help you source the most suitable mortgage for your circumstances.
The Initial consultation is free of charge and totally without obligation. A fee may then be payable if you choose to use their services.
Offer Acceptance & Aml Regulations - Money Laundering, Terrorist Financing & Transfer of Funds Regulations 2017. To enable us to comply with the expanded Money Laundering Regulations we are required to obtain proof of how the property purchase is to be financed as well as identification from all prospective buyers. Buyers are asked to please assist with this so that there is no delay in agreeing a sale. The cost payable by the successful buyer(s) for this is £20 (inclusive of VAT) per named buyer and is paid to the firm that administers the money laundering ID checks, Movebutler. Please note the property will not be marked as sold subject to contract until appropriate identification has been provided and all AML checks are completed.
Please Note - The extent of the property and its boundaries are subject to verification by inspection of the title deeds. The measurements in these particulars are approximate and have been provided for guidance purposes only. The fixtures, fittings and appliances have not been tested and therefore no guarantee can be given that they are in working order. The internal photographs used in these particulars are reproduced for general information and it cannot be inferred that any item is included in the sale.
Map Location
Property details
- Tenure
- Freehold
- Council Tax Band
- Ask Agent
- Date Posted
- 2026-03-19
Utilities & Restrictions
Utilities
- Electricity
- Ask Agent
- Water
- Ask Agent
- Heating
- Ask Agent
- Broadband
- Ask Agent
- Sewerage
- Ask Agent
Rights & Restrictions
- Public Rights of Way
- Ask Agent
- Private Rights of Way
- Ask Agent
- Listed Property
- Ask Agent
- Restrictions
- Ask Agent
Listed status, conservation areas and planning constraints for this location are in the full report.
Property Features
- Accessibility
- Ask Agent
- Parking
- Parking Available
- Garden
- Garden
Beyond the particulars: planning activity, flood history, heritage and ground risks, checked for this exact spot.
Connectivity
Broadband
Fastest speed available at this postcode
1.8 Gbps
Gigabit full fibre
Suitable for
- 4K streaming on every screen
- Full-time home working
- Online gaming & big downloads
Fixed wireless access may also be an option here.
Mobile signal
Predicted 4G and 5G signal; indoor signal depends on building materials.
Ofcom Connected Nations postcode-level predictions. Speeds and signal are modelled, not measured, and vary between addresses and providers.
Signal is the easy part. Planning activity, flood history and protected designations here are in the full report.
Nearest Schools
Primary
- Pool-in-Wharfedale Church of England Voluntary Controlled Primary School1.3 milesNo Ofsted rating
- Ages
- 4 to 11
- Pupils
- 168
- Type
- Voluntary controlled school
- Faith
- Church of England
- Bramhope Primary School2 milesOfsted: Outstanding *
- Ages
- 4 to 11
- Pupils
- 431
- Type
- Academy converter
- North Rigton Church of England Primary School2.4 milesNo Ofsted rating
- Ages
- 4 to 11
- Pupils
- 91
- Type
- Academy converter
- Faith
- Church of England
- Harewood Church of England Voluntary Controlled Primary School3.4 milesOfsted: Good
- Ages
- 5 to 11
- Pupils
- 106
- Type
- Voluntary controlled school
- Faith
- Church of England
- Otley All Saints CofE Primary School3.6 milesNo Ofsted rating
- Ages
- 3 to 11
- Pupils
- 212
- Type
- Voluntary controlled school
- Faith
- Church of England
Secondary
- Ralph Thoresby School3.6 milesNo Ofsted rating
- Ages
- 11 to 18
- Pupils
- 987
- Type
- Foundation school
- Otley Prince Henry's Grammar School Specialist Language College4.1 milesOfsted: Outstanding *
- Ages
- 11 to 18
- Pupils
- 1,641
- Type
- Academy converter
- Leeds Jewish Free School4.2 milesNo Ofsted rating
- Ages
- 11 to 18
- Pupils
- 131
- Type
- Free schools
- Faith
- Jewish
- Allerton High School4.3 milesNo Ofsted rating
- Ages
- 11 to 18
- Pupils
- 1,764
- Type
- Community school
- Horsforth School4.9 milesNo Ofsted rating
- Ages
- 11 to 18
- Pupils
- 1,837
- Type
- Academy converter
* Latest graded judgement covers quality of education only; no overall grade was issued under the 2024-25 inspection framework.
Distances are straight-line from the advertised location. Source: the national school registers (DfE, Welsh Government, Scottish Government) and Ofsted.
Schools are just the start: sold prices nearby, planning activity and any flood history are in the full report.
Amenities
Supermarket
GP surgery
Pharmacy
Hospital
Straight-line distances from the advertised location. Sources: NHS records, Geolytix supermarket locations, OS Open Greenspace and the national trails registers.
The area stacks up? Now check the location itself: planning nearby, protected designations and past flooding.
Getting Around
Nearest station
Nearest bus stop
Typical drive times
Straight-line distances from the advertised location; drive times are typical free-flow times over OpenStreetMap road data, so allow more at peak. Public transport locations from DfT NaPTAN.
Easy to reach matters. So do planning activity, flood history and ground risks: all in the full report.
Flood Risk
Environment Agency open data, checked around the advertised map pin for the listed acreage. Long-term risk counts flood defences; the planning map's flood zones do not. Provided by LandSale, not the listing agent, and not part of the agent's particulars. Risk varies across a holding, so verify before committing.
Rivers and the sea
Planning map: Flood Zone 1.
Surface water
These bandings are the summary. Where this location sits on the flood maps, plus planning activity, heritage and ground risks, is in the full report.
Important notice: Information, maps and tags on this page are drawn from the advertising agent's marketing materials or generated automatically. LandSale has not verified them. Relying on these details is at your own risk, always carry out independent checks before committing to a purchase.
LandSale full disclaimer
Marketing information only - not formal particulars. The details on this website are provided for general guidance and do not constitute an offer or contract. Neither LandSale nor the advertising estate/land agent accepts responsibility for any inaccuracy.
1. Source of information
- Listing content: Core description, asking price, tenure, measurements, photographs and planning history originate from the marketing materials of the advertising estate or land agent. LandSale does not author this content and cannot guarantee its accuracy.
- Automated tags & categorisation: Property type, land-use class, acreage bands and similar labels may be applied by machine-learning models. They are intended as a helpful guide only and may not reflect the property's legal status or permitted use.
- Third-party & enriched data layers: Maps, boundary outlines, planning designations, soil reports, broadband coverage and other environmental or location-based insights are licensed from external suppliers. Such data are supplied “as is", may be incomplete or out of date and are subject to change without notice.
2. Verification required
Prospective purchasers must verify critical matters, including but not limited to planning permission, title boundaries, public rights of way, environmental constraints, acreage, services, access and VAT status, through their own inspections, specialist surveys, legal advisers and the selling agent before relying on the information or entering into any contract.
3. No warranty or liability
LandSale gives no warranty, express or implied, as to the accuracy, completeness or fitness for any particular purpose of the information displayed. LandSale shall not be liable for any loss, damage, cost or expense arising directly or indirectly from any use of or reliance on such information, save where liability may not be excluded by law.
4. Updates & feedback
If you believe any detail on this listing is inaccurate, please let us know. We will investigate and, where appropriate, update the listing or notify the agent.
© LandSale | Version 1.3 - August 2026
Listing agent
Shankland Barraclough, Otley & Surrounding
26 Kirkgate, Otley, LS21 3HJ
Similar properties for sale
 Added on 15/09/2026Barn Conversion
 Added on 05/06/2026Barn Conversion
- Price
- Guide Price£875,000
- Size
- 2 acres
Barrowby Lane, Kirkby Overblow, HG3, Kearby with Netherby, North Yorkshire HG3 England
Added on 14/08/2026House with Land
- Price
- Guide Price£575,000
- Size
- 0.86 acres
Newall Church Hall, Newall Carr Road, Otley, West Yorkshire LS21, Otley, Leeds LS21 England
Added on 01/09/2026Development Land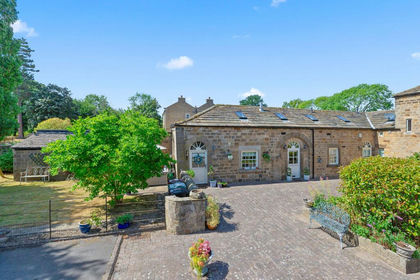 Added on 18/08/2026Barn Conversion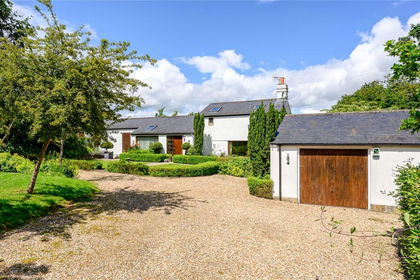
- Price
- Offers Over£800,000
- Size
- 1.3 acres
Church Lane, Bardsey, LS17, Bardsey cum Rigton, Leeds LS17 England
Added on 13/03/2026House with Land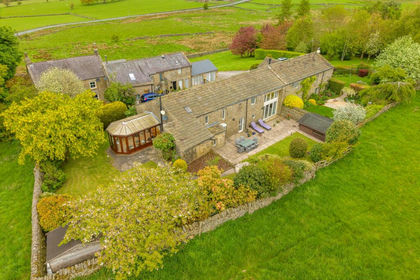
- Price
- Guide Price£749,500
Brame Hall Farm, Norwood, HG3, Norwood, North Yorkshire HG3 England
Added on 11/05/2026Barn Conversion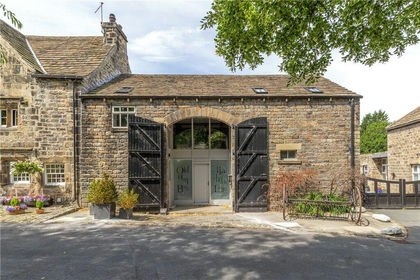
- Price
- Guide Price£675,000
Church Lane, Esholt, West Yorkshire, BD17, Shipley, Bradford BD17 England
Added on 29/01/2026Barn Conversion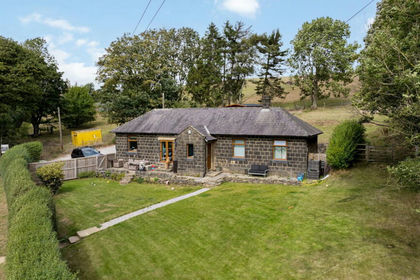
- Price
- Offers Over£675,000
- Size
- 1 acres
Moor View, Odda Lane, Hawksworth, Leeds, LS20, Leeds North West, Leeds LS20 England
Added on 21/07/2026House with Land Added on 23/07/2026Conversion Land