Moor View, Odda Lane, Hawksworth, Leeds, LS20
- Land size
- 1 acres
- Bedrooms
- 3
- Bathrooms
- 1
Key Features
- Detached 3 bedroom period bungalow
- Rural setting with stunning views over Baildon Moor
- Modern kitchen living dining room with French door into garden
- Opportunity to extend with benefit of granted planning permission or permitted development options
- 1 acre plot with lawned gardens & copse
- Off-street parking & garage
- Garden room perfect for home office
Description
Welcome…
Moor View, a charming family home nestled in a generous plot, offers a unique blend of character and potential. Its prime location, overlooking Baildon Moor, is a rare find. Its most captivating aspect is its untapped potential, making it a perfect canvas for your dream home.
If you have thought of building your own Grand Design, Moor View could be for you with having plenty of options to suit your needs, budget and design dreams.
There are currently three design options: full planning permission for a 3-metre deep full-width rear extension; permitted development for an 8-metre deep full-width extension to create an extra bedroom and living accommodation; or, a more modest permitted development for a side extension and detached garden room.
As you make your way along the quiet country lanes, Moor View is elevated above the road and sheltered behind trees and hedges, almost entirely hidden from view. Turn into the large drive, where you can comfortably park many vehicles, and you will get your first peek of the property.
Come On In…
Built from stone in the 1870s, Moor View is a single-storey house with bags of character and charm. It is also perfectly positioned to take in the magnificent views across the moors.
The entrance vestibule leads you into the rest of the home.
Heart Of The Home…
Recently renovated by the current owners, the kitchen living room is where the family spends most of their time. Contemporary dark grey, matte finish kitchen cabinets are fitted to one end of the room with contrasting black handles. There is an integrated dishwasher, fridge freezer and oven with a hob above. The rest of the room is open-plan, with space for a family dining table and a comfortable seating area. French doors lead out to the front of the property, where there is a seating area, and you can enjoy the open views.
"The view changes with the seasons, from the bright purple heather to the golden tones of autumn."
Practical Spaces…
The old part at the rear of the property, earmarked for demolition in the plans, is home to the old kitchen which has been repurposed into a large utility room, along with the bathroom and boiler room. At present, the utility has useful kitchen units, a sink, and space for a fridge freezer. The bathroom has a bath with a shower, wash hand basin, and WC. A door leads out to the rear gardens.
Bedrooms…
The principal bedroom is located at the far end of the home, with a window that looks out to the front with views of the moor. The second and third bedrooms are oriented to the rear, with windows that overlook the rear gardens.
Outside…
The property sits in the centre of a large plot, surrounded by lawns and sheltered by trees and hedges.
"The kids have loved playing freely in the gardens and the hill is great for sledging!"
Tucked away at the top of the plot is a garden room, currently used as a home office, with glazing at the front so you can take in the view while working.
The Plans…
The potential of Moor View is boundless with the final design yours to shape. Whether you envision a sleek modern aesthetic or a timeless country charm, the choice is yours. Moor View is not just a property, it's a canvas for your dream home where the only limit is your own imagination.
Currently there are three options for conversion:
Option 1
Full planning permission (ref. 22/03039/FU) was granted on 4 July 2022 for the demolition of the old kitchen and bathroom and replacement with a 3-metre deep extension across the entire width of the rear of the house. This will create a large hallway with storage at the rear. The bedrooms will all have those fantastic views out to the front, and the principal bedroom will have an en-suite bathroom. The second and third bedrooms will share a Jack and Jill style en-suite.
Option 2
For those who dream bigger, there is a householder permitted development determination (ref. 23/05034/DHH) in September 2023 for a significant 8-metre deep build which will turn this home into an impressive 4 bedroom masterpiece, more than doubling the current footprint.
The existing bedrooms 2 and 3 will be extended into the current hallway to the front, so they take in those stunning views. The principal bedroom will stretch from front to back, with a dressing room and en-suite bathroom, making this an impressive suite. An additional en-suite bedroom, family bathroom, living room and utility room will be added.
Option 3
There is also a third option with a certificate of proposed lawful use of development in November 2023 (ref. 23/05799/CLP) for a side extension and detached garden room. The side extension will create a separate living room with French doors into the garden and a window to the side that together take advantage of the moorland views. The detached garden room will sit elevated in the garden above the house and will create a home office, separate gym with bi-fold doors to enjoy the views and have its own shower room with shower, wash hand basin and WC.
Note: If you proceed with an offer on this property we are obliged to undertake Anti Money Laundering checks on behalf of HMRC. All estate agents have to do this by law. We outsource this process to our compliance partners, Coadjute. Coadjute charge a fee for this service.
Map Location
Property details
- Tenure
- Freehold
- Council Tax Band
- F
- Date Posted
- 2026-07-21
Market Value Analysis
Compared with 670 Homes with Land listings in Yorkshire and The Humber (1+ acres).
Energy Performance Certificate
Energy Efficiency Rating
Based on UK Energy Performance Certificate standards (EU Directive 2002/91/EC)
Running costs are one side. Planning activity, flood history and ground risks for this location are in the full report.
Utilities & Restrictions
Utilities
- Electricity
- Mains
- Water
- Mains
- Heating
- Gas Heating
- Broadband
- Ask Agent
- Sewerage
- Mains
Rights & Restrictions
- Public Rights of Way
- Ask Agent
- Private Rights of Way
- Ask Agent
- Listed Property
- Ask Agent
- Restrictions
- Ask Agent
Listed status, conservation areas and planning constraints for this location are in the full report.
Property Features
- Accessibility
- Lateral Living
- Parking
- Garage, Driveway
- Garden
- Private Garden
Beyond the particulars: planning activity, flood history, heritage and ground risks, checked for this exact spot.
Connectivity
Broadband
Fastest speed available at this postcode
48 Mbps
Superfast · available to 89% of premises
Suitable for
- HD streaming
- Video calls
- Web & social
Fixed wireless access may also be an option here.
Mobile signal
Predicted 4G and 5G signal; indoor signal depends on building materials.
Ofcom Connected Nations postcode-level predictions. Speeds and signal are modelled, not measured, and vary between addresses and providers.
Signal is the easy part. Planning activity, flood history and protected designations here are in the full report.
Nearest Schools
Primary
- Hawksworth Church of England Primary School533 metresNo Ofsted rating
- Ages
- 4 to 11
- Pupils
- 82
- Type
- Voluntary aided school
- Faith
- Church of England
- Menston Primary School1.1 milesNo Ofsted rating
- Ages
- 5 to 11
- Pupils
- 398
- Type
- Academy converter
- Tranmere Park Primary School1.3 milesOfsted: Good
- Ages
- 3 to 11
- Pupils
- 343
- Type
- Foundation school
- Baildon Church of England Primary School1.4 milesOfsted: Outstanding *
- Ages
- 3 to 11
- Pupils
- 428
- Type
- Academy converter
- Faith
- Church of England
- Guiseley Primary School1.8 milesNo Ofsted rating
- Ages
- 2 to 11
- Pupils
- 376
- Type
- Foundation school
Secondary
- St. Mary's Menston, a Catholic Voluntary Academy1.2 milesOfsted: Outstanding *
- Ages
- 11 to 18
- Pupils
- 1,211
- Type
- Academy converter
- Faith
- Roman Catholic
- Guiseley School1.6 milesOfsted: Good
- Ages
- 11 to 18
- Pupils
- 1,431
- Type
- Foundation school
- Immanuel College2.6 milesNo Ofsted rating
- Ages
- 11 to 18
- Pupils
- 1,732
- Type
- Academy converter
- Faith
- Church of England
- Titus Salt School2.7 milesOfsted report card · Apr 2026
- Ages
- 11 to 18
- Pupils
- 1,462
- Type
- Community school
- Benton Park School3.2 milesOfsted: Requires improvement
- Ages
- 11 to 18
- Pupils
- 1,516
- Type
- Academy converter
* Latest graded judgement covers quality of education only; no overall grade was issued under the 2024-25 inspection framework.
Distances are straight-line from the advertised location. Source: the national school registers (DfE, Welsh Government, Scottish Government) and Ofsted.
Schools are just the start: sold prices nearby, planning activity and any flood history are in the full report.
Amenities
Supermarket
GP surgery
Pharmacy
Hospital
Straight-line distances from the advertised location. Sources: NHS records, Geolytix supermarket locations, OS Open Greenspace and the national trails registers.
The area stacks up? Now check the location itself: planning nearby, protected designations and past flooding.
Getting Around
Nearest station
Nearest bus stop
Typical drive times
Straight-line distances from the advertised location; drive times are typical free-flow times over OpenStreetMap road data, so allow more at peak. Public transport locations from DfT NaPTAN.
Easy to reach matters. So do planning activity, flood history and ground risks: all in the full report.
Flood Risk
Environment Agency open data, checked around the advertised map pin for the listed acreage. Long-term risk counts flood defences; the planning map's flood zones do not. Provided by LandSale, not the listing agent, and not part of the agent's particulars. Risk varies across a holding, so verify before committing.
Rivers and the sea
Planning map: Flood Zone 1.
Surface water
These bandings are the summary. Where this location sits on the flood maps, plus planning activity, heritage and ground risks, is in the full report.
Important notice: Information, maps and tags on this page are drawn from the advertising agent's marketing materials or generated automatically. LandSale has not verified them. Relying on these details is at your own risk, always carry out independent checks before committing to a purchase.
LandSale full disclaimer
Marketing information only - not formal particulars. The details on this website are provided for general guidance and do not constitute an offer or contract. Neither LandSale nor the advertising estate/land agent accepts responsibility for any inaccuracy.
1. Source of information
- Listing content: Core description, asking price, tenure, measurements, photographs and planning history originate from the marketing materials of the advertising estate or land agent. LandSale does not author this content and cannot guarantee its accuracy.
- Automated tags & categorisation: Property type, land-use class, acreage bands and similar labels may be applied by machine-learning models. They are intended as a helpful guide only and may not reflect the property's legal status or permitted use.
- Third-party & enriched data layers: Maps, boundary outlines, planning designations, soil reports, broadband coverage and other environmental or location-based insights are licensed from external suppliers. Such data are supplied “as is", may be incomplete or out of date and are subject to change without notice.
2. Verification required
Prospective purchasers must verify critical matters, including but not limited to planning permission, title boundaries, public rights of way, environmental constraints, acreage, services, access and VAT status, through their own inspections, specialist surveys, legal advisers and the selling agent before relying on the information or entering into any contract.
3. No warranty or liability
LandSale gives no warranty, express or implied, as to the accuracy, completeness or fitness for any particular purpose of the information displayed. LandSale shall not be liable for any loss, damage, cost or expense arising directly or indirectly from any use of or reliance on such information, save where liability may not be excluded by law.
4. Updates & feedback
If you believe any detail on this listing is inaccurate, please let us know. We will investigate and, where appropriate, update the listing or notify the agent.
© LandSale | Version 1.3 - August 2026
Listing agent
Mr & Mr Child, Covering Yorkshire
Covering Yorkshire
Similar properties for sale
- Price
- Guide Price£675,000
Church Lane, Esholt, West Yorkshire, BD17, Shipley, Bradford BD17 England
Added on 29/01/2026Barn Conversion
- Price
- £700,000
- Size
- 1.85 acres
Added on 07/09/2026House with Land
- Price
- Guide Price£799,000
- Size
- 0.6 acres
Drake Hill Lane, Bingley, West Yorkshire, BD16, Bingley, Bradford BD16 England
Added on 01/05/2026Residential Added on 18/08/2026Barn Conversion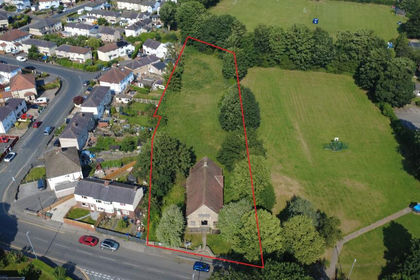
- Price
- Guide Price£575,000
- Size
- 0.86 acres
Newall Church Hall, Newall Carr Road, Otley, West Yorkshire LS21, Otley, Leeds LS21 England
Added on 01/09/2026Development Land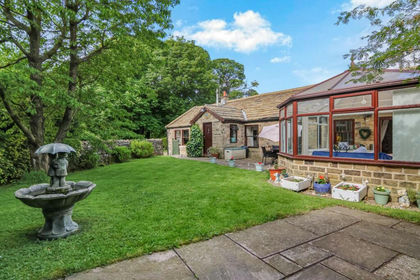 Added on 05/06/2026Barn Conversion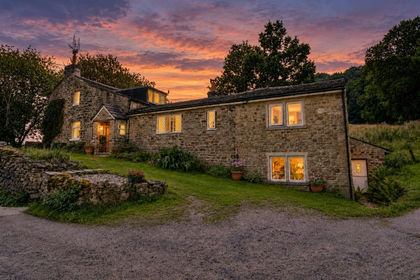
- Price
- Guide Price£775,000
- Size
- 3.9 acres
Added on 30/05/2026House with Land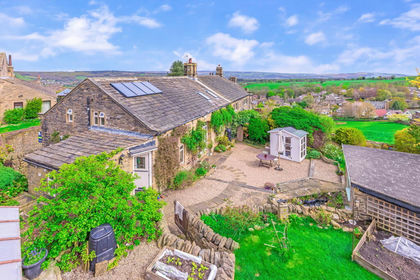
- Price
- Offers in Region of£650,000
Wilsden Hill, Wilsden, West Yorkshire, BD15, Wilsden, Bradford BD15 England
Added on 03/07/2026Barn Conversion
- Price
- Guide Price£650,000
Wilsden Hill, Wilsden, Bradford, Wilsden, Bradford BD15 England
Added on 28/05/2026Barn Conversion
- Price
- Guide Price£795,000
- Size
- 1.3 acres
Back Lane, Wilsden, West Yorkshire, BD15, Bradford West, Bradford BD15 England
Added on 14/04/2026House with Land