Treguff Place with Land, Llantrithyd, Nr. Cowbridge, The Vale of Glamorgan, CF71
- Land size
- 3.46 acres
- Bedrooms
- 4
- Bathrooms
- 4
Key Features
- Beautiful 6 bedroom Elizabethan farmhouse in an idyllic rural setting
- Entrance hall, 4 reception rooms, farmhouse kitchen/dining room, conservatory, utility room and cloakroom
- 6 Bedrooms, 2 en-suite shower rooms, 2 bathrooms
- Many original features
- Extensive parking, mature grounds, orchard and woodland extending in total to 3.46 acres
- EPC not applicable
Description
Exceptional 6 Bedroom Elizabethan House in parts dating back to 1104 (two star listed) offered for sale to include beautiful gardens and adjacent land extending to 3.46 acres and enjoying an exquisite and tranquil location.
Treguff was previously owned by the Abbey of St Peter Gloucester, ownership of which was passed by Lloyd George to The University of Wales (from whom) it was sold to the current owners in the early 1990's. A short history of the property, including an architectural description, is included in 'Glamorgan the Greater Houses' details of which are available on request.
Oak inner double doors lead to ENTRANCE HALL (8'2" x 7'4") fitted carpet, part glazed internal door to LIVING ROOM (18'6" x 17'8") Oak floor, under floor heating, stone mullioned metal casement window to garden, original beams and magnificent carved stone open fireplace, Tudor arch and turned staircase to first floor. Access to DINING ROOM (17'5" x 14') herringbone patterned wood block floor, leaded mullioned window to garden, open fireplace with carved stone surround and beamed ceiling. SITTING ROOM (17'2" x 17'4") (probably the oldest part of the house) flagstone floor, low beamed ceiling and mullioned window to garden, fireplace with timber lintel, wood burning fire and bread oven. Access to READING ROOM (6'7" x 8'1") fitted carpet, small leaded window to garden and door to CLOAKROOM (6'2" x 3'5") white low level WC, pedestal wash hand basin with tiled lower walls. STUDY (12' x 12'7") fitted carpet and window to driveway.
Farmhouse style KITCHEN/DINING ROOM (23'4" x 15'1") oak floor, a lovely informal family kitchen with hardwood double glazed windows to orchard and driveway, extensive range of fitted base and wall cupboards with timber worktops and inset porcelain one and a half bowl sink and mixer tap, modern 'Cooking Range', part vaulted pitched and beamed ceiling with room for large family sized dining table and oak door to CONSERVATORY (15'1" x 8'4") also providing a rear entrance from the driveway, oak framed and double glazed with solid oak floor. Oak door from Sitting room to UTILITY ROOM (14'10" x 10'3") quarry tiled floor, extensive fitted cupboards, timber worktops and porcelain one and a half bowl sink with tiled splash backs. Space and plumbing for washing machine and tumble drier, freezers, etc. Window and part glazed stable door to side yard.
Quarter turn staircase from living room to half landing with doors off to BEDROOM 1 (18'3" x 13') Fitted carpet, leaded mullioned window to south facing garden,, access to walk in wardrobe (14' x 4'), SHOWER ROOM (13' x 3'2") deep fully tiled shower, white pedestal wash hand basin and low level WC and door to annexed DRESSING ROOM (8'1" x 7'2"). BEDROOM 2 (12'1" x 12'7") Fitted carpet, original stone mullion window to three elevations.
Main landing with exposed beams, recessed carved stone fireplace and doors to BEDROOM 3 (18'3" x 13'1") another beautiful room with original floorboards, mullion window to garden with rural views and beamed ceiling. Door to EN-SUITE BATHROOM (9'3" x 8') window to garden, modern white suite including free standing double ended bath, pedestal basin, low level WC and bidet, pitched and beamed ceiling. BEDROOM 4 (20'4" x 15'6") Wood floor, full length window to garden, beamed ceiling and steps down to EN-SUITE SHOWER ROOM (7' x 5'6") fully tiled shower cubicle, and white low level WC and wash hand basin, chrome heated towel rail.
Short staircase to second floor with access to BEDROOM 5 (18'4" x 15'1" max) original floorboards, mullioned window and recessed stone carved fireplace. BEDROOM 6 (12'2" x 12'10") fitted carpet, mullioned window to driveway, narrow door with stairs to priest hole with window to side elevation and BATHROOM (9'2" x 5'9") modern white suite including free standing bath, pedestal basin, low level WC and bidet. A short flight of stairs leads from the top landing to two large ATTIC STORE ROOMS, measuring 34' x 18' overall.
Full rights of way are granted over a private gravelled driveway off which a pillared driveway leads to the rear of the house where there is a gravelled parking area. Further overflow parking is available to the side of the house from which there is access to the extensive grounds which combine a wide flagstone sitting area with geometric box hedge panels, sweeping lawns, with mixed flower beds and mature trees leading to an ornamental pond, pergola and wisteria clad walkway with a large mature orchard to the rear and an adjacent woodland which is also included in the sale, extending in total to approximately 3.46 acres. Large electric hot tub included in sale.
FOOTNOTE: Additional adjacent pasture land is also available by separate negotiation.
Garden
A wide flagstone sitting area with geometric box hedge panels, sweeping lawns, with mixed flower beds and mature trees leading to an ornamental pond, pergola and wisteria clad walkway with a large mature orchard to the rear and an adjacent woodland which is also included in the sale, extending in total to approximately 3.46 acres. Large electric hot tub included in sale.
Additional adjacent pasture land is also available by separate negotiation.
Disclaimer
These particulars are provided as a general guide only and do not form part of any contract or offer. While believed to be accurate, they are not guaranteed. Some images may include CGI or digitally enhanced furnishings for illustrative purposes only and are not included in the sale. All negotiations must be conducted through Herbert R Thomas.
Map Location
Property details
- Tenure
- Freehold
- Council Tax Band
- H
- Date Posted
- 2026-03-18
Market Value Analysis
Compared with 1,043 Homes with Land listings in Wales (1+ acres).
Utilities & Restrictions
Utilities
- Electricity
- Mains
- Water
- Private Supply
- Heating
- Oil Heating
- Broadband
- Ask Agent
- Sewerage
- Septic Tank / Private
Rights & Restrictions
- Public Rights of Way
- Ask Agent
- Private Rights of Way
- Ask Agent
- Listed Property
- Yes
- Restrictions
- Ask Agent
Listed status, conservation areas and planning constraints for this location are in the full report.
Property Features
- Accessibility
- Ask Agent
- Parking
- Parking Available
- Garden
- Private Garden
Beyond the particulars: planning activity, flood history, heritage and ground risks, checked for this exact spot.
Connectivity
Broadband
Fastest speed available at this postcode
1.8 Gbps
Gigabit full fibre · available to 75% of premises
Suitable for
- 4K streaming on every screen
- Full-time home working
- Online gaming & big downloads
Mobile signal
Predicted 4G and 5G signal; indoor signal depends on building materials.
Ofcom Connected Nations postcode-level predictions. Speeds and signal are modelled, not measured, and vary between addresses and providers.
Signal is the easy part. Planning activity, flood history and protected designations here are in the full report.
Nearest Schools
Primary
- Llanfair Primary School2 miles
- Pupils
- 142
- Type
- Nursery, Infants & Juniors
- Language
- English medium school / provision
- St Athan Primary School2.2 miles
- Pupils
- 212
- Type
- Nursery, Infants & Juniors
- Language
- English medium school / provision
- Cowbridge School2.8 miles
- Pupils
- 1,559
- Type
- Middle (ages 3-19)
- Language
- English medium school / provision
- Ysgol Iolo Morganwg2.8 miles
- Pupils
- 195
- Type
- Nursery, Infants & Juniors
- Language
- Welsh medium school / provision (including transitional)
- Y Bont Faen Primary School2.9 miles
- Pupils
- 269
- Type
- Nursery, Infants & Juniors
- Language
- English medium school / provision
Secondary
- Cowbridge School2.8 miles
- Pupils
- 1,559
- Type
- Middle (ages 3-19)
- Language
- English medium school / provision
- Llantwit Major School4 miles
- Pupils
- 980
- Type
- Secondary (ages 11-19)
- Language
- English medium school / provision
- Whitmore High School4.8 miles
- Pupils
- 1,091
- Type
- Secondary (ages 11-19)
- Language
- English medium school / provision
- Ysgol Gymraeg Bro Morgannwg4.9 miles
- Pupils
- 1,431
- Type
- Middle (ages 3-19)
- Language
- Welsh medium school / provision (including transitional)
- Pencoedtre High School5.6 miles
- Pupils
- 1,061
- Type
- Secondary (ages 11-19)
- Language
- English medium school / provision
Distances are straight-line from the advertised location. Source: the national school registers (DfE, Welsh Government, Scottish Government) and Ofsted.
Schools are just the start: sold prices nearby, planning activity and any flood history are in the full report.
Amenities
Supermarket
GP surgery
Pharmacy
Straight-line distances from the advertised location. Sources: NHS records, Geolytix supermarket locations, OS Open Greenspace and the national trails registers.
The area stacks up? Now check the location itself: planning nearby, protected designations and past flooding.
Getting Around
Nearest station
Nearest bus stop
Typical drive times
Straight-line distances from the advertised location; drive times are typical free-flow times over OpenStreetMap road data, so allow more at peak. Public transport locations from DfT NaPTAN.
Easy to reach matters. So do planning activity, flood history and ground risks: all in the full report.
Flood Risk
Natural Resources Wales open data, checked around the advertised map pin for the listed acreage. Long-term risk counts flood defences; the planning map's flood zones do not. Provided by LandSale, not the listing agent, and not part of the agent's particulars. Risk varies across a holding, so verify before committing.
Rivers and the sea
Not at the pin: mapped about 20 metres away.
Planning map: Flood Zone 3, about 20 metres away.
Surface water
Not at the pin: mapped about 40 metres away.
These bandings are the summary. Where this location sits on the flood maps, plus planning activity, heritage and ground risks, is in the full report.
Important notice: Information, maps and tags on this page are drawn from the advertising agent's marketing materials or generated automatically. LandSale has not verified them. Relying on these details is at your own risk, always carry out independent checks before committing to a purchase.
LandSale full disclaimer
Marketing information only - not formal particulars. The details on this website are provided for general guidance and do not constitute an offer or contract. Neither LandSale nor the advertising estate/land agent accepts responsibility for any inaccuracy.
1. Source of information
- Listing content: Core description, asking price, tenure, measurements, photographs and planning history originate from the marketing materials of the advertising estate or land agent. LandSale does not author this content and cannot guarantee its accuracy.
- Automated tags & categorisation: Property type, land-use class, acreage bands and similar labels may be applied by machine-learning models. They are intended as a helpful guide only and may not reflect the property's legal status or permitted use.
- Third-party & enriched data layers: Maps, boundary outlines, planning designations, soil reports, broadband coverage and other environmental or location-based insights are licensed from external suppliers. Such data are supplied “as is", may be incomplete or out of date and are subject to change without notice.
2. Verification required
Prospective purchasers must verify critical matters, including but not limited to planning permission, title boundaries, public rights of way, environmental constraints, acreage, services, access and VAT status, through their own inspections, specialist surveys, legal advisers and the selling agent before relying on the information or entering into any contract.
3. No warranty or liability
LandSale gives no warranty, express or implied, as to the accuracy, completeness or fitness for any particular purpose of the information displayed. LandSale shall not be liable for any loss, damage, cost or expense arising directly or indirectly from any use of or reliance on such information, save where liability may not be excluded by law.
4. Updates & feedback
If you believe any detail on this listing is inaccurate, please let us know. We will investigate and, where appropriate, update the listing or notify the agent.
© LandSale | Version 1.3 - August 2026
Listing agent
Herbert R Thomas, Cowbridge
59 High Street, Cowbridge, CF71 7YL
Similar properties for sale
- Price
- Guide Price£1,275,000
- Size
- 7 acres
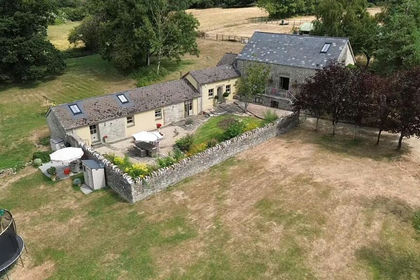
Upper Barn Treguff St. Mary Church Cowbridge CF71, Llancarfan, Vale of Glamorgan CF71 Wales
Added on 10/08/2026Barn Conversion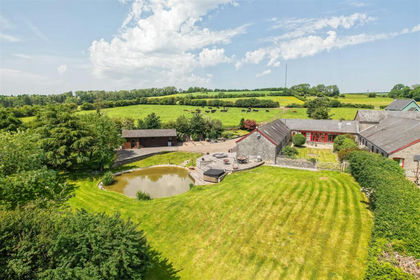
- Price
- Guide Price£1,195,000
- Size
- 2.5 acres
Llantrithyd, Near Cowbridge, Vale of Glamorga, CF71, Llancarfan, Vale of Glamorgan CF71 Wales
Added on 18/06/2026Barn Conversion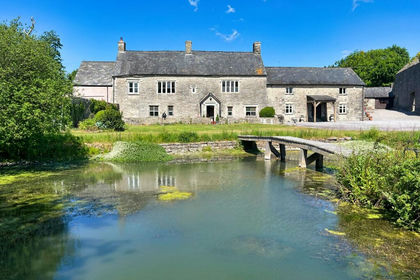
- Price
- Offers in Excess of£1,500,000
- Size
- 10.23 acres
Fishweir Farm, St. Mary Church, The Vale of Glamorgan - CF71, Llanfair, Vale of Glamorgan CF71 Wales
Added on 30/04/2026Country Estate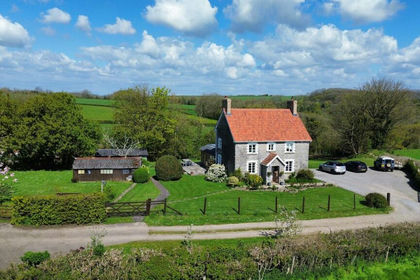
- Price
- £1,235,000
- Size
- 2 acres
Keepers Lodge, St. Mary Church, The Vale of Glamorgan, CF71, Llanfair, Vale of Glamorgan CF71 Wales
Added on 18/03/2026House with Land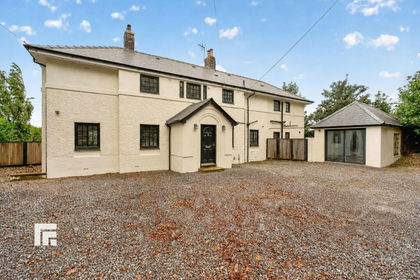
- Price
- £1,150,000
- Size
- 2.51 acres
West Rise, Bonvilston, Cardiff, St. Nicholas and Bonvilston, Vale of Glamorgan CF5 Wales
Added on 26/09/2026House with Land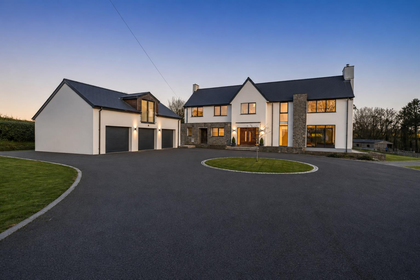
- Price
- Offers in Excess of£1,400,000
- Size
- 2 acres
Added on 28/07/2026House with Land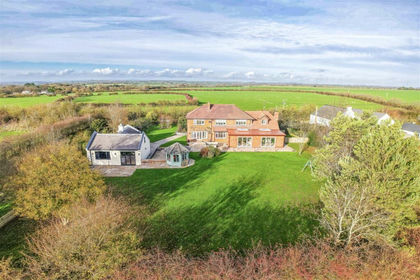
- Price
- Guide Price£1,395,000
- Size
- 1 acres
Nurston, Rhoose, Vale of Glamorgan, CF62, Rhoose, Vale of Glamorgan CF62 Wales
Added on 01/05/2026House with Land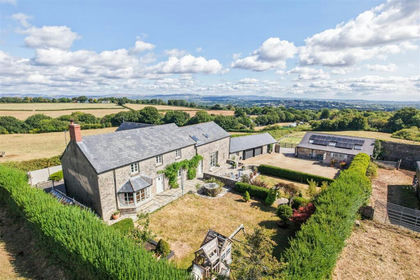
- Price
- Guide Price£1,600,000
- Size
- 4 acres
Added on 24/08/2026Farmhouse
- Price
- Offers in Excess of£1,150,000
- Size
- 8.58 acres
Lydmore Mill, Dyffryn, Vale of Glamorgan, Wenvoe, Vale of Glamorgan CF5 Wales
Added on 12/06/2026Equestrian property
- Price
- Guide Price£1,250,000
- Size
- 2.1 acres
Llansannor, Nr Cowbridge, Vale of Glamorgan, CF71, Penllyn, Vale of Glamorgan CF71 Wales
Added on 29/01/2026House with Land