Nurston, Rhoose, Vale of Glamorgan, CF62
- Land size
- 1 acres
- Bedrooms
- 4
- Bathrooms
- 3
Description
A handsome family home, most recently significantly extended and most comprehensively refurbished to provide an oasis of calm with refined palette throughout providing sizeable relaxing family accommodation set within a plot of close to 1 acre and enjoying a southerly aspect to the rear. Lounge with doors opening to the south facing rear garden, sitting room with bay window to the same and superb ‘Neptune’ kitchen extending into a large ground floor family living-dining room with bi-fold doors opening to the garden. Also cloakroom and generous utility room. Principal bedroom suite with dressing room and shower room, second en suite guest bedroom, third double bedroom with fitted bedrooms and fourth double bedroom with adjoining dressing room/study. Also family bathroom. Sweeping in and out driveway tp the front and separate former stable block including leisure suite currently fitted as a home gym and cinema room together with a beauty treatment room and an adjoining store. Gardens mainly laid to lawn and including a wild meadow to the eastern boundary.
Situation - Nurston is located just off the road running from the the hamlet of Fonmon to the village of Rhoose. The large settlement in Rhoose provides a mixture of old and new properties close to the coast. The thriving, popular Village offers a popular primary school - a 'feeder school' for Cowbridge Comprehensive - a number of shops and eateries and a train station allowing for good transport links. The near by town of Barry offers a great number of facilities and open spaces. Rhoose is situated in the Vale of Glamorgan and is surrounded by some delightful countryside yet is still within easy commuting distance of major centres such as the Capital City of Cardiff and Bridgend, as well as being in close proximity to Cardiff International Airport.
About The Property - The Croft is a detached family home, understood to have been built in the 1950’s and significantly extended and modernised in recent years to provide a most sizeable additional living space. It has been thoroughly refurbished throughout with a wonderfully soothing calm palette and quality fittings and provide spacious family-friendly accommodation. Steps lead up to the entrance porch and through a glazed door with bevelled glass panes into the ground floor hallway. A staircase leads from here to the first floor while doors lead to the both reception rooms, to the kitchen-living-dining room and also to a cloaks cupboard/WC. To the western side of the property is a sunny sitting room with windows to three elevations and double doors opening to the rear, south facing patio with garden beyond. It has, as a focal feature, an "Ironwood" stove recessed within a Minster-style fire surround. A second generous reception room has a bay window also overlooking the rear garden and again featuring a wood burning stove. The largest, most impressive space is a kitchen/living/dining area incorporating sizeable single storey extension with two lantern lights over. Lantern lights above provide natural illumination to the dining and living areas both these respective spaces having bi-fold doors opening to the rear garden. This great addition is open plan to the comprehensively fitted ‘Neptune’ kitchen, incorporating a quality range of units with quartz tops extending, in part, to form a breakfast bar. Appliances where fitted are to remain and include: ‘Neff’ hob, 4-oven combination including traditional oven, grill and microwave, wine cooler fridge and fully integrated dishwasher . Space remains for an American style freestanding fridge freezer (not inlcuded).
To the first floor the largest bedroom suite enjoys a wonderfully sunny aspect and features its own walk-in fitted dressing room, stylish en suite shower room and additional neat wardrobes. A second bedroom has fitted wardrobes and its own en suite shower room; and a third double bedroom features further fitted wardrobes. All these three bedrooms enjoy a southerly aspect looking out over the rear garden. The fourth bedroom includes wardrobes and a connecting door leading to an additional multi-purpose dressing room/study with additional storage beyond. A separate family bathroom serves the third and fourth bedrooms.
Gardens And Grounds - From Port Road, a driveway with twin entrances leads to a sweeping driveway fronting the property. From here, a gated entrance leads onto a block paved driveway fronting the former stable block now thoroughly converted into a leisure suite. Accessible from the principal reception rooms, a broad Indian sandstone paved terrace covers an expansive area and leads, in turn, directly onto a great sized level lawn and garden. The rear of the property enjoys a fine southerly aspect. The leisure suite itself includes a great gym/home cinema room opening to its own paved patio area and featuring adjoining work beauty treatments room and a adjoining store shed. The gardens surround the property and include, to its western boundary, an especially deep wild life meadow.
Additional Information - Freehold, Mains electric and water connect to the property. Oil-fired central heating (to The Croft); LPG-fired heating to the former stable block / leisure suite. Council tax: Band G
Proceeds Of Crime Act 2002 - Watts & Morgan LLP are obliged to report any knowledge or reasonable suspicion of money laundering to NCA (National Crime Agency) and should such a report prove necessary may be precluded from conducting any further work without consent from NCA.
Map Location
Property details
- Tenure
- Freehold
- Council Tax Band
- G
- Date Posted
- 2026-05-01
Market Value Analysis
Compared with 1,043 Homes with Land listings in Wales (1+ acres).
Energy Performance Certificate
Energy Efficiency Rating
Based on UK Energy Performance Certificate standards (EU Directive 2002/91/EC)
Running costs are one side. Planning activity, flood history and ground risks for this location are in the full report.
Utilities & Restrictions
Utilities
- Electricity
- Ask Agent
- Water
- Ask Agent
- Heating
- Ask Agent
- Broadband
- Ask Agent
- Sewerage
- Ask Agent
Rights & Restrictions
- Public Rights of Way
- Ask Agent
- Private Rights of Way
- Ask Agent
- Listed Property
- Ask Agent
- Restrictions
- Ask Agent
Listed status, conservation areas and planning constraints for this location are in the full report.
Property Features
- Accessibility
- Ask Agent
- Parking
- Parking Available
- Garden
- Garden
Beyond the particulars: planning activity, flood history, heritage and ground risks, checked for this exact spot.
Connectivity
Broadband
Fastest speed available at this postcode
70 Mbps
Superfast · available to 70% of premises
Suitable for
- HD streaming
- Video calls
- Web & social
Mobile signal
Predicted 4G and 5G signal; indoor signal depends on building materials.
Ofcom Connected Nations postcode-level predictions. Speeds and signal are modelled, not measured, and vary between addresses and providers.
Signal is the easy part. Planning activity, flood history and protected designations here are in the full report.
Nearest Schools
Primary
- Rhws County Primary School0.7 miles
- Pupils
- 368
- Type
- Nursery, Infants & Juniors
- Language
- English medium school / provision
- South Point Primary School1 mile
- Pupils
- 117
- Type
- Infants & Juniors
- Language
- English medium school / provision
- St Athan Primary School2.2 miles
- Pupils
- 212
- Type
- Nursery, Infants & Juniors
- Language
- English medium school / provision
- All Saints Cw Primary School3.2 miles
- Pupils
- 207
- Type
- Nursery, Infants & Juniors
- Language
- English medium school / provision
- Romilly Primary School3.2 miles
- Pupils
- 684
- Type
- Nursery, Infants & Juniors
- Language
- English medium school / provision
Secondary
- Ysgol Gymraeg Bro Morgannwg3.4 miles
- Pupils
- 1,431
- Type
- Middle (ages 3-19)
- Language
- Welsh medium school / provision (including transitional)
- Whitmore High School3.4 miles
- Pupils
- 1,091
- Type
- Secondary (ages 11-19)
- Language
- English medium school / provision
- Pencoedtre High School4.5 miles
- Pupils
- 1,061
- Type
- Secondary (ages 11-19)
- Language
- English medium school / provision
- Llantwit Major School5 miles
- Pupils
- 980
- Type
- Secondary (ages 11-19)
- Language
- English medium school / provision
- St Richard Gwyn Catholic High School5.4 miles
- Pupils
- 817
- Type
- Secondary (ages 11-16)
- Language
- English medium school / provision
Distances are straight-line from the advertised location. Source: the national school registers (DfE, Welsh Government, Scottish Government) and Ofsted.
Schools are just the start: sold prices nearby, planning activity and any flood history are in the full report.
Amenities
Supermarket
GP surgery
Pharmacy
Green space
Straight-line distances from the advertised location. Sources: NHS records, Geolytix supermarket locations, OS Open Greenspace and the national trails registers.
The area stacks up? Now check the location itself: planning nearby, protected designations and past flooding.
Getting Around
Nearest station
Nearest bus stop
Typical drive times
Straight-line distances from the advertised location; drive times are typical free-flow times over OpenStreetMap road data, so allow more at peak. Public transport locations from DfT NaPTAN.
Easy to reach matters. So do planning activity, flood history and ground risks: all in the full report.
Flood Risk
Natural Resources Wales open data, checked around the advertised map pin for the listed acreage. Long-term risk counts flood defences; the planning map's flood zones do not. The map pin for this listing marks the postcode area rather than the exact location, so these readings describe the surrounding area. Provided by LandSale, not the listing agent, and not part of the agent's particulars. Risk varies across a holding, so verify before committing.
Rivers and the sea
Planning map: Flood Zone 1.
Surface water
Not at the pin: mapped about 10 metres away.
These bandings are the summary. Where this location sits on the flood maps, plus planning activity, heritage and ground risks, is in the full report.
Important notice: Information, maps and tags on this page are drawn from the advertising agent's marketing materials or generated automatically. LandSale has not verified them. Relying on these details is at your own risk, always carry out independent checks before committing to a purchase.
LandSale full disclaimer
Marketing information only - not formal particulars. The details on this website are provided for general guidance and do not constitute an offer or contract. Neither LandSale nor the advertising estate/land agent accepts responsibility for any inaccuracy.
1. Source of information
- Listing content: Core description, asking price, tenure, measurements, photographs and planning history originate from the marketing materials of the advertising estate or land agent. LandSale does not author this content and cannot guarantee its accuracy.
- Automated tags & categorisation: Property type, land-use class, acreage bands and similar labels may be applied by machine-learning models. They are intended as a helpful guide only and may not reflect the property's legal status or permitted use.
- Third-party & enriched data layers: Maps, boundary outlines, planning designations, soil reports, broadband coverage and other environmental or location-based insights are licensed from external suppliers. Such data are supplied “as is", may be incomplete or out of date and are subject to change without notice.
2. Verification required
Prospective purchasers must verify critical matters, including but not limited to planning permission, title boundaries, public rights of way, environmental constraints, acreage, services, access and VAT status, through their own inspections, specialist surveys, legal advisers and the selling agent before relying on the information or entering into any contract.
3. No warranty or liability
LandSale gives no warranty, express or implied, as to the accuracy, completeness or fitness for any particular purpose of the information displayed. LandSale shall not be liable for any loss, damage, cost or expense arising directly or indirectly from any use of or reliance on such information, save where liability may not be excluded by law.
4. Updates & feedback
If you believe any detail on this listing is inaccurate, please let us know. We will investigate and, where appropriate, update the listing or notify the agent.
© LandSale | Version 1.3 - August 2026
Listing agent
Watts & Morgan, Cowbridge
55 High Street, Cowbridge, CF71 7AE
Similar properties for sale
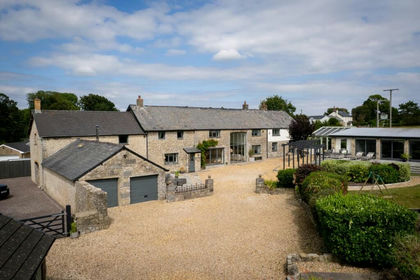
- Price
- £1,650,000
- Size
- 0.7 acres
Sgubor, Fonmon, Vale Of Glamorgan, CF62, Rhoose, Vale of Glamorgan CF62 Wales
Added on 04/08/2026Barn Conversion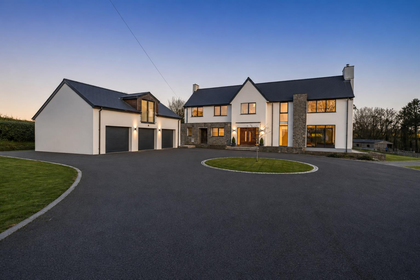
- Price
- Offers in Excess of£1,400,000
- Size
- 2 acres
Added on 28/07/2026House with Land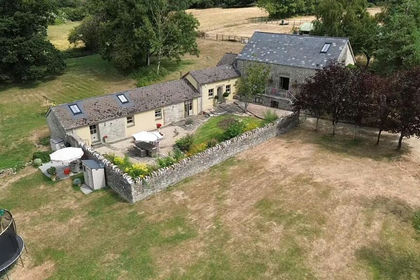
- Price
- Guide Price£1,275,000
- Size
- 7 acres
Upper Barn Treguff St. Mary Church Cowbridge CF71, Llancarfan, Vale of Glamorgan CF71 Wales
Added on 10/08/2026Barn Conversion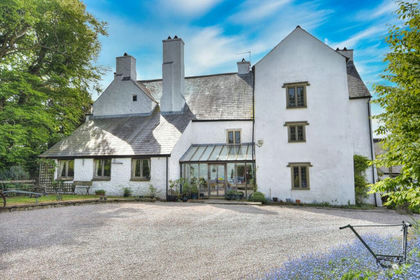
- Price
- £1,395,000
- Size
- 3.46 acres
Added on 18/03/2026House with Land
- Price
- Offers in Excess of£1,500,000
- Size
- 10.23 acres
Fishweir Farm, St. Mary Church, The Vale of Glamorgan - CF71, Llanfair, Vale of Glamorgan CF71 Wales
Added on 30/04/2026Country Estate
- Price
- Offers in Excess of£1,150,000
- Size
- 8.58 acres
Lydmore Mill, Dyffryn, Vale of Glamorgan, Wenvoe, Vale of Glamorgan CF5 Wales
Added on 12/06/2026Equestrian property
- Price
- Guide Price£1,195,000
- Size
- 2.5 acres
Llantrithyd, Near Cowbridge, Vale of Glamorga, CF71, Llancarfan, Vale of Glamorgan CF71 Wales
Added on 18/06/2026Barn Conversion
- Price
- Guide Price£1,350,000
- Size
- 5 acres
The Barns, Dyffryn, Vale of Glamorgan, CF5, Wenvoe, Vale of Glamorgan CF5 Wales
Added on 07/09/2026Barn Conversion
- Price
- £1,150,000
- Size
- 2.51 acres
West Rise, Bonvilston, Cardiff, St. Nicholas and Bonvilston, Vale of Glamorgan CF5 Wales
Added on 26/09/2026House with Land
- Price
- £1,235,000
- Size
- 2 acres
Keepers Lodge, St. Mary Church, The Vale of Glamorgan, CF71, Llanfair, Vale of Glamorgan CF71 Wales
Added on 18/03/2026House with Land