Lydmore Mill, Dyffryn, Vale of Glamorgan
- Land size
- 8.58 acres
- Bedrooms
- 5
- Bathrooms
- 4
Key Features
- Unique 8.58 Acre Smallholding
- Sizeable Georgian Influenced Detached Property
- Stables, Workshop & Detached Garage
- Wonderfully Semi-Rural Location
- Flat, Level Pasture Throughout
- Easy Commuting Access
- Further Development Potential
- EPC:
Description
Lydmore Mill is a historic water mill with Georgian influence, now a unique smallholding comprising house, stables, detached outbuilding and attractive pasture situated in the Dyffryn Valley offering excellent semi -rural location with easy access to Barry, Cowbridge, Cardiff and the M4 corridor alike but offering idyllic privacy and seclusion.
In total the parcel sits in 8.58 acres of quality pasture. The vendors have resided since the late 1970's and this is always a glowing recommendation of the quality of property - in that timeframe the land has used the land mainly for equestrian purposes. The property is accessed via an adopted highway that traverses into a private lane.
The property itself is spacious, circa 3,600 sq/ft, and benefits from an abundance of character. There are Georgian influences throughout with double pillared entrance and whilst the property has been extended profusely, there is still potential for further development. Accommodation throughout briefly comprises; double height entrance vestibule, cloakroom, drawing room, snug, dining room, inner hall, WC, study, boiler room, utility, breakfast room and kitchen. There is a main stairwell from entrance vestibule and a further secondary stairwell from inner hall. The first floor benefits from large master suite with master bedroom, dressing room and en suite, bedroom 2, bedroom 3 and bathroom 2. There is a further en suite bedroom 4 and bedroom 5 to the Northern wing of the property.
There is an impressive stable block that benefits from power and light, sizeable foaling stables under a slate pitched roof and concrete base. There is a further outbuilding that is double height and provides excellent potential for conversion, currently in use as workshop and store room.
Accommodation -
Ground Floor -
Entrance Vestibule - 4.88m x 3.38m (16'0 x 11'1) - The property is entered via wooden front door to open entrance vestibule with double height. Intricate coving and ceiling rose. Drop down pendant light fitting. Double glazed window. Stairs lead up to first floor landing. Further skimmed walls. Tiled flooring. Fitted radiator behind decorative radiator cover. Inset internal glazed window through to living room. Communicating door to WC.
Wc - 1.47m x 1.19m (4'10 x 3'11) - Two piece suite comprising low level WC and wash hand basin set into vanity unit with tiled splashback. Opaque wooden glazed window. Skimmed walls. Inset intricate coving, ceiling rose and picture rail. Fitted radiator.
Inner Hall - 4.34m x 6.12m (14'3 x 20'1) - Accessed via a glazed wooden doorway. Good sized inner hall. Intricate coving. Skimmed walls and ceiling. Inset LED spotlighting. Fitted carpet. Fitted radiator. Wooden glazed window to front elevation. Communicating door to living room.
Living Room - 5.16m x 5.61m (16'11 x 18'5) - Dual aspect via two wooden glazed windows. One picture window to side elevation. Curved ecclesiastical bay window to rear, enjoying pretty views across countryside beyond. Inset intricate coving. Fitted picture rail. Skimmed walls. LED spotlighting. Fitted carpet. Fitted radiator.
Study - 3.00m x 3.94m (9'10 x 12'11) - Accessed via inner hall. Wooden glazed windows to rear elevation. Skimmed walls. Inset coving with ceiling rose. Fitted carpet. Fitted radiator. Plenty of space for desk and shelving. Wooden glazed window to rear elevation to inner hallway.
Dining Room - 4.32m x 4.45m (14'2 x 14'7) - Excellent sized secondary reception space. Wooden glazed window to front elevation. Skimmed walls. Coved and skimmed ceiling. Wooden block flooring. Fitted radiator.
Rear Hall - 4.57m x 1.47m (15'0 x 4'10 ) - Accessed from the L-shaped inner hall to good sized rear hall. Skimmed ceiling with down lighting. Tiled flooring. Skimmed walls. Half-glazed pedestrian door to side. Inset stair hall with secondary stair leading up to first floor secondary landing. Communicating door opens through to utility.
Utility - 2.51m x 3.02m (8'3 x 9'11) - A range of fitted wall and base units in a shaker style. Wooden worktops. Tiled and tiled splashbacks. Plenty of space for stacked washer-dryer. Further space under set. Double chrome sink and drainer with mixer tap and separate fitting. Wooden glazed window to rear elevation. Cupboard housing oil fired central heating boiler.
Sitting Room/Snug - 4.78m x 2.92m (15'8 x 9'7) - Good sized study space/ sitting room. Wooden fully glazed patio doors opening out onto rear gardens. Fully skimmed walls. Coved and skimmed ceiling. Chrome LED spotlighting. Range of fitted office furniture. Wood oak laid flooring. Cupboard situated under secondary stair.
Cloakroom - 2.36m x 0.89m (7'9 x 2'11) - Two piece suite comprising low level WC and wash hand basin set into vanity unit with tiled splashback. Wooden double glazed window to side elevation. Skimmed walls. Coved and skimmed ceiling. Fitted radiator. Terracotta tiled flooring.
Kitchen/Breakfast Room - 4.22m x 6.27m (13'10 x 20'7) - An attractive open plan space that provides the heart of the home with a shaker style country kitchen. Features to include country cream fitted wall and base units set under and over an oak laid worktop with peninsular breakfast bar. Inset double China Belfast sink with chrome mixer tap and underset open shelving. Plenty of space for American style fridge/freezer. Eyeline fitted microwave in a sleek chrome finish. Britannia cooker and hob with electric induction six ring hob and double electric oven. Britannia chrome chimney extractor. Three pull out larder units with plenty of space for cupboard storage. Further wine rack. Wooden glazed window to front elevation with mosaic tiled splashback. Further skimmed walls. Coved and skimmed ceiling. LED chrome spotlighting. Quarry tiled flooring. Oak set of patio doors to rear elevation. Wooden patio doors open out onto terrace. Pedestrian side door opens out to side.
First Floor -
Galleried Landing - 3.94m x 6.50m (12'11 x 21'4) - A good sized gallery landing overlooking entrance hall. Natural light via range of wooden glazed windows to front elevation. Skimmed walls. Intricate coved ceiling. Downlighting. Fitted carpet. Radiator set behind decorative radiator cover. Communicating door opens through to bedroom one.
Master Suite Bedroom One - 5.46m x 5.82m (17'11 x 19'1) - An excllent sized double bedroom with wooden double glazed dual aspect window to either elevation. Skimmed walls. Coved and skimmed ceiling. Fitted carpet. Fitted radiator. Doorway opens through to dressing room.
Dressing Room - 1.91m x 3.71m (6'3 x 12'2) - An excellent sized room with a range of fitted furniture. Wooden glazed window to side elevation. Papered walls. Skimmed ceiling. Chrome downlighting. Fitted carpet. Fitted radiator.
Master Suite Bathroom One - 3.23m x 4.52m (10'7 x 14'10) - Five piece suite comprising wood panelled bath with brass taps. His & hers wash hand basins set into an oversized vanity unit with mirror and fitted pelmet lighting. Low level WC. Walk-in quadrant shower cubicle with integrated chrome shower and shower head attachment. Fully papered walls with tiled splashback. Coved and skimmed ceiling. Fitted carpet. Fitted radiator. Wooden glazed window to rear elevation.
Rear Landing - 5.44m x 3.40m (17'10 x 11'2) - Situated on an L-shape. Wooden glazed window to rear elevation. Fully skimmed walls and ceiling. Fitted carpet. Fitted radiator. Access to loft via hatch.
Bedroom Three - 4.09m x 4.62m (13'5 x 15'2) - Another good sized double bedroom. Wooden glazed window to front elevation. Skimmed walls. Coved and skimmed ceiling. Inset ceiling rose. Fitted carpet. Fitted radiator. Six-door run of fitted wardrobes.
Bedroom Four - 4.19m x 2.69m (13'9 x 8'10) - Another good sized double bedroom. Wooden glazed window to front elevation. Papered walls. Textured finished ceiling. Inset ceiling rose. Fitted carpet. Fitted radiator. Fitted wall lights. Range of built in bedroom furniture and dressing table.
Bathroom Three - 3.15m x 3.40m (10'4 x 11'2) - Four piece suite comprising quadrant shower cubicle with integrated shower and shower head attachment. Wood panelled bath with brass mixer tap. Low level WC and wash hand basin with brass taps set into vanity unit. Wooden glazed window to rear elevation. Papered walls. Textured finished ceiling. Fitted carpet. Fitted radiator.
Rear Stair Landing - 1.78m x 5.94m (5'10 x 19'6) - Providing access to the secondary stair from the rear hall on the ground floor. Wooden glazed window to rear elevation. Skimmed walls. Coved and skimmed ceiling. Fitted carpe.t Fitted radiator. Communicating door offers access to suite bedroom two and bedroom five.
Suite Bedroom Two - 3.99m x 2.90m (13'1 x 9'6) - A good sized double bedroom. Wooden glazed window to side elevation. Papered walls. Coved and skimmed ceiling. Fitted carpet. Fitted radiator. Doorway through to en suite.
Suite Bathroom Two - 1.75m x 2.97m (5'9 x 9'9) - Quadrant shower cubicle with electric shower and shower head attachment. Low level WC and pedestal wash hand basin set into vanity unit, Window to side elevation. Range of papered walls with fitted dado rail. Coved and skimmed ceiling. Tiled flooring. Fitted radiator. Built in bathroom storage.
Bedroom Five - 2.11m x 2.97m (6'11 x 9'9) - A good sized single bedroom. Wooden glazed window to rear elevation. Skimmed walls. Coved and skimmed ceiling. Fitted carpet. Fitted radiator.
Outside -
Detached Stable Block - 21.34m x 7.32m (70' x 24') - An excellent sized detached stable block with a range of six good sized loose boxes. All with storm shelter and of brilliant size. Plenty of space for foaling stable and internal turn out to rear. Power and light. The rear stable is currently in use as a storage facility.
Detached Workshop/Outbuilding - 4.88m x 6.71m (16' x 22') - Another good sized space. Access to rear. Pitched roof and double-skinned construction.
Detached Garage/Office - 7.11m x 8.03m (23'4 x 26'4) - Timber doors open through into good sized garage. Power and light. Pedestrian side door offers open tread staircase access to first floor. Ample storage space. Wooden glazed windows to side elevations. Block construction. Pitched roof in slate. Rooms in the eaves that could easily be converted into annexed accommodation.
Gardens & Grounds - The property is accessed via a pretty private driveway through a double five bar gate. Tarmacadam laid Cotswold stone forecourt leading to the Georgian pillared frontage. A range of mature trees, beds, borders and shrubbery throughout. A trickling brook makes its way through the property. The property stands in circa 8.58 acres of which circa 1 acre of gardens and grounds. Mainly laid to lawn and provides access to the multiple equestrian facilities that sit around the dwelling. Further access to the pasture and fields beyond to the south. The land is excellent grazing and pasture with two main paddocks that span circa 8 acres in total with a good sized turn out area.
Services - Oil fired central heating. Mains water and electricity. Cesspit. Fitted for fibre broadband.
Map Location
Property details
- Tenure
- Freehold
- Council Tax Band
- I
- Date Posted
- 2026-06-12
Market Value Analysis
Compared with 38 Equestrian listings in Wales (5+ acres).
Utilities & Restrictions
Utilities
- Electricity
- Ask Agent
- Water
- Ask Agent
- Heating
- Ask Agent
- Broadband
- Ask Agent
- Sewerage
- Ask Agent
Rights & Restrictions
- Public Rights of Way
- Ask Agent
- Private Rights of Way
- Ask Agent
- Listed Property
- Ask Agent
- Restrictions
- Ask Agent
Listed status, conservation areas and planning constraints for this location are in the full report.
Property Features
- Accessibility
- Ask Agent
- Parking
- Garage, Driveway
- Garden
- Garden
Beyond the particulars: planning activity, flood history, heritage and ground risks, checked for this exact spot.
Connectivity
Broadband
Fastest speed available at this postcode
1.8 Gbps
Gigabit full fibre
Suitable for
- 4K streaming on every screen
- Full-time home working
- Online gaming & big downloads
Mobile signal
Outdoor predictions; indoor signal depends on building materials.
Ofcom Connected Nations postcode-level predictions. Speeds and signal are modelled, not measured, and vary between addresses and providers.
Signal is the easy part. Planning activity, flood history and protected designations here are in the full report.
Nearest Schools
Primary
- St Nicholas C/W Primary School1.7 miles
- Pupils
- 152
- Type
- Infants & Juniors
- Language
- English medium school / provision
- Colcot Primary School1.8 miles
- Pupils
- 283
- Type
- Nursery, Infants & Juniors
- Language
- English medium school / provision
- Ysgol Gymraeg Bro Morgannwg1.9 miles
- Pupils
- 1,431
- Type
- Middle (ages 3-19)
- Language
- Welsh medium school / provision (including transitional)
- Gwenfo C/W Primary School2.1 miles
- Pupils
- 233
- Type
- Nursery, Infants & Juniors
- Language
- English medium school / provision
- All Saints Cw Primary School2.2 miles
- Pupils
- 207
- Type
- Nursery, Infants & Juniors
- Language
- English medium school / provision
Secondary
- Whitmore High School1.7 miles
- Pupils
- 1,091
- Type
- Secondary (ages 11-19)
- Language
- English medium school / provision
- Ysgol Gymraeg Bro Morgannwg1.9 miles
- Pupils
- 1,431
- Type
- Middle (ages 3-19)
- Language
- Welsh medium school / provision (including transitional)
- Pencoedtre High School2 miles
- Pupils
- 1,061
- Type
- Secondary (ages 11-19)
- Language
- English medium school / provision
- Mary Immaculate High School2.9 miles
- Pupils
- 871
- Type
- Secondary (ages 11-16)
- Language
- English medium school / provision
- St Richard Gwyn Catholic High School3.1 miles
- Pupils
- 817
- Type
- Secondary (ages 11-16)
- Language
- English medium school / provision
Distances are straight-line from the advertised location. Source: the national school registers (DfE, Welsh Government, Scottish Government) and Ofsted.
Schools are just the start: sold prices nearby, planning activity and any flood history are in the full report.
Amenities
Supermarket
GP surgery
Pharmacy
Green space
Straight-line distances from the advertised location. Sources: NHS records, Geolytix supermarket locations, OS Open Greenspace and the national trails registers.
The area stacks up? Now check the location itself: planning nearby, protected designations and past flooding.
Getting Around
Nearest station
Nearest bus stop
Typical drive times
Straight-line distances from the advertised location; drive times are typical free-flow times over OpenStreetMap road data, so allow more at peak. Public transport locations from DfT NaPTAN.
Easy to reach matters. So do planning activity, flood history and ground risks: all in the full report.
Flood Risk
From Natural Resources Wales flood map open data, checked around the advertised map pin and allowing for the listed acreage where known. This summary comes from LandSale, the advertising platform, not from the listing agent, and is not part of the agent's particulars. Risk can vary across a single holding, so verify anything critical through your own searches before committing.
Rivers and the sea
Mapped within the area searched, not at the advertised map pin itself.
Surface water
Mapped within the area searched, not at the advertised map pin itself.
The detail behind these bandings
The full report pinpoints where this location sits on the flood maps, and runs the deeper checks that usually only surface after an offer.
- Exact flood zones & annual chances (included in the full report)
- Any recorded past flooding (included in the full report)
- Planning activity nearby (included in the full report)
- Heritage & conservation (included in the full report)
- Protected nature designations (included in the full report)
- Ground risks (included in the full report)
- Sold prices nearby (included in the full report)
£14.99 · one-off purchase
By LandSale, the platform. Not provided by the listing agent. Ready in about a minute.
Important notice: Information, maps and tags on this page are drawn from the advertising agent's marketing materials or generated automatically. LandSale has not verified them. Relying on these details is at your own risk, always carry out independent checks before committing to a purchase.
LandSale full disclaimer
Marketing information only - not formal particulars. The details on this website are provided for general guidance and do not constitute an offer or contract. Neither LandSale nor the advertising estate/land agent accepts responsibility for any inaccuracy.
1. Source of information
- Listing content: Core description, asking price, tenure, measurements, photographs and planning history originate from the marketing materials of the advertising estate or land agent. LandSale does not author this content and cannot guarantee its accuracy.
- Automated tags & categorisation: Property type, land-use class, acreage bands and similar labels may be applied by machine-learning models. They are intended as a helpful guide only and may not reflect the property's legal status or permitted use.
- Third-party & enriched data layers: Maps, boundary outlines, planning designations, soil reports, broadband coverage and other environmental or location-based insights are licensed from external suppliers. Such data are supplied “as is", may be incomplete or out of date and are subject to change without notice.
2. Verification required
Prospective purchasers must verify critical matters, including but not limited to planning permission, title boundaries, public rights of way, environmental constraints, acreage, services, access and VAT status, through their own inspections, specialist surveys, legal advisers and the selling agent before relying on the information or entering into any contract.
3. No warranty or liability
LandSale gives no warranty, express or implied, as to the accuracy, completeness or fitness for any particular purpose of the information displayed. LandSale shall not be liable for any loss, damage, cost or expense arising directly or indirectly from any use of or reliance on such information, save where liability may not be excluded by law.
4. Updates & feedback
If you believe any detail on this listing is inaccurate, please let us know. We will investigate and, where appropriate, update the listing or notify the agent.
© LandSale | Version 1.3 - August 2026
Listing agent
Harris & Birt, Cowbridge
65 High Street, Cowbridge, CF71 7AF
Similar properties for sale
- Price
- Guide Price£1,350,000
- Size
- 5 acres
The Barns, Dyffryn, Vale of Glamorgan, CF5, Wenvoe, Vale of Glamorgan CF5 Wales
Added on 07/09/2026Barn Conversion
- Price
- Guide Price£1,275,000
- Size
- 7 acres
Upper Barn Treguff St. Mary Church Cowbridge CF71, Llancarfan, Vale of Glamorgan CF71 Wales
Added on 10/08/2026Barn Conversion
- Price
- Guide Price£1,100,000
- Size
- 7.4 acres
Cowbridge Road, Talygarn, Rhondda Cynon Taff, CF72, Pont-y-clun, Rhondda Cynon Taf CF72 Wales
Added on 28/08/2026House with Land
- Price
- £1,395,000
- Size
- 11.3 acres
Added on 29/01/2026Smallholding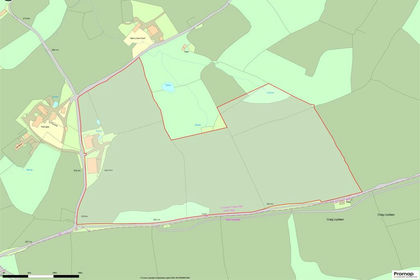
- Price
- Offers in Excess of£875,000
- Size
- 28.04 acres
Aga Farm Rudry, Caerphilly CF83, Rudry, Caerphilly CF83 Wales
Added on 01/07/2026House with Land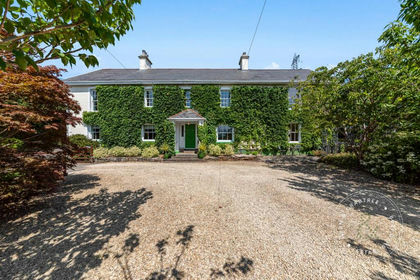
- Price
- Guide Price£1,100,000
- Size
- 6 acres
Mountain Road, Bedwas, Caerphilly, Bedwas, Trethomas and Machen, Caerphilly CF83 Wales
Added on 26/07/2026House with Land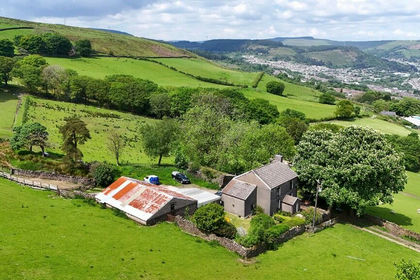
- Price
- Offers in Excess of£1,400,000
- Size
- 325 acres
Carncelyn & Penygraig Farm, Tonypandy, CF40, Pen-y-graig, Rhondda Cynon Taf CF40 Wales
Added on 28/01/2026Farm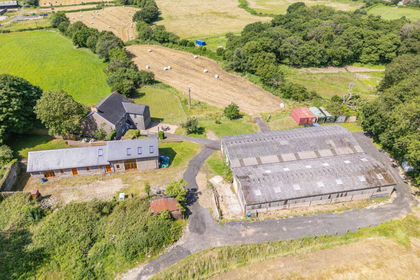
- Price
- Guide Price£1,300,000
- Size
- 32.12 acres
Gwerna Hall Farm, Pandy Lane, Maesycwmmer, Hengoed, CF82, Maesycwmmer, Caerphilly CF82 Wales
Added on 10/07/2026Smallholding
- Price
- Guide Price£1,100,000
- Size
- 4.31 acres
Kewstoke, Weston-Super-Mare, North Somerset, BS22, Kewstoke, North Somerset BS22 England
Added on 14/08/2026House with Land
- Price
- £995,000
- Size
- 17.2 acres
Added on 29/01/2026Farmhouse