The Knights Table At The Travellers Rest, Leek Road, Quarnford, Buxton SK17
- Land size
- 5 acres
- Bedrooms
- 5
- Bathrooms
- 4
Key Features
- STUNNING PANORAMIC VIEWS SAT IN A FIVE ACRE PLOT
- DETACHED BARN RENOVATED EXTERNALLY, INTERNALLY TO BE COMPLETED
- TWO SELF CONTAINED HOLIDAY LETS AND A FURTHER POTENTIAL FOR TWO MORE
- MEDIEVAL STYLE INTERNAL DECOR
- SET IN BEAUTIFUL COUNTRYSIDE IN THE PEAK DISTRICT NATIONAL PARK
- ORIGINAL FEATURES AND STEEPED IN HISTORY
- MAIN BUILDING - FOUR RECEPTION ROOMS
- MAIN BUILDING - FIVE BEDROOMS AND FOUR ENSUITES
- GRAND BREAKFAST KITCHEN WITH PANTRY/STORE
- TWO RECEPTION ROOMS WITH OPEN WORKING FIRES
Description
A RARE AND FANTASTIC opportunity to purchase this medieval jewel in the Peak District National Park dating back to 1525. The KNIGHTS TABLE is an imposing building with many original features having glorious panoramic views 1532 ft above sea level set in a five acre plot which includes mature gardens, two duck ponds and gated car park. Located in BUXTON, close to the other easily accessible Towns include Bakewell, Matlock and the beautiful Chatsworth. The sale Includes two active holiday lets, THE GOOD KNIGHT (a two bedroom holiday let which sleeps three persons, currently part of the main building). THE KEEP (a one bedroom which sleeps three holiday let. In addition, there is also THE BARN (a detached building ready to be converted to two additional holiday lets.
MAIN LIVING ACCOMMODATION – Located in the original building and set over two floors, comprising three double bedrooms, two with ensuites, hobby/games room with w.c, utility/laundry room with w.c, breakfast kitchen, formal dining room, sitting room, snug and a further reception room or possible fourth bedroom. Large cellar.
THE GOOD KNIGHT - A first floor self-contained two bedroom holiday let with its own private entrance that sleeps three. It has a good-sized well-equipped kitchen plus living room. One bedroom has room for a king size bed with ensuite shower room. The Queen's Bedroom is a double bedroom (currently has a single bed) also with ensuite shower room.
THE KEEP- A newly renovated self contained one bedroom holiday let sleeping three persons, with its own car park and courtyard, the bedroom includes a lounge area, and there is also a well equipped modern kitchen diner and shower room.
THE BARN - Previously had planning permission to be converted to a two double bed detached dwelling, currently lapsed. The external structural work has been completed with only the internals to be completed. Both floors have their own access and would be ideal for two additional holiday lets once converted.
EPC Rating: E
MAIN BUILDING - GROUND FLOOR - ENTRANCE HALL
The entrance hall is accessed via the front of the building through the double wooden doors.
MAIN BUILDING - GROUND FLOOR - FORMAL DINING ROOM
The magnificent formal dining room has wallpaper, stone and wood panelling to the walls, flagstone and carpet to the floor, traditional style radiators, wooden double glazed windows and beamed ceiling. Access to the cellar is through the trapdoor in the middle of this room.
MAIN BUILDING - GROUND FLOOR - BREAKFAST KITCHEN
This fantastic grand well equipped breakfast kitchen has space for a dining table and comes with a great range of wooden wall and base units, complimentary worktop with tiled surrounds incorporating stainless sink, space for fridge-freezer, STOVES range oven, hob and extractor, grey tiled floor and painted decor, traditional style radiator, two wooden double glazed windows and a useful pantry/store. There is an external door and a stone archway leads to the formal dining room.
MAIN BUILDING - GROUND FLOOR - OFFICE/SNUG
Located off the formal dining room, currently used as a snug/office this room has beamed ceilings, painted decor to the walls, wooden double glazed window, carpet to the floor, traditional style radiator and a feature stone wall with open fireplace and log burner.
MAIN BUILDING - GROUND FLOOR - SITTING ROOM
The sitting room is open plan to the snug, with patterned carpet, beamed ceiling, feature stone wall, painted decor, traditional style radiator, wooden double glazed window and working grand open fireplace.
MAIN BUILDING - GROUND FLOOR - SNUG
The snug is open plan to the sitting room with painted decor, beamed ceiling, patterned carpet, traditional style radiator and wooden double glazed window.
MAIN BUILDING - GROUND FLOOR - UTILITY/CLOAKROOM
This useful utility/laundry room has its own w.c being fully white tiles to the wall, grey tiled flooring, high level wooden stained glass window, space and plumbing for a washing machine and a tumble dryer and two stainless sinks.
MAIN BUILDING - GROUND FLOOR - HOBBY/GAMES ROOM
Accessed off the rear hallway side entrance, with its own w.c. This room is used as a hobby/games room currently being fully tiled with white tiles to the walls and grey tiles to the floor, convector radiator and a high level double glazed wooden window.
BOILER ROOM
Situated off the rear hall.
MAIN BUILDING - GROUND FLOOR - REAR HALLWAY
This is to the rear of the building and provides access to the main building and also the holiday let on the first floor ( The Good Knight) and also the additional first floor living space for the occupiers. With tiled flooring, painted decor/wood panelling and external door.
MAIN BUILDING - FIRST FLOOR - MASTER BEDROOM
The regal master bedroom suite has a living area, with patterned carpet, fantastic vaulted beamed ceiling, part painted and part wallpaper walls, rear facing wooden double glazed windows, feature stone wall with working stone open fireplace.
MAIN BUILDING - FIRST FLOOR - BEDROOM THREE
This double bedroom to the first floor has a wooden double glazed window, painted decor with a feature wallpaper wall, carpet and radiator.
MAIN BUILDING -FIRST FLOOR - BEDROOM THREE ENSUITE
The ensuite part tiled shower room has a white three piece suite comprising a corner shower cubicle, cistern w.c and a pedestal hand basin with chrome taps. Chrome fittings, extractor, inset spotlights and a radiator.
MAIN BUILDING - FIRST FLOOR - BEDROOM FOUR
This is a double bedroom to the front aspect with carpet, part pained and part wallpaper decor, wooden double glazed window and radiator.
MAIN BEDROOM - FIRST FLOOR - BEDROOM FOUR ENSUITE
This fully tiled ensuite has a white three piece suite with corner shower cubicle, low flush w.c and a pedestal hand basin with chrome mixer tap, chrome fittings and radiator.
THE GOOD KNIGHT - BEDROOM ONE (QUEENS)
This is a double bedroom, currently set up as a single bedroom with wooden double glazed window, radiator and painted decor.
THE GOOD KNIGHT - BEDROOM ONE (QUEENS) ENSUITE
This fully tiled ensuite has a three piece white suite with a corner jacuzzi jet shower cubicle, low flush wc, pedestal hand basin with chrome mixer tap, and a black lino flooring.
THE GOOD KNIGHT - BEDROOM TWO
This double bedroom has a patterned carpet, part painted and part wallpaper walls, radiator and a wooden double glazed window.
THE GOOD KNIGHT - BEDROOM TWO ENSUITE
This luxury modern fully tiled ensuite has a white three piece suite which includes a bath with shower over, glass screen, pedestal hand basin with chrome taps and a low flush w.c all with chrome fittings, extractor, radiator and black glitter vinyl flooring.
THE GOOD KNIGHT - DINING KITCHEN
The dining kitchen has range of cream gloss wall and base units with a granite worktop and upstands with tiled surrounds incorporating Belfast sink with mixer tap, built in oven and hob with extractor, space for and tall fridge freezer and space for a dining table. With painted decor, wooden flooring, two convectors radiators and two wooden double glazed windows.
THE GOOD KNIGHT - COURTYARD
The Good Knight has its own courtyard with patio seating area and fire pit.
THE KEEP -STUDIO BEDROOM
This beautifully decorated dual aspect bedroom suite features a sleeping and living area with traditional features including a vaulted beamed ceiling and wooden stained glass windows, a patterned carpet, painted decor, cast iron fireplace and electric radiators.
THE KEEP - DINING KITCHEN
The well equipped and appointed kitchen diner has a great range of wooden base units with a wooden worktop incorporating Belfast sink with mixer tap, space for an under counter fridge, slot in cooker with extractor. With grey tiled flooring, painted walls and electric heating. Rear door and access to the shower room.
THE KEEP - SHOWER ROOM
Dimensions: 1.18 x 2.68 (3'10" x 8'9"). The shower room has a white three piece suite with shower cubicle and electric shower, pedestal hand basin with chrome mixer tap and a low flush w,c, all with chrome fittings. Tiled flooring with part mermaid boarding and part decor to the walls and shower cubicle, extractor, frosted wooden double glazed window and radiator.
THE KEEP - COURTYARD
This pleasant private courtyard is currently being used by The Keep - Holiday let, with stone flagged patio and grey limestone chipping, external lighting, shed and picnic bench.
THE BARN - FIRST FLOOR
The barn has competed fully externally and requires full completion internally.
THE BARN - GROUND FLOOR
The barn has competed fully externally and requires full completion internally.
OUTSIDE
To the rear of the building is an extensive gated car park, step lead up to the raised stone flagged patio seating/dining area, with quirky features and decorative items in keeping with the buildings history. To the front of the building is another courtyard to be used by The Barn - Holiday Let - With stone flagged patio, seating and dining areas, external lighting and decorated with gargoyles and quirky features. Access to this courtyard is via The Barn's own car park, there is also rear access to the main building, Take a walk through the wonderful Alice in Wonderland's garden with and array of ornaments and plants. Or over the meadows to the two duck ponds, abundant with wildlife! With panoramic far reaching views across the Peak District National Park.
THE PEAK DISTRICT NATIONAL PARK
The Peak District National Park is one of the most popular national parks in the whole of the UK, and is within a four hour drive for 80% of the UK, it is an area of stunning natural beauty in central England, boasting a seemingly never-ending list of things to do. It’s no wonder this is one of the UK’s most popular areas to visit, with its rugged peaks, dramatic landscapes, rolling valleys and mesmerising underground caves to explore.
DISCLAIMER
These particulars do not constitute part or all of an offer or contract. While we endeavour to make our particulars fair, accurate and reliable, they are only a general guide to the property and, accordingly. If there are any points which are of particular importance to you, please check with the office and we will be pleased to check the position
GENERAL INFORMATION
Tenure: Freehold
Total Floor Area: The Keep 44m2, Main House minus Cellar 268m2 (includes The Good Knight) The Barn 50m2, potential 100m2
Energy Performance Rating: Main Building - Knights Table - E The Keep - E
Council Tax Band A
Wooden Double Glazing
Gas Central Heating
** Previously ran as a restaurant which closed in 2020. Currently being using by current owns as residential. Any changes will be subject to planning permission**
Garden
To the rear of the building is an extensive gated car park, step lead up to the raised stone flagged patio seating/dining area, with quirky features and decorative items in keeping with the buildings history. To the front of the building is another courtyard to be used by The Barn - Holiday Let - With stone flagged patio, seating and dining areas, external lighting and decorated with gargoyles and quirky features. Access to this courtyard is via The Barn's own car park, there is also rear access to the main building, Take a walk through the wonderful Alice in Wonderland's garden with and array of ornaments and plants. Or over the meadows to the two duck ponds, abundant with wildlife! With panoramic far reaching views across the Peak District National Park.
Garden
The Peak District National Park is one of the most popular national parks in the whole of the UK, and is within a four hour drive for 80% of the UK, it is an area of stunning natural beauty in central England, boasting a seemingly never-ending list of things to do. It’s no wonder this is one of the UK’s most popular areas to visit, with its rugged peaks, dramatic landscapes, rolling valleys and mesmerising underground caves to explore.
Parking - Secure gated
Disclaimer
These particulars do not constitute part or all of a contract. While we endeavour to make our particulars fair, accurate and reliable, they are only a general guide to the property the photos are for reference purpose only, the appliances/white goods advertised may not be in situ and have not been tested. If there are any points which are of particular importance to you or any particular appliances or white goods required please check with the office and we will be pleased to check the position on these.
Map Location
Property details
- Tenure
- Freehold
- Council Tax Band
- A
- Date Posted
- 2026-03-14
Market Value Analysis
Compared with 276 Homes with Land listings in West Midlands (5+ acres).
Energy Performance Certificate
Energy Efficiency Rating
Based on UK Energy Performance Certificate standards (EU Directive 2002/91/EC)
Running costs are one side. Planning activity, flood history and ground risks for this location are in the full report.
Utilities & Restrictions
Utilities
- Electricity
- Ask Agent
- Water
- Ask Agent
- Heating
- Ask Agent
- Broadband
- Ask Agent
- Sewerage
- Ask Agent
Rights & Restrictions
- Public Rights of Way
- Ask Agent
- Private Rights of Way
- Ask Agent
- Listed Property
- Ask Agent
- Restrictions
- Ask Agent
Listed status, conservation areas and planning constraints for this location are in the full report.
Property Features
- Accessibility
- Ask Agent
- Parking
- Gated Parking
- Garden
- Private Garden
Beyond the particulars: planning activity, flood history, heritage and ground risks, checked for this exact spot.
Connectivity
Broadband
Fastest speed available at this postcode
80 Mbps
Superfast
Suitable for
- HD streaming
- Video calls
- Web & social
Mobile signal
Outdoor predictions; indoor signal depends on building materials.
Ofcom Connected Nations postcode-level predictions. Speeds and signal are modelled, not measured, and vary between addresses and providers.
Signal is the easy part. Planning activity, flood history and protected designations here are in the full report.
Nearest Schools
Primary
- Hollinsclough Church of England Academy2.2 milesOfsted: Good
- Ages
- 3 to 11
- Pupils
- 34
- Type
- Academy converter
- Faith
- Church of England
- Harpur Hill Primary School3.1 milesNo Ofsted rating
- Ages
- 2 to 11
- Type
- Academy converter
- Burbage Primary School3.3 milesOfsted: Good
- Ages
- 5 to 11
- Pupils
- 355
- Type
- Academy converter
- Buxton Junior School3.4 milesNo Ofsted rating
- Ages
- 7 to 11
- Type
- Academy converter
- Earl Sterndale CofE Primary School3.7 milesNo Ofsted rating
- Ages
- 4 to 11
- Pupils
- 34
- Type
- Voluntary controlled school
- Faith
- Church of England
Secondary
- Buxton Community School3.3 milesNo Ofsted rating
- Ages
- 11 to 18
- Pupils
- 954
- Type
- Academy converter
- St Thomas More Catholic Voluntary Academy4.1 milesOfsted: Good *
- Ages
- 11 to 16
- Pupils
- 407
- Type
- Academy converter
- Faith
- Roman Catholic
- Churnet View Middle School6.8 milesNo Ofsted rating
- Ages
- 9 to 13
- Pupils
- 440
- Type
- Academy converter
- Leek High School7.3 milesOfsted: Requires improvement
- Ages
- 13 to 18
- Pupils
- 261
- Type
- Academy converter
- Chapel-en-le-Frith High School7.8 milesOfsted: Good *
- Ages
- 11 to 16
- Pupils
- 941
- Type
- Community school
* Latest graded judgement covers quality of education only; no overall grade was issued under the 2024-25 inspection framework.
Distances are straight-line from the advertised location. Source: the national school registers (DfE, Welsh Government, Scottish Government) and Ofsted.
Schools are just the start: sold prices nearby, planning activity and any flood history are in the full report.
Amenities
Supermarket
GP surgery
Pharmacy
Hospital
Straight-line distances from the advertised location. Sources: NHS records, Geolytix supermarket locations, OS Open Greenspace and the national trails registers.
The area stacks up? Now check the location itself: planning nearby, protected designations and past flooding.
Getting Around
Nearest station
Nearest bus stop
Typical drive times
Straight-line distances from the advertised location; drive times are typical free-flow times over OpenStreetMap road data, so allow more at peak. Public transport locations from DfT NaPTAN.
Easy to reach matters. So do planning activity, flood history and ground risks: all in the full report.
Flood Risk
From Environment Agency flood map open data, checked around the advertised map pin and allowing for the listed acreage where known. This summary comes from LandSale, the advertising platform, not from the listing agent, and is not part of the agent's particulars. Risk can vary across a single holding, so verify anything critical through your own searches before committing.
Rivers and the sea
Surface water
Mapped within the area searched, not at the advertised map pin itself.
The detail behind these bandings
The full report pinpoints where this location sits on the flood maps, and runs the deeper checks that usually only surface after an offer.
- Exact flood zones & annual chances (included in the full report)
- Any recorded past flooding (included in the full report)
- Planning activity nearby (included in the full report)
- Heritage & conservation (included in the full report)
- Protected nature designations (included in the full report)
- Ground risks (included in the full report)
- Sold prices nearby (included in the full report)
£14.99 · one-off purchase
By LandSale, the platform. Not provided by the listing agent. Ready in about a minute.
Important notice: Information, maps and tags on this page are drawn from the advertising agent's marketing materials or generated automatically. LandSale has not verified them. Relying on these details is at your own risk, always carry out independent checks before committing to a purchase.
LandSale full disclaimer
Marketing information only - not formal particulars. The details on this website are provided for general guidance and do not constitute an offer or contract. Neither LandSale nor the advertising estate/land agent accepts responsibility for any inaccuracy.
1. Source of information
- Listing content: Core description, asking price, tenure, measurements, photographs and planning history originate from the marketing materials of the advertising estate or land agent. LandSale does not author this content and cannot guarantee its accuracy.
- Automated tags & categorisation: Property type, land-use class, acreage bands and similar labels may be applied by machine-learning models. They are intended as a helpful guide only and may not reflect the property's legal status or permitted use.
- Third-party & enriched data layers: Maps, boundary outlines, planning designations, soil reports, broadband coverage and other environmental or location-based insights are licensed from external suppliers. Such data are supplied “as is", may be incomplete or out of date and are subject to change without notice.
2. Verification required
Prospective purchasers must verify critical matters, including but not limited to planning permission, title boundaries, public rights of way, environmental constraints, acreage, services, access and VAT status, through their own inspections, specialist surveys, legal advisers and the selling agent before relying on the information or entering into any contract.
3. No warranty or liability
LandSale gives no warranty, express or implied, as to the accuracy, completeness or fitness for any particular purpose of the information displayed. LandSale shall not be liable for any loss, damage, cost or expense arising directly or indirectly from any use of or reliance on such information, save where liability may not be excluded by law.
4. Updates & feedback
If you believe any detail on this listing is inaccurate, please let us know. We will investigate and, where appropriate, update the listing or notify the agent.
© LandSale | Version 1.3 - August 2026
Listing agent
Pinewood Properties, Chesterfield
33 Holywell Street, Chesterfield, S41 7SA
Contact Pinewood Properties, Chesterfield
33 Holywell Street, Chesterfield, S41 7SA
View agent profileSimilar properties for sale
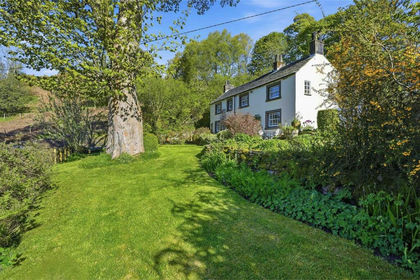
- Price
- Guide Price£850,000
- Size
- 7.95 acres
Wildboarclough, Macclesfield, Quarnford, Staffordshire SK17 England
Added on 13/05/2026House with Land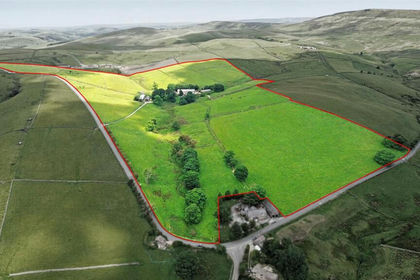
- Price
- £900,000
- Size
- 73.17 acres
Added on 17/07/2026Farm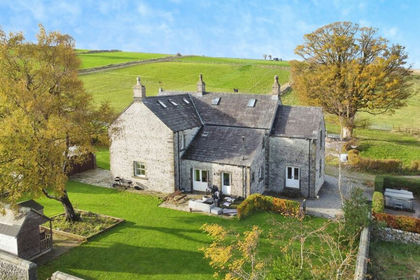
- Price
- Offers in Excess of£1,200,000
- Size
- 17.41 acres
Added on 28/01/2026Farmhouse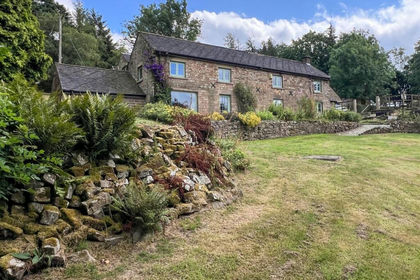
- Price
- Offers in Excess of£1,000,000
- Size
- 20.24 acres
Heaton, Rushton Spencer, Macclesfield, SK11, Leekfrith, Staffordshire SK11 England
Added on 02/08/2026Smallholding
- Price
- Offers Over£900,000
- Size
- 10 acres
Added on 29/01/2026House with Land
- Price
- £1,295,000
- Size
- 10 acres
Added on 27/05/2026Farmhouse
- Price
- Guide Price£1,150,000
- Size
- 3.29 acres
Leek Road, Gawsworth, Macclesfield, Cheshire, SK11, Gawsworth, Cheshire East SK11 England
Added on 18/04/2026Barn Conversion
- Price
- Guide Price£1,250,000
- Size
- 2 acres
Cross Lane, Monyash, Bakewell, Monyash, Derbyshire DE45 England
Added on 27/05/2026House with Land
- Price
- Guide Price£1,000,000
- Size
- 3 acres
Added on 29/01/2026House with Land
- Price
- £845,000
- Size
- 2.3 acres
Marsh Hall Lane, Chapel-En-Le-Frith, SK23, Chapel-en-le-Frith, Derbyshire SK23 England
Added on 23/04/2026Barn Conversion