Burraton, Nr Modbury
- Land size
- 6 acres
- Bedrooms
- 5
- Bathrooms
- 2
Key Features
- Impressive south-facing farmhouse in a peaceful rural setting
- Approx. six acres of gardens, paddocks and grounds
- Beautifully updated interiors with classic farmhouse character
- Swimming pool with decked terrace for outdoor entertaining
- Two stables with storage, ideal for equestrian buyers
- Substantial two-bedroom annexe with attached garage
- Range of outbuildings including gym and storage buildings
- Ideal family home offering space, privacy and lifestyle flexibility
Description
Approached via a quiet no-through lane in the heart of a charming Devon hamlet, this striking farmhouse occupies a wonderfully secluded position as the final house on the lane. Facing due south, the property enjoys its land and grounds unfolding in front and to the side, creating a sense of space, privacy and connection to the surrounding countryside that is increasingly rare.
A stone wall and wrought-iron gate lead to a sun-soaked patio, setting the tone for what lies beyond. Over the past twelve months the house has been thoughtfully reconfigured, extended and comprehensively updated on the ground floor, resulting in a home that balances classic farmhouse character with confident, contemporary living.
A handsome slate roof and oak-pillared porch open through stable doors into a generous and beautifully proportioned hall. With rich wooden flooring and an abundance of natural light, this space is currently used as a relaxed yet decadent hall, though it would work equally well as a formal dining hall. From here, the house flows effortlessly into the newly created kitchen and dining room — a magnificent space with stone flag flooring throughout and an unmistakable sense of quality.
The kitchen is anchored by an impressive central island with bespoke cabinetry beneath a marble worktop, illuminated by statement pendant lighting suspended from above. There is ample room for stools at one end, making this a naturally sociable space for informal family meals. Storage is exceptional, with classic shaker-style cabinetry, a beautifully crafted floor to ceiling larder, deep drawers and sliding baskets, all finished internally in wood. The kitchen is exceptionally well equipped with twin dishwashers, a Belfast sink, double ovens with warming drawer, and an AGA, combining practicality with timeless style. A wooden sliding door leads through to a utility room offering yet more storage, wooden work surfaces, a further Belfast sink, and space for both washing machine and tumble dryer.
Another sliding wooden door set on cast iron fittings opens into an outstanding boot room, designed with country living firmly in mind. Finished in a soft heritage green cabinetry with wooden worktops, this space features a Belfast sink, a dedicated dog shower, extensive fitted storage including a built-in coat stand with seating and storage drawers beneath - exceptionally practical. Large-format ceramic tiled floor in gentle grey tones finish this beautifully executed space ideal for muddy boots, dogs and outdoor life. Stable doors open to the outside and to a further covered porch.
Part of the original house, and likely once the back kitchen, the large downstairs cloakroom now provides invaluable additional storage for coats, boots and wellies, as well as a WC, perfectly suited to the rhythms of farmhouse living.
The reconfiguration has also allowed for the creation of a second sitting room or snug, complete with a wood-burning stove and currently used as a home office or study — a cosy and flexible retreat. The main drawing room is an elegant, beautifully proportioned space with an open fire, dual-aspect windows and a door opening directly to the garden. Decorated in a calm, neutral palette, it offers a more formal counterpoint to the informal living spaces, with stairs rising to the first floor.
Upstairs, the accommodation continues to impress. There are five well-proportioned bedrooms, all enjoying south-facing aspects and far-reaching countryside views. The family bathroom is luxurious and characterful, featuring brushed brass fittings, a freestanding slipper bath, a hand-crafted and painted porcelain basin set on a bespoke vanity unit, and a separate shower enclosure.
The principal bedroom forms a refined suite, with dual-aspect windows, built-in wardrobes and a contemporary en-suite shower room, finished to a high standard and in keeping with the home’s classic-meets-modern aesthetic.
Every room in the house faces south, drawing in light throughout the day and framing uninterrupted views across rolling countryside. The interiors have been meticulously designed for a country lifestyle, blending traditional materials with modern detailing, resulting in a home that feels both timeless and fresh.
In addition, the property benefits from a substantial two-bedroom annexe that is far larger than one might expect. With deep window sills incorporating built-in seating, a generous kitchen, separate dining room and a charming drawing room with doors opening onto the south-facing garden, it offers superb independent accommodation. A wood-burning stove sits in the hall with wooden flooring and a further deep window seat, a downstairs cloakroom completes the ground floor. The annexe also benefits from an attached garage currently used for storage. The annexe is ideal for extended family, guests or multi-generational living.
The Outside
Externally, the property is exceptionally well equipped for country and equestrian life. A range of former pigsties provides excellent ancillary storage, ideal for logs, paddle boards and the practical equipment that comes with rural living. A large detached outbuilding, currently arranged as a gym, enjoys a decked veranda-style seating area overlooking the swimming pool, creating a superb setting for summer evenings, entertaining or relaxing after a day outdoors.
The grounds extend to approximately six acres and are thoughtfully laid out to support both lifestyle and equestrian use. An established orchard with mature fruit trees sits alongside a designated vegetable garden area, currently unused but ready to be revived. Beyond the gardens are paddocks and a well-configured 2 stable yard, making the property ideally suited to those with horses or other livestock. The land is complemented by additional sheds and practical outbuildings, ensuring excellent functionality and storage throughout.
At the lower end of the land lies a beautiful pond, offering a tranquil focal point and further scope to be enhanced as part of the wider landscape. Altogether, the grounds provide a rare combination of amenity, usability and beauty, perfectly supporting an active rural lifestyle while remaining highly manageable.
Altogether, this is a confident and beautifully executed farmhouse — generous, flexible and deeply connected to its setting — offering exceptional family living with space to grow, entertain and embrace the very best of country life.
Map Location
Property details
- Tenure
- Freehold
- Council Tax Band
- F
- Date Posted
- 2026-03-11
Market Value Analysis
Compared with 460 Homes with Land listings in South West England (5+ acres).
Utilities & Restrictions
Utilities
- Electricity
- Ask Agent
- Water
- Ask Agent
- Heating
- Ask Agent
- Broadband
- Ask Agent
- Sewerage
- Ask Agent
Rights & Restrictions
- Public Rights of Way
- Ask Agent
- Private Rights of Way
- Ask Agent
- Listed Property
- Ask Agent
- Restrictions
- Ask Agent
Listed status, conservation areas and planning constraints for this location are in the full report.
Property Features
- Accessibility
- Ask Agent
- Parking
- Parking Available
- Garden
- Private Garden
Beyond the particulars: planning activity, flood history, heritage and ground risks, checked for this exact spot.
Connectivity
Broadband
Fastest speed available at this postcode
5 Mbps
Under 10 Mbps here
Suitable for
- Basic browsing & email
Mobile signal
Predicted 4G and 5G signal; indoor signal depends on building materials.
Ofcom Connected Nations postcode-level predictions. Speeds and signal are modelled, not measured, and vary between addresses and providers.
Signal is the easy part. Planning activity, flood history and protected designations here are in the full report.
Nearest Schools
Primary
- Ermington Primary School1.6 milesOfsted: Good
- Ages
- 4 to 11
- Pupils
- 85
- Type
- Academy converter
- Holbeton Primary School1.7 milesOfsted: Good
- Ages
- 2 to 11
- Pupils
- 51
- Type
- Academy converter
- Woodlands Park Primary School2.3 milesOfsted: Good *
- Ages
- 4 to 11
- Pupils
- 324
- Type
- Academy converter
- Manor Primary School, Ivybridge2.3 milesOfsted: Good *
- Ages
- 2 to 11
- Pupils
- 190
- Type
- Academy converter
- Yealmpton Primary School2.5 milesOfsted: Good
- Ages
- 4 to 11
- Pupils
- 173
- Type
- Academy converter
Secondary
- Ivybridge Community College2.8 milesOfsted: Good
- Ages
- 11 to 18
- Pupils
- 2,262
- Type
- Academy converter
- Plympton Academy4.8 milesOfsted: Requires improvement
- Ages
- 11 to 18
- Pupils
- 984
- Type
- Academy converter
- Hele's School5.5 milesNo Ofsted rating
- Ages
- 11 to 18
- Pupils
- 1,378
- Type
- Academy converter
- Coombe Dean School5.5 milesOfsted report card · Mar 2026
- Ages
- 11 to 18
- Pupils
- 1,000
- Type
- Academy converter
- Plymstock School6 milesOfsted: Good
- Ages
- 11 to 18
- Pupils
- 1,515
- Type
- Academy converter
* Latest graded judgement covers quality of education only; no overall grade was issued under the 2024-25 inspection framework.
Distances are straight-line from the advertised location. Source: the national school registers (DfE, Welsh Government, Scottish Government) and Ofsted.
Schools are just the start: sold prices nearby, planning activity and any flood history are in the full report.
Amenities
Supermarket
GP surgery
Pharmacy
Hospital
Straight-line distances from the advertised location. Sources: NHS records, Geolytix supermarket locations, OS Open Greenspace and the national trails registers.
The area stacks up? Now check the location itself: planning nearby, protected designations and past flooding.
Getting Around
Nearest station
Nearest bus stop
Typical drive times
Straight-line distances from the advertised location; drive times are typical free-flow times over OpenStreetMap road data, so allow more at peak. Public transport locations from DfT NaPTAN.
Easy to reach matters. So do planning activity, flood history and ground risks: all in the full report.
Flood Risk
Environment Agency open data, checked around the advertised map pin for the listed acreage. Long-term risk counts flood defences; the planning map's flood zones do not. Provided by LandSale, not the listing agent, and not part of the agent's particulars. Risk varies across a holding, so verify before committing.
Rivers and the sea
Planning map: Flood Zone 1.
Surface water
Not at the pin: mapped about 20 metres away.
These bandings are the summary. Where this location sits on the flood maps, plus planning activity, heritage and ground risks, is in the full report.
Important notice: Information, maps and tags on this page are drawn from the advertising agent's marketing materials or generated automatically. LandSale has not verified them. Relying on these details is at your own risk, always carry out independent checks before committing to a purchase.
LandSale full disclaimer
Marketing information only - not formal particulars. The details on this website are provided for general guidance and do not constitute an offer or contract. Neither LandSale nor the advertising estate/land agent accepts responsibility for any inaccuracy.
1. Source of information
- Listing content: Core description, asking price, tenure, measurements, photographs and planning history originate from the marketing materials of the advertising estate or land agent. LandSale does not author this content and cannot guarantee its accuracy.
- Automated tags & categorisation: Property type, land-use class, acreage bands and similar labels may be applied by machine-learning models. They are intended as a helpful guide only and may not reflect the property's legal status or permitted use.
- Third-party & enriched data layers: Maps, boundary outlines, planning designations, soil reports, broadband coverage and other environmental or location-based insights are licensed from external suppliers. Such data are supplied “as is", may be incomplete or out of date and are subject to change without notice.
2. Verification required
Prospective purchasers must verify critical matters, including but not limited to planning permission, title boundaries, public rights of way, environmental constraints, acreage, services, access and VAT status, through their own inspections, specialist surveys, legal advisers and the selling agent before relying on the information or entering into any contract.
3. No warranty or liability
LandSale gives no warranty, express or implied, as to the accuracy, completeness or fitness for any particular purpose of the information displayed. LandSale shall not be liable for any loss, damage, cost or expense arising directly or indirectly from any use of or reliance on such information, save where liability may not be excluded by law.
4. Updates & feedback
If you believe any detail on this listing is inaccurate, please let us know. We will investigate and, where appropriate, update the listing or notify the agent.
© LandSale | Version 1.3 - August 2026
Similar properties for sale
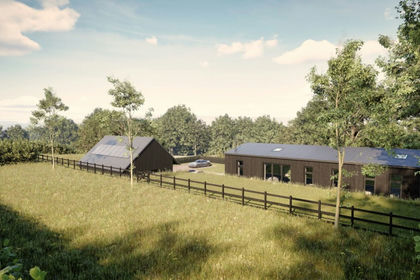
- Price
- Guide Price£1,100,000
- Size
- 5 acres
Added on 17/08/2026Development Land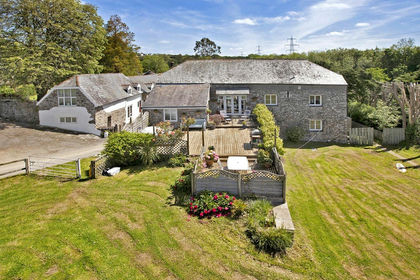
- Price
- Guide Price£1,000,000
- Size
- 3.87 acres
3.87 Acres - Filham, Ivybridge, PL21, Ivybridge, Devon PL21 England
Added on 27/06/2026Smallholding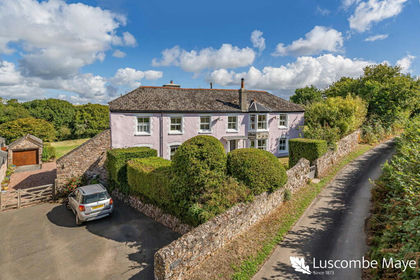
- Price
- Guide Price£1,400,000
- Size
- 3 acres
Added on 07/09/2026House with Land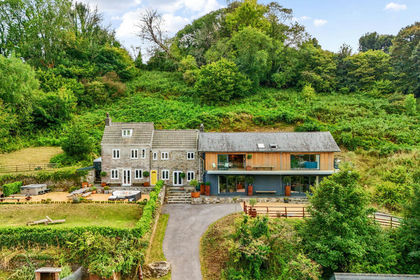
- Price
- £1,250,000
- Size
- 3 acres
Wolverwood, Wolverwood Lane, Plympton, Plymouth, Devon, South West Devon, Plymouth PL7 England
Added on 05/10/2026Smallholding
- Price
- £1,400,000
- Size
- 9 acres
Added on 04/06/2026House with Land
- Price
- Guide Price£950,000
- Size
- 3.6 acres
Added on 14/08/2026Barn Conversion
- Price
- Guide Price£1,100,000
- Size
- 3.5 acres
Added on 01/05/2026Barn Conversion
- Price
- Guide Price£1,500,000
- Size
- 5.7 acres
Ford Road, Wembury, Plymouth, Devon, Wembury, Devon PL9 England
Added on 07/07/2026House with Land
- Price
- Guide Price£1,250,000
- Size
- 9 acres
Aveton Gifford, Kingsbridge, Aveton Gifford, Devon TQ7 England
Added on 07/05/2026Country Home
- Price
- Guide Price£995,000
- Size
- 4.5 acres
4.5 Acres - Shaugh Prior, Plymouth, PL7, Plymouth, Devon PL7 England
Added on 29/01/2026House with Land