Maesycrugiau, Carmarthenshire
- Land size
- 8.3 acres
- Bedrooms
- 4
- Bathrooms
- 3
Key Features
- A wonderful opportunity for those looking for a change of lifestyle! - No near Neighbour Location
- Established Caravan & Camping Site set in 8.3 Acres (Planning Permission for 15 Pitches)
- Original 4 Bed, 3 Bath Stone & Slate Farmhouse w/ Adjoining Annexe
- 2 Berth Glamping Pod & 4 Berth Static Caravan with Glorious Views
- Two Lovely Pastue Paddocks suitable for Grazing / Cropping
- Recreation Barn / Games Room with Shower / Toilet Block & Kitchen Facilities
- Heated outdoor 10m x 5m Swimming Pool
- 2 Modern Workshop Outbuildings & A Range of Original Stone Outbuildings with Various Uses (STP)
- Lovely Pond in a Serene Outdoor Space
- Sold as a Going Concern - Endless Potential!
Description
An exceptional opportunity to acquire a remarkable smallholding with established caravan and camping site, nestled in approx 8.3 scenic acres overlooking the breathtaking Teifi Valley in picturesque West Wales.
The property is made up of a spacious traditional stone and slate 4 bedroomed, 3 bathroom house & annexe, 2 Berth glamping pod, 4 berth static caravan, new purpose built outbuildings, a lovely peaceful lake, double garage, large storage shed, large recreation barn, purpose built heated swimming pool with surrounding patio area, pond and stone outbuildings ripe for conversion (STP). Situated in rural Carmarthenshire on the Ceredigion border, some 20 mins from a beautiful coastline, walking distance to lovely village pub, a regular bus route, & primary schooling.
** IDEAL OPPORTUNITY FOR A CHANGE OF LIFESTYLE **
Location - Enviously situated in rural Carmarthenshire near the Ceredigion border in a private yet not remote location with breathtaking views over the Teifi Valley. The property enjoys privacy along a sweeping driveway with no immediate neighbours, whilst still being within walking distance of a charming village pub, convenient bus stops. This sought-after location on the Carmarthenshire–Ceredigion border offers the best of outdoor living, with easy access to unspoilt countryside, scenic walks, and spectacular beaches just a short drive away.
Description - A wonderful opportunity for those looking for a change of lifestyle! A highly desirable approx 8.3 acre smallholding with established caravan, campsite and caravan storage business sold as a going concern. The main accommodation is made up of a 4 bedroomed, 3 bathroomed traditional stone & slate farmhouse with adjoining annexe, ideal for multi-generational living, guest rental, or a home office suite.
The property has numerous outbuildings to include a detached double garage, two modern general purpose outbuildings / workshops & a range of traditional stone buildings, suitable for conversion (STP) or indeed for alternative uses. With planning permission for 15 caravan pitches, all with mains water & 16amp electric hook up & circular track for access along with the facilities to match having a 10m x 5m heated swimming pool, large games room & kitchen / bathroom facilities The property affords more particularly the following -
Further accommodation options include a stylish two-berth glamping pod and a four-berth static caravan, perfect for holidaymakers or generating additional income. Complementing the residential and holiday provision, the site boasts purpose-built outbuildings, a double garage, and a very large storage shed alongside an impressive recreation barn – all thoughtfully arranged for a successful lifestyle business.
For those seeking a project or future growth, a collection of traditional stone barns and outbuildings are ripe for conversion, subject to planning approval. The extensive grounds feature a serene lake and a purpose-built, in-ground heated swimming pool with a beautifully patioed surround – the ultimate spot for outdoor relaxation and entertaining against a stunning rural backdrop.
Rarely does a property with such extensive amenities and endless potential become available in this desirable location. Contact us today to arrange your viewing and discover all that this unique property has to offer.
Front Entrance Porch - uPVC entrance porch
Front Entrance Door To - -
Living Room - 4.60m x 4.32m (15'1" x 14'2") - A cosy & welcoming space with woodburning stove on a tiled hearth hearth with tiled surround being the heart of the home, open plan into -
Kitchen - 5.11m x 2.06m (16'9" x 6'9") - Flowing nicely from the living room into newly fitted & stylish kitchen, providing good range of base & wall units, electric oven with extractor hood over, 1 1/2 drainer sink, built in fridge & space for further fridge / freezer, tiled flooring
Utility Room - 3.25m x 1.73m (10'8" x 5'8") - with tiled flooring, plumbing for automatic washing machine, space for tumble dryer, storage cupboards with air source water heater & oil boiler, door to front grounds & door to -
Bathroom - 2.26m x 1.73m (7'5" x 5'8") - Being newly fully fitted with W.C. , bath, wash hand basin & toiletries cabinet, fully tiled
Dining Room - 4.62m x 3.30m (15'2" x 10'10") - with alcove shelving, under stairs storage, office space & door to -
Bedroom 4 - with lots of natural night via picture window with a great views
En-Suite - with W.C., pedestal wash hand basin & spotlights
Annexe - 9.55m x 4.14m (31'4" x 13'7") - Currently a blank canvas with heating water & electricity, with exposed 'A' frame beams, mezzanine, separate entrance door & an abundance of natural light through triple aspect windows,
First Floor -
Landing - with access to loft
Bedroom 1 - 4.11m x 3.45m (13'6" x 11'4") - with built in wardrobes, double aspect windows
Bedroom 2 - 4.80m x 3.12m (15'9" x 10'3") - being light and airy
Rear Bedroom - 3.05m x 2.16m (10' x 7'1") -
Box Room - 1.68m x 1.57m (5'6 x 5'2") - suitable for storage & conversion to en-suite
Shower Room - Being part tiled with shower cubicle, pedestal wash hand basin, W.C., rear frosted window, shelving & radiator
Externally -
Approach -
Pod - 5.33m x 2.24m (17'6" x 7'4") - A 2 berth stone built pod with laminate flooring, kitchen facilities, fridge & a great vista point to the front to enjoy the surrounding views, with all fixtures & fittings included
Outbuildings -
Adjoining Stone Buildings - 5.49m x 3.66m (approx) (18' x 12' (approx)) - with storage space to one side & W.C & wash hand basin adjacent
Detached Double Garage - 7.32m x 6.40m (24' x 21') - with electricity connected, inspection pit to one side, electric garage doors, 4 wheel drive 'STIGA' mower included. Workshop space to the adjoining side.
Modern Portal Frame Workshop Buildings - 12.19m x 3.78m (40' x 12'5") - with work surfaces, concrete base
Further Modern Portal Frame Workshop Buildings - 12.19m x 3.78m (40' x 12'5") - with work surfaces, concrete base
Static Caravan - A 4 berth caravan with decking area, double & twin room, kitchen, & dining space.
Games Room / Recreation Barn - 18.29m x 9.14m (60' x 30') - A great space for entertainment with a full sized snooker & pool table, sofas & library area, table football & darts board, mezzanine storage, lovely countryside views, sliding patio door to swimming pool area & kitchen / bathroom facilities. 8 solar panels to the roof adding to the practicality & self sufficiency of the property.
Storage Yard - With planning permission for the storage of up to 15 vehicles.
Kitchen / Bathroom Facilities - with numerous heated shower & toilet blocks & kitchen facilities via LPG gas separate boiler
Swimming Pool - 10m x 5m (32'9" x 16'4") - A heated pool (1.5m deep), directly accessible from the games room with attractive patio surround (to include all outdoor furniture)
Pond - providing a serene & relaxing environment with surrounding walkway that is gated & fenced
The Land - The property measures as approx 8.2 acres in all with two level good quality paddocks to your left and right as you drive down towards the house being suitable for cropping or grazing. We understand that there is a public footpath which has been re-directed to cross these two initial paddocks & the far side of the pond. Due to the layout & new route of this footpath this has minimal impact on privacy.
The Old Pig Shed - 17.02m x 5.00m (55'10" x 16'5") - with concrete flooring & 14 individual pens
Services - We understand that the property is connected to mains water, electricity & private drainage. Option of either Air source central heating or oil central heating to the farmhouse depending on preference with LP gas central heating to the games room, showers & toilets
Council Tax Band 'E' -
Directions - From Lampeter, take the A485 towards Carmarthen and proceed on this road until you reach the village of Llanllwni. In the village of Llanllwni and opposite a garage, turn right for Maesycrugiau. Follow this road for a short distance and on a sharp left hand bend, go straight ahead onto a tarmac drive which leads down to the property.
Map Location
Property details
- Tenure
- Freehold
- Council Tax Band
- E
- Date Posted
- 2026-03-11
Market Value Analysis
Compared with 303 Farms & Smallholdings listings in Wales (5+ acres).
Energy Performance Certificate
Energy Efficiency Rating
Based on UK Energy Performance Certificate standards (EU Directive 2002/91/EC)
Running costs are one side. Planning activity, flood history and ground risks for this location are in the full report.
Utilities & Restrictions
Utilities
- Electricity
- Mains
- Water
- Mains
- Heating
- Oil Heating
- Broadband
- Ask Agent
- Sewerage
- Septic Tank / Private
Rights & Restrictions
- Public Rights of Way
- Ask Agent
- Private Rights of Way
- Ask Agent
- Listed Property
- Ask Agent
- Restrictions
- Ask Agent
Listed status, conservation areas and planning constraints for this location are in the full report.
Property Features
- Accessibility
- Ask Agent
- Parking
- Parking Available
- Garden
- Garden
Beyond the particulars: planning activity, flood history, heritage and ground risks, checked for this exact spot.
Connectivity
Broadband
Fastest speed available at this postcode
1.8 Gbps
Gigabit full fibre · available to 30% of premises
Suitable for
- 4K streaming on every screen
- Full-time home working
- Online gaming & big downloads
Mobile signal
Predicted 4G and 5G signal; indoor signal depends on building materials.
Ofcom Connected Nations postcode-level predictions. Speeds and signal are modelled, not measured, and vary between addresses and providers.
Signal is the easy part. Planning activity, flood history and protected designations here are in the full report.
Nearest Schools
Primary
- Llanllwni593 metres
- Pupils
- 37
- Type
- Infants & Juniors
- Language
- Welsh medium school / provision (including transitional)
- Cae'R Felin3.2 miles
- Pupils
- 104
- Type
- Nursery, Infants & Juniors
- Language
- Welsh medium school / provision (including transitional)
- Llanybydder3.7 miles
- Pupils
- 58
- Type
- Nursery, Infants & Juniors
- Language
- Welsh medium school / provision (including transitional)
- Ysgol Gynradd Dyffryn Cledlyn3.9 miles
- Pupils
- 107
- Type
- Nursery, Infants & Juniors
- Language
- Welsh medium school / provision (including transitional)
- Ysgol Bro Teifi5 miles
- Pupils
- 861
- Type
- Middle (ages 3-19)
- Language
- Welsh medium school / provision (including transitional)
Secondary
- Ysgol Bro Teifi5 miles
- Pupils
- 861
- Type
- Middle (ages 3-19)
- Language
- Welsh medium school / provision (including transitional)
- Ysgol Bro Pedr7.6 miles
- Pupils
- 967
- Type
- Middle (ages 3-19)
- Language
- Dual language school / provision (Welsh and English) (including transitional)
- Ysgol Gyfun Emlyn11 miles
- Pupils
- 502
- Type
- Secondary (ages 11-19)
- Language
- Dual language school / provision (Welsh and English) (including transitional)
- Queen Elizabeth High School14 miles
- Pupils
- 1,289
- Type
- Secondary (ages 11-19)
- Language
- English medium school / provision
- Gyfun Aberaeron Comprehensive14 miles
- Pupils
- 573
- Type
- Secondary (ages 11-19)
- Language
- Welsh medium school / provision (including transitional)
Distances are straight-line from the advertised location. Source: the national school registers (DfE, Welsh Government, Scottish Government) and Ofsted.
Schools are just the start: sold prices nearby, planning activity and any flood history are in the full report.
Amenities
Supermarket
GP surgery
Pharmacy
Straight-line distances from the advertised location. Sources: NHS records, Geolytix supermarket locations, OS Open Greenspace and the national trails registers.
The area stacks up? Now check the location itself: planning nearby, protected designations and past flooding.
Getting Around
Nearest station
Nearest bus stop
Typical drive times
Straight-line distances from the advertised location; drive times are typical free-flow times over OpenStreetMap road data, so allow more at peak. Public transport locations from DfT NaPTAN.
Easy to reach matters. So do planning activity, flood history and ground risks: all in the full report.
Flood Risk
Natural Resources Wales open data, checked around the advertised map pin for the listed acreage. Long-term risk counts flood defences; the planning map's flood zones do not. The map pin for this listing marks the postcode area rather than the exact location, so these readings describe the surrounding area. Provided by LandSale, not the listing agent, and not part of the agent's particulars. Risk varies across a holding, so verify before committing.
Rivers and the sea
Planning map: Flood Zone 1.
Surface water
Not at the pin: mapped about 80 metres away.
These bandings are the summary. Where this location sits on the flood maps, plus planning activity, heritage and ground risks, is in the full report.
Important notice: Information, maps and tags on this page are drawn from the advertising agent's marketing materials or generated automatically. LandSale has not verified them. Relying on these details is at your own risk, always carry out independent checks before committing to a purchase.
LandSale full disclaimer
Marketing information only - not formal particulars. The details on this website are provided for general guidance and do not constitute an offer or contract. Neither LandSale nor the advertising estate/land agent accepts responsibility for any inaccuracy.
1. Source of information
- Listing content: Core description, asking price, tenure, measurements, photographs and planning history originate from the marketing materials of the advertising estate or land agent. LandSale does not author this content and cannot guarantee its accuracy.
- Automated tags & categorisation: Property type, land-use class, acreage bands and similar labels may be applied by machine-learning models. They are intended as a helpful guide only and may not reflect the property's legal status or permitted use.
- Third-party & enriched data layers: Maps, boundary outlines, planning designations, soil reports, broadband coverage and other environmental or location-based insights are licensed from external suppliers. Such data are supplied “as is", may be incomplete or out of date and are subject to change without notice.
2. Verification required
Prospective purchasers must verify critical matters, including but not limited to planning permission, title boundaries, public rights of way, environmental constraints, acreage, services, access and VAT status, through their own inspections, specialist surveys, legal advisers and the selling agent before relying on the information or entering into any contract.
3. No warranty or liability
LandSale gives no warranty, express or implied, as to the accuracy, completeness or fitness for any particular purpose of the information displayed. LandSale shall not be liable for any loss, damage, cost or expense arising directly or indirectly from any use of or reliance on such information, save where liability may not be excluded by law.
4. Updates & feedback
If you believe any detail on this listing is inaccurate, please let us know. We will investigate and, where appropriate, update the listing or notify the agent.
© LandSale | Version 1.3 - August 2026
Similar properties for sale
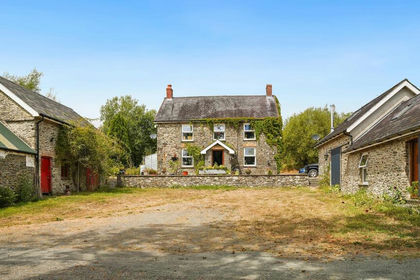
- Price
- Offers in Region of£875,000
- Size
- 9.4 acres
Llanfihangel-Ar-Arth, Near Llandysul, Llanfihangel-ar-Arth, Carmarthenshire SA39 Wales
Added on 18/08/2026Smallholding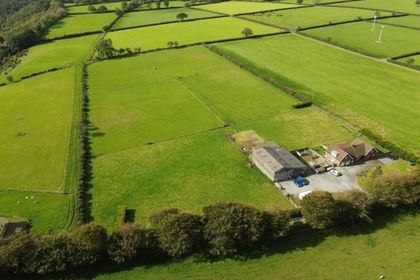
- Price
- £745,000
- Size
- 9.5 acres
Capel Dewi, Llandysul, SA44, Llandysul, Ceredigion SA44 Wales
Added on 13/08/2026Smallholding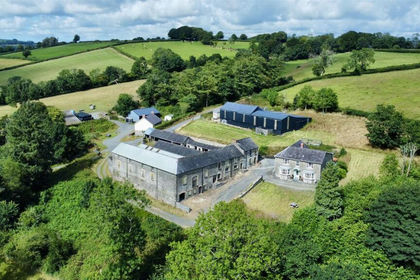
- Price
- £865,000
- Size
- 15.6 acres
Added on 02/03/2026Farmhouse
- Price
- Guide Price£795,000
- Size
- 17 acres
Lampeter CARMARTHENSHIRE, Pencarreg, Carmarthenshire SA48 Wales
Added on 08/10/2026Smallholding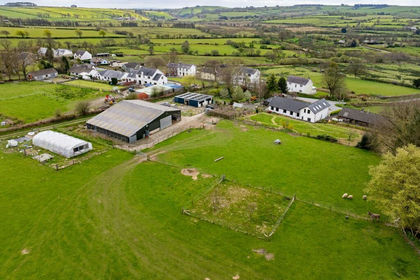
- Price
- £660,000
- Size
- 6 acres
Talgarreg, Llandysul, SA44, Llandysiliogogo, Ceredigion SA44 Wales
Added on 17/02/2026Smallholding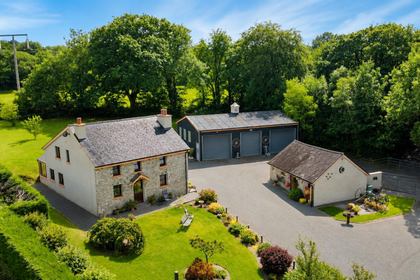
- Price
- £750,000
- Size
- 9.2 acres
Added on 10/07/2026Smallholding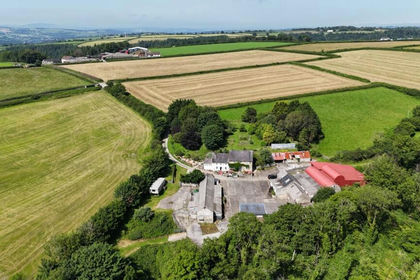
- Price
- Offers in Region of£795,000
- Size
- 40 acres
Ffynnonwen, Coed Y Bryn, Ceredigion. SA44, Troedyraur, Ceredigion SA44 Wales
Added on 07/07/2026Smallholding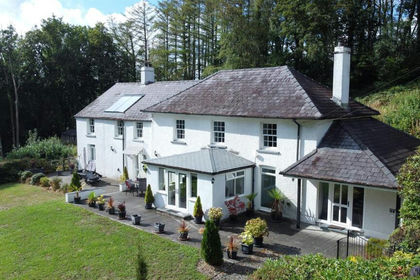
- Price
- Offers in Excess of£875,000
- Size
- 4.75 acres
Cribyn, Lampeter, Llanfihangel Ystrad, Ceredigion SA48 Wales
Added on 16/10/2026House with Land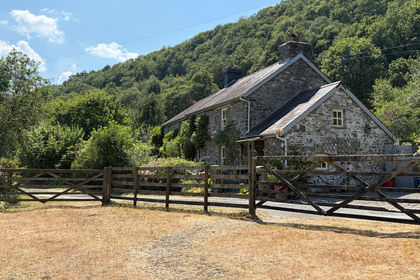
- Price
- £800,000
- Size
- 13 acres
Abergorlech Road, Nantgaredig, SA32, Carmarthen, Carmarthenshire SA32 Wales
Added on 24/09/2026Smallholding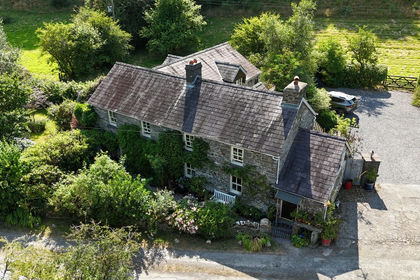
- Price
- £800,000
- Size
- 13 acres
Nantgaredig, Carmarthen, SA32, Carmarthen, Carmarthenshire SA32 Wales
Added on 18/07/2026Smallholding