Roots Lane, Catforth, Preston PR4
- Bedrooms
- 4
- Bathrooms
- 3
Key Features
- Wonderful brick built detached barn conversion
- Rural location in charming village of Catforth
- 5 minutes to motorway links
- Situated in Broughton High School catchment area
- 4 bedrooms
- 3 bathrooms, including a wet room
- Great size driveway and rear garden
Description
Enquire quoting ref 20210 to book a viewing online and connect to the local agent.
Nestled along picturesque Roots Lane, this wonderful barn conversion seamlessly blends countryside tranquility with modern convenience. Commuters will appreciate the short drive to Cottam, Broughton, Kirkham, and the nearby motorway junction. Plus, the delightful Roots Café is just a short stroll away.
This detached brick-built gem sits on a generous plot, complete with its statement sweeping driveway providing ample parking and its expansive gardens.
Families will love the proximity to Catforth's primary school and the excellent high schools. The property sits within the Broughton High School catchment area and is also within close proximity to the renowned Kirkham Grammar School.
Step into the property through the original double-height barn doors to be met by the welcoming reception hall. The soaring galleried landing adds drama, while underfloor heating and engineered wood flooring create a cosy ambiance.
The heart of this home is the dining kitchen, where rustic charm meets modern functionality. Reclaimed wooden beams and exposed brickwork bring the property back to its agricultural roots. Solid wood work surfaces complement a range of kitchen units, and integrated appliances, including a Neff hide-and-slide oven, await culinary adventures. The impressive island is perfect for chatting whilst cooking. The brick feature fireplace also within this room features a gas fire which is perfect for those cold winter days, and it's heat will warm the entire home if needed. For the warmer days the wonderful bifold doors open out onto the expansive decked area. Covered by a charming pergola, this space invites you to unwind, sip your morning coffee, and take in the views of the lush gardens and grounds. It's an entertainer's dream!
The utility room/boot room is practical and functional, featuring a sink and a designated spot for a washing machine. Plus, the current pantry setup ensures easy organization. This is an extremely practical room and exactly what every family needs.
The ground floor bedroom offers versatility, whether used as a reception room or a cozy retreat, it adapts to your lifestyle. And with a private external door, there's potential to create a self-contained annex—perfect for guests or extended family (subject to necessary approvals).
The lounge is also to the ground floor of the property and it boasts an electric fireplace crafted from reclaimed wood beams and bricks sourced from the original farm. Natural light floods the room from two windows keeping it a lovely light room, as well as cosy.
The room currently used as a gym is a blank canvas awaiting your vision. Whether a home office, gym, or hobby space, it's ready for whatever purpose you require. And yes, the sauna (not included in the sale but can be purchased by separate negotiation) adds a touch of luxury.
The ground floor shower room boasts â€jack and jill" doors, providing seamless access from both the gym and the hallway—a thoughtful design for everyday living.
There is also a study/laundry room which is equipped with laundry facilities, making chores a breeze. Within this room you will also find the hydraulic passenger lift, a rare find! Installed and fully maintained and serviced by Motion Elevators it really is accessibility meets elegance.
The staircase and landing really are a showstopper of the property. Its galleried landing has exposed beams which frame the views over the reception hallway beatifully, adding to the overall special feel of the property.
To the first floor we find the master bedroom suite, featuring vaulted ceilings, exposed beams, and a dormer extension. Wake up to stunning vistas across fields, the canal, and Beacon Fell. A walk-in dressing room and ensuite wet room (complete with underfloor heating) add luxury and comfort to this unique suite.
The second bedroom boasts a vaulted ceiling, original beams, and a fitted raised bed with bespoke wardrobes. A large Velux window invites natural light and scenic views and the room is filled with character just like the rest of this property.
The third bedroom continues the character theme, with exposed beams and a dormer extension. Enjoy the panorama of fields and the canal toward Beacon Fell from here as well.
The family bathroom is also found on the first floor featuring a spa-style bath, w/c, sink, and convenient built-in storage.
This property's outdoor setting and space is fantastic, with a large rear garden and views of fields beyond it is a wonderful setting. The property also benefits from a large gated driveway with parking for 5 cars meaning there's plenty of space for family and visitors.
This is a truly unique property set in a wonderful rural location, but only a short drive from local amenities and transport links, it is the best of both worlds and is not to be missed!
Property enquiries and viewings are managed by OpenMoov.
Disclaimer:
Sales: The information provided about this property does not constitute or form part of an offer or contract, nor may be it be regarded as representations. All interested parties must verify accuracy and your solicitor must verify tenure/lease information, fixtures & fittings and, where the property has been extended/converted, planning/building regulation consents. All dimensions are approximate and quoted for guidance only as are floor plans which are not to scale and their accuracy cannot be confirmed. Reference to appliances and/or services does not imply that they are necessarily in working order or fit for the purpose. Council tax rates have been obtained via the owner or VOA.gov and should be verified by your solicitor on purchase.
Lettings: The information provided about this property does not constitute or form part of an offer or contract, nor may it be regarded as representations. All interested parties must verify accuracy. All dimensions are approximate and quoted for guidance only as are floor plans which are not to scale and their accuracy cannot be confirmed. Referencing requirements will apply, a holding deposit of 1 weeks rent and a full deposit of up to 5 weeks rent. Council tax rates have been obtained via the owner or VOA.gov and should be verified prior to entering a tenancy agreement.
Map Location
Property details
- Tenure
- Freehold
- Council Tax Band
- F
- Date Posted
- 2026-02-26
Energy Performance Certificate
Energy Efficiency Rating
Based on UK Energy Performance Certificate standards (EU Directive 2002/91/EC)
Running costs are one side. Planning activity, flood history and ground risks for this location are in the full report.
Utilities & Restrictions
Utilities
- Electricity
- Ask Agent
- Water
- Ask Agent
- Heating
- Ask Agent
- Broadband
- Ask Agent
- Sewerage
- Ask Agent
Rights & Restrictions
- Public Rights of Way
- Ask Agent
- Private Rights of Way
- Ask Agent
- Listed Property
- Ask Agent
- Restrictions
- Ask Agent
Listed status, conservation areas and planning constraints for this location are in the full report.
Property Features
- Accessibility
- Ask Agent
- Parking
- Parking Available
- Garden
- Garden
Beyond the particulars: planning activity, flood history, heritage and ground risks, checked for this exact spot.
Connectivity
Broadband
Fastest speed available at this postcode
1.8 Gbps
Gigabit full fibre · available to 86% of premises
Suitable for
- 4K streaming on every screen
- Full-time home working
- Online gaming & big downloads
Mobile signal
Predicted 4G and 5G signal; indoor signal depends on building materials.
Ofcom Connected Nations postcode-level predictions. Speeds and signal are modelled, not measured, and vary between addresses and providers.
Signal is the easy part. Planning activity, flood history and protected designations here are in the full report.
Nearest Schools
Primary
- Catforth Primary School0.7 milesNo Ofsted rating
- Ages
- 3 to 11
- Pupils
- 100
- Type
- Community school
- Woodplumpton St Anne's CofE Primary School1.7 milesNo Ofsted rating
- Ages
- 4 to 11
- Pupils
- 107
- Type
- Voluntary aided school
- Faith
- Church of England
- Treales Church of England Primary School1.7 milesOfsted report card · Mar 2026
- Ages
- 4 to 11
- Pupils
- 67
- Type
- Voluntary aided school
- Faith
- Church of England
- Lea Neeld's Endowed Church of England Primary School2 milesOfsted: Good *
- Ages
- 4 to 11
- Pupils
- 138
- Type
- Voluntary aided school
- Faith
- Church of England
- Inskip St Peter's Church of England Voluntary Aided School2.2 milesNo Ofsted rating
- Ages
- 4 to 11
- Pupils
- 60
- Type
- Voluntary aided school
- Faith
- Church of England
Secondary
- Broughton High School3.1 milesOfsted: Outstanding
- Ages
- 11 to 16
- Pupils
- 932
- Type
- Community school
- Carr Hill High School3.2 milesOfsted: Requires improvement
- Ages
- 11 to 16
- Pupils
- 790
- Type
- Academy sponsor led
- Ashton Community Science College3.2 milesNo Ofsted rating
- Ages
- 11 to 16
- Pupils
- 837
- Type
- Community school
- Our Lady's Catholic High School3.6 milesOfsted: Good
- Ages
- 11 to 16
- Pupils
- 902
- Type
- Voluntary aided school
- Faith
- Roman Catholic
- Fulwood Academy3.6 milesOfsted: Good
- Ages
- 11 to 16
- Pupils
- 973
- Type
- Academy sponsor led
* Latest graded judgement covers quality of education only; no overall grade was issued under the 2024-25 inspection framework.
Distances are straight-line from the advertised location. Source: the national school registers (DfE, Welsh Government, Scottish Government) and Ofsted.
Schools are just the start: sold prices nearby, planning activity and any flood history are in the full report.
Amenities
Supermarket
GP surgery
Pharmacy
Hospital
Green space
Straight-line distances from the advertised location. Sources: NHS records, Geolytix supermarket locations, OS Open Greenspace and the national trails registers.
The area stacks up? Now check the location itself: planning nearby, protected designations and past flooding.
Getting Around
Nearest station
Nearest bus stop
Typical drive times
Straight-line distances from the advertised location; drive times are typical free-flow times over OpenStreetMap road data, so allow more at peak. Public transport locations from DfT NaPTAN.
Easy to reach matters. So do planning activity, flood history and ground risks: all in the full report.
Flood Risk
Environment Agency open data, checked around the advertised map pin for the listed acreage. Long-term risk counts flood defences; the planning map's flood zones do not. The map pin for this listing marks the postcode area rather than the exact location, so these readings describe the surrounding area. Provided by LandSale, not the listing agent, and not part of the agent's particulars. Risk varies across a holding, so verify before committing.
Rivers and the sea
Planning map: Flood Zone 1.
Surface water
Not at the pin: mapped about 20 metres away.
These bandings are the summary. Where this location sits on the flood maps, plus planning activity, heritage and ground risks, is in the full report.
Important notice: Information, maps and tags on this page are drawn from the advertising agent's marketing materials or generated automatically. LandSale has not verified them. Relying on these details is at your own risk, always carry out independent checks before committing to a purchase.
LandSale full disclaimer
Marketing information only - not formal particulars. The details on this website are provided for general guidance and do not constitute an offer or contract. Neither LandSale nor the advertising estate/land agent accepts responsibility for any inaccuracy.
1. Source of information
- Listing content: Core description, asking price, tenure, measurements, photographs and planning history originate from the marketing materials of the advertising estate or land agent. LandSale does not author this content and cannot guarantee its accuracy.
- Automated tags & categorisation: Property type, land-use class, acreage bands and similar labels may be applied by machine-learning models. They are intended as a helpful guide only and may not reflect the property's legal status or permitted use.
- Third-party & enriched data layers: Maps, boundary outlines, planning designations, soil reports, broadband coverage and other environmental or location-based insights are licensed from external suppliers. Such data are supplied “as is", may be incomplete or out of date and are subject to change without notice.
2. Verification required
Prospective purchasers must verify critical matters, including but not limited to planning permission, title boundaries, public rights of way, environmental constraints, acreage, services, access and VAT status, through their own inspections, specialist surveys, legal advisers and the selling agent before relying on the information or entering into any contract.
3. No warranty or liability
LandSale gives no warranty, express or implied, as to the accuracy, completeness or fitness for any particular purpose of the information displayed. LandSale shall not be liable for any loss, damage, cost or expense arising directly or indirectly from any use of or reliance on such information, save where liability may not be excluded by law.
4. Updates & feedback
If you believe any detail on this listing is inaccurate, please let us know. We will investigate and, where appropriate, update the listing or notify the agent.
© LandSale | Version 1.3 - August 2026
Listing agent
The Good Estate Agent, National
Lemanis House, Stone Street, Lympne, Hythe, CT21 4JN
Contact The Good Estate Agent, National
Lemanis House, Stone Street, Lympne, Hythe, CT21 4JN
View agent profileSimilar properties for sale
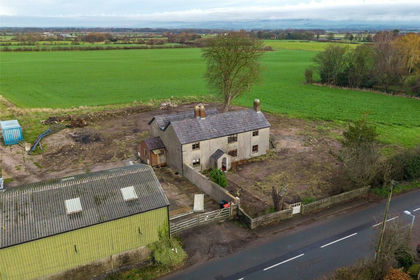
- Price
- Offers in Excess of£800,000
- Size
- 1.21 acres
Preston Road, Inskip, Preston, Inskip-with-Sowerby, Lancashire PR4 England
Added on 29/01/2026Development Land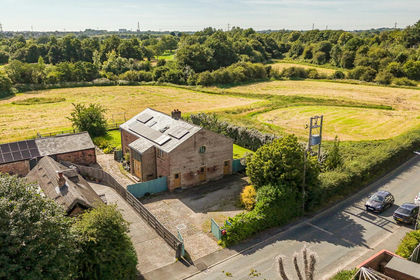
- Price
- Offers Over£675,000
- Size
- 0.25 acres
Added on 12/07/2026Barn Conversion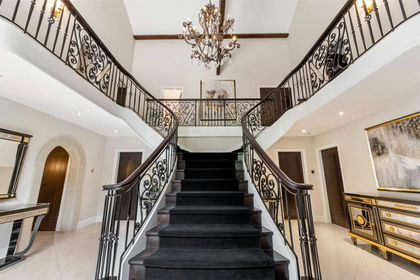
- Price
- Offers in Region of£695,000
Lightfoot Lane, Higher Bartle, Preston, Lancashire, Woodplumpton, Lancashire PR4 England
Added on 15/05/2026Barn Conversion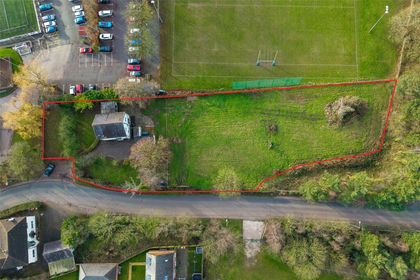
- Price
- Offers in Region of£700,000
- Size
- 1.21 acres
Lightfoot Green Lane, Lightfoot Green, Preston, Lancashire, Woodplumpton, Lancashire PR4 England
Added on 27/02/2026Development Land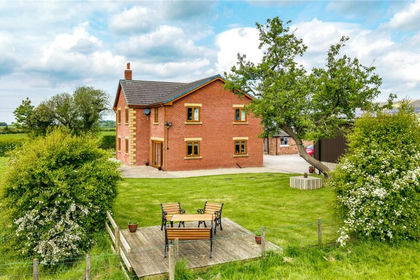
- Price
- Offers Over£700,000
- Size
- 1.09 acres
Watery Gate Lane, Great Eccleston, Preston, Lancashire, Great Eccleston, Lancashire PR3 England
Added on 22/05/2026House with Land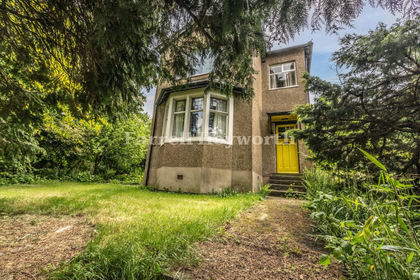
- Price
- £650,000
- Size
- 3.86 acres
Barton Lane, Barton, Preston, Barton, Lancashire PR3 England
Added on 16/05/2026House with Land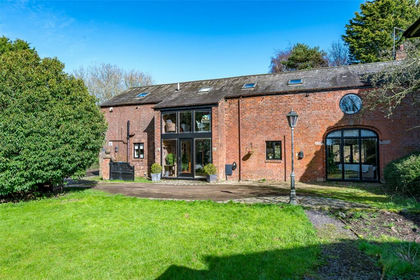
- Price
- £580,000
- Size
- 0.34 acres
Fleetwood Road, Esprick, Preston, Lancashire, Greenhalgh-with-Thistleton, Lancashire PR4 England
Added on 09/10/2026Barn Conversion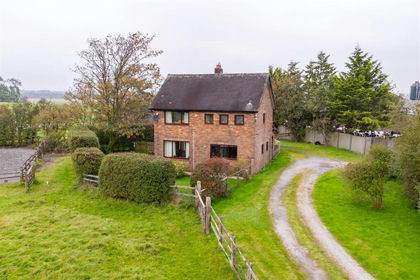
- Price
- Offers Over£674,950
- Size
- 3 acres
Grange Lane, Hutton, Preston, Hutton, Lancashire PR4 England
Added on 24/09/2026House with Land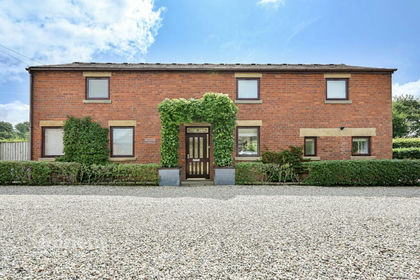
- Price
- Offers Over£600,000
- Size
- 0.5 acres
Whittingham Lane, Goosnargh, PR3, Whittingham, Lancashire PR3 England
Added on 09/10/2026Barn Conversion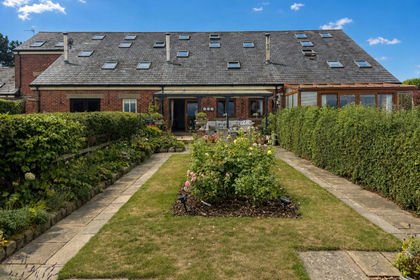
- Price
- Guide Price£525,000
Weeton Road, Weeton, PR4, Weeton-with-Preese, Lancashire PR4 England
Added on 05/09/2026Barn Conversion