Rockbourne, Fordingbridge, Hampshire, SP6
- Land size
- 1.41 acres
- Bedrooms
- 6
- Bathrooms
- 4
Key Features
- Magnificent 6-bedroom home extending to approx. 3,800 sq ft
- Superb elevated position on edge of Rockbourne with lovely village and countryside outlook
- Beautifully presented and appointed condition throughout
- Versatile accommodation with scope for ground floor guest suite/annexe
- 4 reception rooms
- Lovely kitchen/breakfast room
- Grounds of 1.41 acres
- Former barn with past planning permission for conversion to holiday let
- Paddock of 1.47 acres available by separate negotiation
Description
Impeccably presented throughout, a marvellous 6-bedroom family home (approx. 3,800 sq ft) on high ground within the sought after village of Rockbourne, with grounds of 1.41 acres.
Chalklands is a substantial, extended detached house occupying an elevated position in the picturesque Downland village of Rockbourne, set well back from the village through road and affording tremendous views of outlying countryside. The house is extremely spacious and features a versatile spread of split-level living rooms, many of which take full advantage of the outlook and enjoy a sense of light and space as a result. There is an equally impressive range of bedrooms on the upper floor, again with glorious views, as well as a lower-level guest suite that comprises a large en-suite double-bedroom with – if required – an adjoining sitting room/dressing room/study that could form a perfect annexe for multi-generational living.
Externally, an array of excellent outbuildings includes a modern double-garage, separate carport/garden store and lovely summerhouse, another superb vantage point from which to enjoy the view. The house sits in a mature, private garden plot of approximately 1.41 acres and there is a detached former barn that previously had planning consent for conversion to a 1-bedroom holiday unit, but which is currently utilised as a home gym.
The house occupies a private setting on elevated ground on the edge of the sought after village of Rockbourne and enjoys a wonderful outlook over the attractive roofline of the village and neighbouring countryside beyond. Rockbourne sits amidst lovely rolling countryside and within the Cranborne Chase National Landscape, a designated Area of Outstanding Natural Beauty that covers 380 square miles of diverse countryside overlapping the Hampshire, Wiltshire, Dorset and Somerset boundaries. The village is home to a thriving community that benefits from a reputable primary school, an active village hall which is the base for many community events and groups, a church and apopular, community-run public house, The Rose & Thistle.
The Avonside town of Fordingbridge (approx. 4 miles) provides a comprehensive range of day to day services, including schooling within both the state and private sector, a medical/health centre, a good range of local shops, a building society and a library. The excellent communications network allows ready access to the regional centres of Salisbury, Bournemouth and Southampton; all have mainline rail links to London Waterloo and there are airports at the latter two.
For the outdoor enthusiast, a myriad of footpaths and bridleways exist in the surrounding area and there is magnificent out-riding to be had on near-by Whitsbury Downs. The contrasting moor, heath and woodland of the New Forest is approximately five miles to the East. There is a selection of golf clubs in the locality, racing at Salisbury and sailing opportunities abound on the South Coast.
From Mintys Hill a gated entrance opens to a sweeping driveway that ascends the hill, following a route through the lower gardens to a wide expanse of parking and turning space to the front of the house. From here there is access to the DOUBLE GARAGE with twin sets of wooden doors, overhead storage, electricity connected and personal door to side. The driveway continues to the side of the house where there is a further parking area and a brick built, open fronted LOG STORE.
The lower section of garden is shaped by the contours of Mintys Hill and a historic chalk pit, from which the name of the house is derived. The garden is laid principally to lawn with several deep, mature shrub and flower beds, with the lawn wrapping around the house on the side and rear elevations. From the driveway a set of steps lead to a patio/seating area designed to catch the afternoon and evening sun. Accessible from various points within the house, the patio continues to the side and rear of the house with a feature raised rose garden and retaining brick wall and offers generous outdoor entertaining/dining/relaxing space. In the upper north-west corner of the garden is a greenhouse, a number of raised vegetable beds and the large oil tank. This productive area is screened from the house by a summerhouse with electricity connected; to the front of which stands a further patio/seating area.
At the foot of the driveway is a versatile BARN, which is currently utilised as a HOME GYM with electric and light connected and a useful internal STORE ROOM. We understand that there was historic planning permission (Application No. 13/11096) for conversion to a holiday letting unit.
A separate paddock of approximately 1.47 acres is available by separate negotiation. Please contact the agent for further details.
New Forest District Council. Tax Band G.
Mains water and electricity. Predominantly oil fired central heating with zoned electric under floor heating in the kitchen and in the lower ground floor guest suite. Private drainage.
Leave Fordingbridge travelling towards Sandleheath and Damerham on the B3078. On reaching Sandleheath, turn right at the crossroads sign posted to Rockbourne and proceed into the village. Take the second turning on the right into Mintys Hill and the entrance will be located after a short distance on the left hand side.
ANTI-MONEY LAUNDERING REGULATION
We are legally required to conduct Anti-Money Laundering checks on all parties involved in the sale of a property - i.e. both buyers and sellers. We use a service offered by The Guild of Property Professionals called Verify365 to perform these checks. This is a service offered to Estate Agents who are members of the Guild of Property Professionals. These checks must be completed before a property is listed for sale and as soon as an offer is accepted (before we send out the Memorandum of Sale). There is a non-refundable fee of £25 (plus VAT) per person. Note: Woolley & Wallis receive a portion of this fee to cover our administration costs in processing these legal checks.
Entrance Porch
Entrance Hall
Welcoming reception space with engineered oak floor and wide steps leading to dining room and steps down to lower ground floor. Storage cupboard with engineered oak flooring and light.
Lower Ground Floor
Cloakroom
Engineered oak flooring. W.C. Wash hand basin with cupboard under.
Understair Cupboard
Understairs cupboard with hanging rail and light.
Snug
Fitted bookcases with integral lighting. Woodburner with TV point over. Bluetooth amplifier system.
Study
Engineered oak floor. Recessed spotlights.
Bedroom 2
Spacious dual aspect room with engineered oak flooring. Fitted cupboard and fitted cabinet. Underfloor heating.
Ensuite Bathroom
Bath with shower over. Heated towel rail. W.C. Hand wash basin. Underfloor heating.
From entrance hall stairs to
Dining Room
Wonderfully spacious room featuring double sided wood burning stove on a slate hearth with oak beam over. External doors to rear terrace.
Drawing Room
Superb dual aspect room with large, south-facing picture window alcove with views over the village and to countryside beyond. External doors to the terrace and garden. Double sided woodburner on slate hearth with oak bressumer beam over.
Kitchen/Breakfast Room
Large family kitchen/breakfast room with glazed side extension complete with space for table. Beautifully fitted kitchen incorporating a comprehensive range of painted wooden units at base and eye level with granite worktops. Matching island unit with 1 1/2 bowl stainless steel sinks and drinking water tap. Gas fired Falcon range cooker with electric ovens and extractor over. Range of integrated appliances including Bosch dishwasher, wine fridge and microwave. Hard wired Bluetooth enabled amplifier system in ceiling. Double doors to rear terrace and garden and separate single door to side. Underfloor heating (2 zones).
Utility Room
Range of base and eye level cupboards. Single bowl sink with drainer. Water softener. Oil fired central heating boiler. External door to side.
Half Landing
Bedroom 3
Dual aspect with wonderful outlook over the village rooftops to countryside beyond.
Landing
Airing cupboard.
Bedroom 1
Dual aspect with vaulted ceiling and outlook over village rooftops to countryside beyond. Range of fitted wardrobes. Eaves cupboard.
Ensuite Bathroom
Sunken bath with tiled shower area. WC. His 'n' Hers wash hand basins with cupboards under. Chrome heated towel rail. Underfloor heating.
Bedroom 4
Rear aspect. Built in double wardrobe.
Bedroom 5
Dual aspect. Fitted wardrobe, chest of drawers and shelving.
Family Bathroom
Wooden panelled bath with shower attachment. Shower cubicle. WC. His 'n' Hers wash hand basin. Chrome heated towel rail.
Bedroom 6
Fitted wardrobes and shelving.
Office
Fitted desk, furniture and shelving.
Map Location
Property details
- Tenure
- Freehold
- Council Tax Band
- G
- Date Posted
- 2026-02-26
Market Value Analysis
Compared with 1,861 Homes with Land listings in South East England (1+ acres).
Energy Performance Certificate
Energy Efficiency Rating
Based on UK Energy Performance Certificate standards (EU Directive 2002/91/EC)
Running costs are one side. Planning activity, flood history and ground risks for this location are in the full report.
Utilities & Restrictions
Utilities
- Electricity
- Ask Agent
- Water
- Ask Agent
- Heating
- Ask Agent
- Broadband
- Ask Agent
- Sewerage
- Ask Agent
Rights & Restrictions
- Public Rights of Way
- Ask Agent
- Private Rights of Way
- Ask Agent
- Listed Property
- Ask Agent
- Restrictions
- Ask Agent
Listed status, conservation areas and planning constraints for this location are in the full report.
Property Features
- Accessibility
- Ask Agent
- Parking
- Garage, Driveway
- Garden
- Garden
Beyond the particulars: planning activity, flood history, heritage and ground risks, checked for this exact spot.
Connectivity
Broadband
Fastest speed available at this postcode
1 Gbps
Gigabit full fibre
Suitable for
- 4K streaming on every screen
- Full-time home working
- Online gaming & big downloads
Mobile signal
Outdoor predictions; indoor signal depends on building materials.
Ofcom Connected Nations postcode-level predictions. Speeds and signal are modelled, not measured, and vary between addresses and providers.
Signal is the easy part. Planning activity, flood history and protected designations here are in the full report.
Nearest Schools
Primary
- Western Downland Church of England Aided Primary School74 metresNo Ofsted rating
- Ages
- 3 to 11
- Pupils
- 160
- Type
- Voluntary aided school
- Faith
- Church of England
- Fordingbridge Junior School2.6 milesOfsted: Good
- Ages
- 7 to 11
- Pupils
- 217
- Type
- Community school
- Fordingbridge Infant School2.6 milesNo Ofsted rating
- Ages
- 4 to 7
- Pupils
- 160
- Type
- Community school
- Breamore Church of England Primary School2.6 milesOfsted: Good *
- Ages
- 4 to 11
- Pupils
- 77
- Type
- Voluntary controlled school
- Faith
- Church of England
- St James' Church of England First School and Nursery, Alderholt3.5 milesNo Ofsted rating
- Ages
- 2 to 9
- Pupils
- 125
- Type
- Academy converter
- Faith
- Church of England
Secondary
- The Burgate School and Sixth Form2.8 milesNo Ofsted rating
- Ages
- 11 to 18
- Pupils
- 1,073
- Type
- Academy converter
- The Trafalgar School at Downton4 milesOfsted: Good
- Ages
- 11 to 16
- Pupils
- 808
- Type
- Academy converter
- Cranborne Middle School4.6 milesNo Ofsted rating
- Ages
- 9 to 13
- Pupils
- 265
- Type
- Community school
- Emmanuel Church of England Middle School6.5 milesOfsted: Good
- Ages
- 9 to 13
- Pupils
- 434
- Type
- Academy sponsor led
- Faith
- Church of England
- Bishop Wordsworth's Church of England Grammar School7.4 milesOfsted: Outstanding
- Ages
- 11 to 18
- Pupils
- 1,193
- Type
- Academy converter
- Faith
- Church of England
- Gender
- Boys
* Latest graded judgement covers quality of education only; no overall grade was issued under the 2024-25 inspection framework.
Distances are straight-line from the advertised location. Source: the national school registers (DfE, Welsh Government, Scottish Government) and Ofsted.
Schools are just the start: sold prices nearby, planning activity and any flood history are in the full report.
Amenities
Supermarket
GP surgery
Pharmacy
Hospital
Green space
Straight-line distances from the advertised location. Sources: NHS records, Geolytix supermarket locations, OS Open Greenspace and the national trails registers.
The area stacks up? Now check the location itself: planning nearby, protected designations and past flooding.
Getting Around
Nearest station
Nearest bus stop
Typical drive times
Straight-line distances from the advertised location; drive times are typical free-flow times over OpenStreetMap road data, so allow more at peak. Public transport locations from DfT NaPTAN.
Easy to reach matters. So do planning activity, flood history and ground risks: all in the full report.
Flood Risk
From Environment Agency flood map open data, checked around the advertised map pin and allowing for the listed acreage where known. This summary comes from LandSale, the advertising platform, not from the listing agent, and is not part of the agent's particulars. Risk can vary across a single holding, so verify anything critical through your own searches before committing.
Rivers and the sea
Surface water
The detail behind these bandings
The full report pinpoints where this location sits on the flood maps, and runs the deeper checks that usually only surface after an offer.
- Exact flood zones & annual chances (included in the full report)
- Any recorded past flooding (included in the full report)
- Planning activity nearby (included in the full report)
- Heritage & conservation (included in the full report)
- Protected nature designations (included in the full report)
- Ground risks (included in the full report)
- Sold prices nearby (included in the full report)
£14.99 · one-off purchase
By LandSale, the platform. Not provided by the listing agent. Ready in about a minute.
Important notice: Information, maps and tags on this page are drawn from the advertising agent's marketing materials or generated automatically. LandSale has not verified them. Relying on these details is at your own risk, always carry out independent checks before committing to a purchase.
LandSale full disclaimer
Marketing information only - not formal particulars. The details on this website are provided for general guidance and do not constitute an offer or contract. Neither LandSale nor the advertising estate/land agent accepts responsibility for any inaccuracy.
1. Source of information
- Listing content: Core description, asking price, tenure, measurements, photographs and planning history originate from the marketing materials of the advertising estate or land agent. LandSale does not author this content and cannot guarantee its accuracy.
- Automated tags & categorisation: Property type, land-use class, acreage bands and similar labels may be applied by machine-learning models. They are intended as a helpful guide only and may not reflect the property's legal status or permitted use.
- Third-party & enriched data layers: Maps, boundary outlines, planning designations, soil reports, broadband coverage and other environmental or location-based insights are licensed from external suppliers. Such data are supplied “as is", may be incomplete or out of date and are subject to change without notice.
2. Verification required
Prospective purchasers must verify critical matters, including but not limited to planning permission, title boundaries, public rights of way, environmental constraints, acreage, services, access and VAT status, through their own inspections, specialist surveys, legal advisers and the selling agent before relying on the information or entering into any contract.
3. No warranty or liability
LandSale gives no warranty, express or implied, as to the accuracy, completeness or fitness for any particular purpose of the information displayed. LandSale shall not be liable for any loss, damage, cost or expense arising directly or indirectly from any use of or reliance on such information, save where liability may not be excluded by law.
4. Updates & feedback
If you believe any detail on this listing is inaccurate, please let us know. We will investigate and, where appropriate, update the listing or notify the agent.
© LandSale | Version 1.3 - August 2026
Listing agent
Woolley & Wallis, Fordingbridge
33 Salisbury Street, Fordingbridge, SP6 1AB
View agent profileSimilar properties for sale
- Price
- Guide Price£1,650,000
- Size
- 4.7 acres
Hale Road, Woodgreen, Fordingbridge, SP6, Hale, Hampshire SP6 England
Added on 24/04/2026Country Home
- Price
- Guide Price£1,700,000
- Size
- 3.59 acres
Godshill Wood, Fordingbridge, Hampshire, SP6, Godshill, Hampshire SP6 England
Added on 29/01/2026House with Land
- Price
- Guide Price£1,500,000
- Size
- 1.37 acres
Holwell, Cranborne, Wimborne, BH21, Cranborne, Dorset BH21 England
Added on 24/08/2026Country Home
- Price
- Guide Price£1,200,000
- Size
- 3.51 acres
Added on 05/03/2026House with Land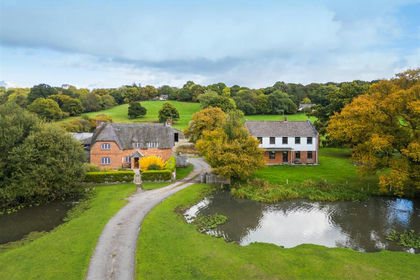
- Price
- Guide Price£1,660,000
- Size
- 14.82 acres
Green Farm, North Gorley, New Forest, Hyde, Hampshire SP6 England
Added on 29/01/2026Smallholding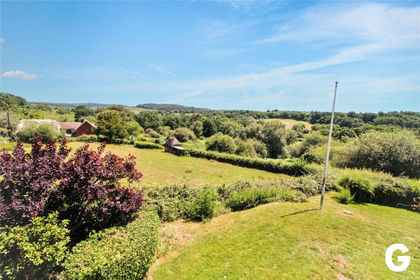
- Price
- Guide Price£1,450,000
- Size
- 1.3 acres
Ogdens, Fordingbridge, Hampshire, SP6, Hyde, Hampshire SP6 England
Added on 17/07/2026House with Land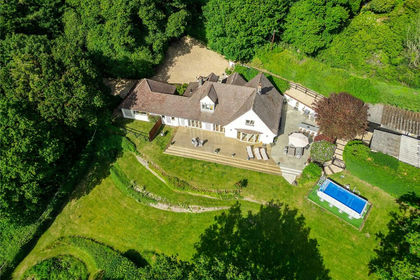
- Price
- £1,750,000
- Size
- 2.1 acres
North Gorley, Fordingbridge, Hampshire, SP6, Hyde, Hampshire SP6 England
Added on 08/08/2026House with Land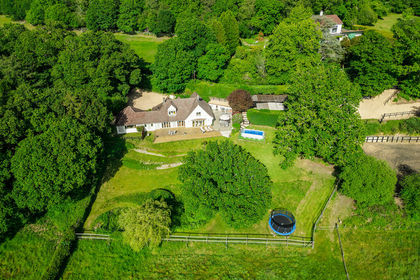
- Price
- Guide Price£1,750,000
- Size
- 2.11 acres
North Gorley, Fordingbridge, SP6, Hyde, Hampshire SP6 England
Added on 08/08/2026Country Home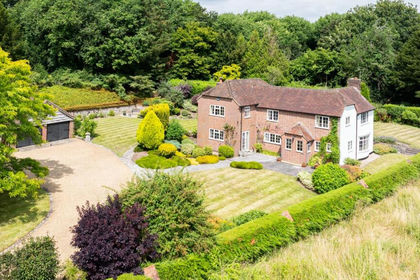
- Price
- Guide Price£1,150,000
- Size
- 1.5 acres
Added on 09/06/2026House with Land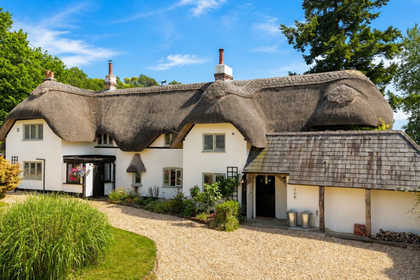
- Price
- £1,750,000
- Size
- 1.3 acres
Rockford, Ringwood, BH24, Ellingham, Harbridge and Ibsley, Hampshire BH24 England
Added on 01/07/2026Cottage