Fir Tree Lane, Aughton, L39
- Land size
- 1 acres
- Bedrooms
- 5
- Bathrooms
- 6
Key Features
- 4,567 Sq Ft Award Winning Home
- Circa One Acre Plot Clieves Hill Aughton
- Five Bedroom Five En Suite Layout
- South Facing Panoramic Countryside Views
- Bespoke Studio Wiseman Kitchen
- NIBE Air Source Heat Pump
- Fully Soundproofed Cinema Room
- Electric Gated Resin Driveway
- Biodiverse Pond Natural England Supported
- Five Phase Electric Infrastructure
Description
Blakewater House is an award-winning, architect-designed five-bedroom, five en suite detached residence extending to approximately 4,567 square feet, positioned on an elevated nearly one-acre plot on Clieves Hill in Aughton, West Lancashire. Designed to maximise its south-facing orientation, the property enjoys panoramic countryside views stretching towards the Irish Sea and, on clear days, the Welsh hills and Mount Snowdon, while remaining within minutes of Town Green, Aughton Village and Ormskirk, and approximately twenty minutes from Liverpool city centre.
This is a home for those who want countryside without compromise. You wake to open farmland and uninterrupted skies, yet you can be in the heart of Liverpool for dinner with ease. School runs to Scarisbrick Hall, Merchant Taylors’ or St Mary’s College are straightforward, golf at Royal Birkdale is within reach, and the Sefton coast is close enough to feel part of your weekend routine rather than a planned expedition.
Constructed by Martin Silcock of Tricklebank Developments, a Federation of Master Builders member, the property received the LABC Building Excellence Award 2023 for Best Individual New Home North West and was Highly Commended in the Federation of Master Builders Awards. Designed to resemble a sensitively renovated Lancashire cottage rather than a contemporary new build, the exterior combines reclaimed Welsh slate, zinc roofing, Cedral composite cladding and expansive solar glazing to create a timeless architectural presence within the surrounding landscape.
For buyers who have considered building themselves, the appeal is immediate. The infrastructure is complete, the specification uncompromising, and the detail already resolved. From five-phase electricity provision to the NIBE air-source heat pump, underfloor heating throughout, and integrated sustainability systems, the complexity and time normally associated with achieving this standard have already been absorbed into the fabric of the house.
The internal accommodation is centred around an impressive 34 ft open-plan kitchen, dining and living space, forming the heart of the home and oriented to capture uninterrupted south-facing views. The bespoke Studio Wiseman kitchen incorporates oak cabinetry, a one-piece solid stone island, Rangemaster range cooker, Quooker boiling water tap, Neff appliances including dual dishwashers and refrigeration, integrated wine cabinetry, and a fully fitted walk-in pantry plus fully fitted boot room/laundry room. Stone-effect porcelain tiling continues seamlessly from the interior to the external terrace, creating a cohesive indoor-outdoor entertaining space.
It is a house that understands modern living. Large family gatherings, quiet mornings with coffee facing the horizon, children moving fluidly between house and garden, evenings where the sunset becomes the backdrop to dinner. The vaulted lounge offers a more intimate retreat, while the fully soundproofed cinema room provides a genuine home theatre experience for film nights or sporting events.
The ground-floor guest suite, complete with en suite and garden access, lends itself to multi-generational living, long-stay guests or older children returning from university. Privacy and independence are built into the layout without isolating anyone from the main flow of the home.
On the first floor are four further double bedrooms, each with bespoke fitted wardrobes and luxury en suite bathrooms designed by Ribble Valley Bathrooms, featuring Duravit sanitaryware, Capietra Italian tiling, underfloor heating and hard-wired electric towel rails. The principal and second bedrooms benefit from Juliet balconies framing open countryside views, allowing you to step forward into fresh air while remaining entirely private.
Energy efficiency and long-term sustainability are integral to the design. A NIBE air-source heat pump provides heating and hot water to the whole house via underfloor heating on both floors. The property incorporates a Klargester wastewater treatment plant, rainwater harvesting system, MEV ventilation and solar control glazing to enhance thermal performance. A biodiverse wildlife pond developed with support from Natural England encourages protected species and enhances the ecological richness of the grounds. This is not surface-level sustainability but embedded infrastructure designed for longevity.
Externally, electric gates open to a cobbled entrance and resin driveway providing extensive secure parking. The fully enclosed almost one-acre plot includes landscaped lawns, outdoor kitchen area, external Sonos audio system, garden WiFi, CCTV, ADT police-linked alarm system, security lighting and direct gated access to bridle paths and countryside walks. Dogs can be exercised from your own gate. Children can roam safely within the boundaries. Evenings can unfold outdoors with complete privacy yet open views.
Clieves Hill remains one of Aughton’s most desirable semi-rural addresses, offering immediate access to Town Green railway station with direct connections to Liverpool, as well as convenient motorway links towards Manchester and Chester. The balance between rural calm and regional connectivity is rare, and it is this balance that defines Blakewater House as much as its square footage or awards.
Blakewater House offers the scale, specification and infrastructure of a bespoke build, with the immediacy of a completed home ready to be lived in.
Map Location
Property details
- Tenure
- Freehold
- Council Tax Band
- Ask Agent
- Date Posted
- 2026-02-20
Market Value Analysis
Compared with 801 Homes with Land listings in North West England (1+ acres).
Energy Performance Certificate
Energy Efficiency Rating
Based on UK Energy Performance Certificate standards (EU Directive 2002/91/EC)
Running costs are one side. Planning activity, flood history and ground risks for this location are in the full report.
Utilities & Restrictions
Utilities
- Electricity
- Ask Agent
- Water
- Ask Agent
- Heating
- Ask Agent
- Broadband
- Ask Agent
- Sewerage
- Ask Agent
Rights & Restrictions
- Public Rights of Way
- Ask Agent
- Private Rights of Way
- Ask Agent
- Listed Property
- Ask Agent
- Restrictions
- Ask Agent
Listed status, conservation areas and planning constraints for this location are in the full report.
Property Features
- Accessibility
- Ask Agent
- Parking
- Parking Available
- Garden
- Garden
Beyond the particulars: planning activity, flood history, heritage and ground risks, checked for this exact spot.
Connectivity
Broadband
Fastest speed available at this postcode
52 Mbps
Superfast · available to 62% of premises
Suitable for
- HD streaming
- Video calls
- Web & social
Mobile signal
Outdoor predictions; indoor signal depends on building materials.
Ofcom Connected Nations postcode-level predictions. Speeds and signal are modelled, not measured, and vary between addresses and providers.
Signal is the easy part. Planning activity, flood history and protected designations here are in the full report.
Nearest Schools
Primary
- Aughton Christ Church Church of England Voluntary Controlled Primary School0.9 milesOfsted: Outstanding
- Ages
- 4 to 11
- Pupils
- 203
- Type
- Voluntary controlled school
- Faith
- Church of England
- Aughton St Michael's Church of England Primary School1 mileOfsted: Good
- Ages
- 4 to 11
- Pupils
- 204
- Type
- Voluntary controlled school
- Faith
- Church of England
- Ormskirk St Anne's Catholic Primary School1.4 milesOfsted: Good
- Ages
- 4 to 11
- Pupils
- 363
- Type
- Voluntary aided school
- Faith
- Roman Catholic
- Aughton Town Green Primary School1.5 milesOfsted: Good
- Ages
- 5 to 11
- Pupils
- 314
- Type
- Community school
- Ormskirk Asmall Primary School1.5 milesNo Ofsted rating
- Ages
- 4 to 11
- Pupils
- 152
- Type
- Community school
Secondary
- St Bede's Catholic High School1.3 milesOfsted: Good *
- Ages
- 11 to 16
- Pupils
- 709
- Type
- Voluntary aided school
- Faith
- Roman Catholic
- Ormskirk School2.5 milesOfsted: Good *
- Ages
- 11 to 18
- Pupils
- 1,169
- Type
- Academy sponsor led
- Deyes High School3.2 milesOfsted: Requires improvement *
- Ages
- 11 to 18
- Pupils
- 1,336
- Type
- Academy converter
- Maricourt Catholic High School3.6 milesOfsted report card · Jun 2026
- Ages
- 11 to 18
- Pupils
- 1,092
- Type
- Voluntary aided school
- Faith
- Roman Catholic
- Maghull High School3.8 milesOfsted report card · Apr 2026
- Ages
- 11 to 18
- Pupils
- 1,098
- Type
- Academy converter
* Latest graded judgement covers quality of education only; no overall grade was issued under the 2024-25 inspection framework.
Distances are straight-line from the advertised location. Source: the national school registers (DfE, Welsh Government, Scottish Government) and Ofsted.
Schools are just the start: sold prices nearby, planning activity and any flood history are in the full report.
Amenities
Supermarket
GP surgery
Pharmacy
Hospital
Straight-line distances from the advertised location. Sources: NHS records, Geolytix supermarket locations, OS Open Greenspace and the national trails registers.
The area stacks up? Now check the location itself: planning nearby, protected designations and past flooding.
Getting Around
Nearest station
Nearest bus stop
Typical drive times
Straight-line distances from the advertised location; drive times are typical free-flow times over OpenStreetMap road data, so allow more at peak. Public transport locations from DfT NaPTAN.
Easy to reach matters. So do planning activity, flood history and ground risks: all in the full report.
Flood Risk
From Environment Agency flood map open data, checked around the advertised map pin and allowing for the listed acreage where known. This summary comes from LandSale, the advertising platform, not from the listing agent, and is not part of the agent's particulars. Risk can vary across a single holding, so verify anything critical through your own searches before committing.
Rivers and the sea
Surface water
The detail behind these bandings
The full report pinpoints where this location sits on the flood maps, and runs the deeper checks that usually only surface after an offer.
- Exact flood zones & annual chances (included in the full report)
- Any recorded past flooding (included in the full report)
- Planning activity nearby (included in the full report)
- Heritage & conservation (included in the full report)
- Protected nature designations (included in the full report)
- Ground risks (included in the full report)
- Sold prices nearby (included in the full report)
£14.99 · one-off purchase
By LandSale, the platform. Not provided by the listing agent. Ready in about a minute.
Important notice: Information, maps and tags on this page are drawn from the advertising agent's marketing materials or generated automatically. LandSale has not verified them. Relying on these details is at your own risk, always carry out independent checks before committing to a purchase.
LandSale full disclaimer
Marketing information only - not formal particulars. The details on this website are provided for general guidance and do not constitute an offer or contract. Neither LandSale nor the advertising estate/land agent accepts responsibility for any inaccuracy.
1. Source of information
- Listing content: Core description, asking price, tenure, measurements, photographs and planning history originate from the marketing materials of the advertising estate or land agent. LandSale does not author this content and cannot guarantee its accuracy.
- Automated tags & categorisation: Property type, land-use class, acreage bands and similar labels may be applied by machine-learning models. They are intended as a helpful guide only and may not reflect the property's legal status or permitted use.
- Third-party & enriched data layers: Maps, boundary outlines, planning designations, soil reports, broadband coverage and other environmental or location-based insights are licensed from external suppliers. Such data are supplied “as is", may be incomplete or out of date and are subject to change without notice.
2. Verification required
Prospective purchasers must verify critical matters, including but not limited to planning permission, title boundaries, public rights of way, environmental constraints, acreage, services, access and VAT status, through their own inspections, specialist surveys, legal advisers and the selling agent before relying on the information or entering into any contract.
3. No warranty or liability
LandSale gives no warranty, express or implied, as to the accuracy, completeness or fitness for any particular purpose of the information displayed. LandSale shall not be liable for any loss, damage, cost or expense arising directly or indirectly from any use of or reliance on such information, save where liability may not be excluded by law.
4. Updates & feedback
If you believe any detail on this listing is inaccurate, please let us know. We will investigate and, where appropriate, update the listing or notify the agent.
© LandSale | Version 1.3 - August 2026
Listing agent
TAUK, Covering Nationwide
Covering Nationwide
Similar properties for sale
- Price
- £2,000,000
- Size
- 4 acres
Halsall, Ormskirk, Lancashire, L39, Halsall, Lancashire L39 England
Added on 08/08/2026Barn Conversion
- Price
- Guide Price£2,450,000
- Size
- 34.73 acres
Added on 06/03/2026Country Estate
- Price
- £1,850,000
- Size
- 1.23 acres
Green Lane, Formby, Merseyside, L37, Formby, Sefton L37 England
Added on 18/06/2026House with Land
- Price
- Offers in Region of£1,800,000
- Size
- 26 acres
Added on 18/04/2026Equestrian property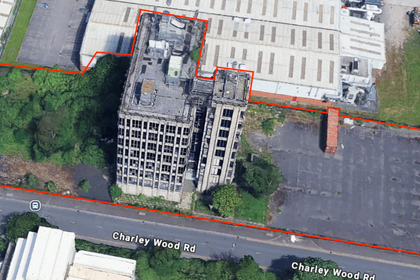
- Price
- £2,500,000
- Size
- 1.11 acres
Charleywood Road, Liverpool, Merseyside, L33, Knowsley, Knowsley L33 England
Added on 17/07/2026Development Land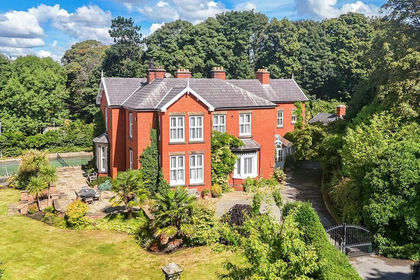
- Price
- Guide Price£1,700,000
- Size
- 1 acres
Lancaster Lane, Parbold, WN8, Parbold, Lancashire WN8 England
Added on 23/08/2026House with Land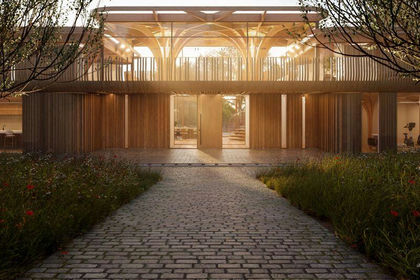
- Price
- Offers in Region of£2,000,000
- Size
- 4 acres
Eccles Lane, Bispham Green, L40, Bispham, Lancashire L40 England
Added on 29/01/2026Building Plot
- Price
- Offers in Region of£2,200,000
- Size
- 4 acres
Low Meadows, Maltkiln Lane, Bispham Green L40, Bispham, Lancashire L40 England
Added on 18/04/2026House with Land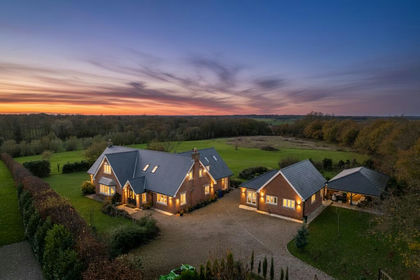
- Price
- Offers in Excess of£1,900,000
- Size
- 6 acres
Hall Lane, Mawdesley, L40, Mawdesley, Lancashire L40 England
Added on 03/07/2026Country Home
- Price
- Offers in Excess of£2,100,000
- Size
- 5 acres
Sanderson Lane, Heskin, Chorley, Lancashire, PR7, Hilldale, Lancashire PR7 England
Added on 24/06/2026Self Build Plot