Sigglesthorne Hall, East Yorkshire
- Land size
- 7 acres
- Bedrooms
- 8
- Bathrooms
- 4
Key Features
- Georgian/Regency country-house-in-a-village with 7 acres
- Grade II listed and in a Conservation Area
- House of nearly 7500 sq ft arranged over 3 floors
- Attached 2-storey cottage of more than 1000 sq ft
- Significant range of outbuildings including stables and yard
- Pool house with walled garden
- Tennis court with summer house
- Edge of village bordering open countryside
- Very private, not overlooked
- 15-minute drive to Beverley, 30 minutes to Hull
Description
One of the outstanding country houses in the East Riding of Yorkshire recently featured in Country Life magazine as a property that "puts the county on the map".
Sigglesthorne Hall is a fine Regency country house dating from between 1790 and 1820, and constructed of brick with stone dressings and a slate roof behind a parapet. It offers stylish and up-to-date interiors that embrace the architectural integrity of the building, showcasing an array of original features, all beautifully restored. This distinguished and substantial property comes with a cottage, a pool house, a tennis court with summer house, a range of fine outbuildings including stables and landscaped gardens. It sits quietly on the edge of an attractive rural village, four miles inland from the Holderness Coast, nine miles from Beverley with good access to the cities of York and Hull.
Hall: Vestibule, staircase hall, cloakroom, separate wc, boot room, 4 reception rooms, study, kitchen and breakfast room, utility room, cellars, principal bedroom with en suite bathroom, 7 further bedrooms, 3 further bathrooms (1 en suite)
Cottage: kitchen/dining room, sitting room, 2 bedrooms, bathroom
Coach house with first floor studio, garaging, 2 stores, loose box
2 potting sheds, greenhouse, 3 stables, Dutch barn, gardener’s wc
Pool house with amenities and plant room
Gardens and grounds with summer house and tennis court
Circa 7 acres in all
11-acre paddock available by separate negotiation
Find Out A Little More... - Sigglesthorne Hall dates from the early nineteenth century and was enlarged some thirty years later adding canted bays that rise the full height of the house on the west facing elevation. A number of internal fittings pre-date the original building having been taken from Winestead Hall, demolished in 1936. The most notable of these is the fabulous hand carved wooden overmantel in the style of Grinling Gibbon and the delightful Adams-style fireplaces. The entire property has been comprehensively updated and refurbished in recent years, its interiors enduringly sympathetic to the property’s age and history. All principal rooms offer grandeur on a manageable scale.
Remarkable period detailing is revealed on the ground floor where the standard is set by the grand entrance. A handsome Ionic columned porch is framed by stone friezes and arches forming shelved niches either side of a panelled front door which opens into a reception hall. Rising double height, this outstanding room is illuminated by tall windows on the half landing and showcases a wealth of fine architectural features including an open string staircase with highly decorative wrought iron spindles. The hall and principal reception rooms are adorned with elegant architectural features including Adams-style fireplaces, opulent doorcase pediments, panelled doors with chrome door furniture, Ionic pilasters topped by pediments with ornate mouldings, cornicing and ceiling roses, deep skirting, stone flagged floors and 12- and 16-pane shuttered sash windows.
The kitchen is handmade in solid wood and has integrated appliances, granite work surfaces, an island unit, gas-fired Aga and a Butler sink situated below a large south facing window. Through an open archway lies the breakfast room, providing ample space for a family-sized dining table. It comes with wall-to-wall fitted storage cupboards and drawers and a cast iron grate within a marble fire surround and is situated to enjoy morning sunshine.
A study with west facing light has been fitted with bespoke cabinetry and comes with illuminated alcoves and an electric fire. What was once the footman’s office now provides a cloakroom, wc and boot room with access to the enclosed courtyard with dog shelter, at the rear of the house.
The staircase rises to an impressive galleried landing on the first floor which is currently arranged as six large double bedrooms and four bathrooms. The principal bedroom suite with its deep bay window has built-in wardrobes concealed in the wall and a palatial bathroom. Two further staircases rise separately to additional bedrooms, one with a landing giving access to an attic storage room. The two upper floors combine to offer versatile accommodation extending to nearly 4300 sq ft.
The Cottage - The self-contained, two-storey cottage is attached to the main house with a secure door connecting on the first floor. It is entirely independent and forms the southern wing to the main house, enjoying south, east and west aspects. Recently renovated to a very high standard, the kitchen/dining room includes a stylish fitted kitchen with an island unit and wonderful view across the lawned grounds. There is ample space for a large dining table and adjacent lies a sitting room with a gas-fired coal effect stove. Beneath a concealed hatch is a brick-vaulted cellar. A steep staircase rises to the first floor where two double bedrooms are served by a house bathroom.
Gardens & Grounds - The gardens, grounds and outbuildings wrap around the house with the formal gardens on three sides and extending to seven acres.
Electric iron gates within tall brick pillars open to a drive flanked on both sides by mature trees that entirely conceal the house from public view. The winding gravelled drive arrives at a large turning circle in front of the house and continues to the range of outbuildings that predominantly lie to the north and east.
The sweeping parkland lawns are punctuated with a variety of specimen trees such as oak, chestnut, beech, yew and cedar and including a magnificent leaf fern beech tree. There are herbaceous borders, two rose gardens, yew hedging providing structure. The stone flagged terrace abutting the house echoes the shape of the canted bays providing an expansive area for al fresco dining outside the dining room. A delightful, historic summer house presides over a tennis court, the landscaping following the lie of the land with a flight of stone steps descending. Within an area of woodland is a large wildlife pond. The whole is bounded by mature hedging and fencing.
The Outbuildings - The two-storey coach house and connected outbuildings are contemporaneous to the Hall and attached at the rear to neighbouring ‘Home Farm’. It currently offers garaging and stores with a loose box at the farthest end and has 3-phase electricity, power and light and is alarmed. The building extends to nearly 2000 sq ft and lends itself to conversion to business/commercial premises.
The summer house is constructed of timber on brick with a concave cedar shingle roof, six large windows and double doors opening south to the terrace and tennis court. It has electric power.
The outbuilding situated towards the head of the drive holds three stables, a red cedar greenhouse with potting shed and the pool house. The pool house faces south onto the walled garden through five arched windows each with French doors and fanlights. The heated pool is accompanied by a changing room with separate wc, a kitchenette and plant room. Outside is the lofty mellow brick wall adorned with colourful climbers, providing a natural suntrap; a pink magnolia takes centre stage on the lawn.
The open Dutch barn has four bays and could be developed into a car port; alongside is an open store.
Environs - Sigglesthorne is a pretty village with a primary school, historic twelfth century church and garden centre. It lies some four miles inland from the seaside town of Hornsea which is known for its promenade and sandy beach as well as its freshwater lake, the largest in Yorkshire. The much-loved market town of Beverley, the county town of East Yorkshire has cobbled lanes, a fifteenth century gatehouse, a medieval Minster, a racecourse, a thriving market and a range of shops, café-bars and restaurants including national brands and independent traders. Its railway station provides a service to London Kings Cross in around three hours. Hull can be reached in half an hour and York in one hour.
Specifics - Tenure: Freehold
EPC Rating: Grade II listed
Council Tax Band: House G, Cottage A (currently with 50% annexe discount)
Services & Systems: All mains services. Private drainage. Gas central heating. Gas Aga. 3 boilers (house, cottage pool), 3-phase electricity. Monitored burglar & fire alarm. High speed fibre broadband to the premises.
Fixtures & Fittings: Only those mentioned in these sales particulars are included in the sale. All others, such as fitted carpets, curtains, light fittings, garden ornaments etc., are specifically excluded but may be made available by separate negotiation.
Local Authority: East Riding Council Conservation Area
Money Laundering Regulations: Prior to a sale being agreed, prospective purchasers are required to produce identification documents in order to comply with Money Laundering regulations. Your co-operation with this is appreciated and will assist with the smooth progression of the sale.
Directions: The drive can be found on Rise Road, on the right hand side heading south out of the village.
What3words: Drive ///available.zoom.slicing, Hall ///sling.improve.adventure
Viewing: Strictly by appointment
Photographs, property spec and video highlights: May 2025
NB: Google map images may neither be current nor a true representation.
Map Location
Property details
- Tenure
- Freehold
- Council Tax Band
- G
- Date Posted
- 2026-02-11
Market Value Analysis
Compared with 200 Homes with Land listings in Yorkshire and The Humber (5+ acres).
Utilities & Restrictions
Utilities
- Electricity
- Ask Agent
- Water
- Ask Agent
- Heating
- Ask Agent
- Broadband
- Ask Agent
- Sewerage
- Ask Agent
Rights & Restrictions
- Public Rights of Way
- Ask Agent
- Private Rights of Way
- Ask Agent
- Listed Property
- Ask Agent
- Restrictions
- Ask Agent
Listed status, conservation areas and planning constraints for this location are in the full report.
Property Features
- Accessibility
- Ask Agent
- Parking
- Parking Available
- Garden
- Garden
Beyond the particulars: planning activity, flood history, heritage and ground risks, checked for this exact spot.
Connectivity
Broadband
Fastest speed available at this postcode
1.8 Gbps
Gigabit full fibre
Suitable for
- 4K streaming on every screen
- Full-time home working
- Online gaming & big downloads
Mobile signal
Outdoor predictions; indoor signal depends on building materials.
Ofcom Connected Nations postcode-level predictions. Speeds and signal are modelled, not measured, and vary between addresses and providers.
Signal is the easy part. Planning activity, flood history and protected designations here are in the full report.
Nearest Schools
Primary
- Sigglesthorne Church of England Primary Academy529 metresOfsted: Good
- Ages
- 3 to 11
- Pupils
- 49
- Type
- Academy sponsor led
- Faith
- Church of England
- Brandesburton Primary School2.6 milesOfsted: Good
- Ages
- 3 to 11
- Pupils
- 136
- Type
- Community school
- Riston Church of England Primary Academy2.6 milesNo Ofsted rating
- Ages
- 3 to 11
- Pupils
- 79
- Type
- Academy converter
- Faith
- Church of England
- Leven Church of England Voluntary Controlled Primary School2.9 milesOfsted report card · Apr 2026
- Ages
- 4 to 11
- Pupils
- 134
- Type
- Voluntary controlled school
- Faith
- Church of England
- Hornsea Community Primary School3.4 milesOfsted: Good
- Ages
- 4 to 11
- Pupils
- 442
- Type
- Community school
Secondary
- Hornsea School and Language College3.3 milesOfsted report card · Feb 2026
- Ages
- 11 to 18
- Pupils
- 1,258
- Type
- Community school
- Lift Kingswood7.3 milesOfsted: Good *
- Ages
- 11 to 16
- Pupils
- 1,592
- Type
- Academy sponsor led
- Winifred Holtby Academy8.2 milesOfsted: Good
- Ages
- 11 to 16
- Pupils
- 1,309
- Type
- Academy converter
- Beverley High School8.2 milesOfsted: Outstanding
- Ages
- 11 to 18
- Pupils
- 821
- Type
- Community school
- Gender
- Girls
- The Marvell College8.4 milesNo Ofsted rating
- Ages
- 11 to 16
- Pupils
- 1,232
- Type
- Academy sponsor led
* Latest graded judgement covers quality of education only; no overall grade was issued under the 2024-25 inspection framework.
Distances are straight-line from the advertised location. Source: the national school registers (DfE, Welsh Government, Scottish Government) and Ofsted.
Schools are just the start: sold prices nearby, planning activity and any flood history are in the full report.
Amenities
Supermarket
GP surgery
Pharmacy
Hospital
Green space
Straight-line distances from the advertised location. Sources: NHS records, Geolytix supermarket locations, OS Open Greenspace and the national trails registers.
The area stacks up? Now check the location itself: planning nearby, protected designations and past flooding.
Getting Around
Nearest station
Nearest bus stop
Typical drive times
Straight-line distances from the advertised location; drive times are typical free-flow times over OpenStreetMap road data, so allow more at peak. Public transport locations from DfT NaPTAN.
Easy to reach matters. So do planning activity, flood history and ground risks: all in the full report.
Flood Risk
From Environment Agency flood map open data, checked around the advertised map pin and allowing for the listed acreage where known. This summary comes from LandSale, the advertising platform, not from the listing agent, and is not part of the agent's particulars. Risk can vary across a single holding, so verify anything critical through your own searches before committing.
Rivers and the sea
Surface water
Mapped within the area searched, not at the advertised map pin itself.
The detail behind these bandings
The full report pinpoints where this location sits on the flood maps, and runs the deeper checks that usually only surface after an offer.
- Exact flood zones & annual chances (included in the full report)
- Any recorded past flooding (included in the full report)
- Planning activity nearby (included in the full report)
- Heritage & conservation (included in the full report)
- Protected nature designations (included in the full report)
- Ground risks (included in the full report)
- Sold prices nearby (included in the full report)
£14.99 · one-off purchase
By LandSale, the platform. Not provided by the listing agent. Ready in about a minute.
Important notice: Information, maps and tags on this page are drawn from the advertising agent's marketing materials or generated automatically. LandSale has not verified them. Relying on these details is at your own risk, always carry out independent checks before committing to a purchase.
LandSale full disclaimer
Marketing information only - not formal particulars. The details on this website are provided for general guidance and do not constitute an offer or contract. Neither LandSale nor the advertising estate/land agent accepts responsibility for any inaccuracy.
1. Source of information
- Listing content: Core description, asking price, tenure, measurements, photographs and planning history originate from the marketing materials of the advertising estate or land agent. LandSale does not author this content and cannot guarantee its accuracy.
- Automated tags & categorisation: Property type, land-use class, acreage bands and similar labels may be applied by machine-learning models. They are intended as a helpful guide only and may not reflect the property's legal status or permitted use.
- Third-party & enriched data layers: Maps, boundary outlines, planning designations, soil reports, broadband coverage and other environmental or location-based insights are licensed from external suppliers. Such data are supplied “as is", may be incomplete or out of date and are subject to change without notice.
2. Verification required
Prospective purchasers must verify critical matters, including but not limited to planning permission, title boundaries, public rights of way, environmental constraints, acreage, services, access and VAT status, through their own inspections, specialist surveys, legal advisers and the selling agent before relying on the information or entering into any contract.
3. No warranty or liability
LandSale gives no warranty, express or implied, as to the accuracy, completeness or fitness for any particular purpose of the information displayed. LandSale shall not be liable for any loss, damage, cost or expense arising directly or indirectly from any use of or reliance on such information, save where liability may not be excluded by law.
4. Updates & feedback
If you believe any detail on this listing is inaccurate, please let us know. We will investigate and, where appropriate, update the listing or notify the agent.
© LandSale | Version 1.3 - August 2026
Similar properties for sale
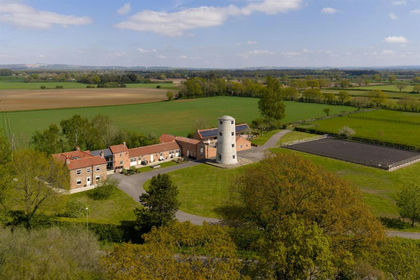
- Price
- Guide Price£1,900,000
- Size
- 7.5 acres
Newmill Farm, Seaton Ross, York, Seaton Ross, East Riding of Yorkshire YO42 England
Added on 03/05/2026Equestrian property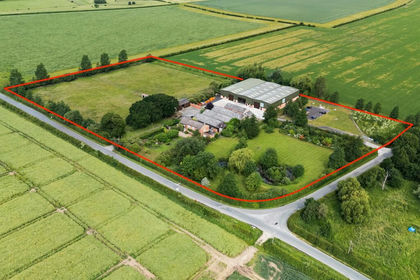
- Price
- Guide Price£2,200,000
- Size
- 9 acres
Sandwood House & Warehouses, Spaldington, DN14, Spaldington, East Riding of Yorkshire DN14 England
Added on 13/06/2026Country Estate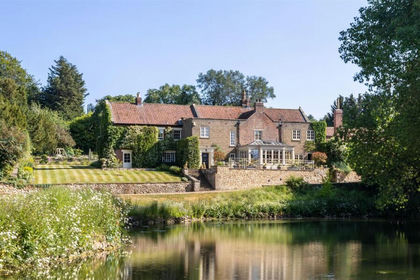
- Price
- Offers in Excess of£2,000,000
- Size
- 11.7 acres
Welham Hall, Malton, Norton-on-Derwent, North Yorkshire YO17 England
Added on 29/01/2026House with Land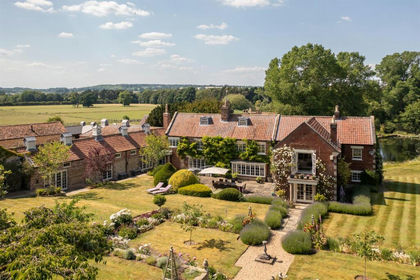
- Price
- Offers in Excess of£2,000,000
- Size
- 12 acres
Welham Hall, Norton, Malton, Norton-on-Derwent, North Yorkshire YO17 England
Added on 14/08/2026Country Home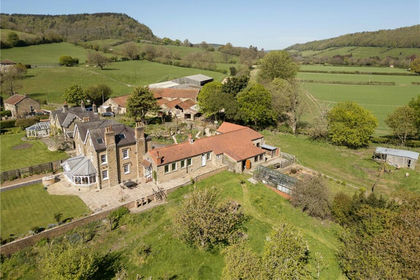
- Price
- £2,375,000
- Size
- 205.63 acres
Wrench Green, Hackness, Scarborough, North Yorkshire, YO13, Hackness, North Yorkshire YO13 England
Added on 07/06/2026Farmland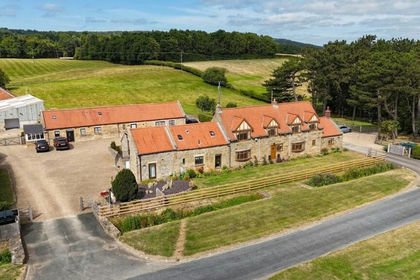
- Price
- Offers Over£1,750,000
- Size
- 6 acres
Added on 19/08/2026Smallholding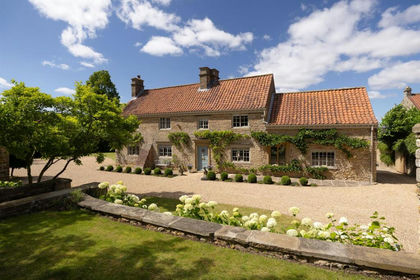
- Price
- Guide Price£2,250,000
- Size
- 3.5 acres
Manor House, Bulmer, York, Bulmer, North Yorkshire YO60 England
Added on 11/09/2026Country Home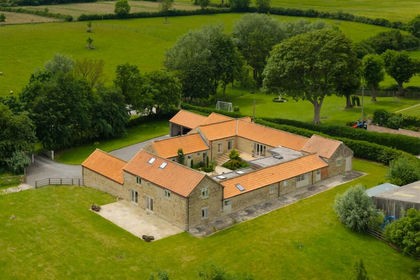
- Price
- Offers in Excess of£1,500,000
- Size
- 3.5 acres
Gower Hall Barn, Foston, York, Sheriff Hutton, North Yorkshire YO60 England
Added on 26/06/2026Country Home
- Price
- Guide Price£1,750,000
- Size
- 13 acres
Lilling, Near York, North Yorkshire, YO60, Lillings Ambo, North Yorkshire YO60 England
Added on 02/08/2026House with Land
- Price
- £1,750,000
- Size
- 11 acres
Added on 11/05/2026Country Estate