Plumpton, Nr Towcester, South Northamptonshire
- Land size
- 10 acres
- Bedrooms
- 6
- Bathrooms
- 4
Key Features
- Beautiful rural Grade II* Listed Manor House
- Situated in unspoilt undulating South Northamptonshire countryside
- Six-bedroom family home with heated swimming pool and tennis court
- Self-contained party barn
- Drawing room, sitting room, dining room and kitchen/breakfast room
- Incorporating modern living whilst retaining character and period style
- Excellent range of useful outbuildings
- Planning permission to convert one of the barns
- Special gardens and grounds extending on all to about 10 acres
Description
A beautiful rural Manor house situated in unspoilt undulating South Northamptonshire countryside with an excellent range of useful outbuildings.
Plumpton Manor is a fabulous family home located in a small peaceful hamlet. The current owners have renovated and refurbished this historic house including incorporating modern living detailing, whilst retaining the character and period style of the property, thus creating a very special home.
Ground floor
• Thought to date from the early 17th century, the house is constructed of ironstone and sandstone with some ‘banding’ and possesses attractive detailing including stone mullion windows, stone ball roof finials and a lovely vertical sundial on the porch elevation.
• The Manor House is described in Pevsner’s Book of Northamptonshire as ‘’a most attractive house, set behind a series of enclosing walls with rusticated gate
• piers. Early C17 but extended and altered for Sir Roger Wilbraham in the late C17...’’
• The character is also found internally including window seats and working shutters throughout.
• The kitchen breakfast room is centred around a work island with breakfast bar, and incorporates extensive bespoke wall and floor cupboards including a Fisher Paykel fridge and freezer, Miele microwave and coffee machine, a built in larder and an electric four door Aga Range with electric companion oven and hob.
• Accessed from the inner hall is a sitting room with low cupboards and an open fireplace with a wood surround.
• The dining room, adjacent to the kitchen, has a high ceiling, a chamfered beam with an open fireplace with a stone surround.
• The drawing room is found off the original stone floored main hallway, and is part panelled with an open fireplace and an attractive arched alcove.
• From the central hall are stairs descending to two brick barrel-roofed cellar rooms. Under the main stairs are a range of useful cupboards.
First and second floors
• Found on the 1st floor is a good size principal suite comprising a roll top bath with shower and airing cupboard. The main bedroom is light with a high ceiling with a range of fitted cupboards.
• Bedroom 2 also has a high ceiling and a lovely carved stone fireplace to one end.
• Bedroom 3 / Study has extensive bookshelves with cupboards below.
• The family bathroom has a tongue and groove wall and a roll top bath.
• Secondary stairs from the downstairs main hall lead directly to Bedroom 4 with a separate en suite shower room.
• Wide semi-circular staircase rises to the second floor to a fantastic family area. There’s a sitting room / TV area with two double bedrooms leading off. There’s also a shower room with double wash basins.
Gardens and grounds
• The gardens at Plumpton Manor are a very special feature of the property and lie principally to the south of the property. They are surrounded by a two-metre stone capped wall and are principally laid to lawn interspersed with flower borders, feature hedging and avenue tree planting. There is a particular special attraction to the front wall , two stone pillars, with giant stone balls on top and double cast iron gates. Adjacent to the house is a wide entertaining terrace. There are a few other ‘sun trap’ eating terraces dotted around the garden.
• To the west side of the courtyard is a fun games / ‘viewing’ room which includes a shower room and has catering facilities. Bifold doors slide open to a paved terrace giving excellent viewing of the Astro turf tennis court.
• Screened from the house by hedging is a heated swimming pool with an electric operated secure cover. Hidden by further hedging is a raised bed vegetable area and a mature orchard with a fruit cage to the rear.
• Adjacent but hidden from the main house, are a wide range of former stone and steel frame farm buildings with separate access under archway and from the rear to the country lane. From the wide parking area next to the house is a single storey barn comprising two garages, potting and lawnmower rooms. At the centre of the former concrete farmyard are three stone stables with a tack room and a covered open-bay cattle feed area to the rear. Opposite is a steel frame covered area. To the north is a large, vaulted stone barn with barn door and adjoining former cattle barns. Perpendicular to these buildings is a further stone barn former dairy. Over the archway, another two-storey barn with planning permission to convert into a three-bedroom ancillary accommodation. (S/2019/1382/FUL). Behind the main barn is a large 8 Bay steel framed agricultural building.
• To the west and east are 4 stockproof paddocks ideal for someone with equestrian interests. In one paddock is a lovely bull rush pond.
Situation
Plumpton is a small idyllic rural hamlet situated in the heart of unspoilt South Northamptonshire countryside. It lies close to Weedon Lois, Weston and Woodend - not far from the market towns of Towcester and Brackley where a variety of shops can be found.
There is a local shop and primary school in Blakesley. There's also a primary school in Lois Weedon. The larger centre of Banbury provides rail links to London (Marylebone from about an hour) and to the north, as well as connection on to the M40 motorway (Junction 11).
The M1 (Junction 15a Upper Heyford). There’s also a fast line train service to London from Milton Keynes. (Euston 35 minutes) Ideal for motor enthusiasts being not far from Silverstone race circuit.
Local independent schools include Winchester House (Brackley), Beachborough (Westbury) and Stowe, Northampton High for Girls, Bloxham and Tudor Hall.
Fixtures and fittings
All fixtures, fittings and furniture such as curtains, light fittings, garden ornaments and statuary are excluded from the sale. Some may be available by separate negotiation.
Services
Mains water and electricity are connected to the property. Drainage to a private Klargester system. Heating and hot water are provided by an oil-fired boiler.
None of the services or appliances, heating installations, plumbing or electrical systems have been tested by the selling agents.
If the private drainage system requires updating/replacement, it is assumed that prior to offers being made, associated costs have been considered and are the responsibility of the purchaser. Interested parties are advised to make their own investigations, no further information will be provided by the selling agents.
The estimated fastest download speed currently achievable for the property postcode area is around 7 Mbps (data taken from checker.ofcom.org.uk on 25/10/2024). Actual service availability at the property or speeds received may be different. Plumpton is served by Tove Valley Broadband - a rural wifi service. The download speed is 52.7mbps. Please note that fibre optic broadband is due to be installed next Spring.
We understand that the property is likely to have current mobile coverage outdoors (data taken from checker.ofcom.org.uk on 25/10/2024).
Please note that actual services available may be different depending on the particular circumstances, precise location and network outages.
Tenure
The property is to be sold freehold with vacant possession.
Local Authority
West Northamptonshire Council
Council Tax Band: G
Public rights of way, wayleaves and easements
The property is sold subject to all rights of way, wayleaves and easements whether or not they are defined in this brochure.
A public footpath runs south to north over the far paddock
Plans and boundaries
The plans within these particulars are based on Ordnance Survey data and provided for reference only. They are believed to be correct but accuracy is not guaranteed. The purchaser shall be deemed to have full knowledge of all boundaries and the extent of ownership. Neither the vendor nor the vendor’s agents will be responsible for dening the boundaries or the ownership thereof.
Viewings
Strictly by appointment through Fisher German LLP.
Directions
Postcode – NN12 8SF
what3words ///chitchat.tracking.nitrate
Map Location
Property details
- Tenure
- Freehold
- Council Tax Band
- G
- Date Posted
- 2026-02-05
Market Value Analysis
Compared with 76 Homes with Land listings in East Midlands (10+ acres).
Utilities & Restrictions
Utilities
- Electricity
- Ask Agent
- Water
- Ask Agent
- Heating
- Ask Agent
- Broadband
- Ask Agent
- Sewerage
- Ask Agent
Rights & Restrictions
- Public Rights of Way
- Ask Agent
- Private Rights of Way
- Ask Agent
- Listed Property
- Ask Agent
- Restrictions
- Ask Agent
Listed status, conservation areas and planning constraints for this location are in the full report.
Property Features
- Accessibility
- Ask Agent
- Parking
- Parking Available
- Garden
- Garden
Beyond the particulars: planning activity, flood history, heritage and ground risks, checked for this exact spot.
Connectivity
Broadband
Fastest speed available at this postcode
7 Mbps
Under 10 Mbps here
Suitable for
- Basic browsing & email
Mobile signal
Outdoor predictions; indoor signal depends on building materials.
Ofcom Connected Nations postcode-level predictions. Speeds and signal are modelled, not measured, and vary between addresses and providers.
Signal is the easy part. Planning activity, flood history and protected designations here are in the full report.
Nearest Schools
Primary
- St Loys Church of England Primary Academy, Weedon Lois1.1 milesOfsted: Good
- Ages
- 2 to 11
- Type
- Academy converter
- Faith
- Church of England
- Blakesley Church of England Primary School2 milesOfsted: Good
- Ages
- 3 to 11
- Pupils
- 104
- Type
- Academy converter
- Faith
- Church of England
- Helmdon Primary School3.1 milesOfsted: Good
- Ages
- 4 to 11
- Pupils
- 126
- Type
- Community school
- Culworth Church of England Primary Academy3.6 milesOfsted: Good *
- Ages
- 2 to 11
- Pupils
- 109
- Type
- Academy converter
- Faith
- Church of England
- Woodford Halse Church of England Primary Academy4.3 milesOfsted: Good
- Ages
- 2 to 11
- Pupils
- 207
- Type
- Academy converter
- Faith
- Church of England
Secondary
- Sponne School5.7 milesOfsted: Good *
- Ages
- 11 to 18
- Pupils
- 1,410
- Type
- Academy converter
- Silverstone UTC5.9 milesOfsted: Requires improvement
- Ages
- 14 to 19
- Pupils
- 463
- Type
- University technical college
- Chenderit School7.1 milesOfsted: Good
- Ages
- 11 to 18
- Pupils
- 1,104
- Type
- Academy converter
- Campion School7.8 milesOfsted report card · Apr 2026
- Ages
- 11 to 18
- Pupils
- 1,309
- Type
- Academy converter
- DSLV E-ACT Academy8.8 milesOfsted: Good
- Ages
- 3 to 18
- Pupils
- 997
- Type
- Academy sponsor led
* Latest graded judgement covers quality of education only; no overall grade was issued under the 2024-25 inspection framework.
Distances are straight-line from the advertised location. Source: the national school registers (DfE, Welsh Government, Scottish Government) and Ofsted.
Schools are just the start: sold prices nearby, planning activity and any flood history are in the full report.
Amenities
Supermarket
GP surgery
Pharmacy
Hospital
Green space
Straight-line distances from the advertised location. Sources: NHS records, Geolytix supermarket locations, OS Open Greenspace and the national trails registers.
The area stacks up? Now check the location itself: planning nearby, protected designations and past flooding.
Getting Around
Nearest station
Nearest bus stop
Typical drive times
Straight-line distances from the advertised location; drive times are typical free-flow times over OpenStreetMap road data, so allow more at peak. Public transport locations from DfT NaPTAN.
Easy to reach matters. So do planning activity, flood history and ground risks: all in the full report.
Flood Risk
From Environment Agency flood map open data, checked around the advertised map pin and allowing for the listed acreage where known. This summary comes from LandSale, the advertising platform, not from the listing agent, and is not part of the agent's particulars. Risk can vary across a single holding, so verify anything critical through your own searches before committing.
Rivers and the sea
Surface water
Mapped within the area searched, not at the advertised map pin itself.
The detail behind these bandings
The full report pinpoints where this location sits on the flood maps, and runs the deeper checks that usually only surface after an offer.
- Exact flood zones & annual chances (included in the full report)
- Any recorded past flooding (included in the full report)
- Planning activity nearby (included in the full report)
- Heritage & conservation (included in the full report)
- Protected nature designations (included in the full report)
- Ground risks (included in the full report)
- Sold prices nearby (included in the full report)
£14.99 · one-off purchase
By LandSale, the platform. Not provided by the listing agent. Ready in about a minute.
Important notice: Information, maps and tags on this page are drawn from the advertising agent's marketing materials or generated automatically. LandSale has not verified them. Relying on these details is at your own risk, always carry out independent checks before committing to a purchase.
LandSale full disclaimer
Marketing information only - not formal particulars. The details on this website are provided for general guidance and do not constitute an offer or contract. Neither LandSale nor the advertising estate/land agent accepts responsibility for any inaccuracy.
1. Source of information
- Listing content: Core description, asking price, tenure, measurements, photographs and planning history originate from the marketing materials of the advertising estate or land agent. LandSale does not author this content and cannot guarantee its accuracy.
- Automated tags & categorisation: Property type, land-use class, acreage bands and similar labels may be applied by machine-learning models. They are intended as a helpful guide only and may not reflect the property's legal status or permitted use.
- Third-party & enriched data layers: Maps, boundary outlines, planning designations, soil reports, broadband coverage and other environmental or location-based insights are licensed from external suppliers. Such data are supplied “as is", may be incomplete or out of date and are subject to change without notice.
2. Verification required
Prospective purchasers must verify critical matters, including but not limited to planning permission, title boundaries, public rights of way, environmental constraints, acreage, services, access and VAT status, through their own inspections, specialist surveys, legal advisers and the selling agent before relying on the information or entering into any contract.
3. No warranty or liability
LandSale gives no warranty, express or implied, as to the accuracy, completeness or fitness for any particular purpose of the information displayed. LandSale shall not be liable for any loss, damage, cost or expense arising directly or indirectly from any use of or reliance on such information, save where liability may not be excluded by law.
4. Updates & feedback
If you believe any detail on this listing is inaccurate, please let us know. We will investigate and, where appropriate, update the listing or notify the agent.
© LandSale | Version 1.3 - August 2026
Similar properties for sale
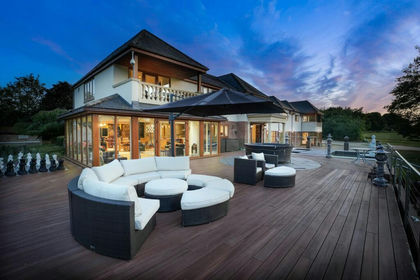
- Price
- Offers Over£3,000,000
- Size
- 14 acres
Duncote, Towcester, NN12, Greens Norton, West Northamptonshire NN12 England
Added on 29/01/2026Country Estate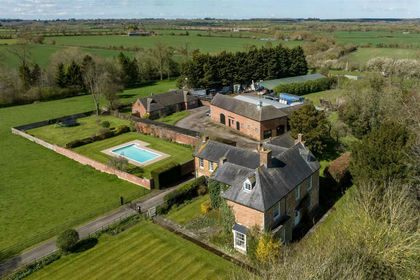
- Price
- Offers Over£2,500,000
- Size
- 12 acres
Banbury Road, Ladbroke, Southam, Ladbroke, Warwickshire CV47 England
Added on 29/01/2026Country Estate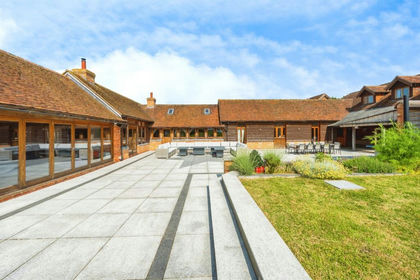
- Price
- Offers in Region of£3,750,000
- Size
- 30 acres
Bicester Road, Westcott, Aylesbury, Westcott, Buckinghamshire HP18 England
Added on 02/05/2026Multiple Dwelling Property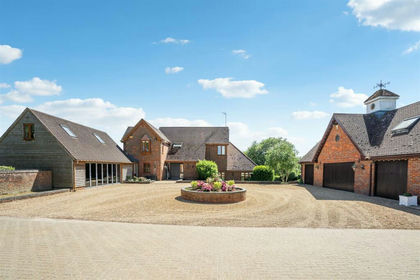
- Price
- £3,750,000
- Size
- 29 acres
Great Brickhill Road, Soulbury, Buckinghamshire, Soulbury, Buckinghamshire LU7 England
Added on 28/01/2026Equestrian property
- Price
- £2,500,000
- Size
- 10 acres
Salford Road, Aspley Guise, Aspley Guise, Central Bedfordshire MK17 England
Added on 26/06/2026House with Land
- Price
- £2,500,000
- Size
- 11 acres
Soulbury Road, Burcott, Buckinghamshire, LU7, Wing, Buckinghamshire LU7 England
Added on 10/05/2026Country Home
- Price
- Guide Price£2,500,000
- Size
- 80.7 acres
Added on 28/04/2026Farm- Price
- Guide Price£2,500,000
- Size
- 80.7 acres
Added on 16/05/2026Farm
- Price
- Guide Price£2,500,000
- Size
- 5 acres
Manor Lane, Claverdon, Warwick, Claverdon, Warwickshire CV35 England
Added on 05/09/2026Country Home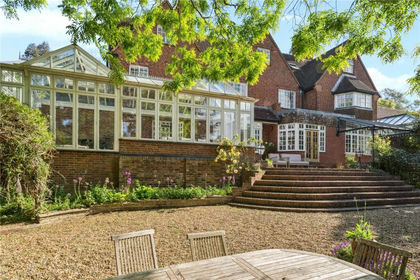
- Price
- £3,450,000
- Size
- 7.5 acres
The Ridings, Oxford, Headington, OX3, Forest Hill with Shotover, Oxfordshire OX3 England
Added on 14/08/2026House with Land