Pentrecwrt, Llandysul. SA44
- Land size
- 32 acres
- Bedrooms
- 6
Key Features
- 32 ACRE SMALL FARM
- LARGE 6 BEDROOM HOUSE
- MULTI-GENERATIONAL LIVING OPPRTUNITIES
- 80 FOOT STONE BARN RANGE
- RIVERSIDE LOCATION
Description
:
A 32 acre mid Teifi Valley basin located smallholding, which has a sizable detached L shaped Farmhouse of up to 6 bedrooms and is suited to divide into two units if so desired, or diversification into a B&B enterprise. In addition to the rear of the main dwelling is an adjoining 1-2 bed fisherman's letting cottage, which is used by regular clientele who fish on the Western and Southern banks running along the property (the fishing rights having previously been sold off to a West Wales based club). The homestead comprises of a mixture of stone/block built buildings with an 80' long former Cowshed/Stable range, with part loft over which has the potential to convert (subject to consents) to an annexe/holiday let unit/s.
The block of Land lies due West and South of the Homestead, which is level to gently sloping and naturally fertile river meadows, together with an area of mature wood.
There is a further block of three pasture fields that lies along the access lane, together with a further 2 acre field lying due North West of the yard, which has owned single bank fishing rights
( Available as an option by separate negotiation).
The Farmhouse (which provides potential for dividing, as well as various up grading works) lies in one corner of the yard, with the main range of outbuildings set opposite.
Accommodation: is provided as follows (all measurements are approximate). (Several principal rooms with coved and textured ceilings).
UPVC double glazed wood effect half opaque glazed with leaded insert front door into:
'T' shaped Hallway with timber flooring, radiator, double power point, stairs to first floor, doors off to:
Spacious 'U' shaped walk-in Understairs Cupboard with single panel radiator.
Living Room: 21' 6 x 16'2 with window to front, half opaque glazed door to for exterior (with coloured and leaded inset panels), feature stone fireplace with slate hearth and timber mantle and display shelves to each side, double power point, double panel radiator; recess display area,
2 wall lights, central ceiling light, door into:
Sitting Room/Study/Bedroom 5 16'4 x 10'3 with window to front, double panel radiator,
single power point, wall cupboard housing fuse boxes, timber shelving unit/china cabinet.
Lounge 15'1 x 13'4 with window to rear, laminate wood flooring, 2 double power points, double panel radiator, brick faced feature fireplace with
timber mantle.
Sitting Room: 15'9 x 12'11 with
window to front, double panel
radiator, timber flooring,2 double
power points, TV points, 2 wall
lights,brick surround open fireplace
with timber mantle and TV shelf to
side.
Dining Room: 24'4 x 9'10 with wood
burner set on brick hearth, Window to
rear, double panel radiator, 3 double
power points, TV point, serving hatch
into kitchen, door to side hall, UPVC
double glazed wood effect opaque half
glazed door off to:
Scullery/Boiler Room: 9'0 x 8'1 with Ceramic tiled floor, ceiling level window to rear, UPVC half opaque glazed door to rear exterior, single power point, power point for 'Warm-flow' oil fired Central Heating boiler, door into:
Store Room: 9'1 x 8'5 with Window to rear.
Side Hall: with Ceramic Tiled floor, access to loft space, doors off to:
Kitchen 13'1 x 9'10 with Window to Rear, Ceramic tiled floor, fitted base and wall units, space for fridge, Stainless Steel single bowl drainer sink unit with mixer tap over, serving hatch to Dining Room, 4 Double power points, single power point, electric cooker point, extractor hood above cooker space, double panel radiator.
Sitting Room/Bedroom 6 14'4 x 12'10 with timber flooring, double panel radiator, double power point, window to front, door off to:
Wet-room: 9'9 x 7'10 with corner shower area with 'Triton T80si' unit, double panel radiator, opaque Window to rear, tiled walls, WC, extractor fan, corner bath, handwash basin set in vanity unit, shaver point
Utility: 10'3 x 7'7 min with UPVC
double glazed wood effect half opaque
glazed with leaded inset door to fore
exterior, fitted base and wall units,
plumbing for washing machine, space
for dryer, stainless steel single bowl
drainer sink unit with mixer tap over,
double power point, single panel
radiator, door to store cupboard with
double power point.
First Floor: Landing: with 2 single power
points, radiator, Airing Cupboard with hot water cylinder with immersion heater, fitted doors off to:
Bedroom 1: 13'6 x 9'9 with window to rear, radiator, 2 double power point, single panel radiator, TV point, built-in wardrobe.
Bathroom: 6'10min. x 6'8 with opaque
window to rear, pedestal hand wash
basin, WC, panelled bath, extractor fan,
half tiled walls, radiator, shower point
and light.
Bedroom 2 12'4 x 11'6 with window to fore, double panel radiator, 2 double power points,
fitted wardrobe suite, access to loft-space.
Bedroom 3 12'5 x 10'4 with window to fore, double power radiator, 2 double power points, fitted wardrobe suite with central area for bed, dressing table.
Bedroom 4 16'8 x 12' max with window to fore, radiator, 2 double power points,
TV point, fitted wardrobe suite.
Cottage:
Entrance Porch: with Ceramic tiled floor, doors off to:
Shower Room: 8'6 x 5'6 with Ceramic tiled floor, window to rear, pedestal hand wash basin, WC, cubicle with 'Gainsbourgh Style 200' shower unit, UPVC Tongue and groove ceiling.Timber half opaque glazed sash door into:
Kitchen/Diner 13'6 x 7' with Ceramic tiled floor, aged fitted unit, electric cooker point,
stainless steel single bowl drainer sink unit, 2 double power points, window to side, Airing Cupboard with hot water cylinder with immersion heater.
Sitting Room/Bedroom 13'10 x 8'10 with window to rear, double power point, sloping
ceiling, textured walls.
Bedroom 15'6 x 6.4 with window to side, double panel radiator, double power point, fuse box and coin meter.
Externally: To the fore is an adjoining Lean-to Car Port with space for 2 cars.
Separate block built Single Garage with corrugated asbestos roof. Further block built twin Garage/workshop under iron box profile roof.
Mainly block and Part stone walled Piggery with internal pens, under a combination of asbestos and box iron profile roof. Further adjoining Workshop of similar construction long approx. Stone/slate 18 tie former cowshed and with further 5 tie section with loft over and adjoining Dairy.
Block built Potato store. 2 no. 2 Bay Dutch Barn with lean-tos of 15' & 20' wide respectively.
3 Bay Dutch Barn . 25' x 20' block built Implement/Fodder Store Shed. Aged Static Caravan with electric and water connected and separate drainage system. Spacious yard to rear of house/cottage.
The Land: lies mainly around the Northern and Southern aspects.
The main block of homestead land is level to gently sloping and suited mainly for cropping as well as grazing. The river runs along the Western and Southern aspects, with strategically located watering points. The fields are internally fenced with mainly barb wire fence along the river aspects. This block totals to some 24 ¼ acres.
A narrow track heading due North leads to a semi-isolated 2 acre level field suited for grazing only. It is this enclosure which has the owned stretch of fishing rights.
The pasture land has been let out on verbal seasonal grazing/mowing licences and winter tack sheep grazing.
IACS:
The property is mainly registered for this purpose.
Rights of Way: We note that a footpath/bridleway follows the former railway track coming down towards the Homestead from the North (Trebedw/Hellan) direction and then joins up with the access road. This is used on a regular basis. Also as previously noted, the right of access for fishermen to the riverbank.
BPS Entitlements
Relevant units are available for purchase (by separate negotiation).
Situation Grid Ref: SN 382 - 396
The property is approached via a narrow minor no-through local authority adopted road, some ¼ mile long which leads off a minor roadway heading from the direction of Pentrecwrt (1 mile) towards the rural hamlets of Bangor Teifi and Horeb (1 & 1 ½ miles respectively). Pentrecwrt has village hall, grocery, builder's merchants and public houses. Bangor Teifi has a Church and Horeb a Chapel, Royal Mail Depot and Business Enterprise Park. The Market town of Newcastle Emlyn is some 6 ½ miles distant and provides for a wider array of amenities.
As the minor no through road reaches the homestead, it goes under a narrow former railway bridge, which restricts access to larger, wider vehicles.
EPC: E
Tenure: Advised Freehold.
Services: Advised mains electricity. Private water and drainage. Majority UPVC double glazed windows. Oil fired Central Heating.
Council Tax Band: 'E' £2781.77 (2025/26).
Directions: In the village of Pentrecwrt turn off the A486 Llandysul - Saron road by the Black Horse Inn onto the B4335 heading for Llangeler/Newcastle Emlyn. Carry on for some 300 yards and you'll come to the Plas Parke Inn. Turn right immediately by the side of the Building and carry on for some ½ mile and the entrance to the property will be on the left hand side indicated by name plate and no through road sign. Go down the road to the homestead.
Map Location
Property details
- Tenure
- Ask Agent
- Council Tax Band
- Ask Agent
- Date Posted
- 2026-01-29
Market Value Analysis
Compared with 123 Farms & Smallholdings listings in Wales (25+ acres).
Utilities & Restrictions
Utilities
- Electricity
- Ask Agent
- Water
- Ask Agent
- Heating
- Ask Agent
- Broadband
- Ask Agent
- Sewerage
- Ask Agent
Rights & Restrictions
- Public Rights of Way
- Ask Agent
- Private Rights of Way
- Ask Agent
- Listed Property
- Ask Agent
- Restrictions
- Ask Agent
Listed status, conservation areas and planning constraints for this location are in the full report.
Property Features
- Accessibility
- Ask Agent
- Parking
- Parking Available
- Garden
- Garden
Beyond the particulars: planning activity, flood history, heritage and ground risks, checked for this exact spot.
Connectivity
Broadband
Fastest speed available at this postcode
19 Mbps
Standard (10-30 Mbps)
Suitable for
- Web & social
- Music streaming
- Standard video calls
Mobile signal
Outdoor predictions; indoor signal depends on building materials.
Ofcom Connected Nations postcode-level predictions. Speeds and signal are modelled, not measured, and vary between addresses and providers.
Signal is the easy part. Planning activity, flood history and protected designations here are in the full report.
Nearest Schools
Primary
- Penboyr1.8 miles
- Pupils
- 77
- Type
- Infants & Juniors
- Language
- Welsh medium school / provision (including transitional)
- Brynsaron1.9 miles
- Pupils
- 51
- Type
- Infants & Juniors
- Language
- Welsh medium school / provision (including transitional)
- Ysgol Bro Teifi2.3 miles
- Pupils
- 861
- Type
- Middle (ages 3-19)
- Language
- Welsh medium school / provision (including transitional)
- Cae'R Felin4.7 miles
- Pupils
- 104
- Type
- Nursery, Infants & Juniors
- Language
- Welsh medium school / provision (including transitional)
- Y Ddwylan4.7 miles
- Pupils
- 253
- Type
- Infants & Juniors
- Language
- Dual language school / provision (Welsh and English) (including transitional)
Secondary
- Ysgol Bro Teifi2.3 miles
- Pupils
- 861
- Type
- Middle (ages 3-19)
- Language
- Welsh medium school / provision (including transitional)
- Ysgol Gyfun Emlyn4.6 miles
- Pupils
- 502
- Type
- Secondary (ages 11-19)
- Language
- Dual language school / provision (Welsh and English) (including transitional)
- Ysgol Bro Preseli13 miles
- Pupils
- 932
- Type
- Middle (ages 3-19)
- Language
- Welsh medium school / provision (including transitional)
- Queen Elizabeth High School13 miles
- Pupils
- 1,289
- Type
- Secondary (ages 11-19)
- Language
- English medium school / provision
- Ysgol Uwchradd Aberteifi13 miles
- Pupils
- 614
- Type
- Secondary (ages 11-19)
- Language
- Welsh medium school / provision (including transitional)
Distances are straight-line from the advertised location. Source: the national school registers (DfE, Welsh Government, Scottish Government) and Ofsted.
Schools are just the start: sold prices nearby, planning activity and any flood history are in the full report.
Amenities
Supermarket
GP surgery
Pharmacy
Straight-line distances from the advertised location. Sources: NHS records, Geolytix supermarket locations, OS Open Greenspace and the national trails registers.
The area stacks up? Now check the location itself: planning nearby, protected designations and past flooding.
Getting Around
Nearest station
Nearest bus stop
Typical drive times
Straight-line distances from the advertised location; drive times are typical free-flow times over OpenStreetMap road data, so allow more at peak. Public transport locations from DfT NaPTAN.
Easy to reach matters. So do planning activity, flood history and ground risks: all in the full report.
Flood Risk
From Natural Resources Wales flood map open data, checked around the advertised map pin and allowing for the listed acreage where known. This summary comes from LandSale, the advertising platform, not from the listing agent, and is not part of the agent's particulars. Risk can vary across a single holding, so verify anything critical through your own searches before committing.
Rivers and the sea
Surface water
Mapped within the area searched, not at the advertised map pin itself.
These bandings are the summary. Where this location sits on the flood maps, plus planning activity, heritage and ground risks, is in the full report.
Important notice: Information, maps and tags on this page are drawn from the advertising agent's marketing materials or generated automatically. LandSale has not verified them. Relying on these details is at your own risk, always carry out independent checks before committing to a purchase.
LandSale full disclaimer
Marketing information only - not formal particulars. The details on this website are provided for general guidance and do not constitute an offer or contract. Neither LandSale nor the advertising estate/land agent accepts responsibility for any inaccuracy.
1. Source of information
- Listing content: Core description, asking price, tenure, measurements, photographs and planning history originate from the marketing materials of the advertising estate or land agent. LandSale does not author this content and cannot guarantee its accuracy.
- Automated tags & categorisation: Property type, land-use class, acreage bands and similar labels may be applied by machine-learning models. They are intended as a helpful guide only and may not reflect the property's legal status or permitted use.
- Third-party & enriched data layers: Maps, boundary outlines, planning designations, soil reports, broadband coverage and other environmental or location-based insights are licensed from external suppliers. Such data are supplied “as is", may be incomplete or out of date and are subject to change without notice.
2. Verification required
Prospective purchasers must verify critical matters, including but not limited to planning permission, title boundaries, public rights of way, environmental constraints, acreage, services, access and VAT status, through their own inspections, specialist surveys, legal advisers and the selling agent before relying on the information or entering into any contract.
3. No warranty or liability
LandSale gives no warranty, express or implied, as to the accuracy, completeness or fitness for any particular purpose of the information displayed. LandSale shall not be liable for any loss, damage, cost or expense arising directly or indirectly from any use of or reliance on such information, save where liability may not be excluded by law.
4. Updates & feedback
If you believe any detail on this listing is inaccurate, please let us know. We will investigate and, where appropriate, update the listing or notify the agent.
© LandSale | Version 1.3 - August 2026
Listing agent
Dai Lewis, Newcastle Emlyn
Newcastle Emlyn Sycamore Street, Newcastle Emlyn, SA38 9AJ
View agent profileSimilar properties for sale
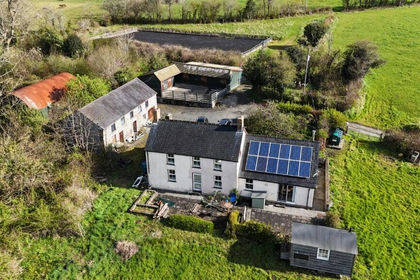
- Price
- Offers in Region of£550,000
- Size
- 18 acres
Penrhiwllan, Llandysul, Ceredigion. SA44, Llandyfriog, Ceredigion SA44 Wales
Added on 30/04/2026Smallholding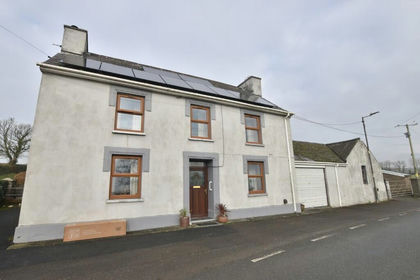
- Price
- Offers in Region of£560,000
- Size
- 23.5 acres
Llandysul, Ceredigion, SA44, Llandyfriog, Ceredigion SA44 Wales
Added on 28/01/2026Smallholding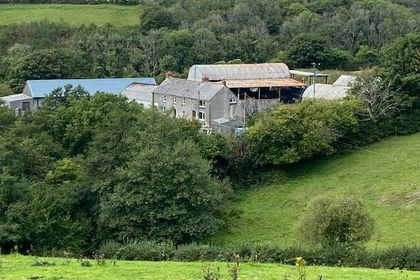
- Price
- £630,000
- Size
- 30 acres
Penrhiwllan, Llandysul, SA44, Llandyfriog, Ceredigion SA44 Wales
Added on 29/01/2026Farm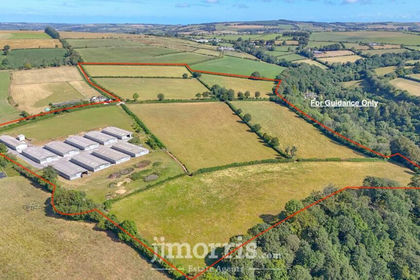
- Price
- £500,000
- Size
- 48.69 acres
Maesllyn, Llandysul, SA44, Troedyraur, Ceredigion SA44 Wales
Added on 09/09/2026Farmland
- Price
- Guide Price£625,000
- Size
- 22 acres
Gorsgoch, Llanybydder, Ceredigion., Llanwenog, Ceredigion SA40 Wales
Added on 31/07/2026Smallholding
- Price
- £500,000
- Size
- 59.6 acres
Land at Morfa Uchaf, Llangrannog, SA44, Penbryn, Ceredigion SA44 Wales
Added on 29/01/2026Farmland
- Price
- £595,000
- Size
- 46 acres
Gwernogle, Carmarthen, Carmarthenshire., Llanfihangel Rhos-y-Corn, Carmarthenshire SA32 Wales
Added on 29/01/2026Livestock Farm
- Price
- Offers in Region of£575,000
- Size
- 17.5 acres
Added on 10/07/2026Smallholding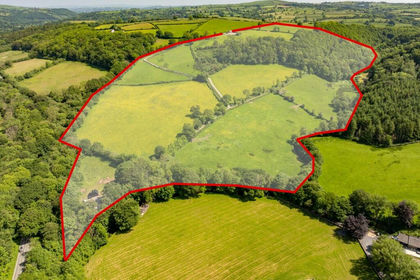
- Price
- Guide Price£590,000
- Size
- 58 acres
Neuaddlwyd, Aberaeron, SA48, Ciliau Aeron, Ceredigion SA48 Wales
Added on 29/01/2026Smallholding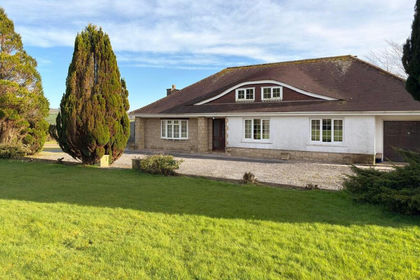
- Price
- Offers in Region of£650,000
- Size
- 23.5 acres
St Clears, Carmarthen, SA33, St. Clears, Carmarthenshire SA33 Wales
Added on 21/03/2026Smallholding