Ainscow House, Dunscar Fold, BL7 | Secluded Stone Barn Conversion with Beautiful Gardens
- Bedrooms
- 3
- Bathrooms
- 2
Key Features
- Stunning stone barn conversion with extensive modern upgrades including new kitchen, bathroom, windows, and flooring
- Private woodland setting on the edge of Bromley Cross and Egerton, offering seclusion and scenic views
- Spacious living room with tall windows, designer media wall, and feature electric fireplace for stylish comfort
- High-spec kitchen with granite countertops, Neff appliances, and large island bar perfect for family life
- Three double bedrooms, including a luxurious primary suite with mezzanine dressing area and en suite
- Newly landscaped south-facing terrace and large front lawn surrounded by mature trees for privacy
- Detached stone-built garage with new electric door and ample parking to front and rear
- Secure gated access with electric wrought-iron gates and relaid driveway
- Close to excellent schools, including Bolton School and highly-rated local primaries and secondaries
- Superb transport links with easy access to Bolton, Manchester, and local rail services from Bromley Cross
Description
Ainscow House, 42 Dunscar Fold, BL7 9EH
SEE THE VIDEO TOUR FOR THIS PROPERTY
Contemporary Character
Offering seclusion and privacy in a beautiful setting, this barn conversion lies in a peaceful patch of woodland on the cusp of Bromley Cross and Egerton. The handsome stone building was turned into a lovely family home in 1991, but in recent years, the interior has been upgraded with new windows and doors, new flooring, a new boiler, a refitted bathroom, lavatory, and kitchen, and wardrobes built into each bedroom. As the house sits on a large plot, there’s also plenty of potential to extend to the front or side if desired, subject to planning approval.
From Blackburn Road, follow the leafy lane winding through Dunscar Fold to discover the property nestled behind electric wrought-iron gates. Enjoy the view across the tree-lined front garden and neighbouring fields as you travel along the relaid driveway to a large parking area at the front. There’s additional parking to the rear, where you’ll find a stone-built detached garage accessed via a new electric door.
Welcome Home
Admire the handsome stone-built exterior and lintels as you step through into the hallway from the rear entrance. To your right lies a convenient spot-lit cloakroom. Warmed by a heated towel rail and painted a chic grey, it’s fitted with a vanity basin unit with a wood finish to match the concealed cistern toilet. Wooden shutters to the broad rear window ensure privacy.
Illuminated by a tall stained-glass window above the stairway, the hallway leads into a fabulous living room drenched in light by tall windows to the front and side, which afford a wonderful view across the lawn. A fantastic size, the room focuses on a sharply angled media wall (with a sleek electric fireplace), painted dark grey to pop against the muted natural décor and complement the wooden floor. Stylish wall lights and designer vertical radiators throw out more light and warmth, creating a cosy atmosphere for year-round gatherings.
The Family Hub
Pass the contemporary front door to enter the spot-lit showpiece kitchen. Fitted with an excellent range of high-gloss, handleless cabinetry with granite tops, it’s the perfect place to cook while keeping an eye on the kids doing homework on the large island bar or playing on the lawn, visible through a broad front window with wooden shutters above the sink. The tiled floor and modern radiator are practical touches, while integrated appliances include a new Neff double oven with slide doors, a new Neff hob with extractor hood, and a concealed fridge-freezer and dishwasher.
Beyond, you’ll discover a spacious utility room featuring coordinating units, work surfaces, and floor tiles to match the kitchen. There’s space for two laundry appliances and a fridge-freezer. At the same time, a useful additional sink sits below a big casement window overlooking the rear terrace, which you can access directly from here – ideal when returning home with the shopping.
Retreat Upstairs
Head up the half-landing staircase, lit by that beautiful stained-glass window, to reach a bright landing leading to three double bedrooms decorated in fresh white paintwork and lined with wooden flooring.
At the far end, the spot-lit primary suite draws natural light from front and rear windows screened by wooden shutters. While there’s plenty of room for furniture, the carpeted mezzanine above boasts a bank of fitted wardrobes, creating a dedicated dressing area brightened by a skylight. Alternatively, the mezzanine could be turned into a lovely home office space. The master also benefits from an en suite screened by a glass-block wall. Backdropped by monochromatic tiling, it features a large walk-in shower with a rainfall head.
Bedrooms two and three have wooden shutters to the garden-facing windows, built-in wardrobes, and points for a wall-mounted television. They share a high-end, spot-lit family bathroom, where stone-effect floor and wall tiles offset pristine white sanitaryware with a large mirror above and a double-ended bathtub beneath a pretty, deep-set window. You’ll also find a useful storage cupboard and a chrome heated towel rail.
Step Outside
The new south-facing tiered terrace at the back of the house creates a sun-trap for drinks and meals, screened by a stone wall for privacy. The main garden extends to the front, with the well-tended lawn offering plenty of space for children to run around and for the whole family to relax and enjoy the view across the fields and woodland running alongside the property. A border of established, mature trees provides shade and additional privacy from your nearest neighbours, while high hedging and double gates at the end of the driveway ensure security.
Out & About
Dunscar lies near the sought-after village of Egerton on Bolton's northern edge, known for its picturesque surroundings and strong sense of community. With the West Pennine Moors on your doorstep, you can enjoy access to stunning walking trails, scenic reservoirs, and countryside views, including Dunscar woods. Egerton village offers a selection of independent cafés, traditional pubs, and local shops, blending rural charm with everyday convenience.
For more extensive shopping and dining options, Bromley Cross and Edgworth Village are minutes away, while Bolton town centre is just a short drive down the road. Some places to note include Last Drop Village, where converted farm buildings now host a hotel and spa, craft shops, and more; Jumbles and Smithills Country Parks; Turton and Entwistle Reservoir; and Dunscar Golf Club.
Education
Dunscar is popular with families thanks to its choice of primary and secondary education options rated ‘Good’ or ‘Outstanding’ by Ofsted, including Egerton Primary School, Eagley Infants & Juniors, and Turton School & Sixth Form College. Bolton School – an independent day school with a prestigious reputation – is within easy reach.
Getting Around
Dunscar enjoys great transport links, making it easy to commute or explore further afield. The A666 provides a direct route into Bolton and onwards to the M61 motorway, connecting to Manchester and beyond. Regular bus services run through the village, offering straightforward access to Bolton and Blackburn. For rail travel, nearby Bromley Cross station on the Ribble Valley line offers regular services to Bolton and Manchester (c. 30 minutes).
Disclaimer
All descriptions, images, videos, plans and other marketing materials are provided for general guidance only and are intended to highlight the lifestyle and features a property may offer. They do not form part of any contract or warranty. Any plans shown, including boundary outlines, are for illustrative purposes only and should not be relied upon as a statement of fact. The extent of the property and its boundaries will be confirmed by the title plan and the purchaser’s legal adviser. Whilst every effort is made to ensure accuracy, neither Burton James Estate Agents nor the seller accepts responsibility for any errors or omissions. Prospective purchasers should not rely on these details as statements of fact and are strongly advised to verify all information by inspection, searches and enquiries, and to seek confirmation from their conveyancer before proceeding with a purchase.
EPC Rating: C
Disclaimer
All descriptions, images, videos, plans and other marketing materials are provided for general guidance only and are intended to highlight the lifestyle and features a property may offer. They do not form part of any contract or warranty. Any plans shown, including boundary outlines, are for illustrative purposes only and should not be relied upon as a statement of fact. The extent of the property and its boundaries will be confirmed by the title plan and the purchaser’s legal adviser. Whilst every effort is made to ensure accuracy, neither Burton James Estate Agents nor the seller accepts responsibility for any errors or omissions. Prospective purchasers should not rely on these details as statements of fact and are strongly advised to verify all information by inspection, searches and enquiries, and to seek confirmation from their conveyancer before proceeding with a purchase.
Map Location
Property details
- Tenure
- Leasehold
- Council Tax Band
- G
- Date Posted
- 2026-01-29
Energy Performance Certificate
Energy Efficiency Rating
Based on UK Energy Performance Certificate standards (EU Directive 2002/91/EC)
Running costs are one side. Planning activity, flood history and ground risks for this location are in the full report.
Leasehold Information
- Annual Ground Rent
- £1
Tenure is one layer. The full report checks the location itself: planning activity, flood history and heritage.
Utilities & Restrictions
Utilities
- Electricity
- Mains
- Water
- Mains
- Heating
- Gas Central Heating
- Broadband
- Cable Internet
- Sewerage
- Mains
Rights & Restrictions
- Public Rights of Way
- Ask Agent
- Private Rights of Way
- Ask Agent
- Listed Property
- Ask Agent
- Restrictions
- Ask Agent
Listed status, conservation areas and planning constraints for this location are in the full report.
Property Features
- Accessibility
- Ask Agent
- Parking
- Parking Available
- Garden
- Garden
Beyond the particulars: planning activity, flood history, heritage and ground risks, checked for this exact spot.
Connectivity
Broadband
Fastest speed available at this postcode
1.8 Gbps
Gigabit full fibre
Suitable for
- 4K streaming on every screen
- Full-time home working
- Online gaming & big downloads
Mobile signal
Predicted 4G and 5G signal; indoor signal depends on building materials.
Ofcom Connected Nations postcode-level predictions. Speeds and signal are modelled, not measured, and vary between addresses and providers.
Signal is the easy part. Planning activity, flood history and protected designations here are in the full report.
Nearest Schools
Primary
- Walmsley CofE Primary School649 metresOfsted: Requires improvement
- Ages
- 4 to 11
- Pupils
- 303
- Type
- Academy converter
- Faith
- Church of England
- St John the Evangelist RC Primary School, Bromley Cross, Bolton716 metresNo Ofsted rating
- Ages
- 5 to 11
- Pupils
- 162
- Type
- Voluntary aided school
- Faith
- Roman Catholic
- Eagley Infant School0.7 milesNo Ofsted rating
- Ages
- 2 to 7
- Pupils
- 203
- Type
- Academy converter
- High Lawn Primary School0.7 milesOfsted: Good *
- Ages
- 2 to 11
- Pupils
- 492
- Type
- Community school
- The Oaks Primary School0.8 milesOfsted: Good
- Ages
- 5 to 11
- Pupils
- 218
- Type
- Community school
Secondary
- Sharples School1 mileNo Ofsted rating
- Ages
- 11 to 16
- Pupils
- 1,214
- Type
- Academy converter
- Turton School1 mileOfsted: Good
- Ages
- 11 to 18
- Pupils
- 1,596
- Type
- Community school
- Thornleigh Salesian College1.3 milesOfsted: Requires improvement *
- Ages
- 11 to 18
- Pupils
- 1,574
- Type
- Voluntary aided school
- Faith
- Roman Catholic
- Canon Slade School1.6 milesOfsted: Good *
- Ages
- 11 to 18
- Pupils
- 1,724
- Type
- Academy converter
- Faith
- Church of England
- Smithills School1.6 milesOfsted report card · Mar 2026
- Ages
- 11 to 16
- Pupils
- 1,203
- Type
- Academy converter
* Latest graded judgement covers quality of education only; no overall grade was issued under the 2024-25 inspection framework.
Distances are straight-line from the advertised location. Source: the national school registers (DfE, Welsh Government, Scottish Government) and Ofsted.
Schools are just the start: sold prices nearby, planning activity and any flood history are in the full report.
Amenities
Supermarket
GP surgery
Pharmacy
Hospital
Green space
Straight-line distances from the advertised location. Sources: NHS records, Geolytix supermarket locations, OS Open Greenspace and the national trails registers.
The area stacks up? Now check the location itself: planning nearby, protected designations and past flooding.
Getting Around
Nearest station
Nearest bus stop
Typical drive times
Straight-line distances from the advertised location; drive times are typical free-flow times over OpenStreetMap road data, so allow more at peak. Public transport locations from DfT NaPTAN.
Easy to reach matters. So do planning activity, flood history and ground risks: all in the full report.
Flood Risk
Environment Agency open data, checked around the advertised map pin for the listed acreage. Long-term risk counts flood defences; the planning map's flood zones do not. Provided by LandSale, not the listing agent, and not part of the agent's particulars. Risk varies across a holding, so verify before committing.
Rivers and the sea
Planning map: Flood Zone 1.
Surface water
Not at the pin: mapped about 20 metres away.
These bandings are the summary. Where this location sits on the flood maps, plus planning activity, heritage and ground risks, is in the full report.
Important notice: Information, maps and tags on this page are drawn from the advertising agent's marketing materials or generated automatically. LandSale has not verified them. Relying on these details is at your own risk, always carry out independent checks before committing to a purchase.
LandSale full disclaimer
Marketing information only - not formal particulars. The details on this website are provided for general guidance and do not constitute an offer or contract. Neither LandSale nor the advertising estate/land agent accepts responsibility for any inaccuracy.
1. Source of information
- Listing content: Core description, asking price, tenure, measurements, photographs and planning history originate from the marketing materials of the advertising estate or land agent. LandSale does not author this content and cannot guarantee its accuracy.
- Automated tags & categorisation: Property type, land-use class, acreage bands and similar labels may be applied by machine-learning models. They are intended as a helpful guide only and may not reflect the property's legal status or permitted use.
- Third-party & enriched data layers: Maps, boundary outlines, planning designations, soil reports, broadband coverage and other environmental or location-based insights are licensed from external suppliers. Such data are supplied “as is", may be incomplete or out of date and are subject to change without notice.
2. Verification required
Prospective purchasers must verify critical matters, including but not limited to planning permission, title boundaries, public rights of way, environmental constraints, acreage, services, access and VAT status, through their own inspections, specialist surveys, legal advisers and the selling agent before relying on the information or entering into any contract.
3. No warranty or liability
LandSale gives no warranty, express or implied, as to the accuracy, completeness or fitness for any particular purpose of the information displayed. LandSale shall not be liable for any loss, damage, cost or expense arising directly or indirectly from any use of or reliance on such information, save where liability may not be excluded by law.
4. Updates & feedback
If you believe any detail on this listing is inaccurate, please let us know. We will investigate and, where appropriate, update the listing or notify the agent.
© LandSale | Version 1.3 - August 2026
Listing agent
Burton James, Bolton
Unit A7 Suite A4 Ashworth House Rear Deakins Business Park Blackburn Road Egerton Bolton BL7 9RP
View agent profileSimilar properties for sale
- Price
- Offers in Region of£799,950
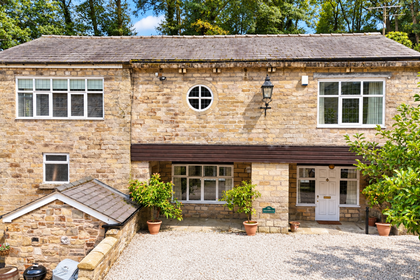
58A Barrow Bridge Road, Bolton, BL1, Bolton West, Bolton BL1 England
Added on 10/09/2026Barn Conversion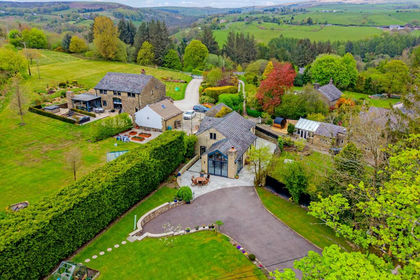
- Price
- Offers in Excess of£725,000
Delphfields, Entwistle Hall Lane, Bolton, BL7, North Turton, Blackburn with Darwen BL7 England
Added on 10/05/2026Barn Conversion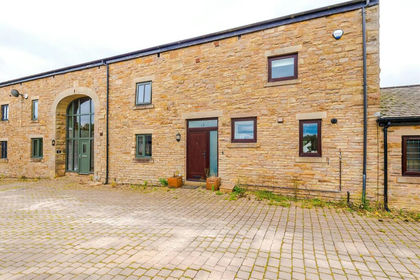
- Price
- Offers in Excess of£725,000
Boot Lane, Bolton, Greater Manchester, BL1, Bolton West, Bolton BL1 England
Added on 17/06/2026Barn Conversion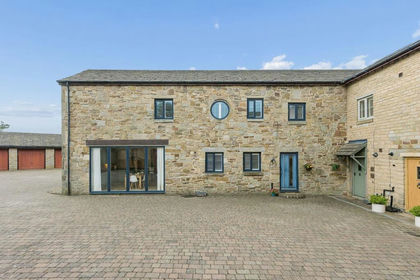
- Price
- Offers Over£775,000
Added on 13/10/2026Barn Conversion
- Price
- Guide Price£575,000
- Size
- 3 acres
High Crompton Farm, Bentley Hall Road, Bury, BL8, Bury North, Bury BL8 England
Added on 29/01/2026Development Land
- Price
- £750,000
- Size
- 2 acres
Foxholes Road, Horwich, Bolton, Greater Manchester, BL6, Horwich, Bolton BL6 England
Added on 27/08/2026House with Land Added on 04/08/2026Barn Conversion
- Price
- Guide Price£680,000
- Size
- 1 acres
Added on 08/10/2026House with Land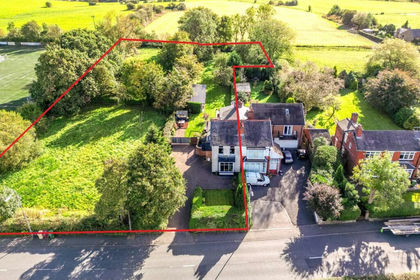
- Price
- £680,000
- Size
- 1 acres
Tempest Road, Lostock, Bolton, BL6, Bolton West, Bolton BL6 England
Added on 06/03/2026House with Land
- Price
- Offers Over£525,000
Bury Fold Lane, Darwen, BB3, Darwen, Blackburn with Darwen BB3 England
Added on 20/07/2026Barn Conversion