Arthur Lane, Harwood
- Bedrooms
- 4
- Bathrooms
- 5
Key Features
- Beautifully Converted Barn Set Within a Gated Community
- Four Double Bedrooms, Three with En-suites
- Spacious Dining Kitchen with Rangemaster and Stunning Countryside Views
- Light-Filled Lounge with Living-Flame Fire and French Doors to the Garden
- Separate Snug / Home Office Plus Utility Room and Downstairs Shower Room
- Expansive Private Garden with Mature Borders, Established Screening and Generous Lawn
- Double Garage and Parking for 3-4 Cars
- Harwood Setting Close to Village Amenities
Description
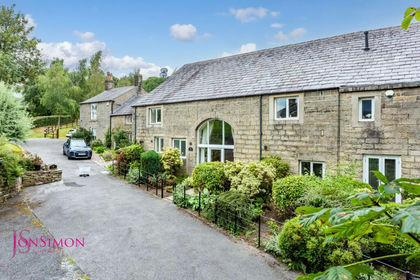
Set within a gated community, The Gates is a home with a little history woven into its walls. Once a working barn, its stunning stone exterior and traditional architecture offer a glimpse into another time.
The expansive communal courtyard creates a welcoming arrival, with characterful cobbled stones leading the way home. Step through the front door and into a generous entrance hallway, where sandy-toned tiles and soft neutral decoration establish a calm, welcoming atmosphere. There is plenty of room to shed the day's layers and settle in, while the staircase rises to the right, concealing an abundance of understairs storage for keeping everyday essentials neatly tucked away.
The first door on the left opens into a dedicated home office, quietly positioned away from the main living spaces. It is a lovely spot for concentration, with easy access to the downstairs rooms whenever a break from the desk calls. Equally, the room offers the flexibility to become a reading room, creative studio, or somewhere to pursue a favourite pastime.
Back in the hallway, a door to the right reveals a spacious downstairs shower room. Fully tiled in sandy neutrals, with a delicate mosaic border running around the centre, the room feels quaint and calm. A corner walk-in shower sits alongside a generous basin, toilet and towel radiator, creating a practical retreat after a countryside walk or a day spent exploring.
A couple of steps down from the hallway, the main lounge begins to unfold.
The lounge is a wonderfully inviting space, with olive-green tones lending warmth and depth to the room. A living-flame fire sits within a cream granite surround, creating a natural focal point for family evenings, while generous spaces leave plenty of room for family seating. At the far end, French doors open towards the garden, drawing the surrounding countryside into view and allowing daylight to travel through the room.
Double French doors connect the lounge with the dining kitchen, giving the ground floor a lovely sense of movement. The spaces feel connected without losing their individual character, making it easy for quiet evenings by the fire to sit alongside larger gatherings.
Beyond the doors, an expansive dining room provides a natural hub for entertaining. Currently arranged for family meals, there is ample space for a generous dining table, with the kitchen close by and the lounge just beyond. It is easy to imagine long lunches, celebrations, and evenings that drift happily from one room to another. Alternatively, the space could become a second sitting room or snug, offering another cosy corner within this versatile home.
A short flight of steps leads up into the kitchen, where the scale of the room becomes apparent. Dove-grey shaker cabinetry runs along the walls, complemented by sandy neutral floor tiles and generous wraparound worktops. At the centre of the cooking space, a Rangemaster takes pride of place beneath its overhead extractor, with an integrated dishwasher, a fridge, and a freezer completing the arrangement.
Four picture windows line the room, bringing in glorious natural light and framing views across the surrounding countryside. There is space in the centre for a family dining table beneath the windows, creating a lovely setting for breakfast with a view or a slower start to the weekend.
Tucked behind a door to the left, the utility room continues the kitchen's dove-grey styling. Shaker units, plentiful worktops and useful storage provide a dedicated home for laundry and household tasks, keeping the main kitchen free to be enjoyed.
Returning to the dining area, a further doorway leads into the conservatory. With a vaulted ceiling, solid roof, and two Velux windows, the room has a distinctive sense of height while remaining connected to the garden through its sliding doors. It offers a lovely place to sit with a morning coffee, enjoy the changing seasons, or create a relaxed garden room that can be enjoyed throughout the year.
The return staircase rises towards a landing framed by impressive ceiling height, where light and space continue to shape the home.
At the top, the principal bedroom makes an immediate impression. High ceilings emphasise the generous proportions, while two striking feature windows, including a circular window, bring character and natural light into the room. A wall of floor-to-ceiling fitted wardrobes provides excellent storage, leaving plenty of space for a king-size bed and additional furniture. Neutral decoration offers a versatile canvas, ready to be personalised. An en-suite shower room completes the suite, with twin basins, a walk-in shower and a Velux window brightening the sandy and grey tiled interior.
Back on the landing, the family bathroom is a calming space dressed in earthy beige tones. Sandy tiles create a seamless backdrop for the deep bath, while beautiful windows frame the countryside beyond. A wooden feature finish around the basin and toilet brings warmth and texture, adding another thoughtful detail to this spacious room.
Beyond the bathroom, a long, versatile room stretches beneath the eaves, with extensive storage running along the length of the space. Tucked away from the busier rooms, it could become a games room, children's playroom, home office, or relaxed hideaway for movie nights and quiet afternoons. Continuing through, the layout leads to a second landing and further bedrooms.
Bedroom two sits beneath a vaulted ceiling, with room for a double bed and additional furniture. An en-suite lies down a step, finished in warm dusty-pink tones with dark-grey high-gloss fittings, a circular shower enclosure and a pebble-effect border that adds a little individuality.
Bedroom three brings another distinctive finish, with fitted units in dark dove grey, complementary wood-effect panelling, matching bedside cabinets and a dressing table. Together, these rooms offer comfortable accommodation with their own character.
Outside, the garden feels like a world of its own. A cobbled courtyard provides a charming transition from the house, with steps leading up to an expansive lawn surrounded by mature borders and established screening. The result is a wonderfully private setting, with plenty of room for children to play, outdoor gatherings to unfold or simply a quiet afternoon in the fresh air.
A pretty pathway leads back towards the main courtyard, while planting frames views of the surrounding countryside. Birds sing from the greenery, the seasons bring their own changing colours, and the garden offers space to feel connected to the landscape beyond.
Out & About
Tucked away along Arthur Lane, The Gates enjoys one of those special Harwood settings where countryside feels wonderfully close, yet village life is only moments away. For a characterful barn conversion, it is a particularly fitting location – surrounded by green space and walking routes, while remaining exceptionally convenient for shops, schools, restaurants and connections into Bolton and Manchester.
Harwood is made for getting outdoors. Wander towards Longsight Park and Bolton Arboretum, where walking trails follow Bradshaw Brook and connect with the wider Kingfisher Trail, or head through the surrounding countryside towards Bradshaw and Affetside. For a weekend adventure, Jumbles Country Park is just a short drive away, with a picturesque circular reservoir walk, woodland, wildlife and a café – and the neighbouring Wayoh and Entwistle reservoirs offer even more beautiful routes to explore.
Harwood village itself has plenty going on. Bill & Coo remains a firm favourite, serving brunch and lunch by day before moving into pizzas, cocktails and evening dining, while Baci offers Italian dining in a lovely semi-rural setting. Nook & Cranny is another popular choice providing a relaxed neighbourhood spot for craft beers and catching up with friends. Nearby Greenmount, Hawkshaw and Ramsbottom offer plentiful dining options with beautiful countryside scenery.
For leisurely mornings, Café Twelve at nearby Bradshaw Hall Fisheries is well worth knowing about, serving breakfast, brunch and lunch overlooking the lakes – walkers and four-legged companions are welcome too.
Everyday essentials are equally easy to find. Harwood has its own Morrisons, complete with bakery, butcher and café, alongside independent shops and local services, while Harwood Medical Centre is also close by.
An active lifestyle comes naturally here. Bradshaw Cricket Club has been part of the local community since 1884, while golfers have courses within easy reach and the surrounding countryside provides endless opportunities for walking, running and cycling.
Families are particularly well placed, with Hardy Mill Primary School and St Brendan's RC Primary School both in Harwood, alongside secondary options including Canon Slade School and nearby Turton School. For independent education, Bolton School and Bury Grammar School are on bus routes and within straightforward driving distance.
Despite its tucked-away feel, The Gates remains wonderfully connected. Bromley Cross railway station provides services towards Bolton and Manchester, while the surrounding road network gives convenient access across Bolton, Bury and the wider North West.
From morning walks through the countryside and brunch overlooking the lakes to dinner in the village and weekends exploring Jumbles, The Gates offers a lifestyle that feels distinctly rural without ever feeling remote – a wonderful setting for enjoying the space, character and slower pace of barn-conversion living.
At Wainwrights, we take great care to ensure our property particulars provide an accurate and reliable representation of each home. All descriptions, photographs, videos and other marketing materials are prepared in good faith and are intended as a general guide for prospective purchasers. They do not form part of any offer or contract.
All measurements are approximate, and floorplans, site plans and boundary outlines are provided for illustrative purposes only. Unless expressly stated otherwise, services, systems and appliances have not been independently tested by Wainwrights. Purchasers are advised to verify relevant information, including boundaries, planning permissions, rights of way and fixtures and fittings, through their own inspections, surveys and legal representatives.
Anti-Money Laundering: In accordance with legal requirements, Wainwrights undertakes identification and appropriate verification checks on purchasers. A compulsory fee of £20 inclusive of VAT applies per named purchaser. All offers are presented to the seller, and the required checks must be completed satisfactorily before a Memorandum of Sale is issued.
EPC Rating: C
Parking - Double garage
Parking - Secure gated
Map Location
Property details
- Tenure
- Freehold
- Council Tax Band
- G
- Date Posted
- 2026-10-13
Energy Performance Certificate
Energy Efficiency Rating
Based on UK Energy Performance Certificate standards (EU Directive 2002/91/EC)
Running costs are one side. Planning activity, flood history and ground risks for this location are in the full report.
Utilities & Restrictions
Utilities
- Electricity
- Mains
- Water
- Mains
- Heating
- Gas Central Heating
- Broadband
- Cable Internet
- Sewerage
- Mains
Rights & Restrictions
- Public Rights of Way
- Ask Agent
- Private Rights of Way
- Yes
- Listed Property
- Ask Agent
- Restrictions
- Ask Agent
Listed status, conservation areas and planning constraints for this location are in the full report.
Property Features
- Accessibility
- Ask Agent
- Parking
- Garage, Gated Parking
- Garden
- Private Garden
Beyond the particulars: planning activity, flood history, heritage and ground risks, checked for this exact spot.
Connectivity
Broadband
Fastest speed available at this postcode
1.8 Gbps
Gigabit full fibre
Suitable for
- 4K streaming on every screen
- Full-time home working
- Online gaming & big downloads
Mobile signal
Predicted 4G and 5G signal; indoor signal depends on building materials.
Ofcom Connected Nations postcode-level predictions. Speeds and signal are modelled, not measured, and vary between addresses and providers.
Signal is the easy part. Planning activity, flood history and protected designations here are in the full report.
Nearest Schools
Primary
- Harwood Meadows Primary School382 metresOfsted report card · Apr 2026
- Ages
- 3 to 11
- Pupils
- 224
- Type
- Academy converter
- Hardy Mill Primary School560 metresNo Ofsted rating
- Ages
- 3 to 11
- Pupils
- 316
- Type
- Community school
- St Brendan's RC Primary School, Harwood, Bolton962 metresOfsted: Good
- Ages
- 4 to 11
- Pupils
- 199
- Type
- Voluntary aided school
- Faith
- Roman Catholic
- Bolton St Catherine's Academy968 metresOfsted: Requires improvement *
- Ages
- 2 to 16
- Pupils
- 1,003
- Type
- Academy converter
- Faith
- Church of England
- Red Lane Primary School0.8 milesOfsted: Good *
- Ages
- 3 to 11
- Pupils
- 475
- Type
- Academy converter
Secondary
- Bolton St Catherine's Academy968 metresOfsted: Requires improvement *
- Ages
- 2 to 16
- Pupils
- 1,003
- Type
- Academy converter
- Faith
- Church of England
- Canon Slade School1.4 milesOfsted: Good *
- Ages
- 11 to 18
- Pupils
- 1,724
- Type
- Academy converter
- Faith
- Church of England
- Turton School1.9 milesOfsted: Good
- Ages
- 11 to 18
- Pupils
- 1,596
- Type
- Community school
- Tottington High School1.9 milesOfsted: Requires improvement
- Ages
- 11 to 16
- Pupils
- 811
- Type
- Academy converter
- The Elton High School2 milesOfsted report card · Feb 2026
- Ages
- 11 to 16
- Pupils
- 1,017
- Type
- Community school
* Latest graded judgement covers quality of education only; no overall grade was issued under the 2024-25 inspection framework.
Distances are straight-line from the advertised location. Source: the national school registers (DfE, Welsh Government, Scottish Government) and Ofsted.
Schools are just the start: sold prices nearby, planning activity and any flood history are in the full report.
Amenities
Supermarket
GP surgery
Pharmacy
Hospital
Green space
Straight-line distances from the advertised location. Sources: NHS records, Geolytix supermarket locations, OS Open Greenspace and the national trails registers.
The area stacks up? Now check the location itself: planning nearby, protected designations and past flooding.
Getting Around
Nearest station
Nearest bus stop
Typical drive times
Straight-line distances from the advertised location; drive times are typical free-flow times over OpenStreetMap road data, so allow more at peak. Public transport locations from DfT NaPTAN.
Easy to reach matters. So do planning activity, flood history and ground risks: all in the full report.
Flood Risk
Environment Agency open data, checked around the advertised map pin for the listed acreage. Long-term risk counts flood defences; the planning map's flood zones do not. The map pin for this listing marks the postcode area rather than the exact location, so these readings describe the surrounding area. Provided by LandSale, not the listing agent, and not part of the agent's particulars. Risk varies across a holding, so verify before committing.
Rivers and the sea
Planning map: Flood Zone 1.
Surface water
These bandings are the summary. Where this location sits on the flood maps, plus planning activity, heritage and ground risks, is in the full report.
Important notice: Information, maps and tags on this page are drawn from the advertising agent's marketing materials or generated automatically. LandSale has not verified them. Relying on these details is at your own risk, always carry out independent checks before committing to a purchase.
LandSale full disclaimer
Marketing information only - not formal particulars. The details on this website are provided for general guidance and do not constitute an offer or contract. Neither LandSale nor the advertising estate/land agent accepts responsibility for any inaccuracy.
1. Source of information
- Listing content: Core description, asking price, tenure, measurements, photographs and planning history originate from the marketing materials of the advertising estate or land agent. LandSale does not author this content and cannot guarantee its accuracy.
- Automated tags & categorisation: Property type, land-use class, acreage bands and similar labels may be applied by machine-learning models. They are intended as a helpful guide only and may not reflect the property's legal status or permitted use.
- Third-party & enriched data layers: Maps, boundary outlines, planning designations, soil reports, broadband coverage and other environmental or location-based insights are licensed from external suppliers. Such data are supplied “as is", may be incomplete or out of date and are subject to change without notice.
2. Verification required
Prospective purchasers must verify critical matters, including but not limited to planning permission, title boundaries, public rights of way, environmental constraints, acreage, services, access and VAT status, through their own inspections, specialist surveys, legal advisers and the selling agent before relying on the information or entering into any contract.
3. No warranty or liability
LandSale gives no warranty, express or implied, as to the accuracy, completeness or fitness for any particular purpose of the information displayed. LandSale shall not be liable for any loss, damage, cost or expense arising directly or indirectly from any use of or reliance on such information, save where liability may not be excluded by law.
4. Updates & feedback
If you believe any detail on this listing is inaccurate, please let us know. We will investigate and, where appropriate, update the listing or notify the agent.
© LandSale | Version 1.3 - August 2026
Listing agent
Wainwrights Estate Agents, Bury
331 Holcombe Road, Greenmount, Bury, BL8 4BB
Contact Wainwrights Estate Agents, Bury
331 Holcombe Road, Greenmount, Bury, BL8 4BB
View agent profileSimilar properties for sale
 Added on 04/08/2026Barn Conversion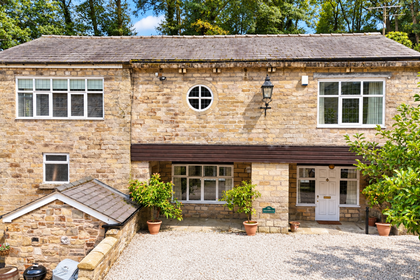
- Price
- Offers in Region of£799,950
58A Barrow Bridge Road, Bolton, BL1, Bolton West, Bolton BL1 England
Added on 10/09/2026Barn Conversion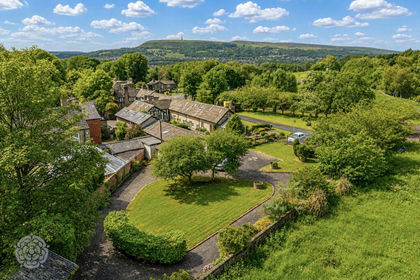 Added on 09/06/2026Barn Conversion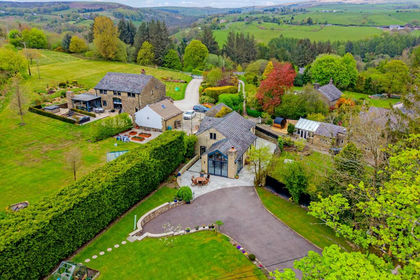
- Price
- Offers in Excess of£725,000
Delphfields, Entwistle Hall Lane, Bolton, BL7, North Turton, Blackburn with Darwen BL7 England
Added on 10/05/2026Barn Conversion
- Price
- £650,000
- Size
- 1 acres
White Brow, Unsworth, Bury, BL9, Bury South, Bury BL9 England
Added on 29/01/2026House with Land
- Price
- Offers in Excess of£725,000
Boot Lane, Bolton, Greater Manchester, BL1, Bolton West, Bolton BL1 England
Added on 17/06/2026Barn Conversion
- Price
- £895,000
- Size
- 1 acres
Coal Pit Road, Smithills, Bolton, BL1, Bolton West, Bolton BL1 England
Added on 29/01/2026CottageLeasehold
- Price
- Offers in Excess of£650,000
Added on 13/07/2026Barn ConversionLeasehold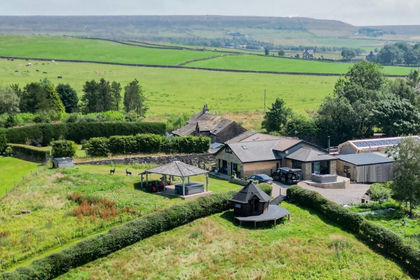
- Price
- Offers in Region of£900,000
- Size
- 10 acres
Added on 08/08/2026House with Land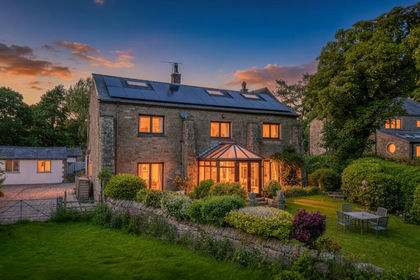
- Price
- £900,000
- Size
- 3.75 acres
Added on 11/04/2026Farmhouse